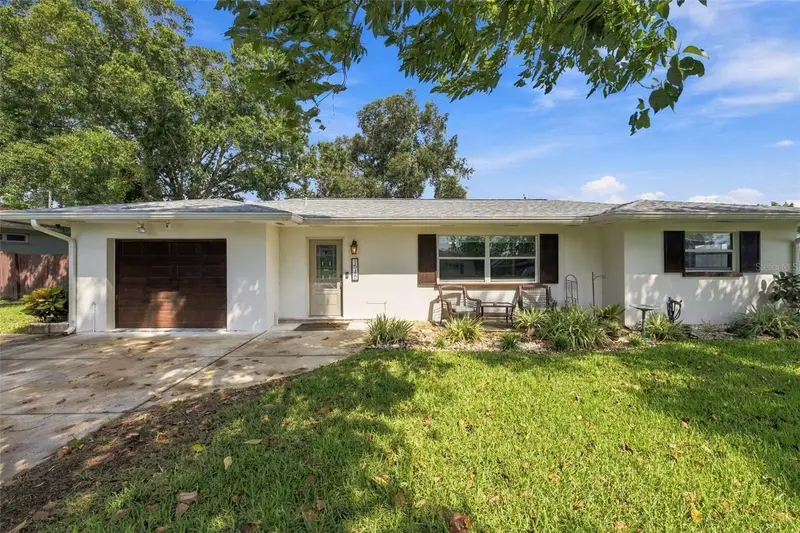

$524,999
1548 Orange StreetClearwater, FL 33756
Listing updated: October 15, 2026 at 5:16 PM ET
Listing courtesy of Great Western Realty · Grant Patterson · MLS #TB8556828 · Active · 813-833-8394Property type
Year built
Lot size
Price / sq ft
HOA dues
Days on market
Garage space
Flood zone
About this home
Virtually Staged. Beautifully updated and thoughtfully designed, this spacious 4-bedroom, 3-bath home offers almost 2,000 square feet plus a 1 car garage with a highly desirable split floor plan featuring **two primary suites**—ideal for multigenerational living, extended guests, or added privacy. At the heart of the home, you'll find expansive living spaces that flow seamlessly around a **stunning renovated kitchen** complete with abundant cabinetry, generous counter space, and an inviting dry bar that's perfect for entertaining. The centrally located family and living rooms create the ideal gathering space while the split-bedroom layout provides privacy for everyone. Step outside and enjoy Florida living at its best. Relax on the **large covered deck**, entertain beneath the separate pergola, or take advantage of the spacious yard, attached garage, and **two storage sheds** offering plenty of room for hobbies, tools, and outdoor equipment. This move-in ready home has been extensively improved with a roof less than five years old, a 2018 HVAC system, new well pump, new irrigation, fresh sod, and a septic system and drain field replaced just two years ago. Best of all, the property is located in a **non-flood zone**, providing added peace of mind. Offering a rare combination of flexible living space, quality updates, and exceptional outdoor amenities, this Clearwater home is ready for its next owner to move in and enjoy.
Estimated monthly payment
Estimate only. Taxes use the listing's reported amount where available; insurance is a Florida-average estimate. Your actual payment will vary — run a full calculation or talk to a lender.
Price & listing history3 days on market
- Status: ActiveOct 12, 2026
- Listed$524,999Oct 12, 2026
Facts & features
- Property type
- Residential
- Sub type
- Single Family Residence
- Status
- Active
- Days on market
- 3
- Subdivision
- Highland Lake Sub 3rd Add
- County
- Pinellas
- Year built
- 1954
- Living area
- 1,828 sq ft
- Price/sq ft
- $287
- Building area
- 2,192 sq ft (Public Records)
- Lot size
- 9,335 sq ft
- Lot category
- 0 to less than 1/4
- Flood zone
- X (12103C0109H)
- Garage
- 1 spaces
- Annual taxes
- $6,543 (2025)
- Parcel #
- 23-29-15-38862-000-1160
- Zoning
- R-3
- MLS #
- TB8556828
Ask about this home
Have a question? Ask the broker directly.
Ryan Solberg answers personally — no call center, no spam. Your question goes straight to him.
Interior Details
- Bedrooms
- 4
- Full bathrooms
- 3
- Flooring
- Luxury Vinyl, Tile
- Appliances
- Built-In Oven, Dishwasher, Dryer, Microwave, Refrigerator, Washer
- Interior features
- Ceiling Fans(s), Living Room/Dining Room Combo, Solid Surface Counters
- Laundry
- In Garage
- Stories / Levels
- One
- Direction faces
- South
Heating & Cooling
- Heating
- Central
- Cooling
- Central Air
Parking
- Garage spaces
- 1
- Attached garage
- Yes
- Carport
- Yes
HOA & Financial
- Total monthly fees
- None
- Total annual fees
- None
- CDD
- No
- Min lease term
- No Minimum
- Listing terms
- Cash, Conventional, FHA, VA Loan
- Ownership
- Fee Simple
- Available for lease
- Yes
- Lease restrictions
- No
Exterior & Construction
- Exterior features
- Private Yard, Storage
- Construction materials
- Block
- Roof
- Shingle
- Foundation
- Slab
- Road surface
- Paved
Utilities
- Sewer
- Septic Tank
- Water source
- Public
- Utilities
- Electricity Connected, Water Connected
Community
- Pets allowed
- Yes
Schools
Letter grades: Florida DOE 2024–25 school grades (Orange, Seminole, Lake, Osceola, Brevard). Assigned schools from the listing agent — verify enrollment with the district.
Room Details
| Room | Level | Dimensions |
|---|---|---|
| Bedroom 2 | First | 11x12 |
| Bedroom 3 | First | 11x11 |
| Bedroom 4 | First | 14x12 |
| Family Room | First | 22x13 |
| Kitchen | First | 12x10 |
| Living Room | First | 16x15 |
| Primary Bedroom | First | 13x14 |
Listing Details
- Listing date
- 2026-10-09
- On market date
- 2026-10-12
- Original list price
- $524,999
- Occupant type
- Vacant
- MLS area
- 33756 - Clearwater/Belleair
- Listing AOR
- Suncoast Tampa
- Status changed
- 2026-10-12
- Tax legal description
- HIGHLAND LAKE SUB 3RD ADD LOT 116
Flood risk
Minimal-risk area outside the mapped floodplain. Flood insurance is optional and typically low-cost.
Source: FEMA flood zone reported on the listing. Confirm current designation at FEMA Flood Map Service Center.
Location
Directions
From Gulf to Bay go South on Lake Dr and West on Orange St. Property on North side of Road.
More homes like this
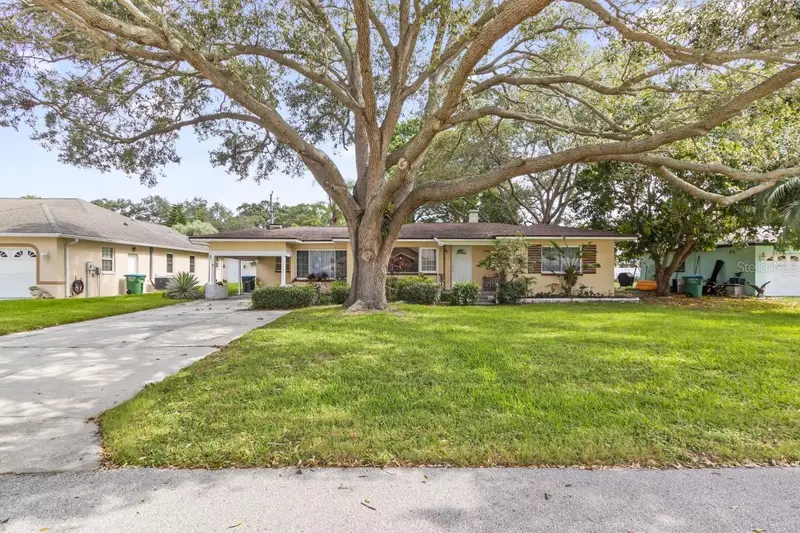
$359,900
1512 Lime St
Clearwater, FL 33756
2 bd · 1 ba · 1,336 sqft
Highland Lake Sub 3rd Add
MLS ID #A4703848, FLATFEE.COM.
Listing provided by Stellar MLS
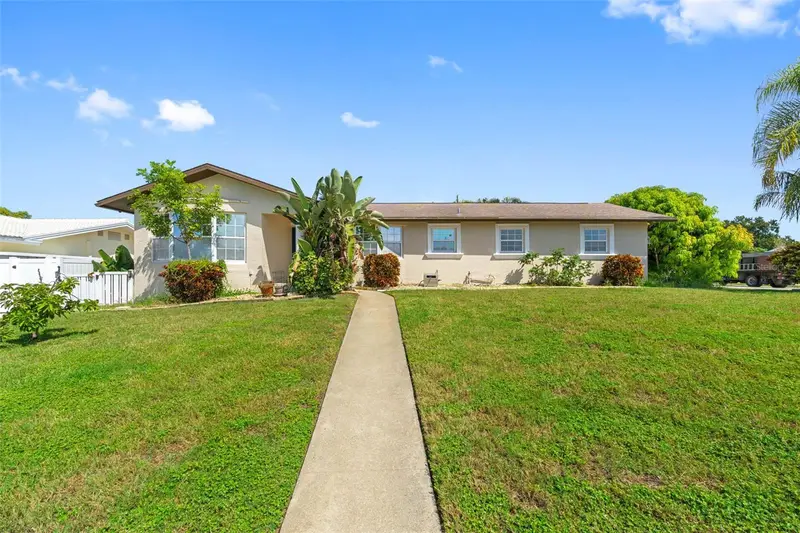
$599,900
14331 Apache Ave
Largo, FL 33774
3 bd · 2 ba · 1,837 sqft
Oakhurst Acres 2nd Add
MLS ID #TB8553252, COMPASS FLORIDA, LLC.
Listing provided by Stellar MLS
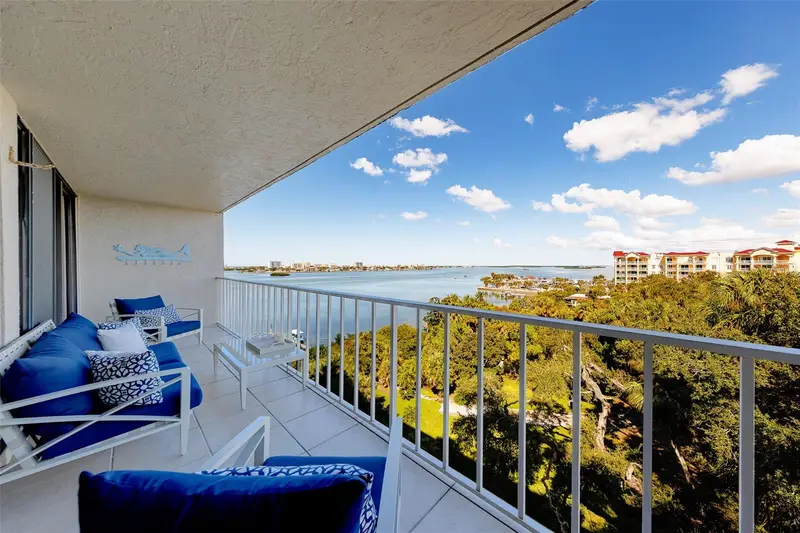
$350,000
500 N Osceola Ave #609
Clearwater, FL 33755
1 bd · 2 ba · 1,090 sqft
Harbor Bluffs Waterf
MLS ID #TB8558693, THE SHOP REAL ESTATE CO..
Listing provided by Stellar MLS
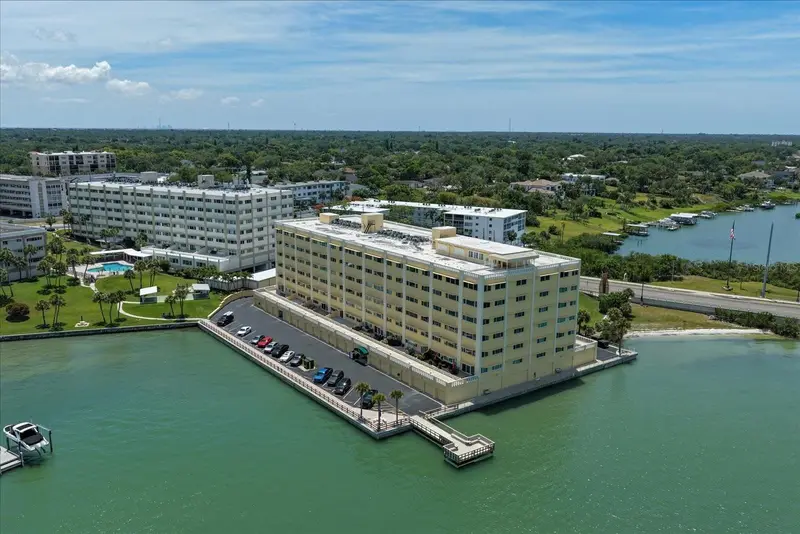
$447,000
100 Bluff View Dr #506c
Belleair Bluffs, FL 33770
2 bd · 2 ba · 1,440 sqft
Harbour Club Condo 3
MLS ID #TB8510737, ENGEL & VOLKERS BELLEAIR.
Listing provided by Stellar MLS

Listings courtesy of Stellar MLS as distributed by MLS GRID
IDX information is provided exclusively for consumers’ personal, non-commercial use and may not be used for any purpose other than to identify prospective properties consumers may be interested in purchasing.
Based on information submitted to the MLS GRID as of October 15, 2026 at 5:16 PM ET. All data is obtained from various sources and may not have been verified by broker or MLS GRID. Supplied Open House Information is subject to change without notice. All information should be independently reviewed and verified for accuracy. Properties may or may not be listed by the office/agent presenting the information.
All or a portion of the multiple listing information is provided by Stellar MLS, from a copyrighted compilation of listings. The compilation of listings and each individual listing are © 2026 Stellar MLS. All rights reserved.
Ryan Solberg, Broker · MaxLife Realty LLC · FL License #BK3354351 · Equal Housing Opportunity · Full disclaimer · DMCA