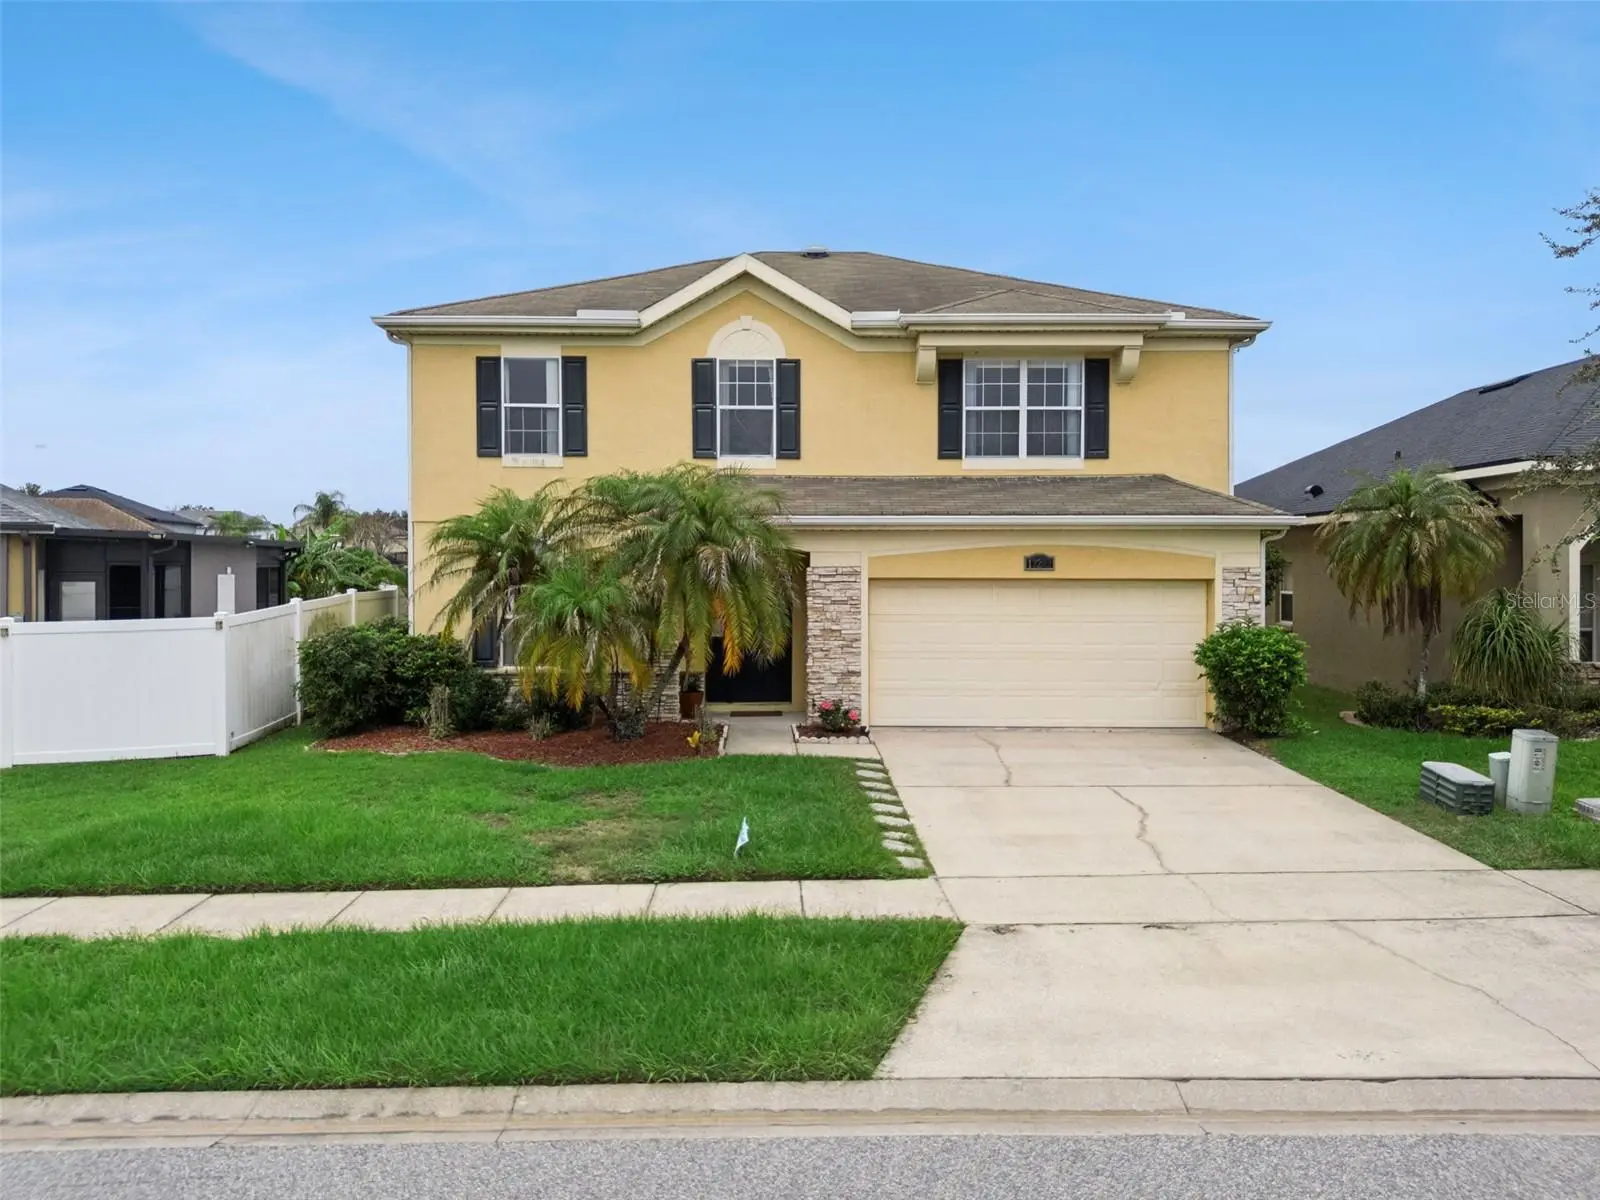



$650,000
12202 Accipiter Drive
Orlando, FL 32837
Listing updated: August 12, 2026 at 7:05 PM ET
Listing courtesy of Realty Of America · Miguel Diaz · MLS #O6431932 · Active · 321-732-5369Property type
Year built
Lot size
Price / sq ft
HOA dues
Days on market
Garage spaces
Flood zone
About this home
WATER AND SUNSET VIEWS. EXCEPTIONAL LIVING SPACE. *Offering interest rate buy down or closing cost credit through preferred lender!* Welcome to 12202 Accipiter Drive, an impressive 5-bedroom, 3-bath residence in the highly sought-after Falcon Trace community of Hunters Creek. Thoughtfully designed for both everyday living and effortless entertaining, this home offers a rare combination of expansive living spaces, beautiful water views, and the quintessential Florida lifestyle. From the moment you enter, the generous scale of the home is immediately apparent. The owner thoughtfully expanded the residence with an additional living room extension, creating an inviting space that is perfect for entertaining, relaxing with family, or simply enjoying the abundance of natural light throughout the home. The versatile floor plan features a bedroom and full bathroom downstairs, offering an ideal private retreat for guests, extended family, or anyone looking for convenient first-floor living. Upstairs, the spacious primary suite provides a peaceful escape, accompanied by three additional bedrooms and a large loft that offers endless possibilities as a media room, home office, game room, or additional gathering space. The true showstopper awaits outside. Step through to the screened-in paver patio and take in sweeping water views that create a stunning backdrop for morning coffee, evening cocktails, and unforgettable gatherings. As the sun begins to set, the views become even more spectacular, with breathtaking Florida sunsets reflecting across the water and creating an atmosphere that feels like a private retreat. Set within the desirable Falcon Trace community in Hunters Creek, this home offers more than just a beautiful place to live, it offers a lifestyle. Enjoy access to an array of community amenities while being conveniently located near shopping, dining, major roadways, and Central Florida's world-renowned attractions. With its expansive layout, owner-added living space, first-floor bedroom and bath, luxurious primary retreat, oversized loft, screened outdoor living area, and captivating water views, 12202 Accipiter Drive is a home designed to be experienced. Come home to Falcon Trace. Stay for the sunsets.
Estimated monthly payment
Estimate only. Taxes use the listing's reported amount where available; insurance is a Florida-average estimate. Your actual payment will vary — run a full calculation or talk to a lender.
Price & listing history4 days on market
- Status: ActiveAug 8, 2026
- Listed$650,000Aug 8, 2026
- Price increased$650,000
Facts & features
- Property type
- Residential
- Sub type
- Single Family Residence
- Status
- Active
- Days on market
- 4
- Subdivision
- Falcon Trace 44/119
- County
- Orange
- Year built
- 2002
- Living area
- 3,246 sq ft
- Price/sq ft
- $200
- Building area
- 3,446 sq ft (Owner)
- Lot size
- 7,144 sq ft
- Lot category
- 0 to less than 1/4
- Flood zone
- X (12095C0610F)
- Garage
- 2 spaces
- Annual taxes
- $4,371 (2025)
- Parcel #
- 27-24-29-2667-01-480
- Zoning
- P-D
- MLS #
- O6431932
Ask about this home
Have a question? Ask the broker directly.
Ryan Solberg answers personally — no call center, no spam. Your question goes straight to him.
Interior Details
- Bedrooms
- 5
- Full bathrooms
- 3
- Flooring
- Carpet, Tile
- Appliances
- Dishwasher, Dryer, Microwave, Range, Refrigerator, Washer
- Interior features
- Thermostat
- Laundry
- Laundry Room
- Stories / Levels
- Two
- Direction faces
- Northeast
Heating & Cooling
- Heating
- Central
- Cooling
- Central Air
Parking
- Garage spaces
- 2
- Attached garage
- Yes
HOA & Financial
- HOA fee
- $249 / Semi-Annually
- Monthly HOA
- $42/mo
- Total monthly fees
- $42/mo
- Total annual fees
- $498
- HOA name
- Artemis Lifestyle Services - Linda Johnson
- CDD
- Yes
- Homestead exemption
- Yes
- Min lease term
- 6 Months
- Ownership
- Fee Simple
- Available for lease
- Yes
- Lease restrictions
- Yes
- Additional lease restrictions
- Buyer to verify lease restrictions with HOA and governing municipality.
Exterior & Construction
- Exterior features
- Rain Gutters, Sidewalk
- Construction materials
- Stucco
- Roof
- Shingle
- Foundation
- Slab
- Water view
- Yes
- Road surface
- Asphalt
Utilities
- Sewer
- Public Sewer
- Water source
- Public
- Utilities
- Public
Community
- Pets allowed
- Yes
Schools
Letter grades: Florida DOE 2024–25 school grades (Orange, Seminole, Lake, Osceola, Brevard). Assigned schools from the listing agent — verify enrollment with the district.
Room Details
| Room | Level | Dimensions |
|---|---|---|
| Kitchen | First | 11x8 |
| Dining Room | First | 26x21 |
| Living Room | First | 19x22 |
| Family Room | First | 17x23 |
| Primary Bedroom | Second | 18x13 |
| Primary Bathroom | Second | 13x13 |
| Bedroom 1 | First | 13x12 |
| Bedroom 2 | Second | 14x13 |
| Bedroom 3 | Second | 13x13 |
| Bathroom 4 | Second | 12x14 |
| Loft | Second | 15x12 |
Listing Details
- Listing date
- 2026-08-07
- On market date
- 2026-08-08
- Original list price
- $650,000
- Occupant type
- Owner
- MLS area
- 32837 - Orlando/Hunters Creek/Southchase
- Listing AOR
- Suncoast Tampa
- Status changed
- 2026-08-08
- Tax legal description
- FALCON TRACE UNIT 5 44/119 LOT 148
Flood risk
Minimal-risk area outside the mapped floodplain. Flood insurance is optional and typically low-cost.
Source: FEMA flood zone reported on the listing. Confirm current designation at FEMA Flood Map Service Center.
Location
Directions
From John Young Pkwy, turn onto Town Center Blvd. Continue on Town Center Blvd and turn into Falcon Trace. Follow Falcon Trace Blvd to Accipiter Dr. Turn onto Accipiter Dr and continue to 12202 Accipiter Dr. Property will be on the right.
More homes like this
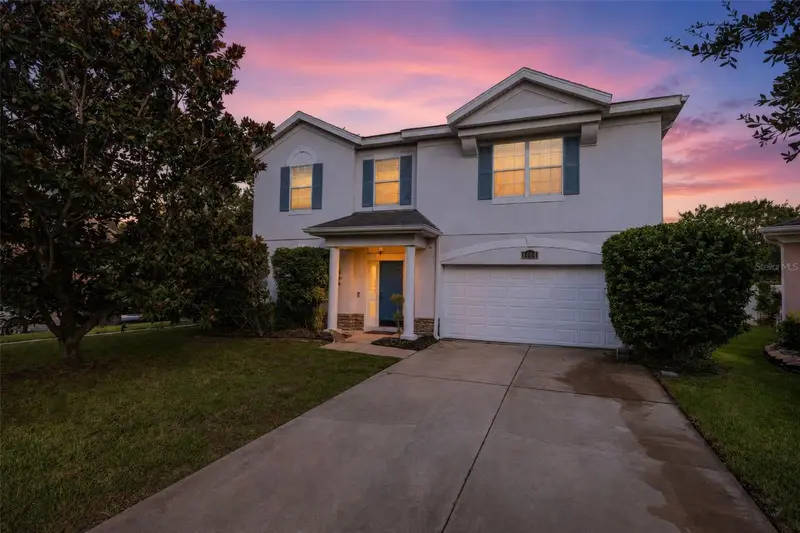
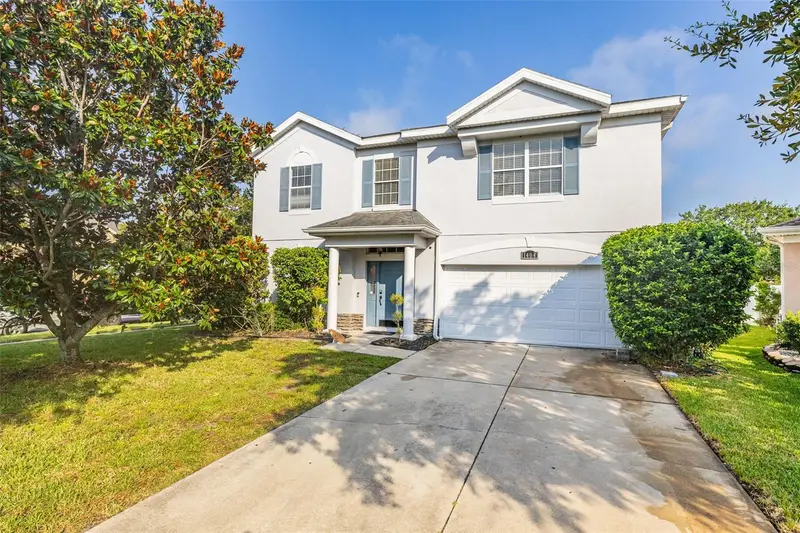
$499,000
1404 Swainson Ct
Orlando, FL 32837
5 bd · 3 ba · 2,805 sqft
Falcon Trace 44/119
MLS ID #S5154579, LPT REALTY, LLC.
Listing provided by Stellar MLS
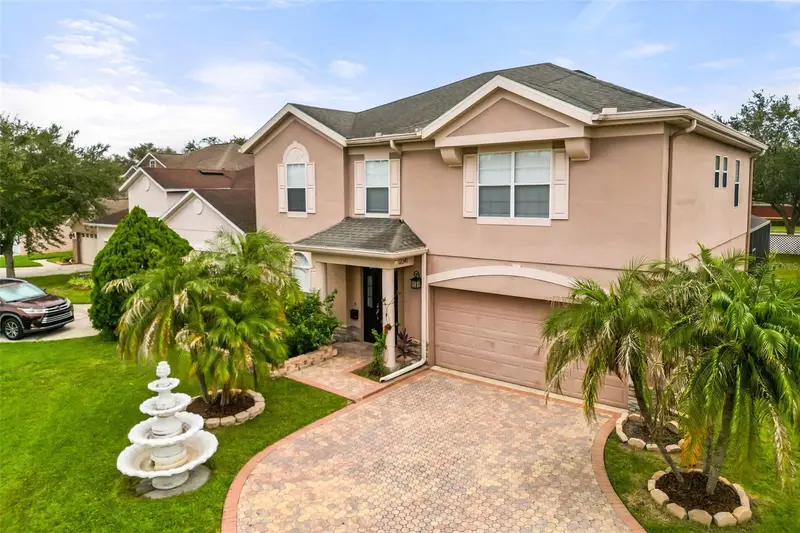
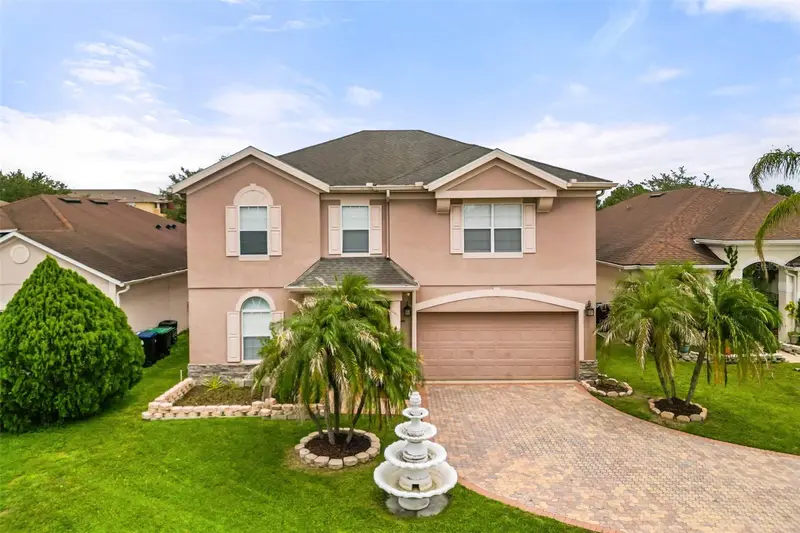
$650,000
12341 Accipiter Dr
Orlando, FL 32837
5 bd · 3 ba · 2,826 sqft
Falcon Trace 44/119
MLS ID #S5154816, CHARLES RUTENBERG REALTY ORLANDO.
Listing provided by Stellar MLS
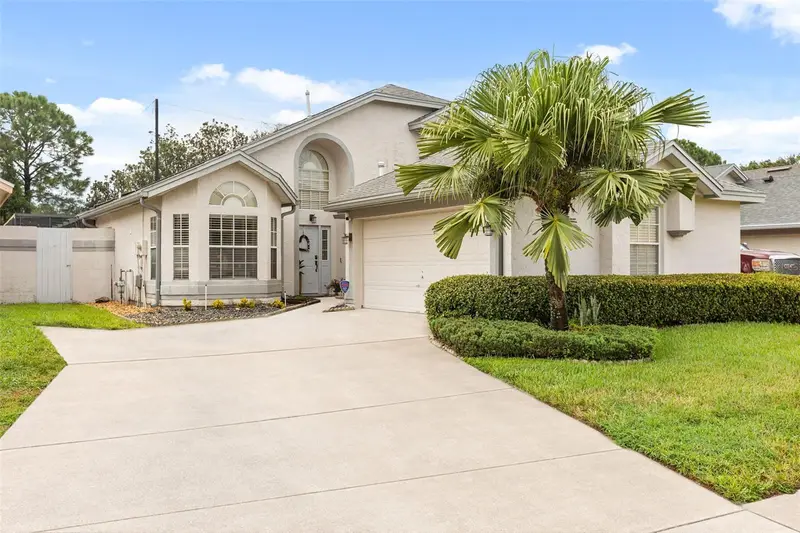
$465,000
11612 Peach Grove Ln
Orlando, FL 32821
3 bd · 3 ba · 1,962 sqft
Parkview Pointe Sec 02
MLS ID #O6442323, KELLER WILLIAMS CLASSIC.
Listing provided by Stellar MLS
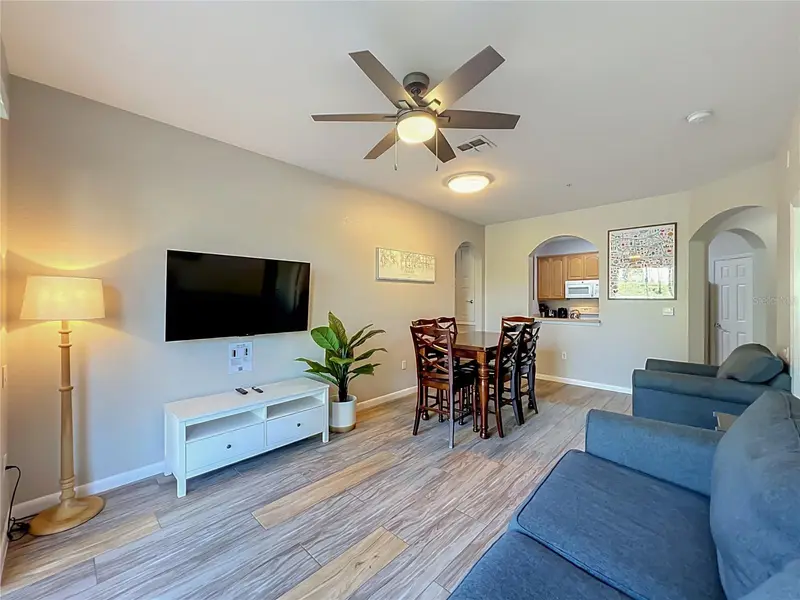
$410,000
4814 Cayview Ave #10213
Orlando, FL 32819
2 bd · 2 ba · 1,112 sqft
Vista Cay/Harbor Square Condo
MLS ID #O6416770, OLYMPUS EXECUTIVE REALTY INC.
Listing provided by Stellar MLS

Listings courtesy of Stellar MLS as distributed by MLS GRID
IDX information is provided exclusively for consumers’ personal, non-commercial use and may not be used for any purpose other than to identify prospective properties consumers may be interested in purchasing.
Based on information submitted to the MLS GRID as of August 12, 2026 at 7:05 PM ET. All data is obtained from various sources and may not have been verified by broker or MLS GRID. Supplied Open House Information is subject to change without notice. All information should be independently reviewed and verified for accuracy. Properties may or may not be listed by the office/agent presenting the information.
All or a portion of the multiple listing information is provided by Stellar MLS, from a copyrighted compilation of listings. The compilation of listings and each individual listing are © 2026 Stellar MLS. All rights reserved.
Ryan Solberg, Broker · MaxLife Realty LLC · FL License #BK3354351 · Equal Housing Opportunity · Full disclaimer · DMCA