



$650,000
12341 Accipiter Drive
Orlando, FL 32837
Listing updated: September 1, 2026 at 1:16 PM ET
Listing courtesy of Charles Rutenberg Realty Orlando · Yelena Kirichenko · MLS #S5154816 · Active · 407-622-2122Property type
Year built
Lot size
Price / sq ft
HOA dues
Days on market
Garage spaces
Flood zone
About this home
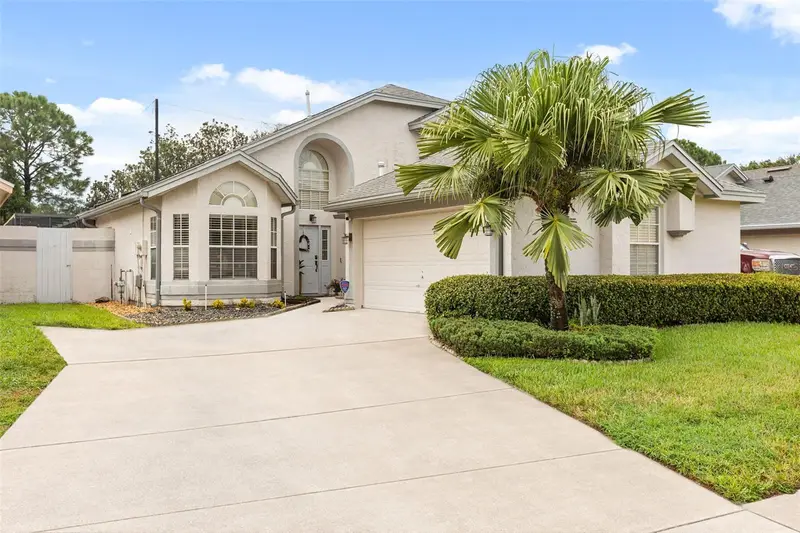
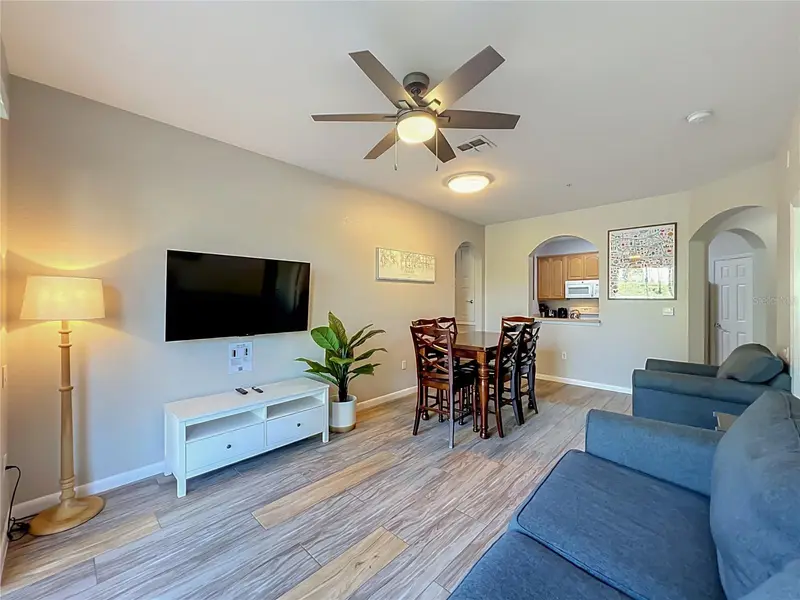
DREAM **POOL HOUSE** NESTLED IN THE EXCLUSIVE FALCON TRACE. LUXURY COMMUNITY IN THE HEART OF THE BEAUTIFUL ORLANDO. **SITUATED IN CUL-DE-SAC** COZY ENTRANCE. LONG BRICK PAVED DRIVEWAY WITH A LOT OF PARKING SPACE. SPACIOUS LAYOUT: 2 STORY, 5 BEDROOMS, 3 BATHROOMS, ADDITIONAL BONUS ROOM UPSTAIRS, 2 CAR GARAGE. MAJESTIC COVERED LANAI OVERLOOKING THE SPARKLING POOL SURROUNDED BY BRICK PAVERS. AIRY OPEN FLOOR PLAN: KITCHEN / FAMILY ROOM COMBO AND SPACIOUS LIVING ROOM. **IMPRESSIVE KITCHEN** UPGRADED FLOORING THROUGHOUT THE HOUSE, CROWN MOLDINGS, MASTER SUITE WITH SEPARATE GARDEN TUB AND SHOWER, AS WELL AS DOUBLE SINK VANITIES. CLOSE TO **TOP-RATED SCHOOLS** RESORT-STYLE AMENITIES INCLUDING CLUBHOUSE, COMMUNITY POOL WITH WATERSLIDE, PLAYGROUND, PICNIC AREA, FISHING AREA, TENNIS & BASKETBALL COURTS. ** READY TO MOVE IN** COME AND SEE TODAY...
Estimated monthly payment
Estimate only. Taxes use the listing's reported amount where available; insurance is a Florida-average estimate. Your actual payment will vary — run a full calculation or talk to a lender.
Price & listing history32 days on market
- Status: ActiveAug 1, 2026
- Listed$650,000Jul 31, 2026
- Price increased$650,000
Facts & features
- Property type
- Residential
- Sub type
- Single Family Residence
- Status
- Active
- Days on market
- 32
- Subdivision
- Falcon Trace 44/119
- County
- Orange
- Year built
- 2002
- Living area
- 2,826 sq ft
- Price/sq ft
- $230
- Building area
- 3,393 sq ft (Public Records)
- Lot size
- 8,162 sq ft
- Lot category
- 0 to less than 1/4
- Flood zone
- X (12095C0610F)
- Garage
- 2 spaces
- Pool
- Private pool
- Annual taxes
- $8,539 (2025)
- Parcel #
- 27-24-29-2667-00-390
- Zoning
- P-D
- MLS #
- S5154816
Ask about this home
Have a question? Ask the broker directly.
Ryan Solberg answers personally — no call center, no spam. Your question goes straight to him.
Interior Details
- Bedrooms
- 5
- Full bathrooms
- 3
- Flooring
- Ceramic Tile, Laminate
- Appliances
- Dishwasher, Microwave, Range, Refrigerator
- Interior features
- Ceiling Fans(s), Kitchen/Family Room Combo, PrimaryBedroom Upstairs, Split Bedroom, Walk-In Closet(s), Window Treatments
- Laundry
- In Garage
- Stories / Levels
- Two
- Direction faces
- Southeast
Heating & Cooling
- Heating
- Central, Electric
- Cooling
- Central Air
Parking
- Garage spaces
- 2
- Attached garage
- Yes
HOA & Financial
- HOA fee
- $498 / Annually
- Monthly HOA
- $42/mo
- Total monthly fees
- $42/mo
- Total annual fees
- $498
- HOA name
- Linda Johnson/ Artemis Lifestyle Services
- CDD
- Yes
- Min lease term
- 8-12 Months
- Ownership
- Fee Simple
- Available for lease
- Yes
- Lease restrictions
- Yes
- Additional lease restrictions
- Lease Restrictions should be verified by the Buyer or the Buyer's agent with HOA directly.
Exterior & Construction
- Exterior features
- Sidewalk
- Construction materials
- Block, Stucco
- Roof
- Shingle
- Foundation
- Slab
- Pool
- Private pool
- Road surface
- Asphalt
Utilities
- Sewer
- Public Sewer
- Water source
- Public
- Utilities
- Public
Community
- Pets allowed
- Yes
Room Details
| Room | Level | Dimensions |
|---|---|---|
| Kitchen | First | 14x10 |
| Primary Bedroom | Second | 18x12 |
| Family Room | First | 15x12 |
Listing Details
- Listing date
- 2026-07-31
- On market date
- 2026-07-31
- Original list price
- $650,000
- Occupant type
- Vacant
- MLS area
- 32837 - Orlando/Hunters Creek/Southchase
- Listing AOR
- Orlando Regional
- Status changed
- 2026-08-01
- Tax legal description
- FALCON TRACE UNIT 5 44/119 LOT 39
Flood risk
Minimal-risk area outside the mapped floodplain. Flood insurance is optional and typically low-cost.
Source: FEMA flood zone reported on the listing. Confirm current designation at FEMA Flood Map Service Center.
Location
Directions
From Town Center Blvd going East, turn Right on Aplomados Dr, turn Right on Accipiter dr, and property will be on the right in cul-de-sac.
More homes like this
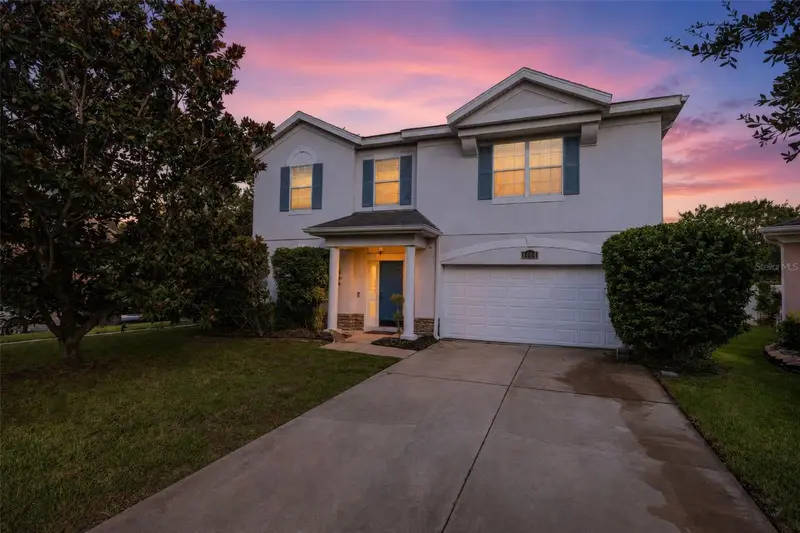
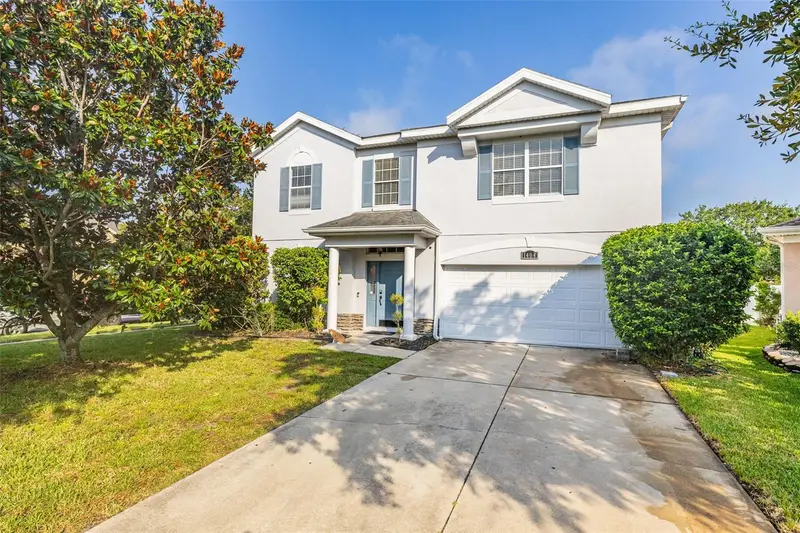
$499,000
1404 Swainson Ct
Orlando, FL 32837
5 bd · 3 ba · 2,805 sqft
Falcon Trace 44/119
MLS ID #S5154579, LPT REALTY, LLC.
Listing provided by Stellar MLS
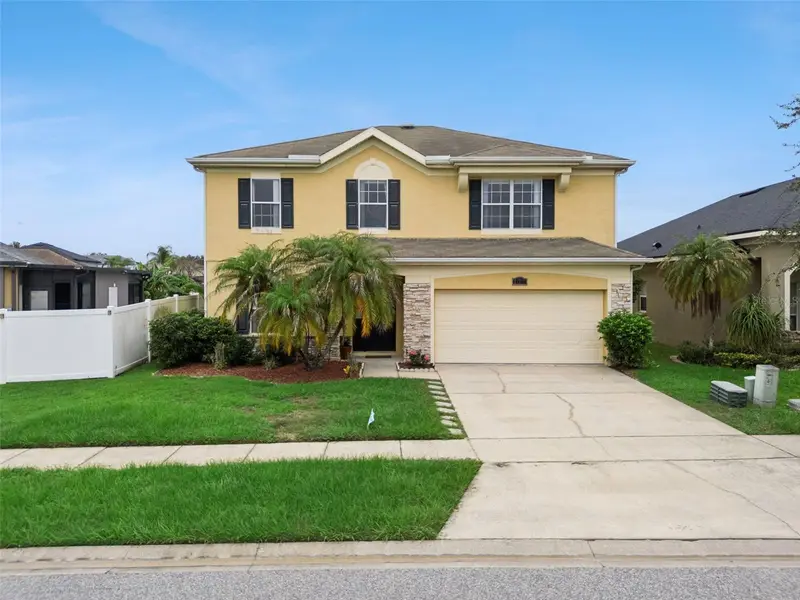
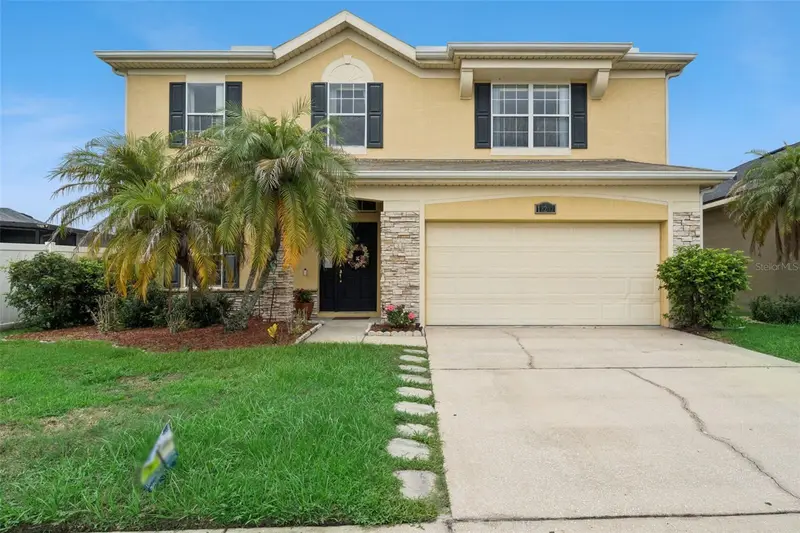
$650,000
12202 Accipiter Dr
Orlando, FL 32837
5 bd · 3 ba · 3,246 sqft
Falcon Trace 44/119
MLS ID #O6431932, REALTY OF AMERICA.
Listing provided by Stellar MLS
$465,000
11612 Peach Grove Ln
Orlando, FL 32821
3 bd · 3 ba · 1,962 sqft
Parkview Pointe Sec 02
MLS ID #O6442323, KELLER WILLIAMS CLASSIC.
Listing provided by Stellar MLS
$410,000
4814 Cayview Ave #10213
Orlando, FL 32819
2 bd · 2 ba · 1,112 sqft
Vista Cay/Harbor Square Condo
MLS ID #O6416770, OLYMPUS EXECUTIVE REALTY INC.
Listing provided by Stellar MLS

Listings courtesy of Stellar MLS as distributed by MLS GRID
IDX information is provided exclusively for consumers’ personal, non-commercial use and may not be used for any purpose other than to identify prospective properties consumers may be interested in purchasing.
Based on information submitted to the MLS GRID as of September 1, 2026 at 1:16 PM ET. All data is obtained from various sources and may not have been verified by broker or MLS GRID. Supplied Open House Information is subject to change without notice. All information should be independently reviewed and verified for accuracy. Properties may or may not be listed by the office/agent presenting the information.
All or a portion of the multiple listing information is provided by Stellar MLS, from a copyrighted compilation of listings. The compilation of listings and each individual listing are © 2026 Stellar MLS. All rights reserved.
Ryan Solberg, Broker · MaxLife Realty LLC · FL License #BK3354351 · Equal Housing Opportunity · Full disclaimer · DMCA