
$197,000
112 Lyonia Lane
Wildwood, FL 34785
Listing updated: September 22, 2026 at 2:52 PM ET
Listing courtesy of Four Star Home Brokers, Inc. · Darlene Cutter · MLS #G5116181 · Active · 352-365-0221Property type
Year built
Lot size
Price / sq ft
HOA dues
Days on market
Flood zone
About this home
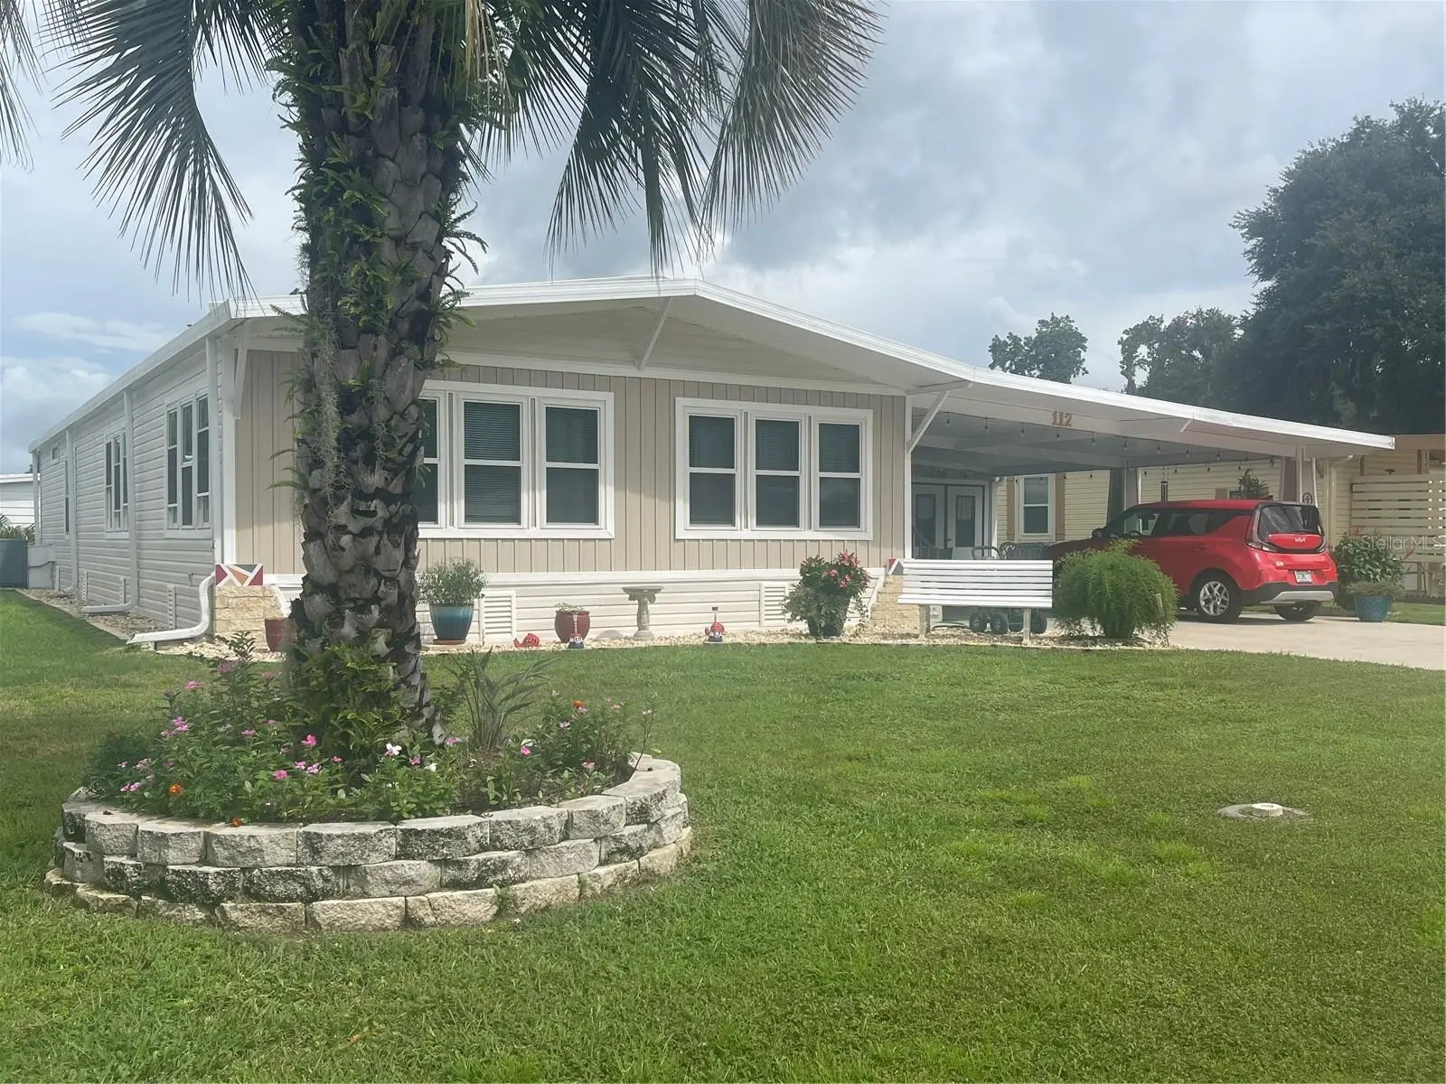
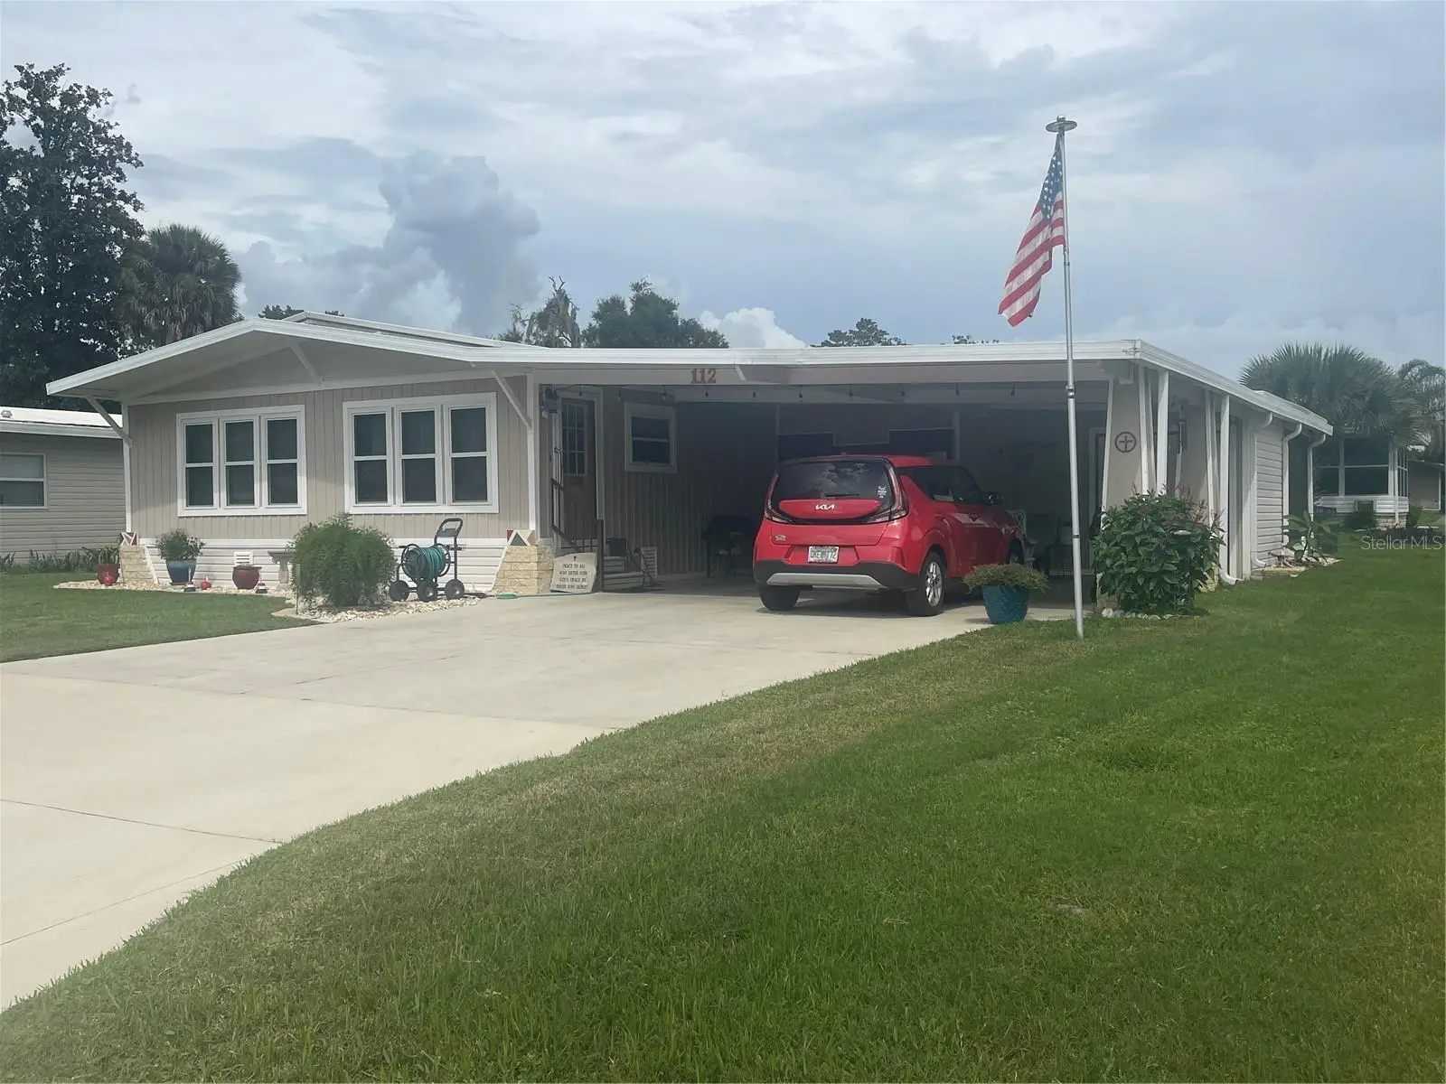
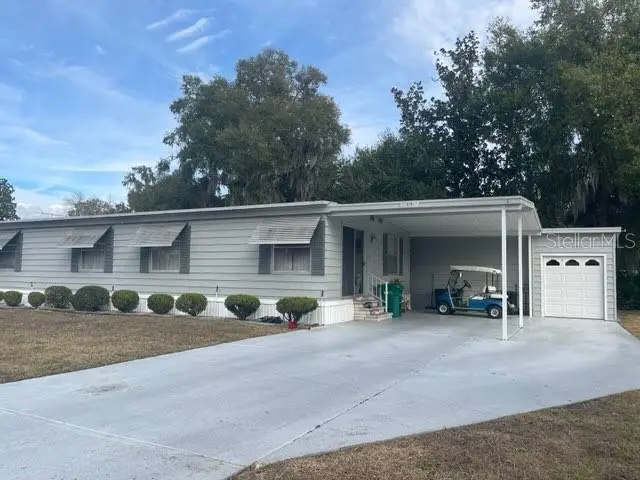
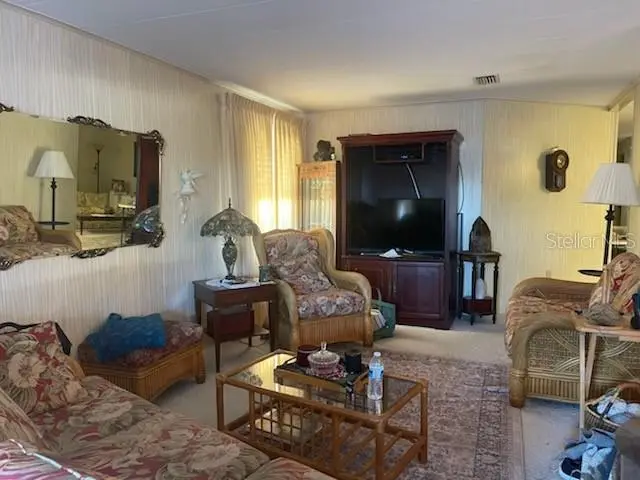
This is true luxury, spacious and all the upgrades are done. Newer kitchen and bathrooms, beautiful flooring thru out the home, all new windows, roof and vapor barrier in good shape, new hot water tank, up graded A/C and some furniture is negotiable. Outside rear patio area to relax and enjoy plus the L shaped screened Florida room (party room) plus storage bldg. with sink, could add work bench, big enough for golf cart and carport area big enough for 2 to 4 cars. Home sits not far from back entrance/exit gate. Located minutes to Brownwood The Villages and all the new development south, Sawgrass, East Port, etc. Nightly entertainment, health care, restaurants and shopping. Our community has everything offered plus a public 18 hole Championship golf course, driving range, restaurant and lounge, tennis, pickle ball, fitness center, library, Olympic size pool, many card clubs and organizations to partake in if you choose. You will love living here, I know because I do.
Estimated monthly payment
Estimate only. Taxes use the listing's reported amount where available; insurance is a Florida-average estimate. Your actual payment will vary — run a full calculation or talk to a lender.
Price & listing history43 days on market
- Status: ActiveAug 10, 2026
- Listed$197,000Aug 10, 2026
- Price increased$197,000
Facts & features
- Property type
- Residential
- Sub type
- Manufactured Home
- Status
- Active
- Days on market
- 43
- Subdivision
- Continental Country Club
- County
- Sumter
- Year built
- 1985
- Living area
- 1,664 sq ft
- Price/sq ft
- $118
- Building area
- 2,044 sq ft (Estimated)
- Lot size
- 7,620 sq ft
- Lot category
- 0 to less than 1/4
- Flood zone
- AE
- Annual taxes
- $667 (2026)
- Parcel #
- G26AJ018
- Zoning
- RES
- MLS #
- G5116181
Ask about this home
Have a question? Ask the broker directly.
Ryan Solberg answers personally — no call center, no spam. Your question goes straight to him.
Interior Details
- Bedrooms
- 2
- Full bathrooms
- 2
- Flooring
- Laminate, Luxury Vinyl, Other
- Appliances
- Dishwasher, Disposal, Dryer, Electric Water Heater, Microwave, Range, Refrigerator, Washer
- Interior features
- Built-in Features, Ceiling Fans(s), High Ceilings, Living Room/Dining Room Combo, Open Floorplan, Primary Bedroom Main Floor, Thermostat, Walk-In Closet(s), Window Treatments
- Laundry
- Inside
- Stories / Levels
- One
- Direction faces
- West
Heating & Cooling
- Heating
- Electric
- Cooling
- Central Air
Parking
- Carport
- Yes
HOA & Financial
- HOA fee
- $361 / Monthly
- Monthly HOA
- $361/mo
- Total monthly fees
- $361/mo
- Total annual fees
- $4,337
- HOA name
- Joe Miller, GM
- CDD
- No
- Homestead exemption
- Yes
- Min lease term
- 2 Months
- Listing terms
- Cash, Conventional
- Ownership
- Fee Simple
- Available for lease
- Yes
- Lease restrictions
- Yes
- Additional lease restrictions
- minimum is 2 months, have to have ID and approved by administration
- Approval process
- This is a 55 yr old adult community, must have photo ID show identification to administration, make appointment, 352-748-9227 to be approved. Additional $1000.00 fee for Capital Improvements paid at the settlement table.
Exterior & Construction
- Exterior features
- Lighting, Rain Gutters
- Construction materials
- Metal Siding
- Roof
- Metal, Roof Over
- Foundation
- Crawlspace
- Water access
- Yes
- Road surface
- Asphalt, Paved
Utilities
- Sewer
- Public Sewer
- Water source
- Public
- Utilities
- Cable Connected, Electricity Connected, Public, Sewer Connected, Underground Utilities, Water Connected
Community
- Pets allowed
- Cats OK, Dogs OK
- Senior community
- Yes
Room Details
| Room | Level | Dimensions |
|---|---|---|
| Kitchen | First | 9x12 |
| Dining Room | First | 9x11 |
| Living Room | First | 15x20 |
| Florida Room | First | 12x24 |
| Bathroom 1 | First | 5x8 |
| Bedroom 1 | First | 12x13 |
| Primary Bedroom | First | 13x14 |
| Florida Room | First | 10x10 |
| Florida Room | First | 10x14 |
| Workshop | First | 10x14 |
Listing Details
- Listing date
- 2026-08-07
- On market date
- 2026-08-10
- Original list price
- $197,000
- Occupant type
- Owner
- MLS area
- 34785 - Wildwood
- Listing AOR
- Lake and Sumter
- Status changed
- 2026-08-10
- Tax legal description
- Lot 18 BLK J Timberwoods Estates PB 3 PG 54-54E
Flood risk
FEMA Special Flood Hazard Area (1% annual-chance / “100-year” floodplain). Flood insurance is generally required by mortgage lenders.
Source: FEMA flood zone reported on the listing. Confirm current designation at FEMA Flood Map Service Center.
Location
Directions
Main entrance to use is off Hwy. 44 west of Morse Blvd., you must make appointment to view property, go thru gate, stay on Big Oak, left at first street and left at next corner. Left on N Bobwhite, stay on that all the way, cross Chitty Chatty Bridge, 2nd street on right, make a right on Lyonia Lane, home on left.
More homes like this
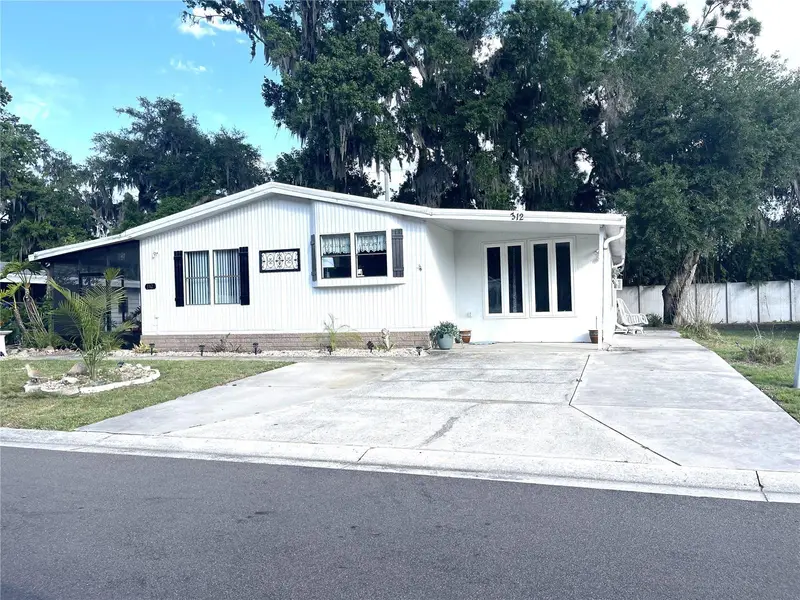
$124,500
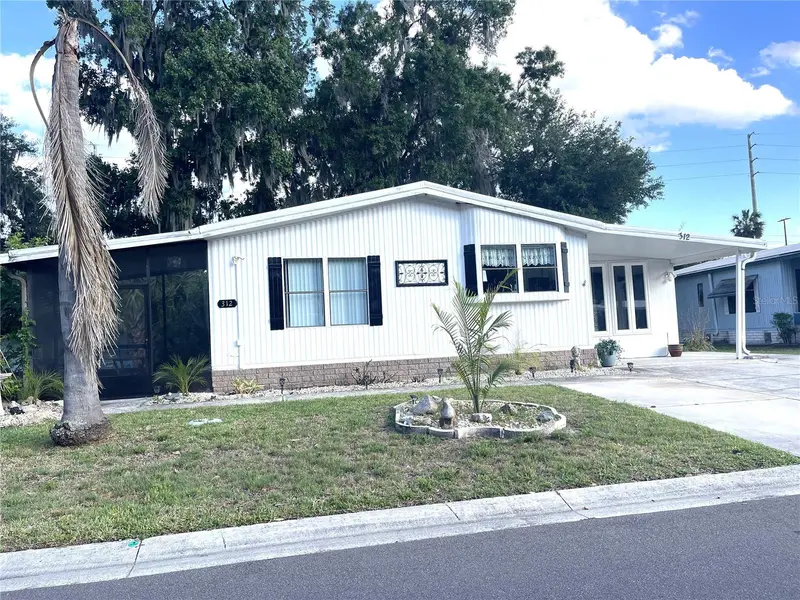
312 S Timber Trl
Wildwood, FL 34785
2 bd · 2 ba · 1,144 sqft
Continental Country Club
MLS ID #G5111967, FOUR STAR HOME BROKERS, INC..
Listing provided by Stellar MLS
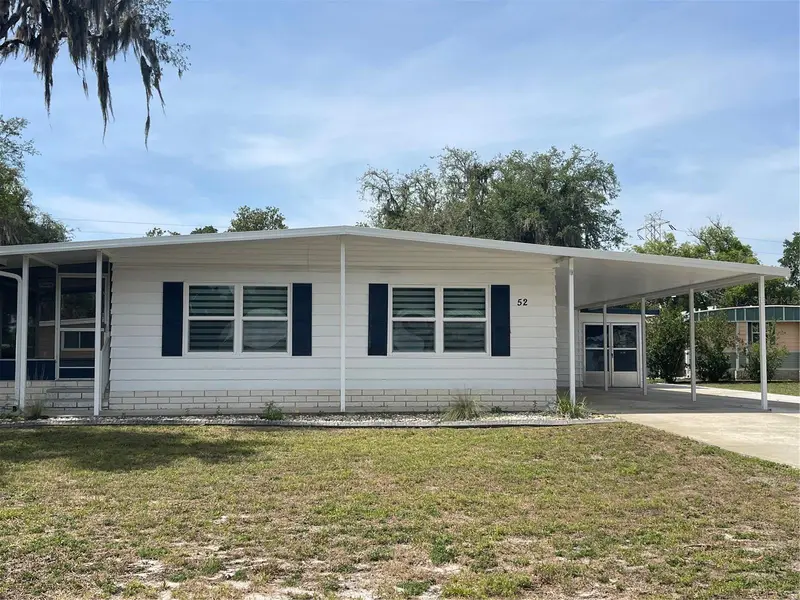
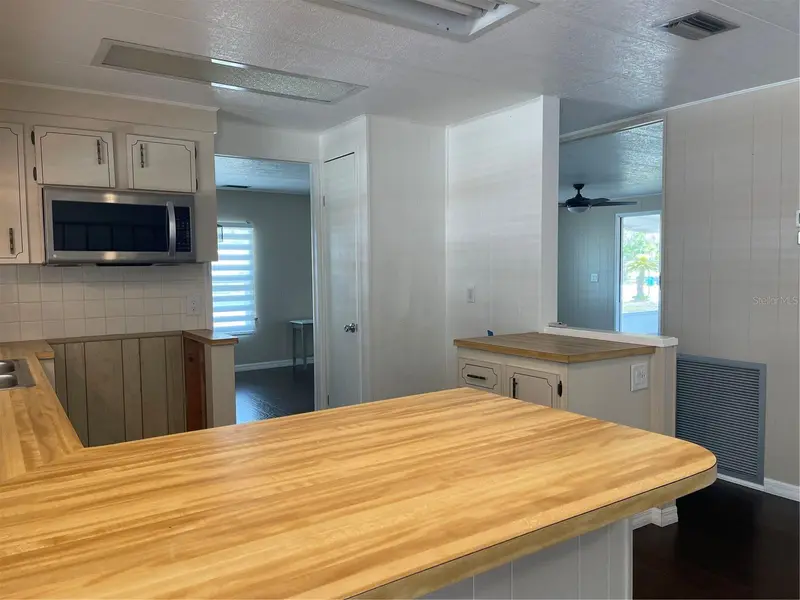
$129,900
52 N Bobwhite Rd
Wildwood, FL 34785
2 bd · 2 ba · 1,288 sqft
Continental Country Club
MLS ID #G5112012, FOUR STAR HOME BROKERS, INC..
Listing provided by Stellar MLS
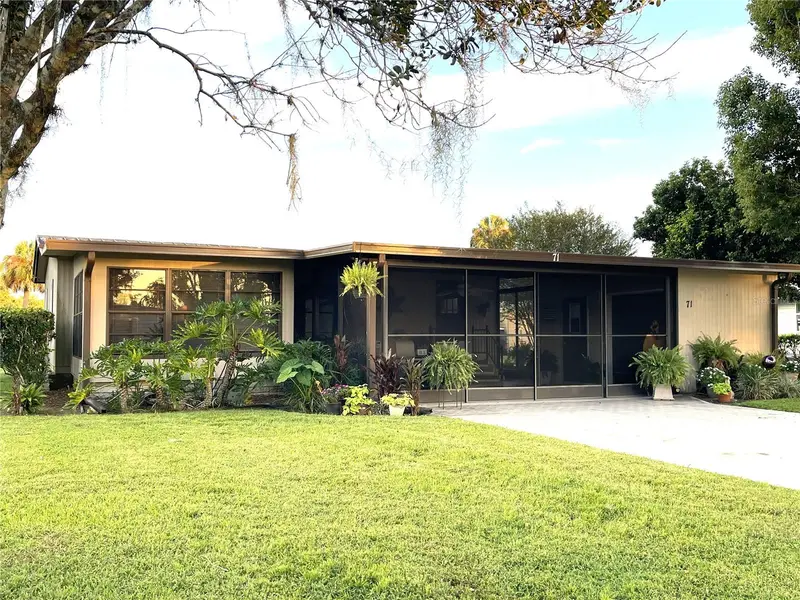
$148,500
71 Seminole Path
Wildwood, FL 34785
2 bd · 2 ba · 1,008 sqft
Continental Country Club
MLS ID #G5117765, FOUR STAR HOME BROKERS, INC..
Listing provided by Stellar MLS
$169,500
19 Bobcat Trail
Wildwood, FL 34785
2 bd · 2 ba · 1,248 sqft
Continental Country Club
MLS ID #G5106969, FOUR STAR HOME BROKERS, INC..
Listing provided by Stellar MLS

Listings courtesy of Stellar MLS as distributed by MLS GRID
IDX information is provided exclusively for consumers’ personal, non-commercial use and may not be used for any purpose other than to identify prospective properties consumers may be interested in purchasing.
Based on information submitted to the MLS GRID as of September 22, 2026 at 2:52 PM ET. All data is obtained from various sources and may not have been verified by broker or MLS GRID. Supplied Open House Information is subject to change without notice. All information should be independently reviewed and verified for accuracy. Properties may or may not be listed by the office/agent presenting the information.
All or a portion of the multiple listing information is provided by Stellar MLS, from a copyrighted compilation of listings. The compilation of listings and each individual listing are © 2026 Stellar MLS. All rights reserved.
Ryan Solberg, Broker · MaxLife Realty LLC · FL License #BK3354351 · Equal Housing Opportunity · Full disclaimer · DMCA