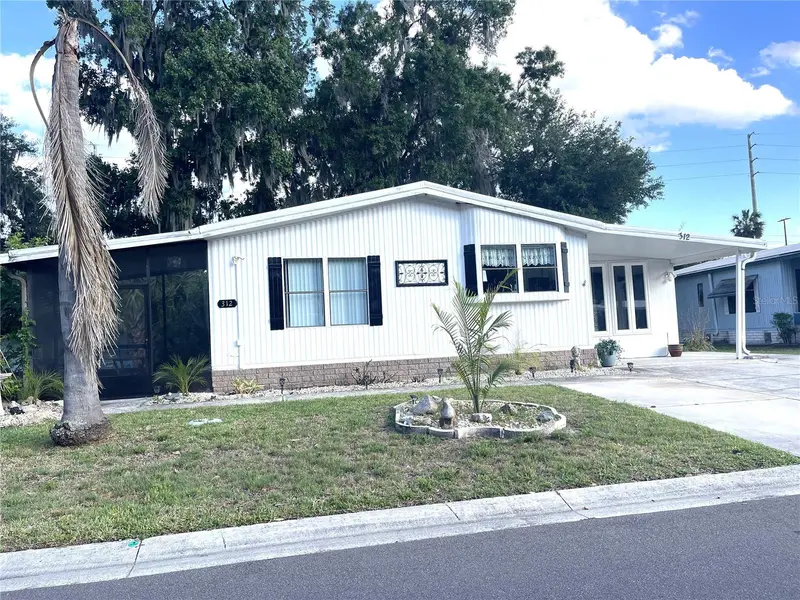
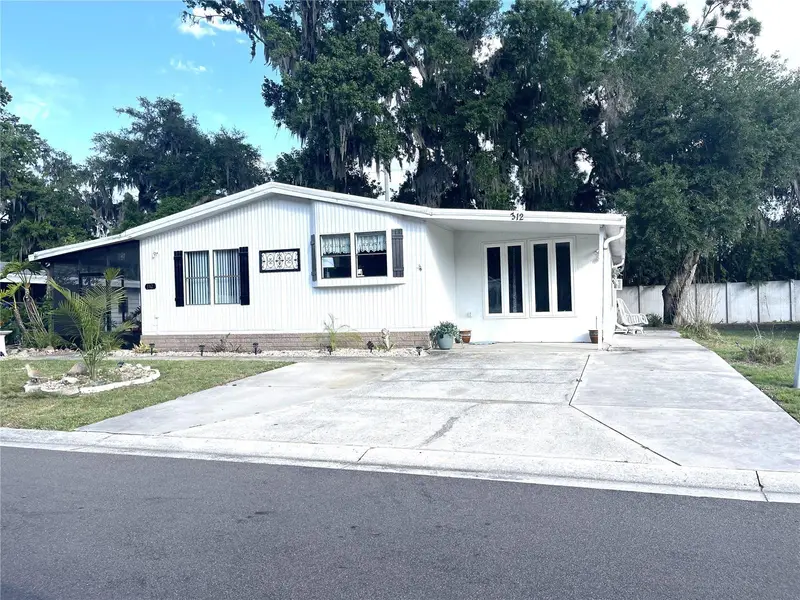


$124,500
312 Timber TrlWildwood, FL 34785
Listing updated: September 25, 2026 at 9:49 AM ET
Listing courtesy of Four Star Home Brokers, Inc. · Darlene Cutter · MLS #G5111967 · Active · 352-365-0221Property type
Year built
Lot size
Price / sq ft
HOA dues
Days on market
Flood zone
About this home
Owner displays excellent taste and decorating skills. New HVAC system just a couple months old. Some work to be done yet. Furnished and delightful. Plenty of extra parking and plush landscaping. Some work to be done, waiting on workers, all have full schedules. In the meantime enjoy our Championship 18 hole golf course or use our Olympic size heated pool. We offer numerous enjoyable things to do, wood working, 2 craft buildings, fitness center, library, restaurant and lounge, soft ball, driving range with practice green, billiards, plus so much more. Only 3 miles to Brownwood, The Villages. Central location, east and west an hour to the gulf or Atlantic, south 45 minutes to Orlando or 35 minutes north to Ocala. So much to do, you'll wonder why you didn't retire sooner.
Estimated monthly payment
Estimate only. Taxes use the listing's reported amount where available; insurance is a Florida-average estimate. Your actual payment will vary — run a full calculation or talk to a lender.
Price & listing history143 days on market
- Status: ActiveMay 5, 2026
- Listed$129,900May 5, 2026
- Price reduced$124,500
Facts & features
- Property type
- Residential
- Sub type
- Manufactured Home
- Status
- Active
- Days on market
- 143
- Subdivision
- Continental Country Club
- County
- Sumter
- Year built
- 1988
- Living area
- 1,144 sq ft
- Price/sq ft
- $109
- Building area
- 1,404 sq ft (Estimated)
- Lot size
- 6,145 sq ft
- Lot category
- 0 to less than 1/4
- Flood zone
- X
- Annual taxes
- $955 (2026)
- Parcel #
- G26AN031
- Zoning
- RES
- MLS #
- G5111967
Ask about this home
Have a question? Ask the broker directly.
Ryan Solberg answers personally — no call center, no spam. Your question goes straight to him.
Interior Details
- Bedrooms
- 2
- Full bathrooms
- 2
- Flooring
- Carpet, Laminate, Linoleum
- Appliances
- Dishwasher, Dryer, Microwave, Range, Refrigerator, Washer
- Interior features
- Built-in Features, Ceiling Fans(s), High Ceilings, Kitchen/Family Room Combo, Living Room/Dining Room Combo, Open Floorplan, Primary Bedroom Main Floor, Thermostat, Walk-In Closet(s), Window Treatments
- Laundry
- Electric Dryer Hookup, Inside, Washer Hookup
- Stories / Levels
- One
- Direction faces
- West
Heating & Cooling
- Heating
- Central, Electric
- Cooling
- Central Air
Parking
- Carport
- Yes
HOA & Financial
- HOA fee
- $361 / Monthly
- Monthly HOA
- $361/mo
- Total monthly fees
- $361/mo
- Total annual fees
- $4,332
- HOA name
- Denise Dalton
- CDD
- No
- Homestead exemption
- Yes
- Min lease term
- 2 Months
- Listing terms
- Cash, Conventional
- Ownership
- Fee Simple
- Available for lease
- Yes
- Lease restrictions
- Yes
- Additional lease restrictions
- must be approved by administration. call ahead, get appointment, 352-748-9227
- Approval process
- must notify admin. office, get approved, have photo ID, be 55 years or older.
Exterior & Construction
- Exterior features
- Lighting, Private Yard, Rain Gutters, Sidewalk, Storage
- Construction materials
- Vinyl Siding
- Roof
- Metal
- Foundation
- Crawlspace
- Road surface
- Asphalt, Paved
Utilities
- Sewer
- Public Sewer
- Water source
- Public
- Utilities
- Cable Connected, Electricity Connected, Public, Sewer Connected, Water Connected
Community
- Pets allowed
- Cats OK, Dogs OK
- Senior community
- Yes
Room Details
| Room | Level | Dimensions |
|---|---|---|
| Florida Room | First | 12x20 |
| Laundry | First | 6x8 |
| Dining Room | First | 9x8 |
| Kitchen | First | 12x13 |
| Living Room | First | 14x16 |
| Bedroom 1 | First | 11x13 |
| Bathroom 1 | First | 5x8 |
| Primary Bedroom | First | 11x15 |
| Primary Bathroom | First | 8x13 |
| Balcony/Porch/Lanai | First | 10x12 |
| Workshop | First | 10x14 |
Listing Details
- Listing date
- 2026-05-04
- On market date
- 2026-05-05
- Original list price
- $129,900
- Occupant type
- Vacant
- MLS area
- 34785 - Wildwood
- Listing AOR
- Lake and Sumter
- Status changed
- 2026-05-05
- Tax legal description
- Lot 31 Blk N Timberwood Estates Subd Plat Book 3 Pages 54-54E
Flood risk
Minimal-risk area outside the mapped floodplain. Flood insurance is optional and typically low-cost.
Source: FEMA flood zone reported on the listing. Confirm current designation at FEMA Flood Map Service Center.
Location
Directions
Main entrance to Continental Country Club is off Hwy. 44, west of Morse Blvd., do not try to use entrance on Morse Blvd. must have appointment with realtor, once thru gate stay on Big Oak, left at first street, left at stop sign, left again at stop sign, follow N Bobwhite, it bends left, stay on that, cross Chitty Chatty Bridge, first right is Oak Blvd. stay on it all the way to end and make a right on S. Timber.
More homes like this
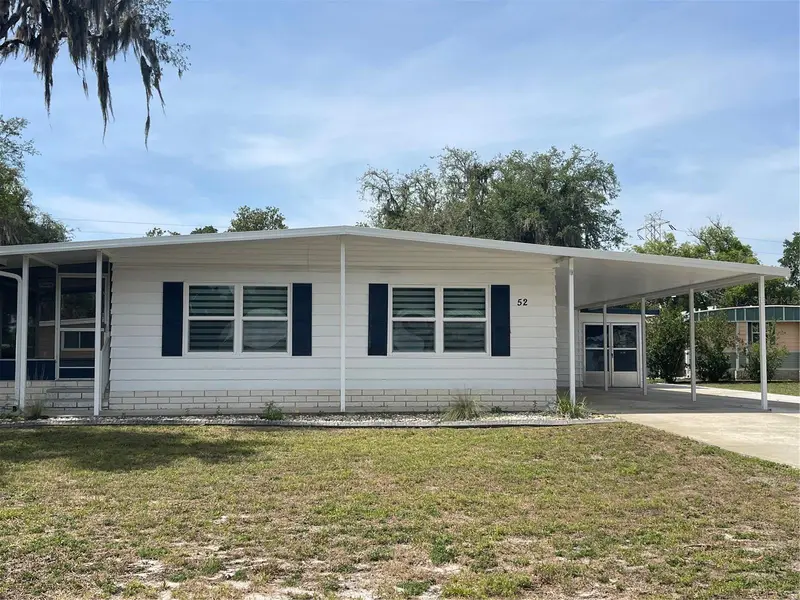
$129,900
52 N Bobwhite Rd
Wildwood, FL 34785
2 bd · 2 ba · 1,288 sqft
Continental Country Club
MLS ID #G5112012, FOUR STAR HOME BROKERS, INC..
Listing provided by Stellar MLS
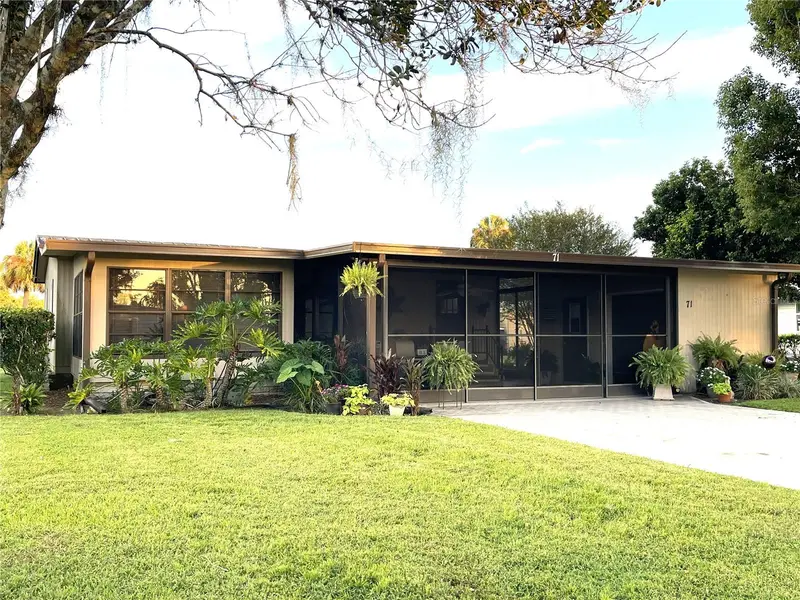
$148,500
71 Seminole Path
Wildwood, FL 34785
2 bd · 2 ba · 1,008 sqft
Continental Country Club
MLS ID #G5117765, FOUR STAR HOME BROKERS, INC..
Listing provided by Stellar MLS
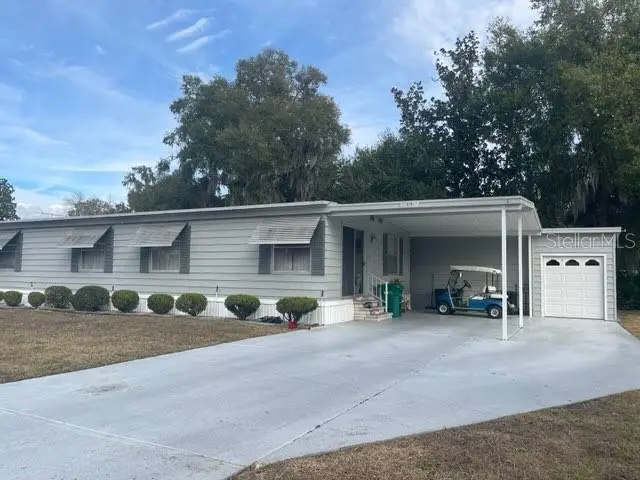
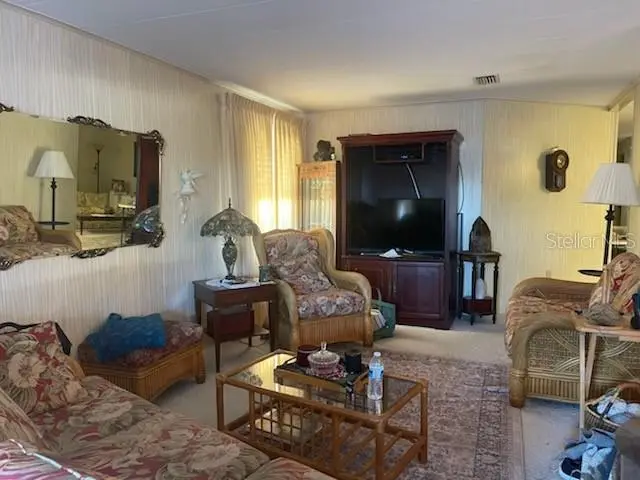
$169,500
19 Bobcat Trail
Wildwood, FL 34785
2 bd · 2 ba · 1,248 sqft
Continental Country Club
MLS ID #G5106969, FOUR STAR HOME BROKERS, INC..
Listing provided by Stellar MLS
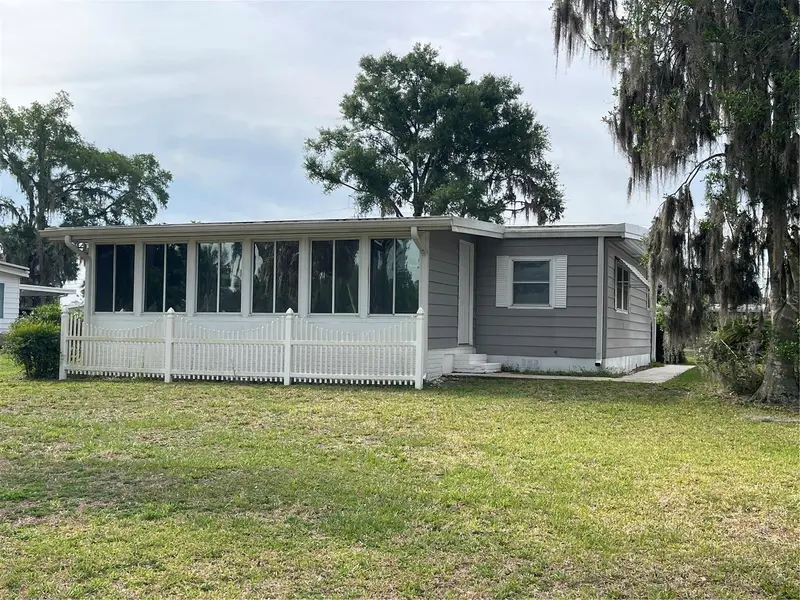
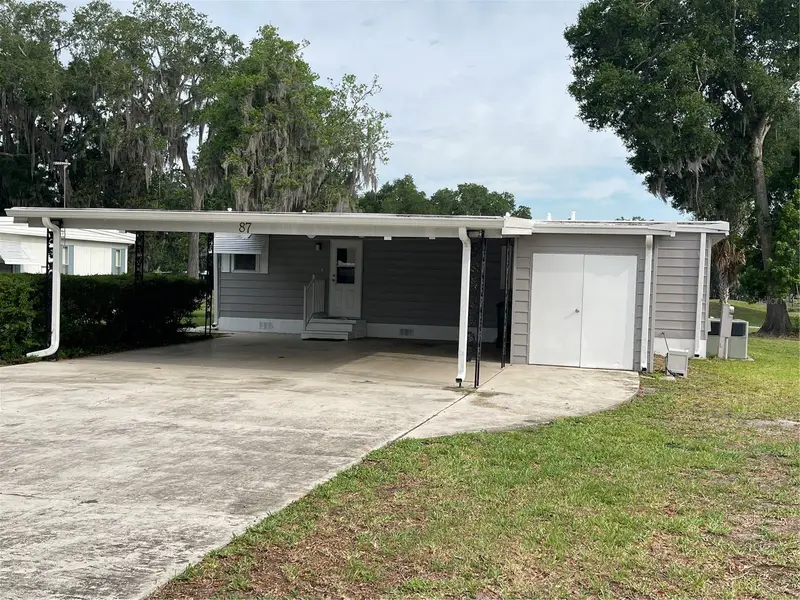
$169,900
87 N Bobwhite Road
Wildwood, FL 34785
2 bd · 2 ba · 1,120 sqft
Continental Country Club
MLS ID #G5112210, FOUR STAR HOME BROKERS, INC..
Listing provided by Stellar MLS

Listings courtesy of Stellar MLS as distributed by MLS GRID
IDX information is provided exclusively for consumers’ personal, non-commercial use and may not be used for any purpose other than to identify prospective properties consumers may be interested in purchasing.
Based on information submitted to the MLS GRID as of September 25, 2026 at 9:49 AM ET. All data is obtained from various sources and may not have been verified by broker or MLS GRID. Supplied Open House Information is subject to change without notice. All information should be independently reviewed and verified for accuracy. Properties may or may not be listed by the office/agent presenting the information.
All or a portion of the multiple listing information is provided by Stellar MLS, from a copyrighted compilation of listings. The compilation of listings and each individual listing are © 2026 Stellar MLS. All rights reserved.
Ryan Solberg, Broker · MaxLife Realty LLC · FL License #BK3354351 · Equal Housing Opportunity · Full disclaimer · DMCA