
$525,000
2311 Eagle Bluff DriveValrico, FL 33596
Listing updated: November 11, 2026 at 10:04 AM ET
Listing courtesy of Keller Williams Suburban Tampa · Kelly Heldreth · MLS #TB8559855 · Active · 813-684-9500Property type
Year built
Lot size
Price / sq ft
HOA dues
Days on market
Flood zone
About this home
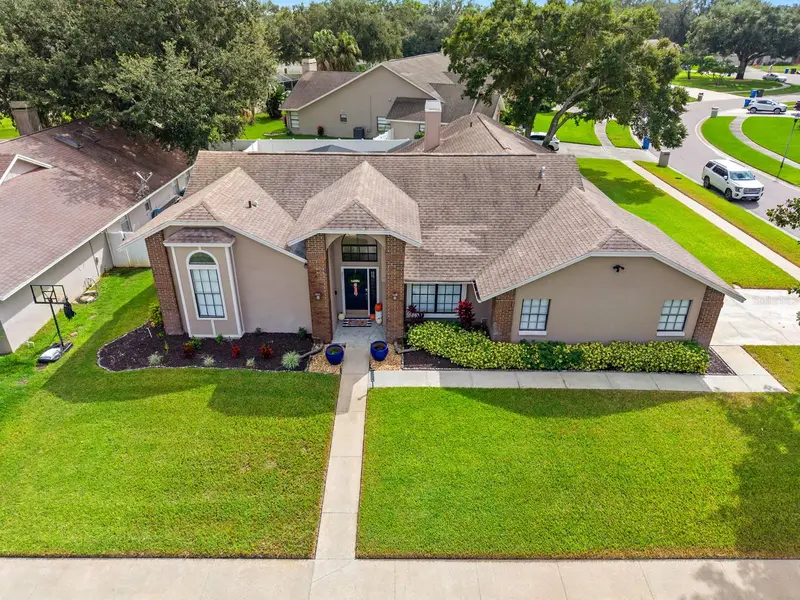
Florida just passed Amendment 3. Close by December 31 and you can file homestead for 2027, when the exemption on non-school property taxes jumps to $150,000 (and $250,000 in 2028). Pool home on a corner lot in The Greens at Bloomingdale Ridge. 4 bedrooms, 3 full baths, 2,293 heated sq ft and a split floor plan. Formal living and dining rooms, plus a family room with a wood-burning fireplace and vaulted ceilings. The kitchen has granite counters, a breakfast bar and room for a table, and opens to the family room. Primary suite has a walk-in closet, dual sinks, garden tub and separate shower. The back bedroom has its own en-suite bath. Sliders open to a screened, in-ground gunite pool with a covered lanai and paver deck. Fenced backyard. Irrigation runs on reclaimed water. Inside laundry and a 2-car attached garage with entry off the cul-de-sac side. Low HOA ($275/yr), no CDD and flood zone X. Minutes from Bloomingdale golf, tennis, the Campo YMCA, shopping and dining.
Estimated monthly payment
Estimate only. Taxes use the listing's reported amount where available; insurance is a Florida-average estimate. Your actual payment will vary — run a full calculation or talk to a lender.
Price & listing history2 days on market
- Status: ActiveNov 9, 2026
- Listed$525,000Nov 9, 2026
Property Documents
Documents the listing agent has made public for this property. Free to view and download.
Facts & features
- Property type
- Residential
- Sub type
- Single Family Residence
- Status
- Active
- Days on market
- 2
- Subdivision
- Bloomingdale Sec U 05 Ph 01
- County
- Hillsborough
- Year built
- 1989
- Living area
- 2,293 sq ft
- Price/sq ft
- $229
- Building area
- 3,434 sq ft (Public Records)
- Lot size
- 11,640 sq ft
- Lot category
- 1/4 to less than 1/2
- Flood zone
- X (12057C0415H)
- Pool
- Private pool
- Annual taxes
- $3,986 (2025)
- Parcel #
- U-07-30-21-36F-000007-00052.0
- Zoning
- PD
- MLS #
- TB8559855
Ask about this home
Have a question? Ask the broker directly.
Ryan Solberg answers personally — no call center, no spam. Your question goes straight to him.
Interior Details
- Bedrooms
- 4
- Full bathrooms
- 3
- Flooring
- Carpet, Ceramic Tile
- Appliances
- Dishwasher, Disposal, Dryer, Electric Water Heater, Kitchen Reverse Osmosis System, Range, Range Hood, Refrigerator, Washer
- Interior features
- Cathedral Ceiling(s), Ceiling Fans(s), Eat-in Kitchen, High Ceilings, Kitchen/Family Room Combo, Open Floorplan, Split Bedroom, Stone Counters, Vaulted Ceiling(s), Walk-In Closet(s)
- Laundry
- Inside
- Stories / Levels
- One
- Direction faces
- North
- Fireplace
- Yes
Heating & Cooling
- Heating
- Central, Heat Pump
- Cooling
- Central Air
Parking
- Garage spaces
- 0
- Attached garage
- Yes
- Parking features
- Garage Door Opener
HOA & Financial
- HOA fee
- $275 / Annually
- Monthly HOA
- $23/mo
- Total monthly fees
- $23/mo
- Total annual fees
- $275
- HOA name
- Enprovera Property Advisors
- CDD
- No
- Homestead exemption
- Yes
- Min lease term
- 1-2 Years
- Listing terms
- Cash, Conventional, FHA, VA Loan
- Ownership
- Fee Simple
- Available for lease
- Yes
- Lease restrictions
- Yes
- Additional lease restrictions
- VERIFY WITH HOA
Exterior & Construction
- Construction materials
- Block, Stucco
- Roof
- Shingle
- Foundation
- Slab
- Pool
- Private pool
- Road surface
- Paved
Utilities
- Sewer
- Public Sewer
- Water source
- Public
- Utilities
- BB/HS Internet Available, Cable Connected, Electricity Connected, Public, Sprinkler Meter, Sprinkler Recycled
Community
- Pets allowed
- Cats OK, Dogs OK, Yes
Schools
Letter grades: Florida DOE 2024–25 school grades (Orange, Seminole, Lake, Osceola, Brevard). Assigned schools from the listing agent — verify enrollment with the district.
Room Details
| Room | Level | Dimensions |
|---|---|---|
| Dining Room | First | 14x13 |
| Family Room | First | 18x16 |
| Kitchen | First | 12x10 |
| Living Room | First | 15x13 |
| Primary Bathroom | First | |
| Primary Bedroom | First | 13x17 |
Listing Details
- Listing date
- 2026-11-09
- On market date
- 2026-11-09
- Original list price
- $525,000
- Occupant type
- Owner
- MLS area
- 33596 - Valrico
- Listing AOR
- Suncoast Tampa
- Status changed
- 2026-11-09
- Tax legal description
- BLOOMINGDALE SECTION U V PHASE 1 LOT 52 BLOCK 7
Flood risk
Minimal-risk area outside the mapped floodplain. Flood insurance is optional and typically low-cost.
Source: FEMA flood zone reported on the listing. Confirm current designation at FEMA Flood Map Service Center.
Location
Directions
East on Bloomingdale Ave, right on Culbreath Rd (at the YMCA), right on Eagle Bluff Dr. Home is on the corner; garage faces Shadowhill Ln (cul-de-sac).
More homes like this
$589,000
13055 Willow Grove Dr
Riverview, FL 33579
4 bd · 4 ba · 3,316 sqft
Cedarbrook
MLS ID #TB8495329, KELLER WILLIAMS SOUTH SHORE.
Listing provided by Stellar MLS
$599,000
2007 Wexford Green Dr
Valrico, FL 33594
5 bd · 4 ba · 3,330 sqft
Wexford Green
MLS ID #TB8566009, FOUNDATION REALTY GROUP.
Listing provided by Stellar MLS
$550,000
1038 Emerald Dr
Brandon, FL 33511
3 bd · 2 ba · 1,551 sqft
Unplatted
MLS ID #TB8563052, YELLOWFIN REALTY.
Listing provided by Stellar MLS
$399,900
1103 Mallory Point Dr
Valrico, FL 33596
4 bd · 2 ba · 1,810 sqft
Bloomingdale Sec Ee Ph
MLS ID #TB8562954, ELEVATED REALTY.
Listing provided by Stellar MLS

Listings courtesy of Stellar MLS as distributed by MLS GRID
IDX information is provided exclusively for consumers’ personal, non-commercial use and may not be used for any purpose other than to identify prospective properties consumers may be interested in purchasing.
Based on information submitted to the MLS GRID as of November 11, 2026 at 10:04 AM ET. All data is obtained from various sources and may not have been verified by broker or MLS GRID. Supplied Open House Information is subject to change without notice. All information should be independently reviewed and verified for accuracy. Properties may or may not be listed by the office/agent presenting the information.
All or a portion of the multiple listing information is provided by Stellar MLS, from a copyrighted compilation of listings. The compilation of listings and each individual listing are © 2026 Stellar MLS. All rights reserved.
Ryan Solberg, Broker · MaxLife Realty LLC · FL License #BK3354351 · Equal Housing Opportunity · Full disclaimer · DMCA