

$424,900
1532 Votaw RoadApopka, FL 32703
Listing updated: October 11, 2026 at 1:35 PM ET
Listing courtesy of Houwzer Inc · Daniel Robinson · MLS #O6431534 · Active · 267-765-2080Property type
Year built
Lot size
Price / sq ft
HOA dues
Days on market
Flood zone
About this home
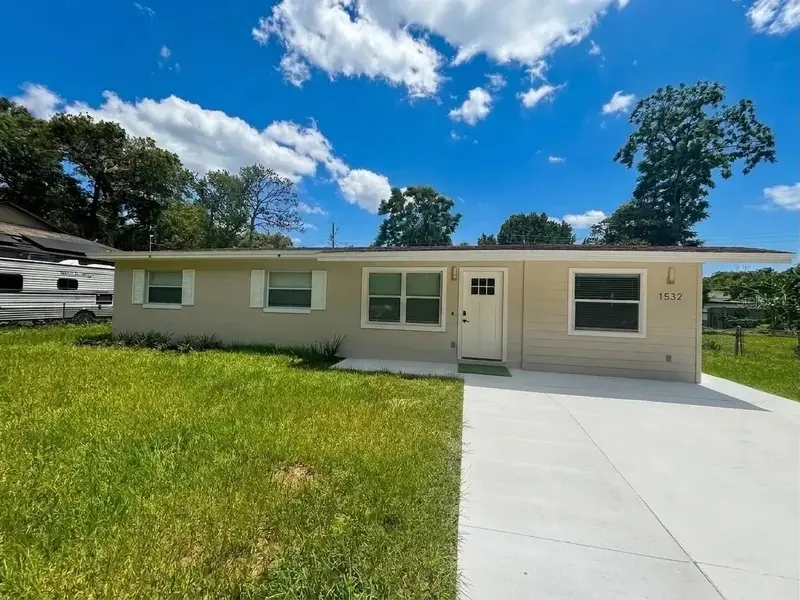
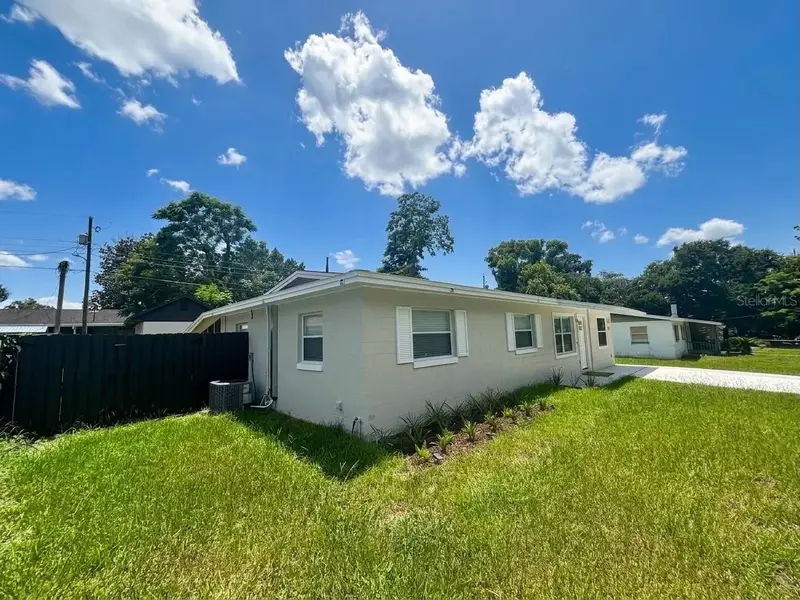
What's special: MODERN MULTI-LIVING ESTATE | FULLY RENOVATED | 3 SEPARATE LIVING SPACES | NO HOA Property Summary: Completely reimagined in 2025–2026, this stunning Apopka property offers exceptional versatility with three distinct living spaces on a spacious R-1 lot with no HOA. Featuring high-end finishes, structural updates, and multiple private entrances, this home is ideal for multi-generational living, guests, or flexible use. Key Features? Quartz waterfall kitchen island? Rectified porcelain backsplash? Frameless glass showers? Private guest suite with full kitchen? Detached bonus studio? Screened lanai? Complete renovation with structural updates (2025–2026)? Three independent living spaces? Separate entrances & parking areas? Expanded driveway with parking for up to 11 vehicles? Updated plumbing, electrical, and roofing. Main Residence: The primary home showcases modern design with luxury vinyl plank flooring throughout and an open, functional layout. The chef’s kitchen is the centerpiece, featuring a quartz waterfall island, two-tone cabinetry, induction cooktop, French-door refrigerator, and premium finishes. Bathrooms have been fully redesigned with frameless glass showers, large-format tile, LED backlit mirrors, and floating vanities, delivering a spa-like experience. Additional Living Spaces: The property includes a fully equipped private guest suite featuring one bedroom, a full bathroom, kitchenette, and dedicated laundry area. A detached bonus studio adds further flexibility with its own private entrance, closet space, mini kitchenette, refrigerator, microwave, window A/C, and attic storage. Each space is designed for privacy, independence, and convenience. Exterior & Amenities: Enjoy a screened lanai ideal for relaxing or entertaining. The exterior has been refreshed with new paint, updated landscaping, exterior water connections, and a large storage area. The expanded concrete driveway provides ample parking for multiple vehicles, supporting the property’s multi-living layout. Location: Conveniently located near Apopka’s shopping, dining, parks, and major roadways, this property offers a rare combination of modern luxury, flexibility, and space in a highly area.
Estimated monthly payment
Estimate only. Taxes use the listing's reported amount where available; insurance is a Florida-average estimate. Your actual payment will vary — run a full calculation or talk to a lender.
Price & listing history52 days on market
- Status: ActiveAug 20, 2026
- Listed$439,900Aug 20, 2026
- Price reduced$424,900
Property Documents
Documents the listing agent has made public for this property. Free to view and download.
Facts & features
- Property type
- Residential
- Sub type
- Single Family Residence
- Status
- Active
- Days on market
- 52
- Subdivision
- Breezy Heights
- County
- Orange
- Year built
- 1966
- Living area
- 1,284 sq ft
- Price/sq ft
- $331
- Building area
- 1,596 sq ft (Public Records)
- Lot size
- 8,994 sq ft
- Lot category
- 0 to less than 1/4
- Flood zone
- x
- Annual taxes
- $3,091 (2025)
- Parcel #
- 11-21-28-0886-01-030
- Zoning
- R-1
- MLS #
- O6431534
Ask about this home
Have a question? Ask the broker directly.
Ryan Solberg answers personally — no call center, no spam. Your question goes straight to him.
Interior Details
- Bedrooms
- 5
- Full bathrooms
- 2
- Flooring
- Laminate, Vinyl
- Appliances
- Cooktop, Dishwasher, Disposal, Dryer, Electric Water Heater, Freezer, Microwave, Range, Refrigerator, Trash Compactor, Washer
- Interior features
- Eat-in Kitchen, Living Room/Dining Room Combo, Open Floorplan, Primary Bedroom Main Floor, Solid Surface Counters, Solid Wood Cabinets, Stone Counters
- Laundry
- Inside, Laundry Room
- Stories / Levels
- One
- Direction faces
- North
Heating & Cooling
- Heating
- Central, Electric, Ductless
- Cooling
- Central Air, Wall/Window Unit(s)
Parking
- Garage spaces
- 0
- Attached garage
- No
- Parking features
- Boat, Common, Driveway, Guest, Open, RV Carport
HOA & Financial
- Total monthly fees
- None
- Total annual fees
- None
- CDD
- No
- Homestead exemption
- Yes
- Min lease term
- No Minimum
- Listing terms
- Cash, Conventional, FHA, VA Loan
- Ownership
- Fee Simple
- Available for lease
- Yes
- Lease restrictions
- No
Exterior & Construction
- Exterior features
- Storage
- Construction materials
- Block
- Roof
- Shingle
- Foundation
- Slab
- Road surface
- Asphalt
Utilities
- Sewer
- Septic Tank
- Water source
- Public
- Utilities
- Cable Available, Electricity Available, Electricity Connected, Phone Available, Private, Public, Underground Utilities, Water Available
Community
- Pets allowed
- Yes
Schools
Letter grades: Florida DOE 2024–25 school grades (Orange, Seminole, Lake, Osceola, Brevard). Assigned schools from the listing agent — verify enrollment with the district.
Room Details
| Room | Level | Dimensions |
|---|---|---|
| Living Room | First | 124x13 |
| Dining Room | First | 74x113 |
| Kitchen | First | 99x86 |
| Primary Bedroom | First | 98x103 |
| Bedroom 2 | First | 102x103 |
| Bedroom 3 | First | 102x113 |
| Bathroom 1 | First | 5x8 |
| Bedroom 4 | First | 108x163 |
| Bedroom 5 | First | 9x133 |
| Bathroom 2 | First | 411x86 |
Listing Details
- Listing date
- 2026-08-20
- On market date
- 2026-08-20
- Original list price
- $439,900
- Occupant type
- Vacant
- MLS area
- 32703 - Apopka
- Listing AOR
- Orlando Regional
- Status changed
- 2026-08-20
- Tax legal description
- BREEZY HEIGHTS Y/14 LOT 3 BLK 1
Flood risk
Minimal-risk area outside the mapped floodplain. Flood insurance is optional and typically low-cost.
Source: FEMA flood zone reported on the listing. Confirm current designation at FEMA Flood Map Service Center.
Location
Directions
1. From 91 W SR-436 in Altamonte Springs, head west on SR-436 (Semoran Boulevard). 2. Continue west on SR-436 for approximately 9 miles until it joins US Highway 441 in Apopka. 3. Continue straight/merge onto US 441 (Orange Blossom Trail) north. 4. Turn right (north) onto Rock Springs Road. 5. Continue on Rock Springs Road until you reach Votaw Road. 6. Turn right (east) onto Votaw Road and continue for about a mile, passing N Thompson Road. 7. The property, 1532 Votaw Rd, Apopka, FL 32703, will be on your right.
Property sale history
Public records1532 VOTAW RD, Apopka 32703
- Nov 2024$190,000
1,284 sq ft · Built 1966 · 0.2065 acres
Sale data from Florida public records (Department of Revenue / county property appraiser). Deemed reliable but not guaranteed; may not reflect current market or MLS status. Not Stellar MLS data.
More homes like this
$299,999
1412 Ormond Ave
Apopka, FL 32703
3 bd · 2 ba · 1,572 sqft
Breezy Heights
MLS ID #O6437987, EXP REALTY LLC.
Listing provided by Stellar MLS
$424,900
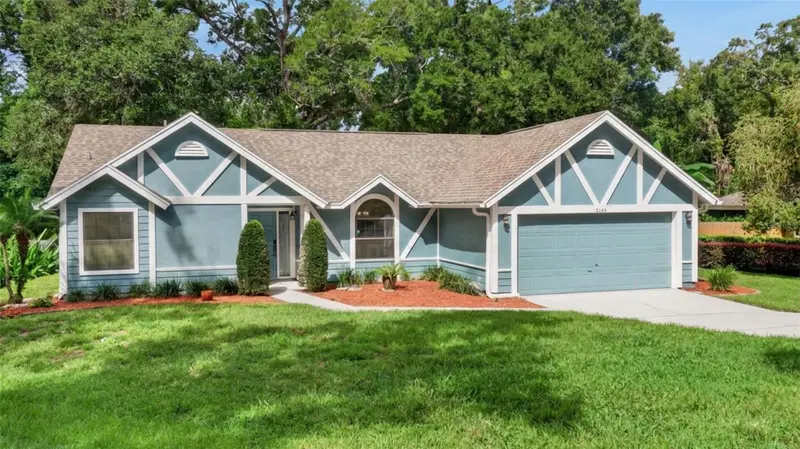
2144 Majestic Woods Blvd
Apopka, FL 32712
3 bd · 2 ba · 1,768 sqft
Majestic Oaks
MLS ID #O6438703, KELLER WILLIAMS HERITAGE REALTY.
Listing provided by Stellar MLS
$350,000
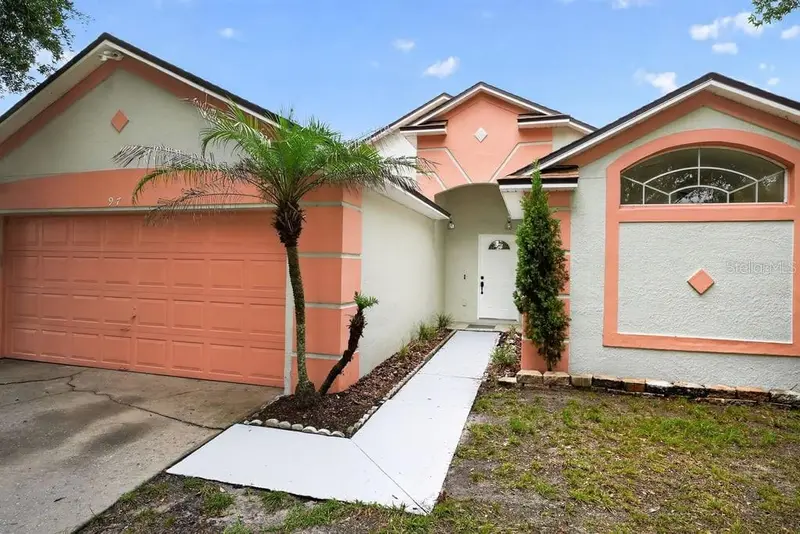
97 Abbey Hollow Dr
Apopka, FL 32712
4 bd · 2 ba · 1,528 sqft
Pines Wekiva Sec 01 Ph 01
MLS ID #O6429689, CHARLES RUTENBERG REALTY ORLANDO.
Listing provided by Stellar MLS
$664,900
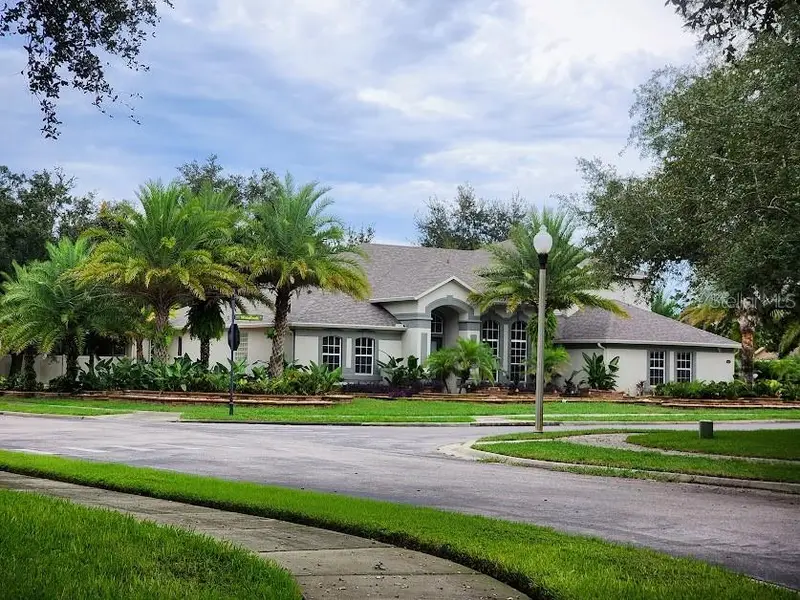
2461 Woodbark St
Apopka, FL 32712
4 bd · 4 ba · 3,812 sqft
Oak Ridge Sub
MLS ID #O6437499, SOUTHEASTERN REAL ESTATE SERVICES.
Listing provided by Stellar MLS

Listings courtesy of Stellar MLS as distributed by MLS GRID
IDX information is provided exclusively for consumers’ personal, non-commercial use and may not be used for any purpose other than to identify prospective properties consumers may be interested in purchasing.
Based on information submitted to the MLS GRID as of October 11, 2026 at 1:35 PM ET. All data is obtained from various sources and may not have been verified by broker or MLS GRID. Supplied Open House Information is subject to change without notice. All information should be independently reviewed and verified for accuracy. Properties may or may not be listed by the office/agent presenting the information.
All or a portion of the multiple listing information is provided by Stellar MLS, from a copyrighted compilation of listings. The compilation of listings and each individual listing are © 2026 Stellar MLS. All rights reserved.
Ryan Solberg, Broker · MaxLife Realty LLC · FL License #BK3354351 · Equal Housing Opportunity · Full disclaimer · DMCA