

$669,900
2461 Woodbark StreetApopka, FL 32712
Listing updated: October 12, 2026 at 2:53 PM ET
Listing courtesy of Southeastern Real Estate Services · Steve Gayle · MLS #O6437499 · Active · 407-497-7644Property type
Year built
Lot size
Price / sq ft
HOA dues
Days on market
Garage spaces
Flood zone
About this home
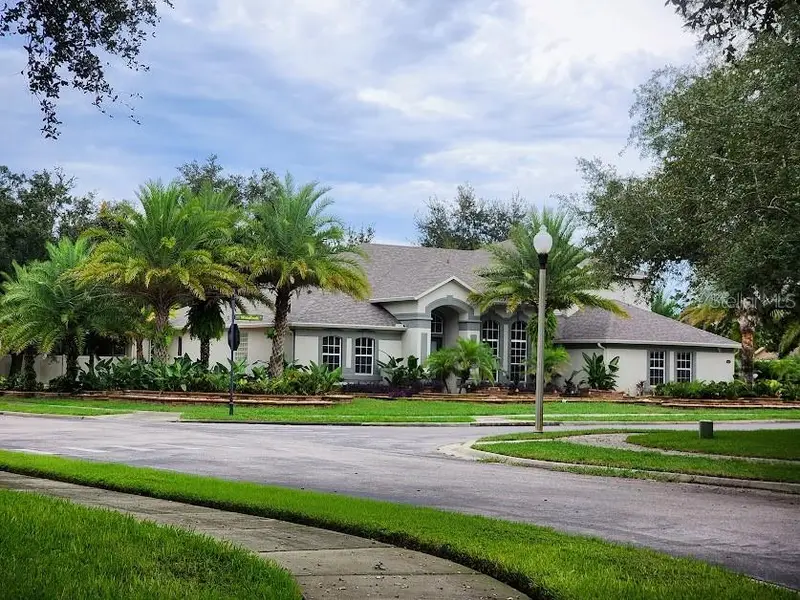
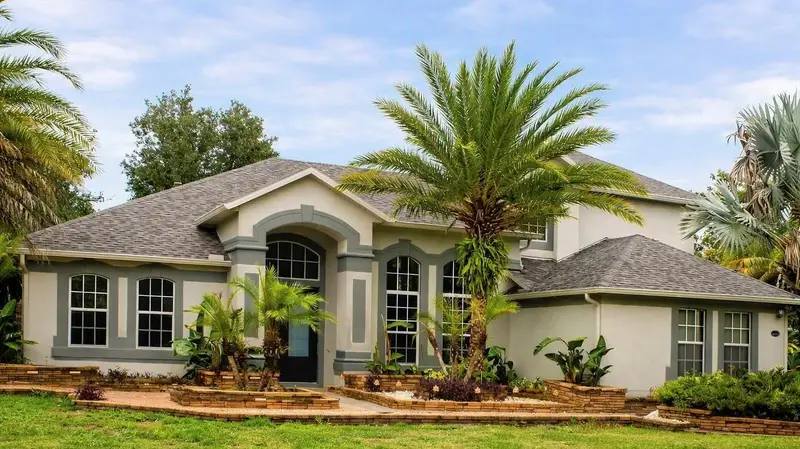
EXCEPTIONAL ELEGANCE MEETS MODERN COMFORT IN THIS IMPRESSIVE 3,800-SQUARE-FOOT RESIDENCE, IDEALLY POSITIONED ON A GENEROUS ONE-THIRD-ACRE CORNER LOT ACROSS FROM A BEAUTIFULLY LANDSCAPED COMMUNITY PARK WITH SCENIC WALKING AREAS. DESIGNED FOR THOSE WHO APPRECIATE REFINED ELEGANCE, AND RELAXED FLORIDA LIVING, THIS THOUGHTFULLY ENHANCED HOME OFFERS A SEAMLESS BLEND OF SOPHISTICATION, COMFORT, AND LIFESTYLE APPEAL. THE FRESH INTERIOR AND EXTERIOR PAINT, NEW VINAL PLANK FLOORING DOWN STAIRS, A BRAND-NEW ROOF, 2 NEW CARRIER AC SYSTEMS, AND AN EXPANSIVE PAVER DESIGN CREATE A POLISHED SETTING WITH MULTIPLE OUTDOOR SPACES FOR ENTERTAINING, LOUNGING, AND ENJOYING QUIET EVENINGS AT HOME. A GRAND DOUBLE-DOOR ENTRY WELCOMES YOU INTO SOARING 15-FOOT CEILINGS, ARCHITECTURAL COLUMNS, AND AN ELEGANT SENSE OF ARRIVAL. THE MAIN LEVEL FEATURES A PRIVATE OFFICE, FORMAL LIVING ROOM, ELEGANT DINING ROOM, AND SPACIOUS FAMILY ROOM WITH A FIREPLACE, OFFERING BEAUTIFUL SPACES FOR HOSTING GUESTS, CELEBRATING SPECIAL OCCASIONS, OR UNWINDING IN EVERYDAY COMFORT. THE EXTENDED KITCHEN IS APPOINTED FOR BOTH FUNCTION AND STYLE WITH A WET BAR, BREAKFAST AREA, BUTLER’S PANTRY, CENTER ISLAND, DOUBLE OVENS , SEPARATE BAR SINK, AND CONVENIENT NEARBY LAUNDRY ROOM. FROM THE FAMILY ROOM, STEP OUT TO A SEPARATE LANAI COMPLETE WITH A SUMMER KITCHEN—PERFECT FOR ALFRESCO DINING, WEEKEND GATHERINGS, AND EFFORTLESS INDOOR-OUTDOOR LIVING. THE FIRST-FLOOR PRIMARY SUITE PROVIDES A PRIVATE RETREAT WITH TRAY CEILINGS, LANAI ACCESS, A JACUZZI TUB, WALK-IN SHOWER, DUAL SINKS , AND A WALK-IN CLOSET, CREATING A SPA-INSPIRED ESCAPE AT THE END OF THE DAY. TWO ADDITIONAL DOWNSTAIRS BEDROOMS AND 2 BATHROOMS ARE POSITIONED ON THE OPPOSITE SIDE OF THE HOME, INCLUDING A POOL-PLANNED BATH FOR FUTURE OUTDOOR LIVING CONVENIENCE. UPSTAIRS, A SECOND FAMILY ROOM, DEDICATED THEATER/MEDIA ROOM, ADDITIONAL BEDROOM, AND FULL BATH OFFERS A FLEXIBLE LIFESTYLE SPACE IDEAL FOR MOVIE NIGHTS, OVERNIGHT GUESTS, EXTENDED STAYS, OR MULTIGENERATIONAL LIVING. COMPLETING THE HOME ARE A SPACIOUS 3-CAR GARAGE AND A LARGE BACKYARD FENCED ON TWO SIDES, PRESENTING EXCEPTIONAL POTENTIAL FOR A CUSTOM POOL, RESORT-STYLE OUTDOOR RETREAT, OR PRIVATE GARDEN OASIS. SCHEDULE YOUR TOUR TODAY! VIRTUALLY STAGED
Estimated monthly payment
Estimate only. Taxes use the listing's reported amount where available; insurance is a Florida-average estimate. Your actual payment will vary — run a full calculation or talk to a lender.
Price & listing history25 days on market
- Status: ActiveSep 17, 2026
- Listed$675,000Sep 17, 2026
- Price reduced$669,900
Property Documents
Documents the listing agent has made public for this property. Free to view and download.
Facts & features
- Property type
- Residential
- Sub type
- Single Family Residence
- Status
- Active
- Days on market
- 25
- Subdivision
- Oak Ridge Sub
- County
- Orange
- Year built
- 2007
- Living area
- 3,812 sq ft
- Price/sq ft
- $176
- Building area
- 4,211 sq ft (Public Records)
- Lot size
- 18,282 sq ft
- Lot category
- 1/4 to less than 1/2
- Flood zone
- X (12095C0110H)
- Garage
- 3 spaces
- Annual taxes
- $9,526 (2025)
- Parcel #
- 18-20-28-6099-01-110
- Zoning
- RSF-1A
- MLS #
- O6437499
Ask about this home
Have a question? Ask the broker directly.
Ryan Solberg answers personally — no call center, no spam. Your question goes straight to him.
Interior Details
- Bedrooms
- 4
- Full bathrooms
- 4
- Flooring
- Carpet, Ceramic Tile, Luxury Vinyl
- Appliances
- Convection Oven, Cooktop, Dishwasher, Dryer, Microwave, Range, Range Hood, Refrigerator, Washer
- Interior features
- Cathedral Ceiling(s), Ceiling Fans(s), Crown Molding, Eat-in Kitchen, Primary Bedroom Main Floor, Thermostat, Walk-In Closet(s), Wet Bar
- Laundry
- Inside, Laundry Room
- Stories / Levels
- Two
- Direction faces
- Northeast
- Fireplace
- Yes
Heating & Cooling
- Heating
- Central
- Cooling
- Central Air
Parking
- Garage spaces
- 3
- Attached garage
- Yes
HOA & Financial
- HOA fee
- $177 / Monthly
- Monthly HOA
- $177/mo
- Total monthly fees
- $177/mo
- Total annual fees
- $2,128
- HOA name
- Julia Dunaway
- CDD
- No
- Min lease term
- 8-12 Months
- Listing terms
- Cash, Conventional, FHA, Lease Option, Lease Purchase, VA Loan
- Ownership
- Fee Simple
- Available for lease
- Yes
- Lease restrictions
- Yes
- Additional lease restrictions
- BUYERS AGENT TO VERIFY
- Approval process
- TO BE VERIFIED
Exterior & Construction
- Exterior features
- Outdoor Grill, Rain Gutters, Sidewalk
- Construction materials
- Block, Concrete, Stucco
- Roof
- Shingle
- Foundation
- Block, Slab
- Road surface
- Asphalt, Paved
Utilities
- Sewer
- Public Sewer
- Water source
- Public
- Utilities
- Public
Community
- Pets allowed
- Yes
Room Details
| Room | Level | Dimensions |
|---|---|---|
| Primary Bedroom | First | |
| Primary Bathroom | First | |
| Bedroom 2 | First | |
| Bathroom 2 | First | |
| Bedroom 3 | First | |
| Bathroom 3 | First | |
| Living Room | First | |
| Office | First | |
| Dining Room | First | |
| Family Room | First | |
| Kitchen | First | |
| Laundry | First | |
| Media Room | Second | |
| Bedroom 4 | Second | |
| Loft | Second |
Listing Details
- Listing date
- 2026-09-17
- On market date
- 2026-09-17
- Original list price
- $675,000
- Occupant type
- Vacant
- MLS area
- 32712 - Apopka
- Listing AOR
- Orlando Regional
- Status changed
- 2026-09-17
- Tax legal description
- OAK RIDGE SUBDIVISION PHASE 1 68/105 LOT111
Flood risk
Minimal-risk area outside the mapped floodplain. Flood insurance is optional and typically low-cost.
Source: FEMA flood zone reported on the listing. Confirm current designation at FEMA Flood Map Service Center.
Location
Directions
From FL-429 take exit 38 for Kelly Park Rd. turn R onto W Kelly Park Rd, turn R onto Plymouth Sorrento Rd.,turn L onto Berry Oak Dr., turn L onto Woodbark St, turn L to stay on Woodbark st. 2461 Woodbark st will be on your left.
More homes like this
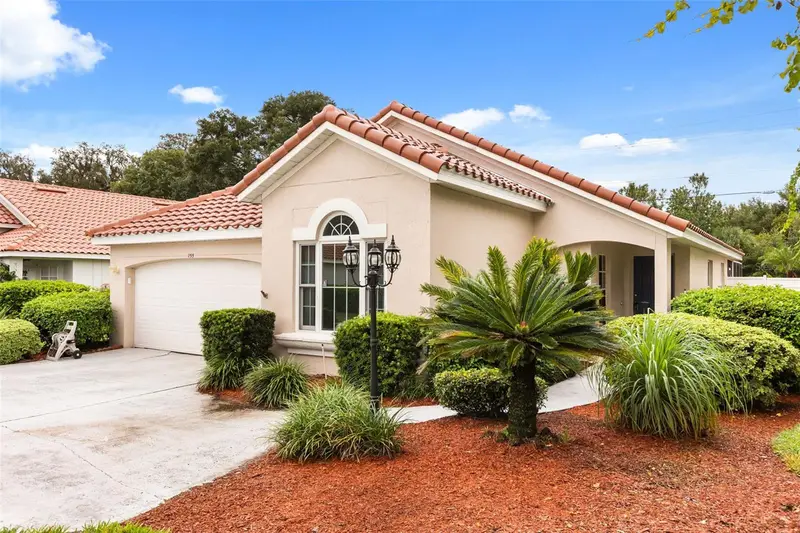
$450,000
755 Via Milano
Apopka, FL 32712
3 bd · 2 ba · 1,901 sqft
Villa Capri
MLS ID #O6448007, KELLER WILLIAMS HERITAGE REALTY.
Listing provided by Stellar MLS
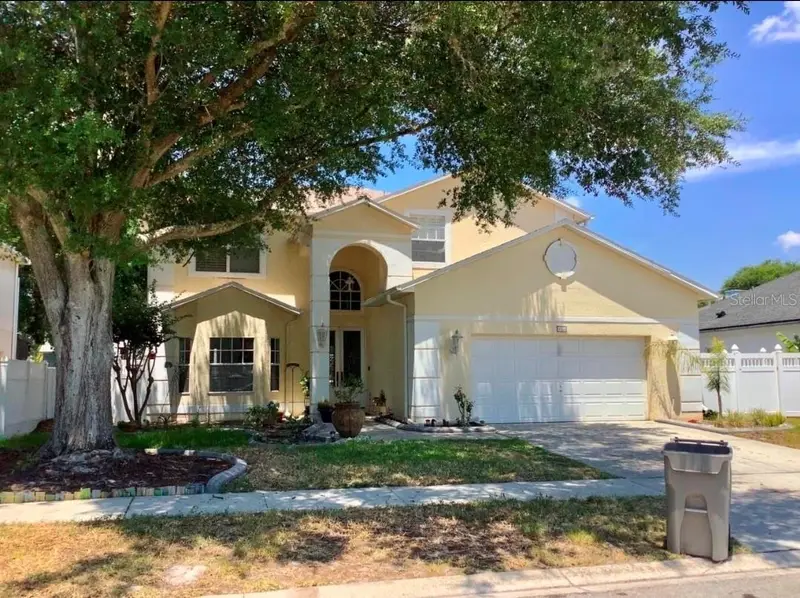
$470,000
1188 Foxforrest Cir
Apopka, FL 32712
4 bd · 3 ba · 2,810 sqft
Pines Wekiva Sec 04 Ph 01 Tr E
MLS ID #O6430467, EG ORLANDO LLC.
Listing provided by Stellar MLS
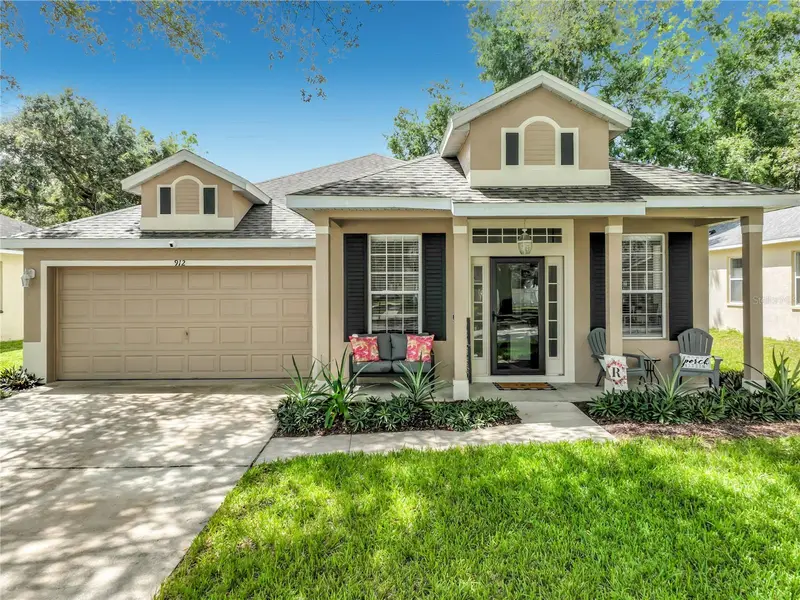
$409,900
912 Magnolia Blossom Ct
Apopka, FL 32712
4 bd · 3 ba · 1,877 sqft
Parkside At Errol Estates Subdivision
MLS ID #G5117430, WATSON REALTY CORP.
Listing provided by Stellar MLS
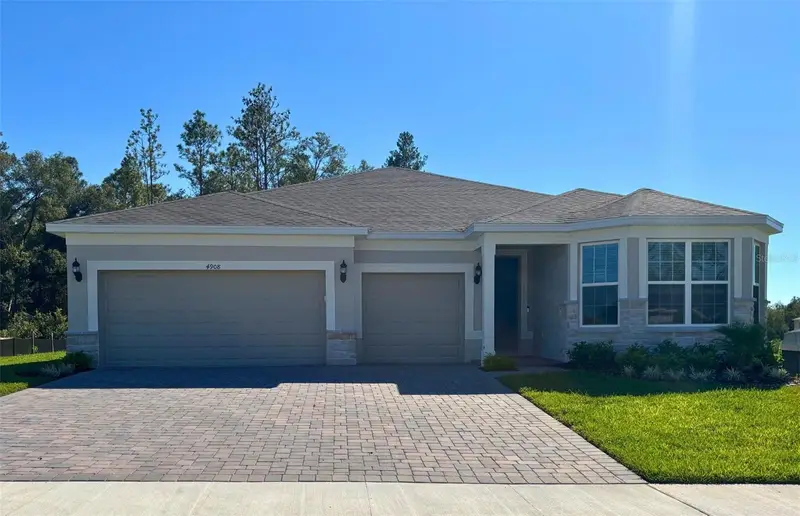
$724,630
4908 Handsome Hills Drive
Mount Dora, FL 32757
3 bd · 3 ba · 2,744 sqft
Foothills Of Mount Dora
MLS ID #O6449281, PULTE REALTY OF NORTH FLORIDA LLC.
Listing provided by Stellar MLS

Listings courtesy of Stellar MLS as distributed by MLS GRID
IDX information is provided exclusively for consumers’ personal, non-commercial use and may not be used for any purpose other than to identify prospective properties consumers may be interested in purchasing.
Based on information submitted to the MLS GRID as of October 12, 2026 at 2:53 PM ET. All data is obtained from various sources and may not have been verified by broker or MLS GRID. Supplied Open House Information is subject to change without notice. All information should be independently reviewed and verified for accuracy. Properties may or may not be listed by the office/agent presenting the information.
All or a portion of the multiple listing information is provided by Stellar MLS, from a copyrighted compilation of listings. The compilation of listings and each individual listing are © 2026 Stellar MLS. All rights reserved.
Ryan Solberg, Broker · MaxLife Realty LLC · FL License #BK3354351 · Equal Housing Opportunity · Full disclaimer · DMCA