

$145,000
4851 Gandy BoulevardTampa, FL 33611
Listing updated: September 26, 2026 at 9:29 PM ET
Listing courtesy of Lpt Realty, Llc · Lisbet Alvarez · MLS #TB8536641 · Active · 877-366-2213Property type
Year built
Lot size
Price / sq ft
HOA dues
Days on market
Flood zone
About this home
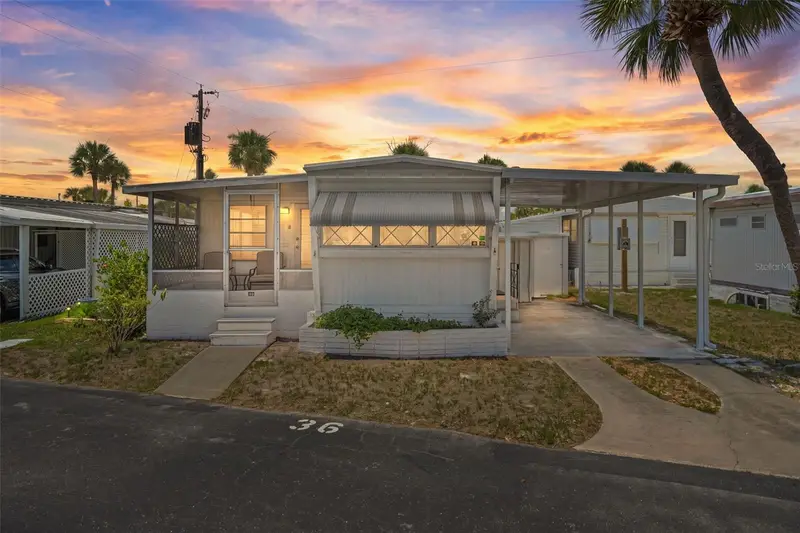
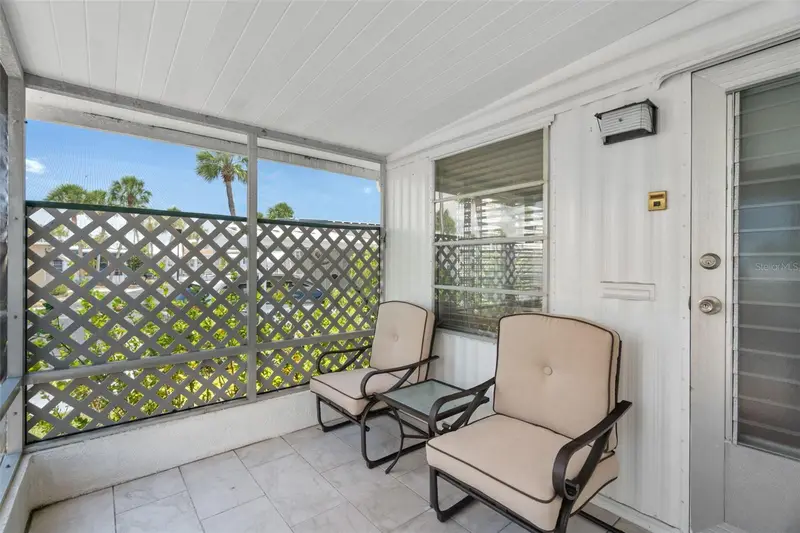
Welcome to the Florida lifestyle located in Regency Cove, a gated 55+ waterfront cooperative community along the shores of Tampa Bay. This charming home offers a comfortable layout with plenty of room to relax and entertain. The interior was remodeled approximately two years ago, and the appliances are less than two years old, making this home move-in ready and easy to enjoy. The bedroom features a generously sized walk-in closet with enough space to accommodate a desk or small home-office setup. A covered carport provides convenient parking, while the home’s South Tampa location offers easy access to shopping, dining, Downtown Tampa, St. Petersburg and area beaches. Regency Cove truly sets this property apart, offering an impressive collection of resort-style amenities. Residents can enjoy a beautiful swimming pool and spa, clubhouse, fitness center, billiards, shuffleboard and bocce ball courts, outdoor grilling and picnic areas, covered pavilions, fire pit, fishing docks and cleaning stations, kayak/paddleboard launch, and waterfront walking paths perfect for taking in Tampa Bay sunsets. The community also offers an active social atmosphere with organized activities and gatherings throughout the year. Boat slips and RV/boat-trailer storage may be available subject to community availability and applicable waitlists, giving boating and outdoor enthusiasts even more ways to enjoy waterfront living. Whether you’re looking for a full-time residence or an easy Florida retreat, this home offers an opportunity to enjoy low-maintenance, amenity-filled waterfront living in the heart of South Tampa. Schedule your private showing today!
Estimated monthly payment
Estimate only. Taxes use the listing's reported amount where available; insurance is a Florida-average estimate. Your actual payment will vary — run a full calculation or talk to a lender.
Price & listing history51 days on market
- Status: ActiveAug 7, 2026
- Listed$147,000Aug 6, 2026
- Price reduced$145,000
Facts & features
- Property type
- Residential
- Sub type
- Mobile Home
- Status
- Active
- Days on market
- 51
- Subdivision
- Regency Cove A Cooperative
- County
- Hillsborough
- Year built
- 1967
- Living area
- 800 sq ft
- Price/sq ft
- $181
- Building area
- 1,113 sq ft (Public Records)
- Lot size
- 4 sq ft
- Lot category
- 0 to less than 1/4
- Flood zone
- AE (12057C0344J)
- Annual taxes
- $1,285 (2025)
- Parcel #
- A-05-30-18-3X0-00B100-00030.0
- Zoning
- PD
- MLS #
- TB8536641
Ask about this home
Have a question? Ask the broker directly.
Ryan Solberg answers personally — no call center, no spam. Your question goes straight to him.
Interior Details
- Bedrooms
- 1
- Full bathrooms
- 1
- Flooring
- Laminate
- Appliances
- Electric Water Heater, Refrigerator
- Interior features
- Open Floorplan, Walk-In Closet(s)
- Laundry
- Electric Dryer Hookup, Washer Hookup
- Stories / Levels
- One
- Direction faces
- East
Heating & Cooling
- Heating
- Electric
- Cooling
- Mini-Split Unit(s)
Parking
- Carport
- Yes
HOA & Financial
- HOA fee
- $387 / Monthly
- Monthly HOA
- $387/mo
- Total monthly fees
- $387/mo
- Total annual fees
- $4,644
- HOA name
- Homes of Regency Cove, Inc/ Joyce Gonzalez
- CDD
- No
- Min lease term
- 3 Months
- Listing terms
- Cash, Conventional, FHA
- Ownership
- Co-op
- Available for lease
- Yes
- Lease restrictions
- Yes
- Additional lease restrictions
- Maximum two residents per home. Both residents must be 18+ years of age and at least one resident must be 55+ years of age. No residents under the age of 18 are allowed. See association manager for more information.
- Approval process
- All owners and residents must submit to and pay $100 each for a background check with the community management office. See association manager for more information.
Exterior & Construction
- Exterior features
- Tennis Court(s)
- Construction materials
- Frame
- Roof
- Shingle
- Foundation
- Crawlspace
- Road surface
- Asphalt
Utilities
- Sewer
- Public Sewer
- Water source
- Public
- Utilities
- Other
Community
- Pets allowed
- Cats OK, Dogs OK
- Senior community
- Yes
Room Details
| Room | Level | Dimensions |
|---|---|---|
| Bathroom 1 | First | |
| Living Room | First | |
| Kitchen | First | |
| Primary Bedroom | First | |
| Dining Room | First |
Listing Details
- Listing date
- 2026-08-06
- On market date
- 2026-08-06
- Original list price
- $147,000
- Occupant type
- Tenant
- MLS area
- 33611 - Tampa
- Listing AOR
- Orlando Regional
- Status changed
- 2026-08-07
- Tax legal description
- REGENCY COVE A COOPERATIVE LOT 30 UNIT B10
Flood risk
FEMA Special Flood Hazard Area (1% annual-chance / “100-year” floodplain). Flood insurance is generally required by mortgage lenders.
Source: FEMA flood zone reported on the listing. Confirm current designation at FEMA Flood Map Service Center.
Location
Directions
From Gandy Blvd, turn into Regency Cove at 4851 W Gandy Blvd. Proceed through the community entrance and follow the internal community roads to Unit B10L30.
More homes like this
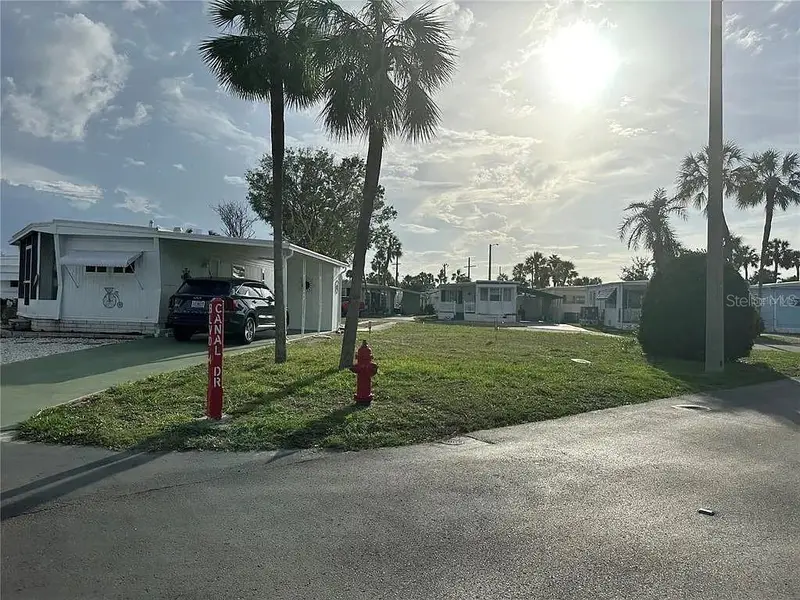
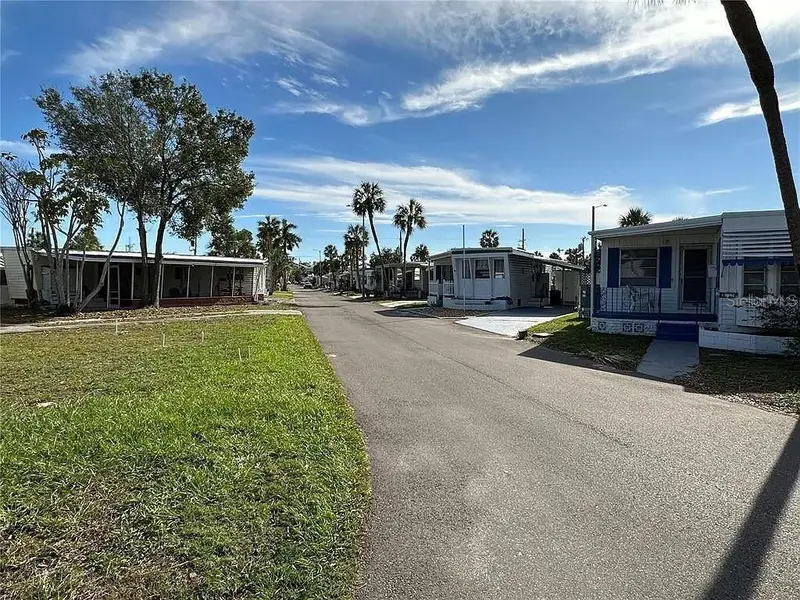
$49,900
4851 W Gandy Blvd #B5l37
Tampa, FL 33611
Regency Cove A Cooperative
MLS ID #R4910455, ADSIZZLE REALTY INC.
Listing provided by Stellar MLS
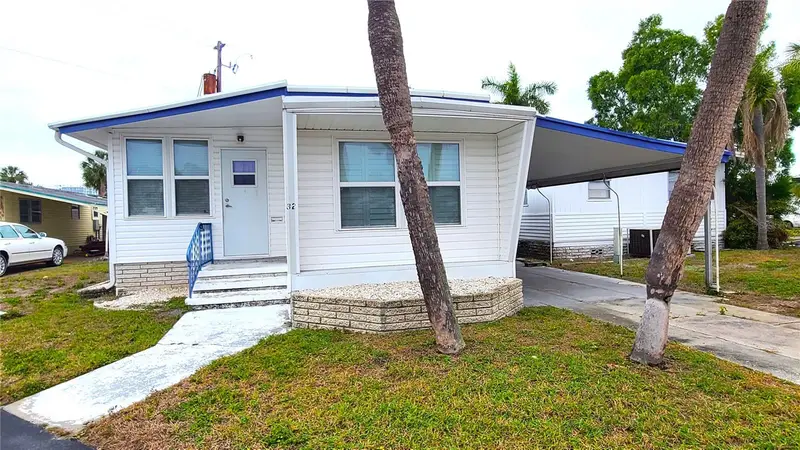
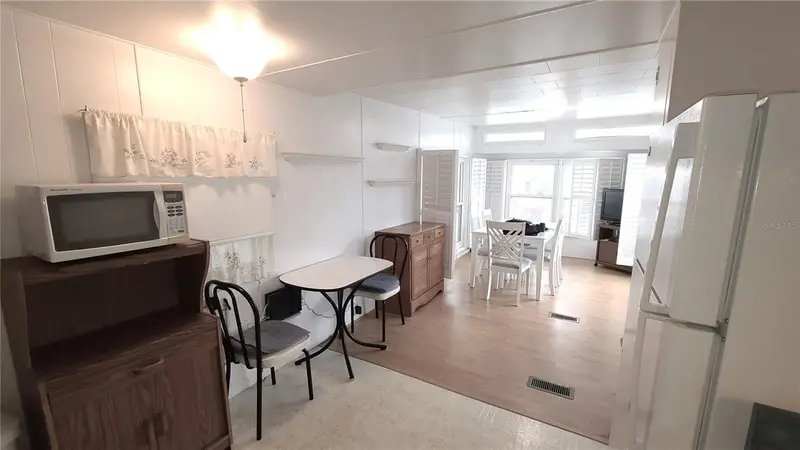
$69,000
4851 W Gandy Blvd #B4 L32
Tampa, FL 33611
2 bd · 1 ba · 740 sqft
Regency Cove A Cooperative
MLS ID #T3495089, FUTURE HOME REALTY INC.
Listing provided by Stellar MLS
$99,900
4851 W Gandy Blvd #B9l36
Tampa, FL 33611
2 bd · 1 ba · 660 sqft
Regency Cove A Cooperative
MLS ID #TB8520332, BOB BELL REALTY & LAND CO INC.
Listing provided by Stellar MLS
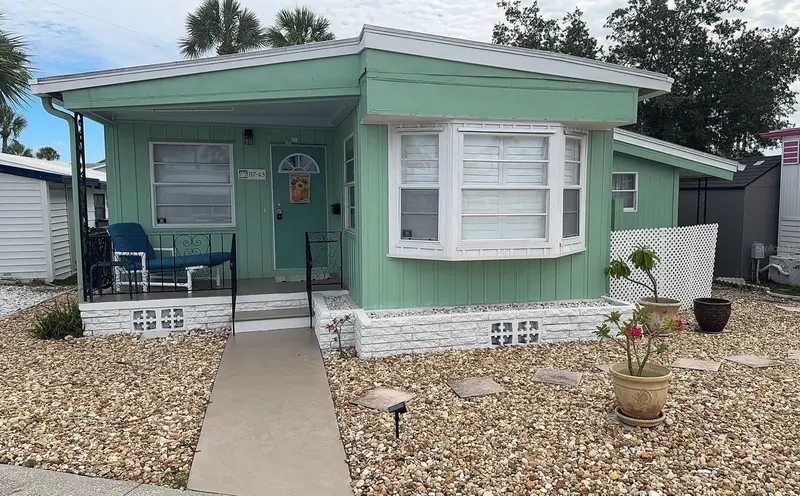
$144,500
4851 W Gandy Blvd #B7l43
Tampa, FL 33611
1 bd · 1 ba · 862 sqft
Regency Cove A Cooperative
MLS ID #TB8554134, WEST COAST MANAGEMENT & RLTY.
Listing provided by Stellar MLS

Listings courtesy of Stellar MLS as distributed by MLS GRID
IDX information is provided exclusively for consumers’ personal, non-commercial use and may not be used for any purpose other than to identify prospective properties consumers may be interested in purchasing.
Based on information submitted to the MLS GRID as of September 26, 2026 at 9:29 PM ET. All data is obtained from various sources and may not have been verified by broker or MLS GRID. Supplied Open House Information is subject to change without notice. All information should be independently reviewed and verified for accuracy. Properties may or may not be listed by the office/agent presenting the information.
All or a portion of the multiple listing information is provided by Stellar MLS, from a copyrighted compilation of listings. The compilation of listings and each individual listing are © 2026 Stellar MLS. All rights reserved.
Ryan Solberg, Broker · MaxLife Realty LLC · FL License #BK3354351 · Equal Housing Opportunity · Full disclaimer · DMCA