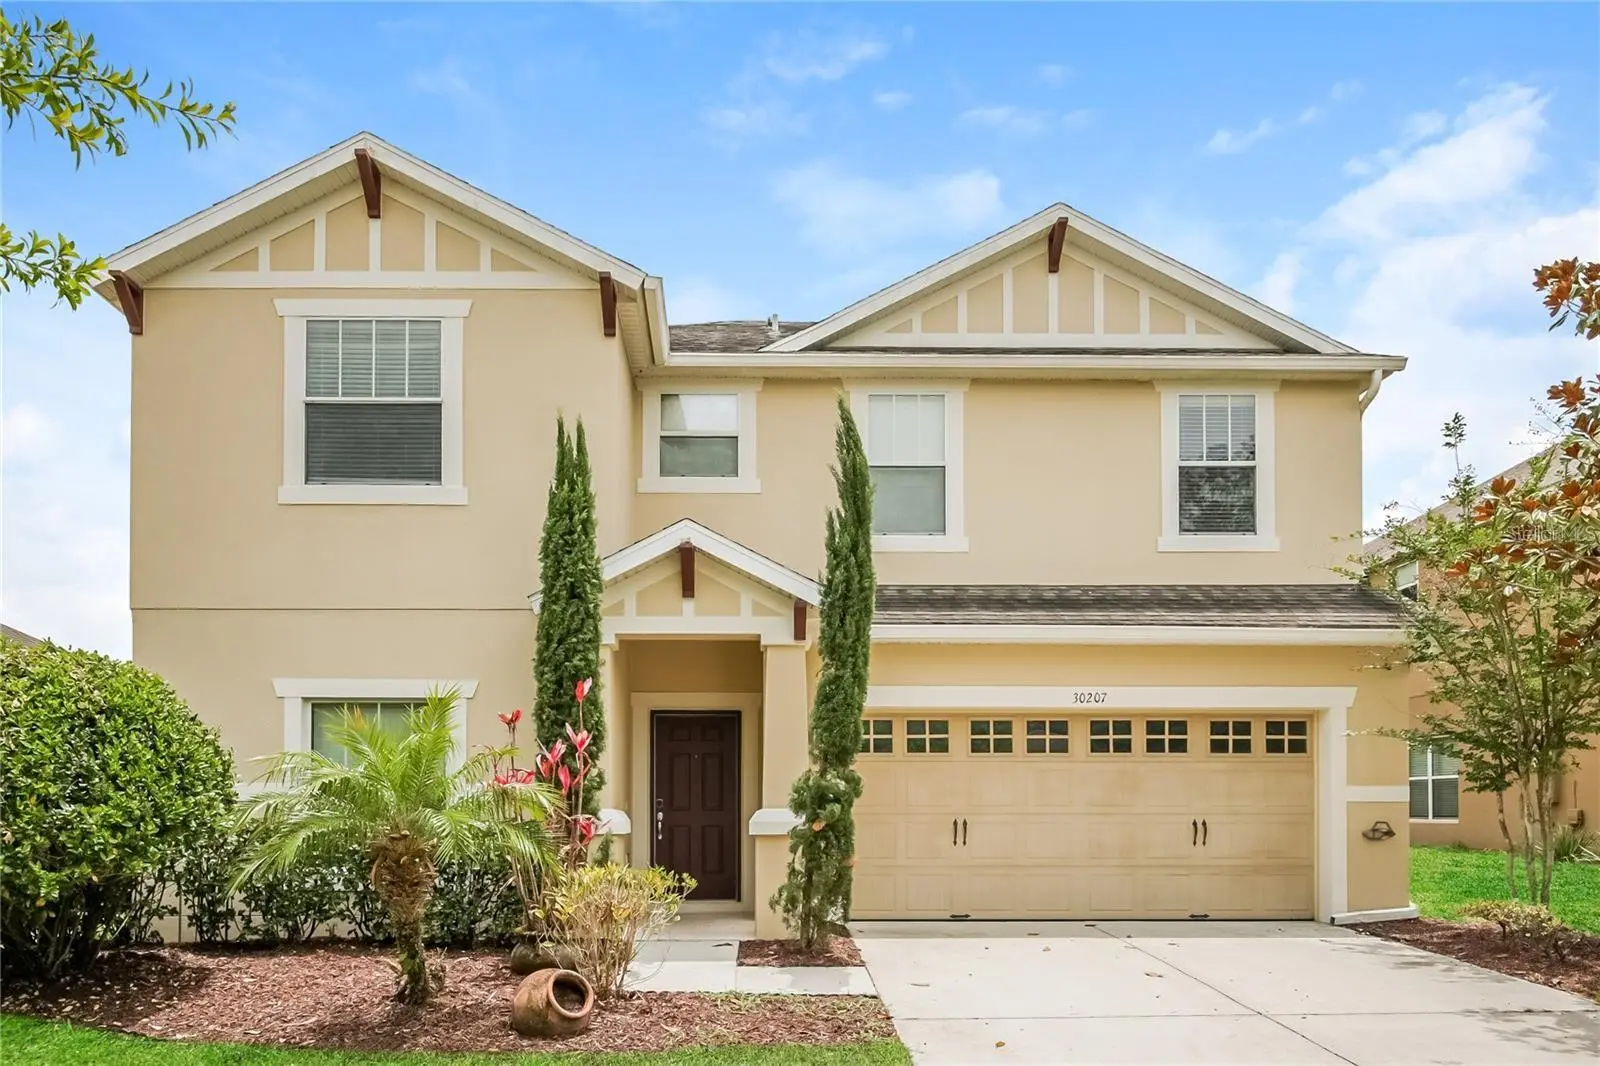



$389,900
30207 Cheval StreetMount Dora, FL 32757
Listing updated: October 7, 2026 at 2:00 PM ET
Listing courtesy of Worth Clark Realty · Joseph Iaconis · MLS #G5116160 · Active · 352-988-7777Property type
Year built
Lot size
Price / sq ft
HOA dues
Days on market
Garage spaces
Flood zone
About this home
Virtually Staged. Welcome home to this beautiful 4-bedroom, 2.5-bath home in the desirable Sullivan Ranch community. Built in 2011 and with over 2500 square feet of living space, this home boasts a brand new roof in 2026! This home offers an open floor plan with volume ceilings, tile, newer carpet and a bright, spacious layout ideal for everyday living and entertaining. The kitchen features stainless steel appliances, maple cabinetry, a pantry, granite countertops, and a large island that flows seamlessly into the dining and living areas. The private primary suite is located upstairs and includes an oversized bathroom with both a garden tub and a separate shower. Three additional bedrooms which provide flexible space for family, guests, or working from home. Recent updates include a new roof 2026, fresh paint, new carpet, a newer refrigerator, stove, and microwave. Large fenced backyard. The garage also offers additional overhead storage. Enjoy the Sullivan Ranch lifestyle with tree-lined walking paths, playgrounds, a splash pad, a dog park, a resort-style clubhouse, a fitness center, and a junior Olympic-size pool. Conveniently located near historic downtown Mount Dora, residents enjoy easy access to unique shops, waterfront dining, festivals, and year-round community events. The home is also just minutes from major highways, providing convenient access to Orlando, Sanford, Lake Mary, and Central Florida's attractions and shopping centers. Bring your family and come home today!
Estimated monthly payment
Estimate only. Taxes use the listing's reported amount where available; insurance is a Florida-average estimate. Your actual payment will vary — run a full calculation or talk to a lender.
Price & listing history56 days on market
- Status: ActiveAug 12, 2026
- Listed$410,000Aug 12, 2026
- Price reduced$389,900
Property Documents
Documents the listing agent has made public for this property. Free to view and download.
Facts & features
- Property type
- Residential
- Sub type
- Single Family Residence
- Status
- Active
- Days on market
- 56
- Cumulative DOM
- 219
- Subdivision
- Sullivan Ranch Sub
- County
- Lake
- Year built
- 2011
- Living area
- 2,590 sq ft
- Price/sq ft
- $151
- Building area
- 3,066 sq ft (Public Records)
- Lot size
- 7,260 sq ft
- Lot category
- 0 to less than 1/4
- Flood zone
- X (12069C0390E)
- Garage
- 2 spaces
- Annual taxes
- $5,753 (2025)
- Parcel #
- 33-19-27-0300-000-64000
- Zoning
- A
- MLS #
- G5116160
Ask about this home
Have a question? Ask the broker directly.
Ryan Solberg answers personally — no call center, no spam. Your question goes straight to him.
Interior Details
- Bedrooms
- 4
- Full bathrooms
- 2
- Half bathrooms
- 1
- Flooring
- Carpet, Tile
- Appliances
- Microwave, Range, Refrigerator
- Interior features
- Ceiling Fans(s)
- Laundry
- Other
- Stories / Levels
- Two
- Direction faces
- North
Heating & Cooling
- Heating
- Heat Pump
- Cooling
- Central Air
Parking
- Garage spaces
- 2
- Attached garage
- Yes
- Parking features
- Garage Door Opener
HOA & Financial
- HOA fee
- $175 / Monthly
- Monthly HOA
- $175/mo
- Total monthly fees
- $175/mo
- Total annual fees
- $2,100
- HOA name
- Marilea Levinson
- CDD
- No
- Min lease term
- 6 Months
- Listing terms
- Cash, Conventional, FHA, VA Loan
- Ownership
- Fee Simple
- Available for lease
- Yes
- Lease restrictions
- Yes
- Additional lease restrictions
- 6 Month Min. No more than two leases per calendar year. Buyer and buyer's realtor to verify any information buyer deems important.
- Approval process
- TENANT REGISTRATION: Submit copy of lease and tenant information within 10 days of the lease. Buyer and buyer's realtor to verify any information buyer deems important.
Exterior & Construction
- Exterior features
- Other
- Construction materials
- Block, Stucco
- Roof
- Shingle
- Foundation
- Slab
- Road surface
- Paved
Utilities
- Sewer
- Public Sewer
- Water source
- Public
- Utilities
- Electricity Connected, Sewer Connected, Water Connected
Community
- Pets allowed
- Number Limit
Schools
Letter grades: Florida DOE 2024–25 school grades (Orange, Seminole, Lake, Osceola, Brevard). Assigned schools from the listing agent — verify enrollment with the district.
Room Details
| Room | Level | Dimensions |
|---|---|---|
| Family Room | First | 20x20 |
| Living Room | First | 20x16 |
| Dining Room | First | 7x14 |
| Kitchen | First | 11x20 |
| Primary Bedroom | Second | 17x14 |
| Bedroom 2 | Second | 18x18 |
| Bedroom 3 | Second | 18x12 |
| Bedroom 4 | Second | 18x12 |
Listing Details
- Listing date
- 2026-08-12
- On market date
- 2026-08-12
- Original list price
- $410,000
- Occupant type
- Vacant
- MLS area
- 32757 - Mount Dora
- Listing AOR
- Orlando Regional
- Status changed
- 2026-08-12
- Tax legal description
- SULLIVAN RANCH PB 58 PG 46-76 LOT 640 ORB 5933 PG 340
Flood risk
Minimal-risk area outside the mapped floodplain. Flood insurance is optional and typically low-cost.
Source: FEMA flood zone reported on the listing. Confirm current designation at FEMA Flood Map Service Center.
Location
Directions
From highway 441 head east on SR 46, turn right at Round Lake Road following it south to the entrance of Sullivan Ranch on the right. Go through the gate follow Sullivan Ranch Blvd. over the bridge and past the roundabout to Cheval St. and turn right, the home is on the left.
More homes like this
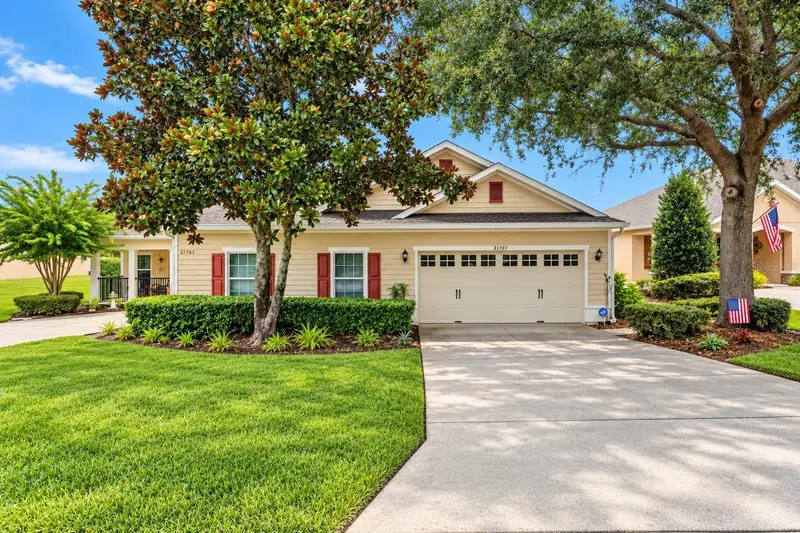
$289,900
21707 Belgian Ct
Mount Dora, FL 32757
3 bd · 2 ba · 1,715 sqft
Sullivan Ranch Sub
MLS ID #G5117251, SUCCESS HOME SALES, LLC.
Listing provided by Stellar MLS
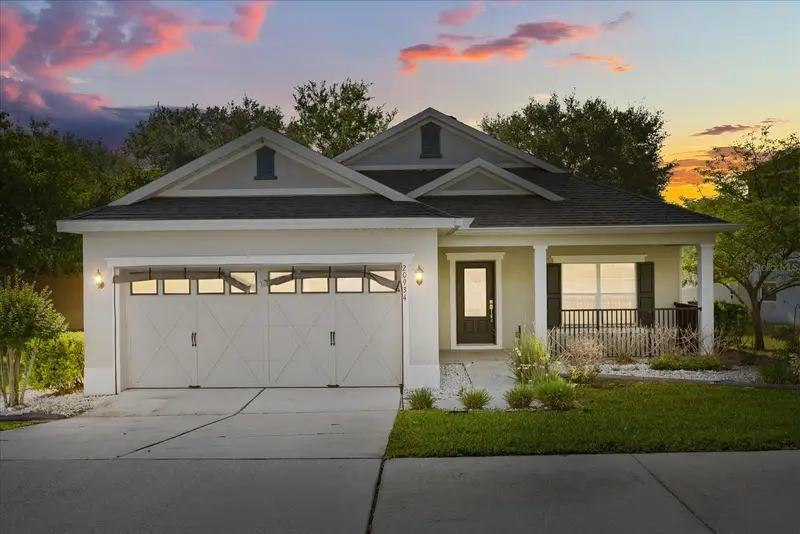
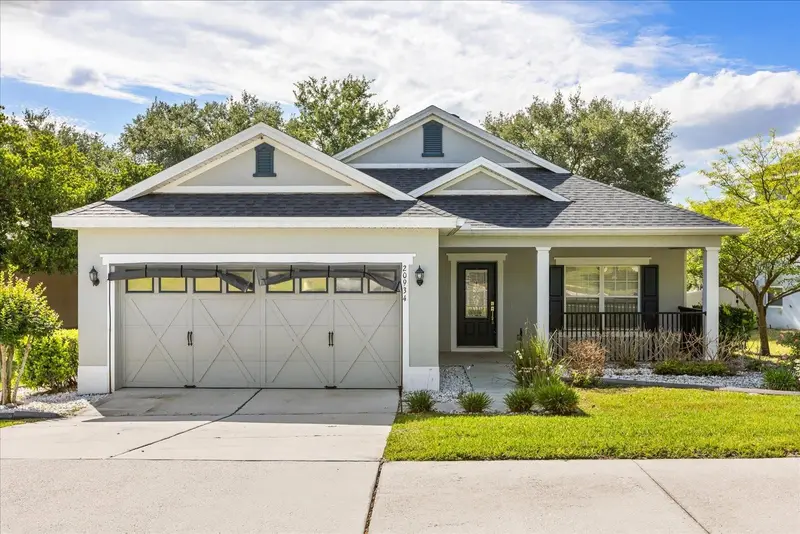
$355,000
20934 Sullivan Ranch Blvd
Mount Dora, FL 32757
3 bd · 2 ba · 1,440 sqft
Sullivan Ranch Sub
MLS ID #O6401998, CORCORAN PREMIER REALTY.
Listing provided by Stellar MLS
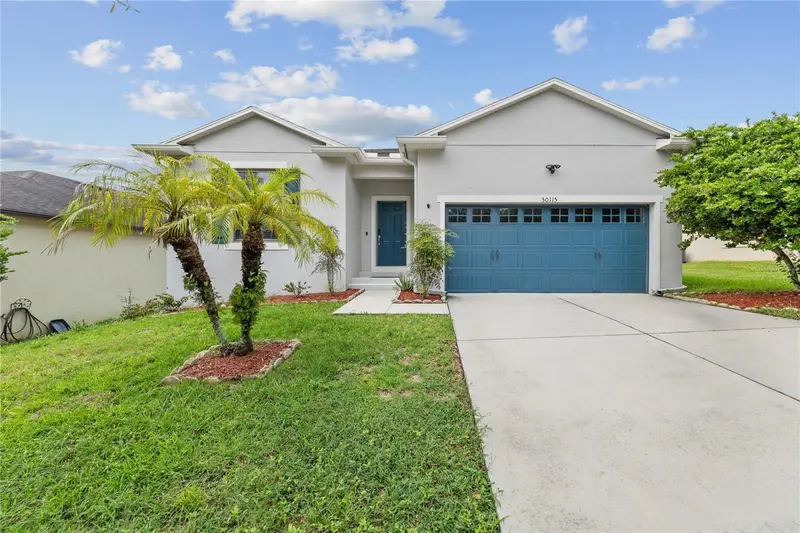
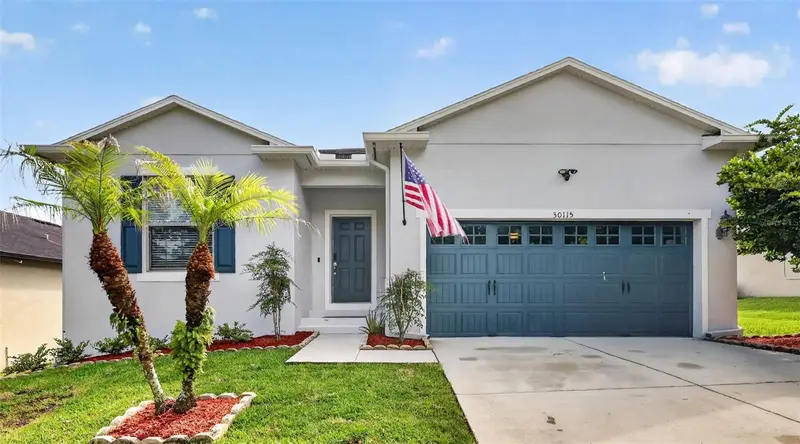
$379,900
30115 Cheval St
Mount Dora, FL 32757
3 bd · 2 ba · 2,164 sqft
Sullivan Ranch Sub
MLS ID #O6412347, MILLENIUM REALTY GROUP.
Listing provided by Stellar MLS
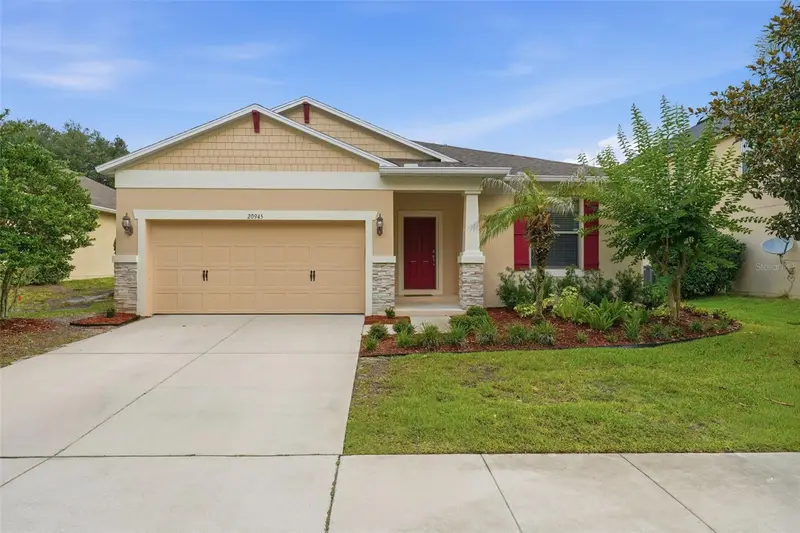
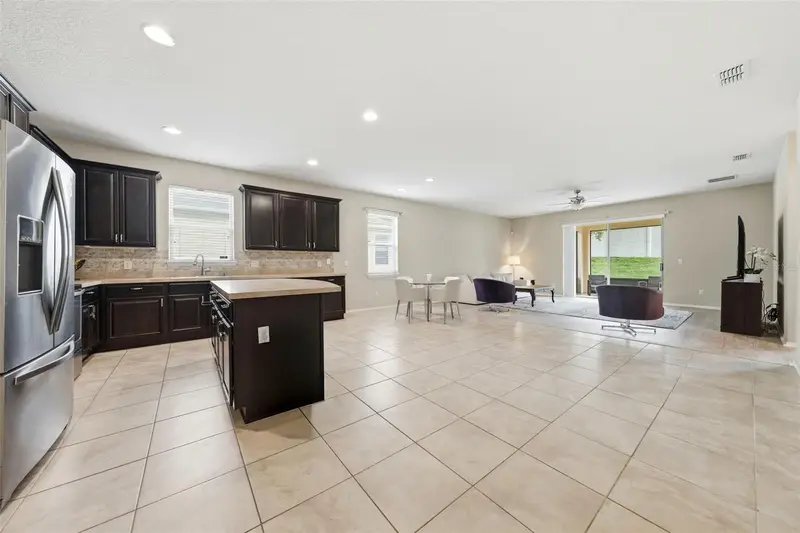
$399,900
20945 Oldenburg Loop
Mount Dora, FL 32757
3 bd · 2 ba · 2,164 sqft
Sullivan Ranch Sub
MLS ID #G5113644, BHHS FLORIDA REALTY.
Listing provided by Stellar MLS

Listings courtesy of Stellar MLS as distributed by MLS GRID
IDX information is provided exclusively for consumers’ personal, non-commercial use and may not be used for any purpose other than to identify prospective properties consumers may be interested in purchasing.
Based on information submitted to the MLS GRID as of October 7, 2026 at 2:00 PM ET. All data is obtained from various sources and may not have been verified by broker or MLS GRID. Supplied Open House Information is subject to change without notice. All information should be independently reviewed and verified for accuracy. Properties may or may not be listed by the office/agent presenting the information.
All or a portion of the multiple listing information is provided by Stellar MLS, from a copyrighted compilation of listings. The compilation of listings and each individual listing are © 2026 Stellar MLS. All rights reserved.
Ryan Solberg, Broker · MaxLife Realty LLC · FL License #BK3354351 · Equal Housing Opportunity · Full disclaimer · DMCA