

$274,900
45 Pershing LanePalm Coast, FL 32164
Listing updated: October 6, 2026 at 7:26 AM ET
Listing courtesy of Grand Living Realty · Doris Dolamore · MLS #FC320510 · Active · 386-447-0800Property type
Year built
Lot size
Price / sq ft
HOA dues
Days on market
Garage space
Flood zone
About this home
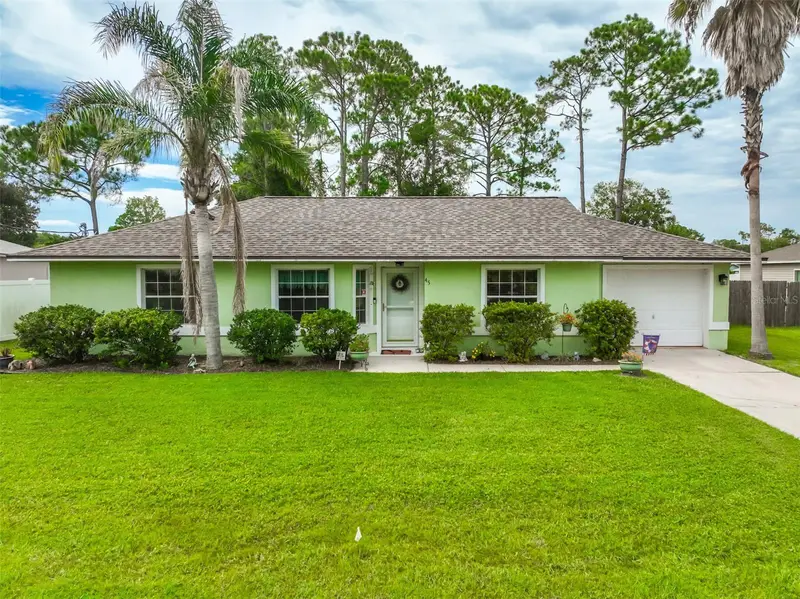
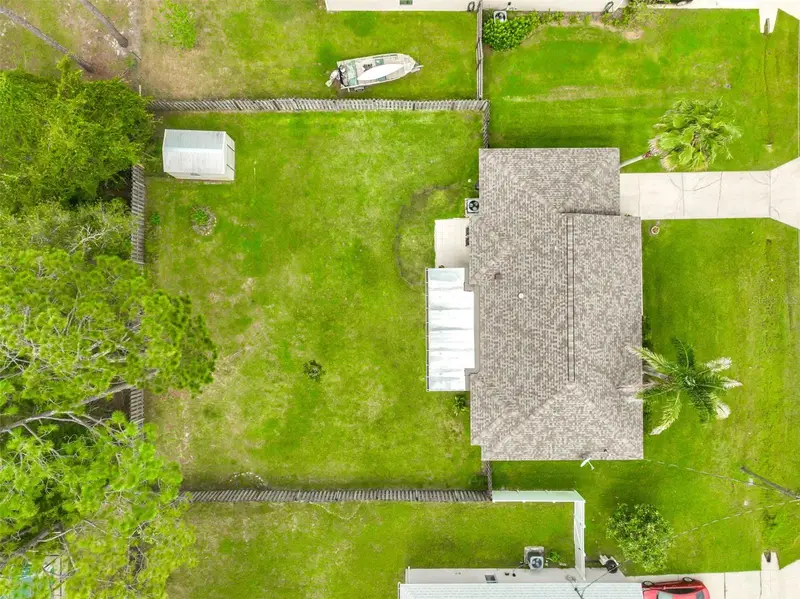
Fall in love with this move-in ready 3BR/2BA Palm Coast gem, completely updated and packed with high-value upgrades! Interior Highlights: • Flooring: Seamless, modern luxury vinyl plank (LVP) throughout—no carpet! • Kitchen & Baths: Beautifully modernized spaces boasting elegant quartz countertops. Outdoor & Bonus Living: • Lanai: Massive, fully screened-in covered lanai adds tremendous bonus living space. • Garage Workshop: Single-car attached garage features a custom screen, perfect for a ventilated workshop or hobby space. • Backyard: Expansive, fully fenced private yard featuring a standalone storage shed. Peace of Mind Upgrades: • Brand-New HVAC: Installed in 2025 • Newer Roof: Installed in 2021 Location: Unbeatable convenience! Close to local shopping, medical facilities, schools, and the beach. Enjoy the best of the coast with Daytona Beach and historic St. Augustine under 30 minutes away. Schedule your tour today!
Estimated monthly payment
Estimate only. Taxes use the listing's reported amount where available; insurance is a Florida-average estimate. Your actual payment will vary — run a full calculation or talk to a lender.
Price & listing history60 days on market
- Status: ActiveAug 7, 2026
- Listed$279,900Aug 7, 2026
- Price reduced$274,900
Property Documents
Documents the listing agent has made public for this property. Free to view and download.
Facts & features
- Property type
- Residential
- Sub type
- Single Family Residence
- Status
- Active
- Days on market
- 60
- Subdivision
- Southwest Quadrant Ph 01-04
- County
- Flagler
- Year built
- 1996
- Living area
- 1,214 sq ft
- Price/sq ft
- $226
- Building area
- 1,745 sq ft (Public Records)
- Lot size
- 10,019 sq ft
- Lot category
- 0 to less than 1/4
- Flood zone
- X (12035C0137E)
- Garage
- 1 spaces
- Annual taxes
- $362 (2025)
- Parcel #
- 07-11-31-7025-00140-0140
- Zoning
- SFR-3
- MLS #
- FC320510
Ask about this home
Have a question? Ask the broker directly.
Ryan Solberg answers personally — no call center, no spam. Your question goes straight to him.
Interior Details
- Bedrooms
- 3
- Full bathrooms
- 2
- Flooring
- Luxury Vinyl
- Appliances
- Cooktop, Dishwasher, Dryer, Electric Water Heater, Microwave, Range, Refrigerator, Washer
- Interior features
- High Ceilings, Open Floorplan, Vaulted Ceiling(s), Walk-In Closet(s)
- Laundry
- In Garage
- Stories / Levels
- One
- Direction faces
- Southeast
Heating & Cooling
- Heating
- Central, Electric
- Cooling
- Central Air
Parking
- Garage spaces
- 1
- Attached garage
- Yes
- Parking features
- Driveway, Garage Door Opener
HOA & Financial
- Total monthly fees
- None
- Total annual fees
- None
- CDD
- No
- Homestead exemption
- Yes
- Min lease term
- No Minimum
- Listing terms
- Cash, Conventional, FHA, VA Loan
- Ownership
- Fee Simple
- Available for lease
- Yes
- Lease restrictions
- No
Exterior & Construction
- Exterior features
- Private Yard, Rain Gutters
- Construction materials
- Block, Stucco
- Roof
- Shingle
- Foundation
- Slab
- Road surface
- Paved
Utilities
- Sewer
- Public Sewer
- Water source
- Public
- Utilities
- Cable Connected, Public, Sewer Connected, Water Connected
Community
- Pets allowed
- Yes
Schools
Letter grades: Florida DOE 2024–25 school grades (Orange, Seminole, Lake, Osceola, Brevard). Assigned schools from the listing agent — verify enrollment with the district.
Room Details
| Room | Level | Dimensions |
|---|---|---|
| Living Room | First | 17x16 |
| Primary Bedroom | First | 12x12 |
| Kitchen | First | 20x9 |
| Bedroom 2 | First | 11x11 |
Listing Details
- Listing date
- 2026-08-07
- On market date
- 2026-08-07
- Original list price
- $279,900
- Occupant type
- Owner
- MLS area
- 32164 - Palm Coast
- Listing AOR
- Flagler
- Status changed
- 2026-08-07
- Tax legal description
- PALM COAST SEC 25 BL 14 LT 14 OR 111 PG 538 OR 562 PG 1155 OR 572 PG 1664 OR 1011 PG 654 OR 1576/395 OR 2209/892
Flood risk
Minimal-risk area outside the mapped floodplain. Flood insurance is optional and typically low-cost.
Source: FEMA flood zone reported on the listing. Confirm current designation at FEMA Flood Map Service Center.
Location
Directions
Belle Terre Pkwy to Parkview Drive to Persimmon Dr to Pershing Dr to #45
More homes like this
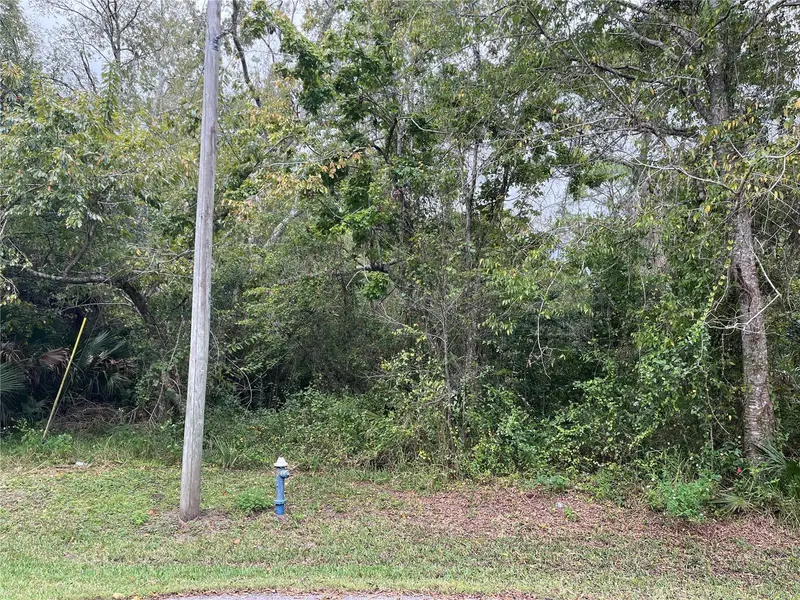
$79,000
12 Pebbleton Pl
Palm Coast, FL 32164
0.26 acres
Southwest Quadrant Ph 01-04
MLS ID #FC321901, REALTY EXECUTIVES OCEANSIDE.
Listing provided by Stellar MLS
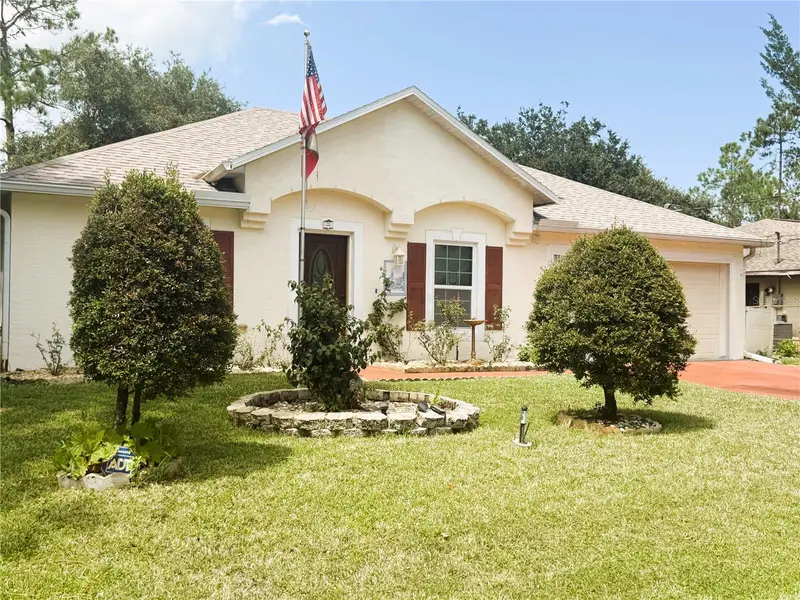
$266,900
140 Persimmon Dr
Palm Coast, FL 32164
3 bd · 2 ba · 1,368 sqft
Southwest Quadrant Ph 01-04
MLS ID #FC321067, AMARAL & ASSOCIATES REALTY INC.
Listing provided by Stellar MLS
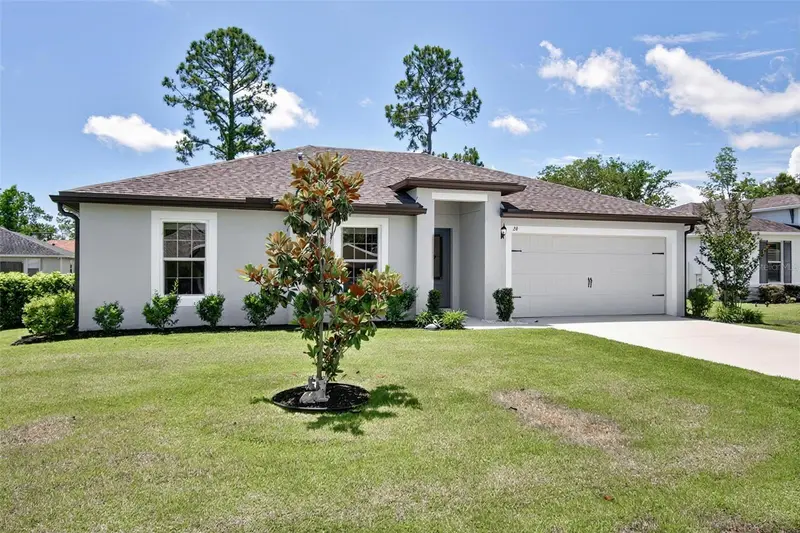
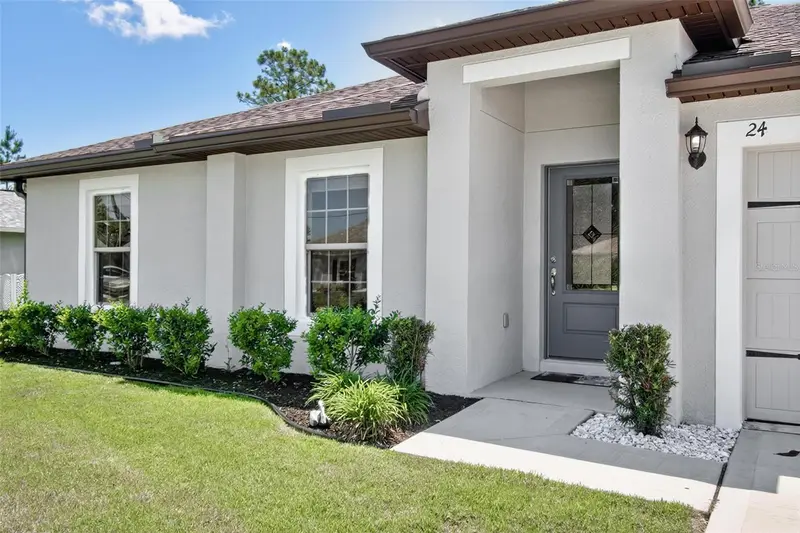
$299,000
24 Perkins Ln
Palm Coast, FL 32164
3 bd · 2 ba · 1,270 sqft
Southwest Quadrant Ph 01-04
MLS ID #FC318726, REAL ESTATE SERVICES OF PC.
Listing provided by Stellar MLS
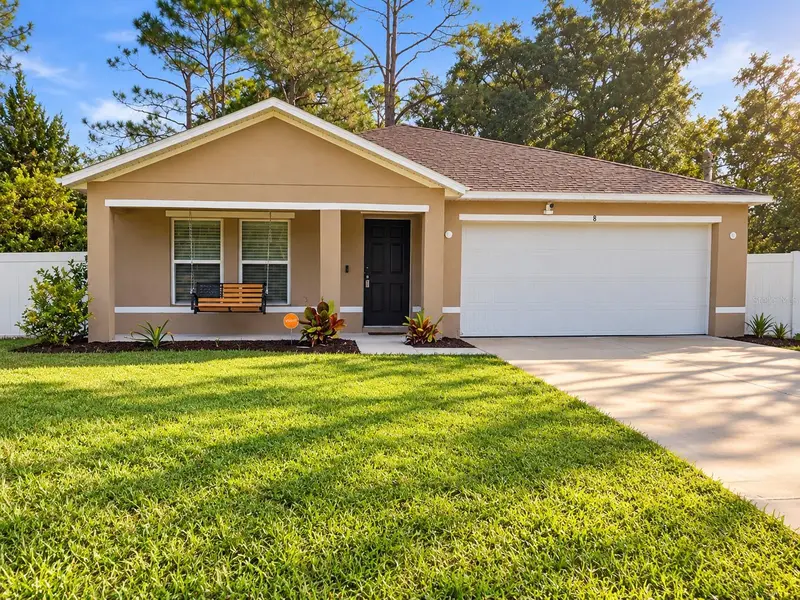
$299,900
8 Plumtree Pl
Palm Coast, FL 32164
4 bd · 2 ba · 1,665 sqft
Southwest Quadrant Ph 01-04
MLS ID #FC321429, BERKSHIRE HATHAWAY HOMESERVICE (OCEANSHORE).
Listing provided by Stellar MLS

Listings courtesy of Stellar MLS as distributed by MLS GRID
IDX information is provided exclusively for consumers’ personal, non-commercial use and may not be used for any purpose other than to identify prospective properties consumers may be interested in purchasing.
Based on information submitted to the MLS GRID as of October 6, 2026 at 7:26 AM ET. All data is obtained from various sources and may not have been verified by broker or MLS GRID. Supplied Open House Information is subject to change without notice. All information should be independently reviewed and verified for accuracy. Properties may or may not be listed by the office/agent presenting the information.
All or a portion of the multiple listing information is provided by Stellar MLS, from a copyrighted compilation of listings. The compilation of listings and each individual listing are © 2026 Stellar MLS. All rights reserved.
Ryan Solberg, Broker · MaxLife Realty LLC · FL License #BK3354351 · Equal Housing Opportunity · Full disclaimer · DMCA