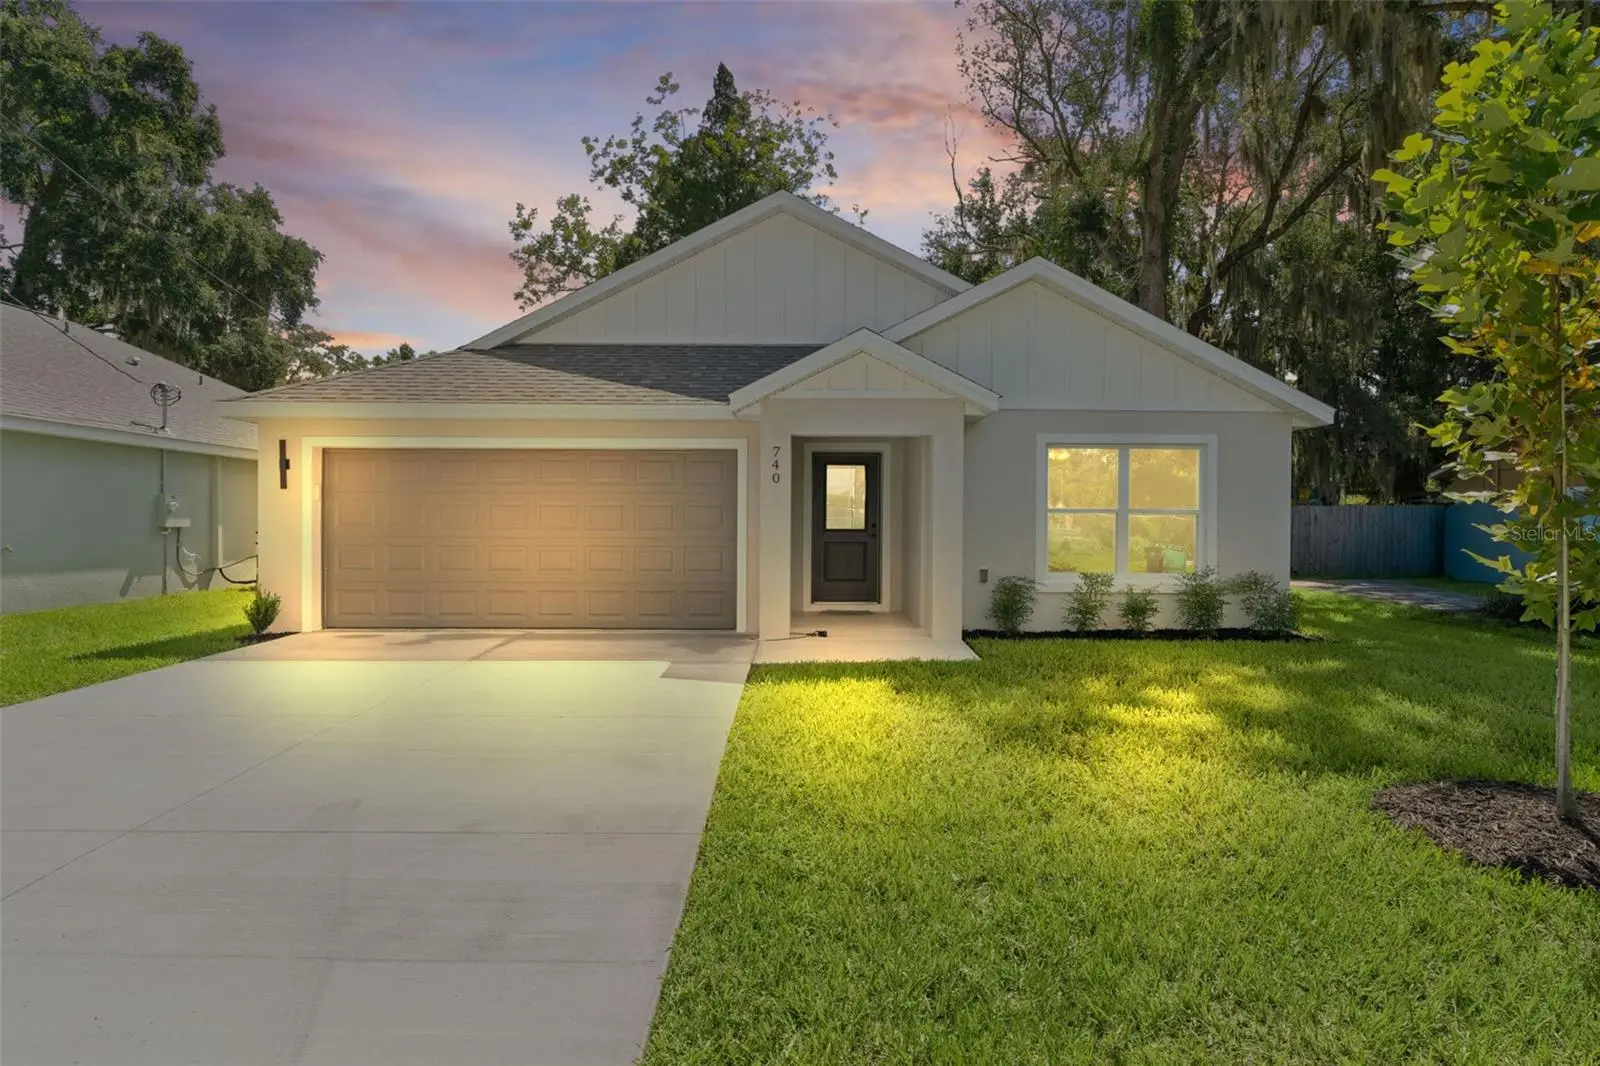



$315,000
740 Powell Street
Wildwood, FL 34785
Listing updated: October 2, 2026 at 4:44 PM ET
Listing courtesy of Platinum Homes And Land Realty · Frank Falbo · MLS #OM729905 · Active · 352-565-7555Property type
Year built
Lot size
Price / sq ft
HOA dues
Days on market
Garage spaces
Flood zone
About this home
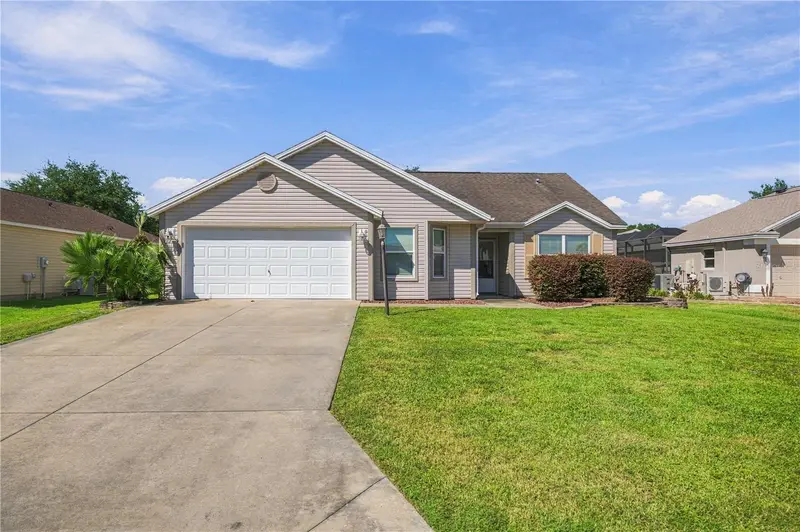
Now Offering $5,000 in concessions or credit. Brand-New Home Near The Villages – Luxury Upgrades Without the HOA! Don't miss this beautiful brand-new home in Wildwood, Florida, located just minutes from the world-famous The Villages and Brownwood Paddock Square. Enjoy all the shopping, dining, entertainment, golf, and activities The Villages has to offer—without paying expensive HOA fees! This stunning 3-bedroom, 2-bath, 2-car garage home offers just under 1,600 square feet of thoughtfully designed living space and is loaded with high-end upgrades throughout. Features include: Beautiful real wood cabinetry Elegant quartz countertops throughout Stainless steel appliance package Large upgraded tile flooring throughout the home – NO carpet! Spacious living room with soaring cathedral ceilings and recessed lighting Tray ceiling in the owner's suite Split-bedroom floor plan for added privacy Separate indoor laundry room Luxurious owner's bath with dual sinks, quartz countertops, upgraded tiled shower, and separate his-and-her shower controls Upgraded tiled showers in both bathrooms Premium front entry door Block construction with durable stucco exterior Covered rear porch under the home's main roof—perfect for relaxing or entertaining Best of all, this home is not located in a 55+ community, making it ideal for families, retirees, and anyone looking to enjoy the area. Experience all the benefits of living near The Villages while owning a brand-new home at a fraction of the price. If you've been looking for an affordable luxury home in one of Central Florida's fastest-growing areas, this is the one you've been waiting for. Schedule your private showing today before it's gone!
Estimated monthly payment
Estimate only. Taxes use the listing's reported amount where available; insurance is a Florida-average estimate. Your actual payment will vary — run a full calculation or talk to a lender.
Price & listing history57 days on market
- Status: ActiveAug 7, 2026
- Listed$325,000Aug 6, 2026
- Price reduced$315,000
Facts & features
- Property type
- Residential
- Sub type
- Single Family Residence
- Status
- Active
- Days on market
- 57
- Subdivision
- Medouvista
- County
- Sumter
- Year built
- 2026
- Living area
- 1,579 sq ft
- Price/sq ft
- $199
- Building area
- 2,167 sq ft (Builder)
- Lot size
- 5,495 sq ft
- Lot category
- 0 to less than 1/4
- Flood zone
- X
- Garage
- 2 spaces
- Annual taxes
- $75 (2025)
- Parcel #
- G05D009
- Zoning
- SF
- MLS #
- OM729905
Ask about this home
Have a question? Ask the broker directly.
Ryan Solberg answers personally — no call center, no spam. Your question goes straight to him.
Interior Details
- Bedrooms
- 3
- Full bathrooms
- 2
- Flooring
- Tile
- Appliances
- Dishwasher, Microwave, Range, Refrigerator
- Interior features
- Cathedral Ceiling(s), High Ceilings, Kitchen/Family Room Combo, Open Floorplan, Solid Wood Cabinets, Split Bedroom, Stone Counters, Tray Ceiling(s), Vaulted Ceiling(s), Walk-In Closet(s)
- Laundry
- Inside
- Stories / Levels
- One
- Direction faces
- West
- New construction
- Yes
Heating & Cooling
- Heating
- Heat Pump
- Cooling
- Central Air
Parking
- Garage spaces
- 2
- Attached garage
- Yes
HOA & Financial
- Total monthly fees
- $0/mo
- Total annual fees
- $0
- CDD
- No
- Min lease term
- No Minimum
- Listing terms
- Cash, Conventional, FHA, USDA Loan, VA Loan
- Ownership
- Fee Simple
- Available for lease
- Yes
- Lease restrictions
- No
Exterior & Construction
- Exterior features
- Other
- Construction materials
- Block, Stucco
- Roof
- Shingle
- Foundation
- Slab
- Road surface
- Asphalt, Paved
Utilities
- Sewer
- Public Sewer
- Water source
- Public
- Utilities
- Electricity Available
Room Details
| Room | Level | Dimensions |
|---|---|---|
| Kitchen | First | 12.4x13.7 |
| Great Room | First | 12.8x18.2 |
| Dining Room | First | 9.7x9.8 |
| Primary Bedroom | First | 13.1x11.9 |
| Primary Bathroom | First | 11x17.1 |
| Bedroom 2 | First | 12.3x13 |
| Bedroom 3 | First | 12.3x12.6 |
| Bathroom 2 | First | 8.1x4.11 |
| Laundry | First | 6.5x6.3 |
Listing Details
- Listing date
- 2026-08-06
- On market date
- 2026-08-06
- Original list price
- $325,000
- Occupant type
- Vacant
- MLS area
- 34785 - Wildwood
- Listing AOR
- Ocala - Marion
- Status changed
- 2026-08-07
- Tax legal description
- LOT 9 & N 5 FT OF LOT 10 BLK A MEADOW VISTA PB 1 PG 83
Flood risk
Minimal-risk area outside the mapped floodplain. Flood insurance is optional and typically low-cost.
Source: FEMA flood zone reported on the listing. Confirm current designation at FEMA Flood Map Service Center.
Location
Directions
FROM BELLEVIEW TAKE 301 SOUTH, TL BY OAKWOOD EXPRESS SMOKEHOUSE IN WILDWOOD, TR ON N OLDWIRE RD, TL MISSOURI AVE, TR POWELL ST.
Property sale history
Public records740 POWELL ST, WILDWOOD 34785
- Nov 2025$31,000
1,579 sq ft · Built 2026 · 0.1261 acres
Sale data from Florida public records (Department of Revenue / county property appraiser). Deemed reliable but not guaranteed; may not reflect current market or MLS status. Not Stellar MLS data.
More homes like this
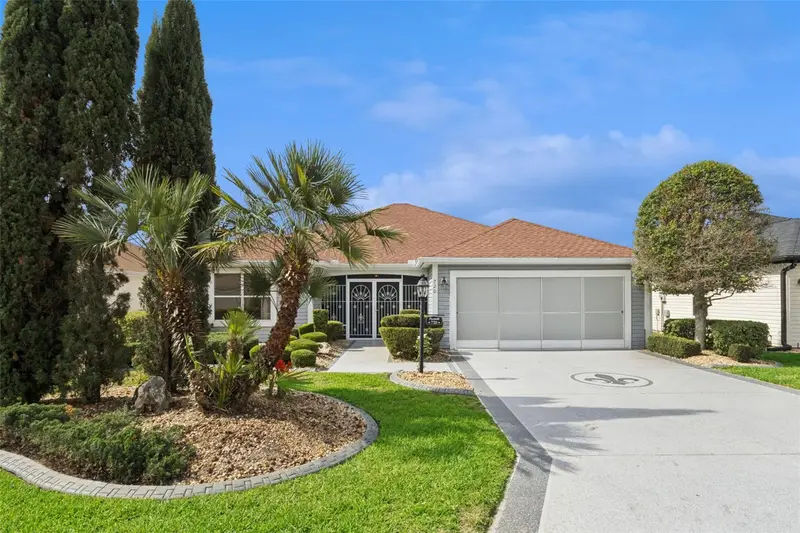
$318,000
720 San Marino Dr
The Villages, FL 32159
2 bd · 2 ba · 1,613 sqft
Villages/Sumter
MLS ID #G5118550, COLDWELL BANKER REALTY.
Listing provided by Stellar MLS
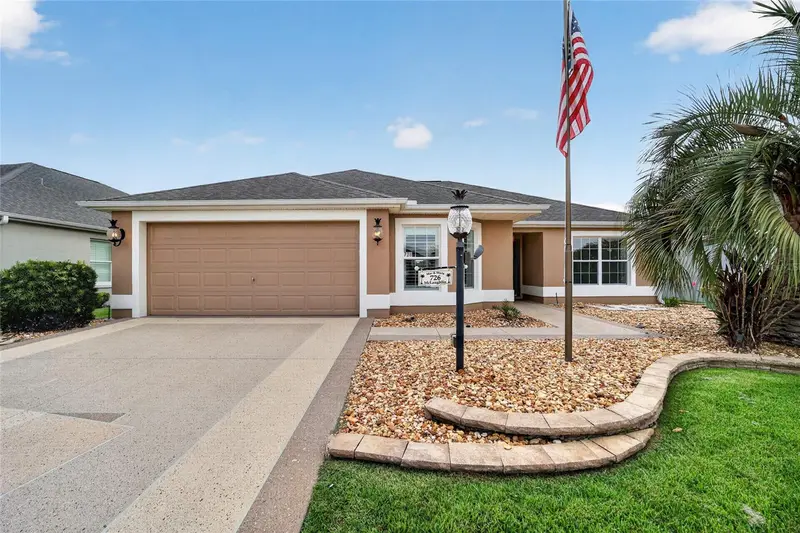
$415,000
726 Bradford Loop
The Villages, FL 32163
3 bd · 2 ba · 1,561 sqft
The Villages
MLS ID #G5113900, REALTY EXECUTIVES IN THE VILLAGES.
Listing provided by Stellar MLS
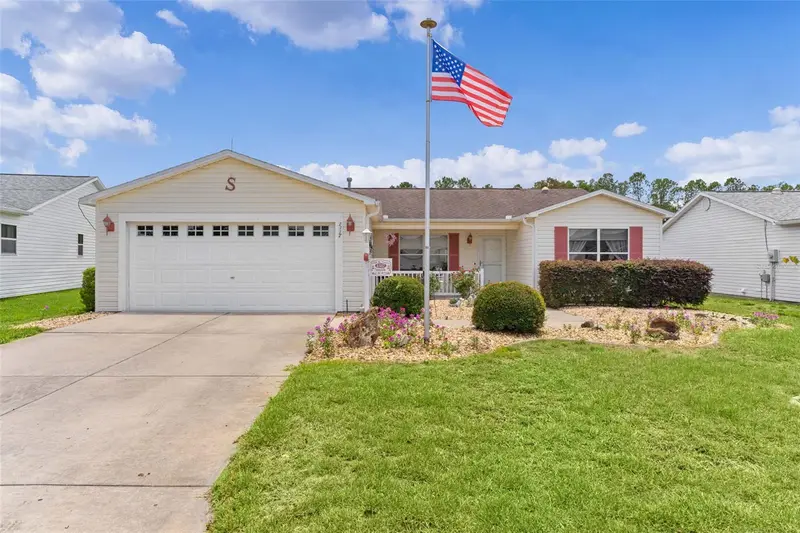
$310,000
1317 Carvello Dr
The Villages, FL 32162
3 bd · 2 ba · 1,527 sqft
The Villages
MLS ID #G5113490, REALTY EXECUTIVES IN THE VILLAGES.
Listing provided by Stellar MLS
$299,900
12166 Ne 51st Cir
Oxford, FL 34484
3 bd · 2 ba · 1,536 sqft
Bison Valley
MLS ID #OM733171, NEWGATE REALTY, LLC.
Listing provided by Stellar MLS

Listings courtesy of Stellar MLS as distributed by MLS GRID
IDX information is provided exclusively for consumers’ personal, non-commercial use and may not be used for any purpose other than to identify prospective properties consumers may be interested in purchasing.
Based on information submitted to the MLS GRID as of October 2, 2026 at 4:44 PM ET. All data is obtained from various sources and may not have been verified by broker or MLS GRID. Supplied Open House Information is subject to change without notice. All information should be independently reviewed and verified for accuracy. Properties may or may not be listed by the office/agent presenting the information.
All or a portion of the multiple listing information is provided by Stellar MLS, from a copyrighted compilation of listings. The compilation of listings and each individual listing are © 2026 Stellar MLS. All rights reserved.
Ryan Solberg, Broker · MaxLife Realty LLC · FL License #BK3354351 · Equal Housing Opportunity · Full disclaimer · DMCA