
$620,000
29 Apian Way
Ormond Beach, FL 32174
Listing updated: September 3, 2026 at 6:31 PM ET
Listing courtesy of Keller Williams Rlty Fl. Partn · Hilary Deininger, PLLC · MLS #V4950598 · Active · 386-944-2800Property type
Year built
Lot size
Price / sq ft
HOA dues
Days on market
Garage spaces
Flood zone
About this home
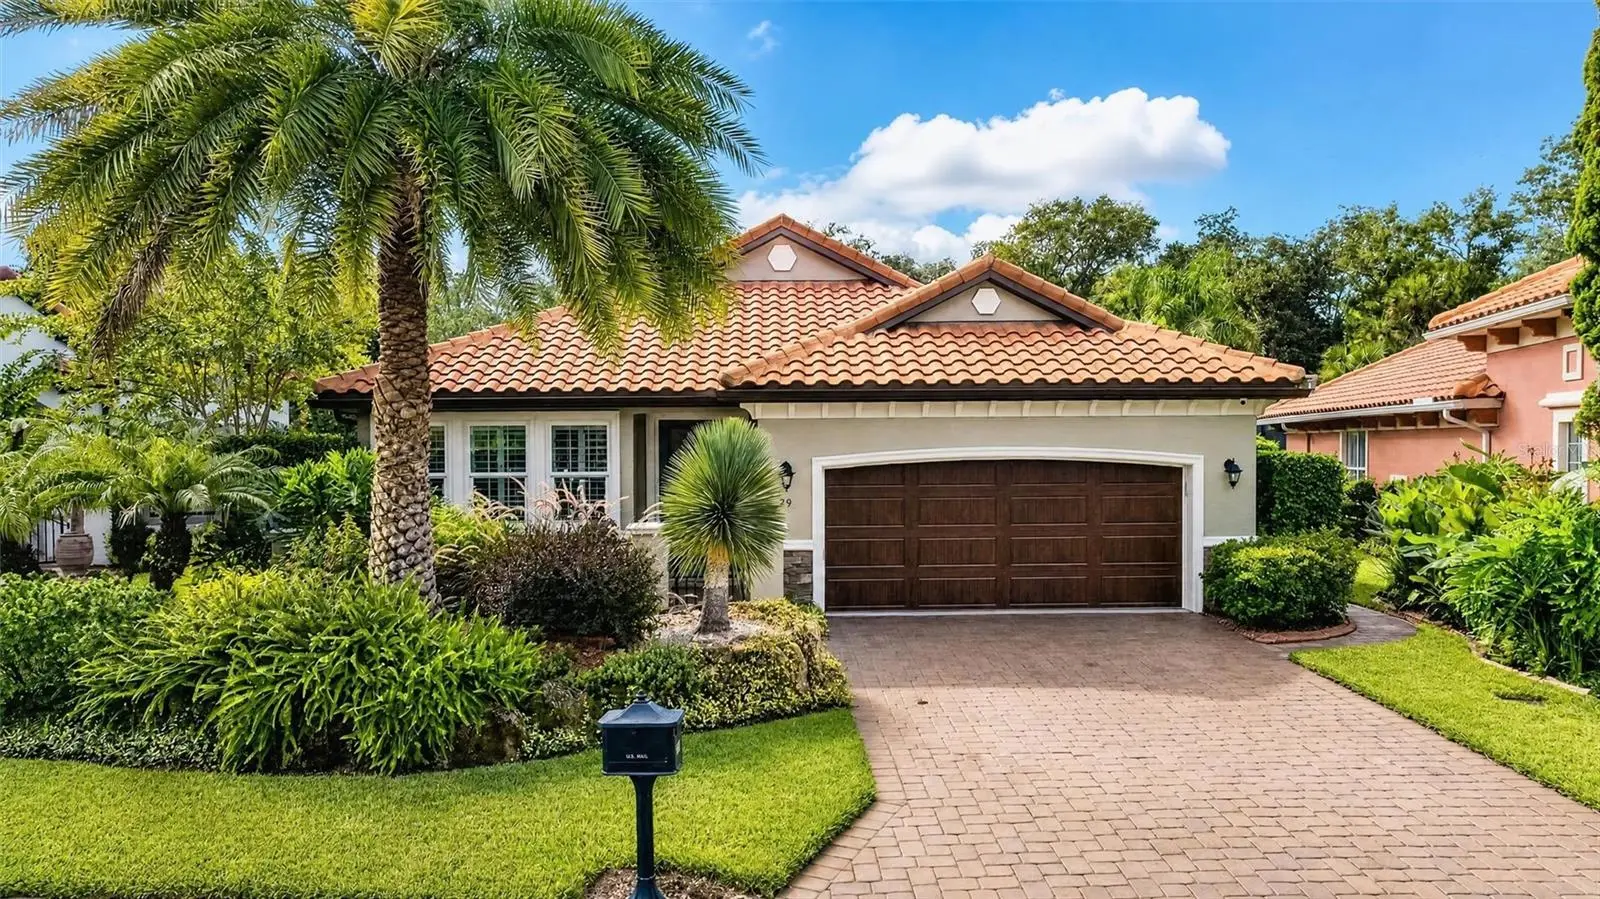
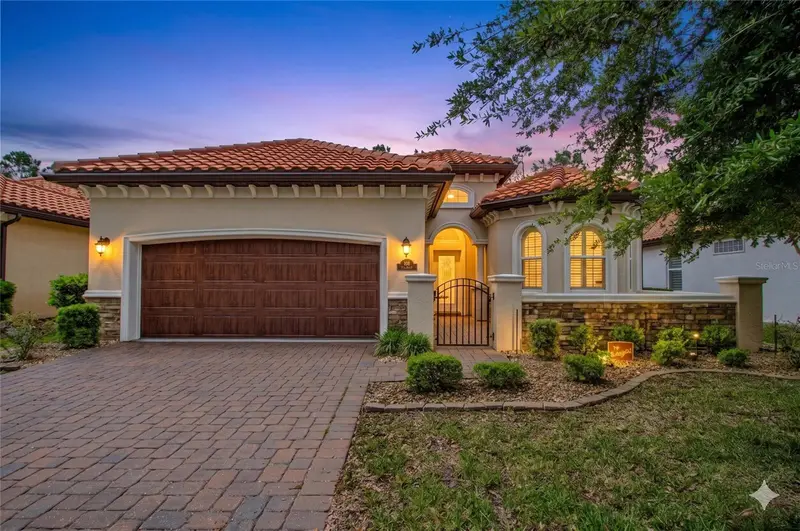
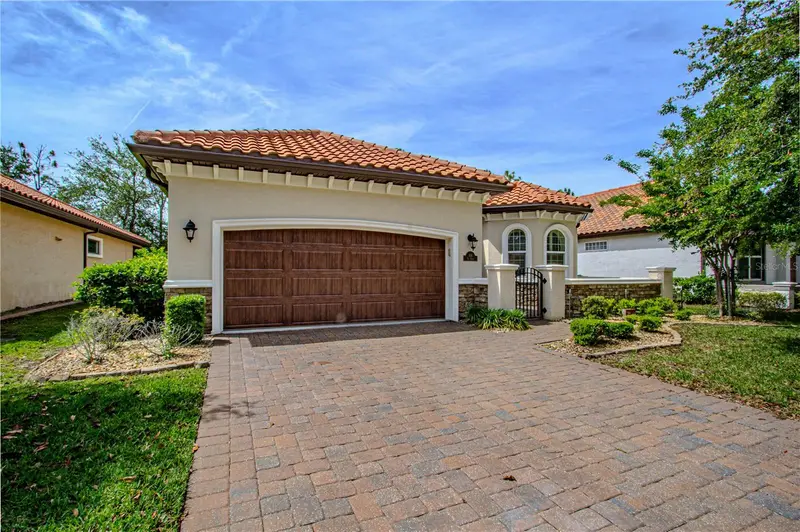
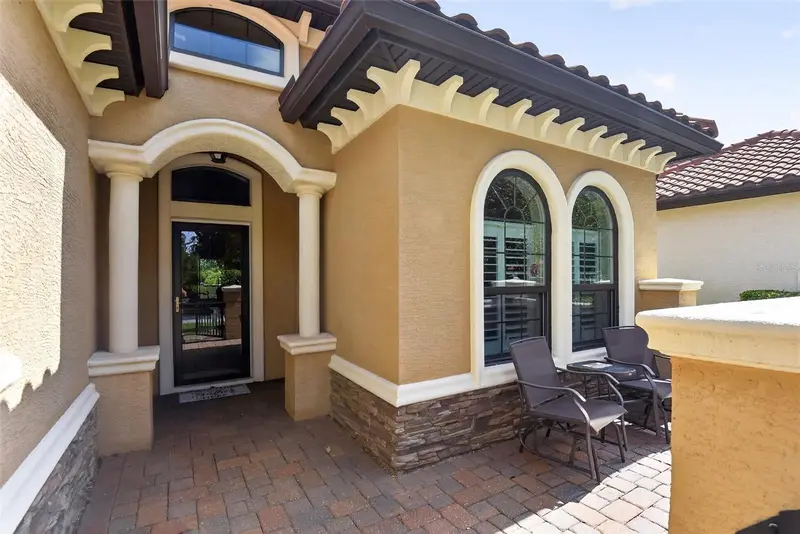
Welcome Home! Set on a private cul-de-sac within an intimate, gated, maintenance-free community and surrounded by untouched Florida conservation, this move-in-ready Tuscan-inspired pool home in Il Villaggio, Ormond Beach's premier gated enclave, is built by Vanacore Homes and offers true luxury and privacy without sacrificing community. A tile roof, brick-paved driveway, and charming front courtyard welcome you home and hint at the craftsmanship inside. Step through the door and this 3-bedroom, 2-bathroom open-concept floor plan unfolds with quiet confidence: crown molding traces every room, plantation shutters dress every window, and updated flooring flows underfoot throughout 2,036 square feet of thoughtfully designed living space. A formal dining area with elegant fixtures sets the stage for the fully renovated chef's kitchen, featuring quartz countertops, a glass tile backsplash, a Thermador refrigerator, and an induction range. The raised bar and breakfast nook create the perfect space for entertaining or effortless everyday living. The primary suite is a true retreat, with double tray ceilings that elevate the ambiance and a picture window framing views of the pool and conservation area beyond. Two spacious walk-in closets offer abundant storage, while the spa-inspired primary bath is elevated with quartz countertops and a glass-enclosed tile shower. Two additional guest bedrooms share an updated bathroom with new quartz counters, lighting, and fixtures -- polished and ready for its next owner. Outdoor living is where this Ormond Beach property truly distinguishes itself. Step through the sliding glass doors into a screened lanai birdcage enclosure, where a travertine pool deck surrounds a 30x14-foot saltwater pool complete with a heated sundeck bubbler (heat pump), color-changing LED lighting, and a child-safe retractable cover for effortless peace of mind. Umbrella-ready lounging awaits on the white sundeck chairs, while an outdoor sink with hot and cold water, a propane hookup for the grill, and a wired outlet for a poolside TV make this resort-style backyard the perfect setting for entertaining or unwinding. As dusk falls, brass low-voltage landscape lighting warms the pool deck and grounds front and back, and the only sounds are birdsong and the rustle of bamboo along the private conservation line behind the home. Built for peace of mind, this energy-efficient home's superior enhancements go well above the standard build: hurricane-rated windows, doors, and garage door; a whole-home Generac generator paired with 300-gallon propane tanks; a whole-house surge protector; and security cameras for added protection. The garage features an epoxy floor and its own mini-split HVAC, while foam and blow-in insulation, a Florida attic, a whole-home dehumidifier, and an electronic HVAC filter keep the interior comfortable and efficient year-round. Three bedrooms, two baths, a two-car garage, a saltwater pool, and a setting this private rarely come together in a gated Ormond Beach community with this level of architectural character. This is Il Villaggio living at its finest -Tuscan charm, resort-style outdoor living, and the deep, wooded privacy of a conservation-backed cul-de-sac homesite. Schedule your private showing today.
Estimated monthly payment
Estimate only. Taxes use the listing's reported amount where available; insurance is a Florida-average estimate. Your actual payment will vary — run a full calculation or talk to a lender.
Price & listing history28 days on market
- Status: ActiveAug 6, 2026
- Listed$640,000Aug 6, 2026
- Price reduced$620,000
Facts & features
- Property type
- Residential
- Sub type
- Single Family Residence
- Status
- Active
- Days on market
- 28
- Subdivision
- Tuscany
- County
- Volusia
- Year built
- 2017
- Living area
- 2,036 sq ft
- Price/sq ft
- $305
- Building area
- 3,039 sq ft (Appraiser)
- Lot size
- 8,363 sq ft
- Lot category
- 0 to less than 1/4
- Flood zone
- X (12127C0194J)
- Garage
- 2 spaces
- Pool
- Private pool
- Annual taxes
- $4,739 (2025)
- Parcel #
- 4126-09-00-0100
- Zoning
- SF
- MLS #
- V4950598
Ask about this home
Have a question? Ask the broker directly.
Ryan Solberg answers personally — no call center, no spam. Your question goes straight to him.
Interior Details
- Bedrooms
- 3
- Full bathrooms
- 2
- Flooring
- Carpet, Tile
- Appliances
- Dishwasher, Dryer, Microwave, Range, Range Hood, Refrigerator, Washer
- Interior features
- Coffered Ceiling(s), Crown Molding, Eat-in Kitchen, High Ceilings, Living Room/Dining Room Combo, Open Floorplan, Primary Bedroom Main Floor, Solid Wood Cabinets, Stone Counters, Tray Ceiling(s), Walk-In Closet(s), Window Treatments
- Laundry
- Inside
- Stories / Levels
- One
- Direction faces
- Northwest
Heating & Cooling
- Heating
- Central, Heat Pump
- Cooling
- Central Air, Mini-Split Unit(s)
Parking
- Garage spaces
- 2
- Attached garage
- No
HOA & Financial
- HOA fee
- $657 / Quarterly
- Monthly HOA
- $219/mo
- Total monthly fees
- $219/mo
- Total annual fees
- $2,626
- HOA name
- Tuscany of Ormond Beach Homeowners Association
- CDD
- No
- Homestead exemption
- Yes
- Min lease term
- 1-2 Years
- Listing terms
- Cash, Conventional, FHA, VA Loan
- Ownership
- Fee Simple
- Available for lease
- Yes
- Lease restrictions
- Yes
- Additional lease restrictions
- See HOA Documents
Exterior & Construction
- Exterior features
- Lighting, Private Yard
- Construction materials
- Block, Stucco
- Roof
- Tile
- Foundation
- Slab
- Pool
- Private pool
- Road surface
- Paved
Utilities
- Sewer
- Public Sewer
- Water source
- Public
- Utilities
- Cable Connected, Electricity Connected, Propane, Public, Sewer Connected, Underground Utilities, Water Connected
Community
- Pets allowed
- Cats OK, Dogs OK
Schools
Letter grades: Florida DOE 2024–25 school grades (Orange, Seminole, Lake, Osceola, Brevard). Assigned schools from the listing agent — verify enrollment with the district.
Room Details
| Room | Level | Dimensions |
|---|---|---|
| Primary Bedroom | First | 14x19 |
| Dining Room | First | 19x12 |
| Family Room | First | 16x25 |
| Kitchen | First | 10x15 |
| Bedroom 2 | First | 11x11 |
| Bedroom 3 | First | 11x14 |
| Dinette | First | 10x9 |
Listing Details
- Listing date
- 2026-08-06
- On market date
- 2026-08-06
- Original list price
- $640,000
- Occupant type
- Owner
- MLS area
- 32174 - Ormond Beach
- Listing AOR
- West Volusia
- Status changed
- 2026-08-06
- Tax legal description
- LOT 10 TUSCANY MB 51 PGS 46-49 INC PER OR 6445 PG 0527 PER OR 6529 PG 1274 PER OR 6944 PG 2796 PER OR 7406 PG 3387 PER OR 7728 PG 4643
Flood risk
Minimal-risk area outside the mapped floodplain. Flood insurance is optional and typically low-cost.
Source: FEMA flood zone reported on the listing. Confirm current designation at FEMA Flood Map Service Center.
Location
Directions
From I-95 Exit 268, head west on Granada Blvd (SR 40) for about 1.5-2 miles. Turn right into Il Villagio subdivision and Right to Apian Way.
More homes like this
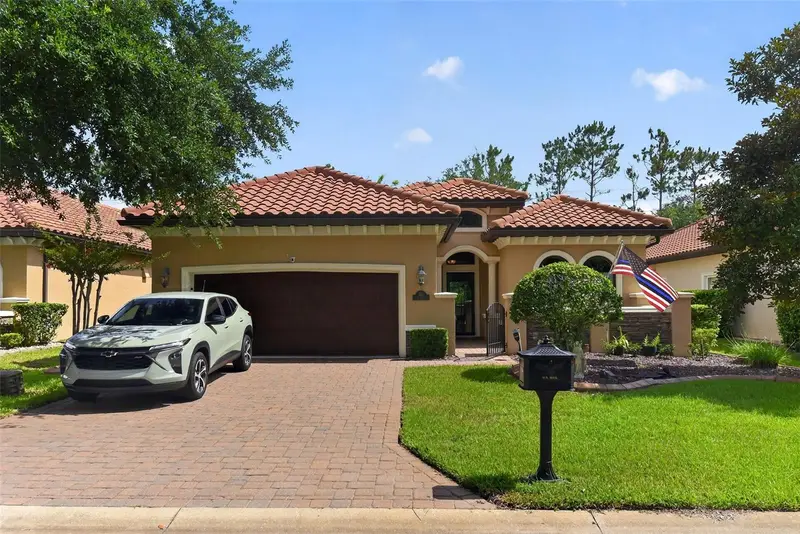
$446,400
108 Via Roma
Ormond Beach, FL 32174
3 bd · 2 ba · 2,092 sqft
Tuscany
MLS ID #O6400734, FLORIDA PRESTIGIOUS HOMES INC.
Listing provided by Stellar MLS
$450,000
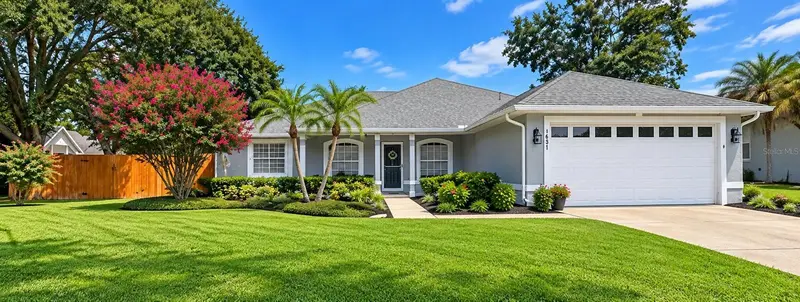
110 Via Roma
Ormond Beach, FL 32174
3 bd · 2 ba · 2,114 sqft
Tuscany
MLS ID #O6420156, TRUDEALS REALTY CORP.
Listing provided by Stellar MLS
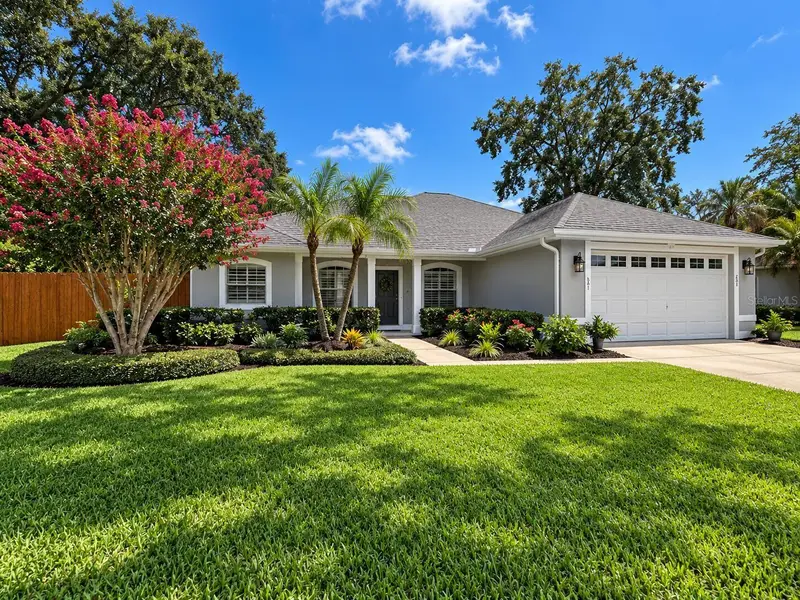
$589,000
1631 Charlemagne Ct
Winter Garden, FL 34787
3 bd · 2 ba · 2,035 sqft
Tuscany
MLS ID #O6442789, BEYCOME OF FLORIDA LLC.
Listing provided by Stellar MLS

Listings courtesy of Stellar MLS as distributed by MLS GRID
IDX information is provided exclusively for consumers’ personal, non-commercial use and may not be used for any purpose other than to identify prospective properties consumers may be interested in purchasing.
Based on information submitted to the MLS GRID as of September 3, 2026 at 6:31 PM ET. All data is obtained from various sources and may not have been verified by broker or MLS GRID. Supplied Open House Information is subject to change without notice. All information should be independently reviewed and verified for accuracy. Properties may or may not be listed by the office/agent presenting the information.
All or a portion of the multiple listing information is provided by Stellar MLS, from a copyrighted compilation of listings. The compilation of listings and each individual listing are © 2026 Stellar MLS. All rights reserved.
Ryan Solberg, Broker · MaxLife Realty LLC · FL License #BK3354351 · Equal Housing Opportunity · Full disclaimer · DMCA