
$475,000
11526 64th StreetParrish, FL 34219
Listing updated: October 13, 2026 at 6:04 PM ET
Listing courtesy of Coldwell Banker Realty · Jessica Ross, PA · MLS #A4705392 · Active · 941-907-1033Property type
Year built
Lot size
Price / sq ft
HOA dues
Days on market
Garage spaces
Flood zone
About this home
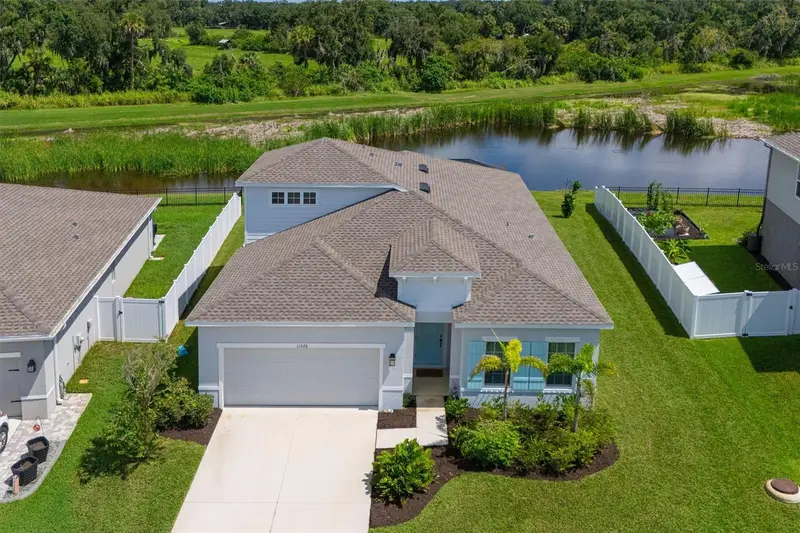
FANTASTIC NEW PRICE!! Beautiful 3-Bedroom-DEN-Plus Bonus room- Home with a picture frame window in the pool cage featuring views of the water in Parrish, FL. Welcome to your dream home located in Willow Bend in the heart of Parrish! This stunning 3-bedroom, Den, upstairs loft, 2.5-bathroom residence, was built in 2023, so why wait to build? Once inside you will discover a bright, open-concept layout ideal for both everyday living and effortless entertaining. In addition to the spacious main living area, the home features a separate flexible den/office with built ins and is perfect for remote work, a playroom, or a peaceful retreat. The flooring throughout the home is luxury vinyl plank along with plush carpet in the upstairs bonus room. The 3rd bedroom has custom shelving to the ceiling and is perfect for books and decor. The upgraded kitchen boasts two-tone white and blue cabinetry, stylish backsplash, with beautiful pendant lights, stainless steel appliances, a large center island, and ample cabinet space and large pantry. Whether you're preparing a gourmet meal or hosting a dinner party, this kitchen delivers both beauty and functionality. The family room is the heart of the home open to the kitchen and is perfect for entertaining. Just off the living area, a sliding glass door opens to a spacious covered patio and an extended deck and a expansive picture frame screen panel—an entertainer’s dream space, perfect for outdoor dining, relaxing, or hosting gatherings with an incredible water view. The downstairs private primary suite offers a peaceful retreat with a shiplap accent wall, an en-suite bath that includes dual vanities, a walk-in shower, and a generous walk-in closet with unbelievable custom built ins. Two additional bedrooms are thoughtfully positioned to provide flexibility and privacy for guests, or hobbies. The spacious upstairs loft bonus room is complete with a half bathroom. Willow Bend has low HOA fees, community pool, and close proximity to schools, shopping, dining, and major roadways like I-75 and US-301. Plus, the Parrish Community Park is just minutes away, offering green space, walking paths, and playgrounds for the whole family to enjoy. Whether you're looking for extra space, modern upgrades, or the perfect home for entertaining—this property has it all. Don’t miss out—schedule your private tour today and come see what makes this Parrish home truly special! Furniture available on a separate purchase.
Estimated monthly payment
Estimate only. Taxes use the listing's reported amount where available; insurance is a Florida-average estimate. Your actual payment will vary — run a full calculation or talk to a lender.
Price & listing history33 days on market
- Status: ActiveSep 10, 2026
- Listed$485,000Sep 10, 2026
- Price reduced$475,000
Property Documents
Documents the listing agent has made public for this property. Free to view and download.
Facts & features
- Property type
- Residential
- Sub type
- Single Family Residence
- Status
- Active
- Days on market
- 33
- Subdivision
- Willow Bend
- County
- Manatee
- Year built
- 2023
- Living area
- 2,384 sq ft
- Price/sq ft
- $199
- Building area
- 2,948 sq ft (Public Records)
- Lot size
- 7,706 sq ft
- Lot category
- 0 to less than 1/4
- Flood zone
- X (12081C0179E)
- Garage
- 2 spaces
- Annual taxes
- $3,410 (2025)
- Parcel #
- 470412759
- Zoning
- RESI
- MLS #
- A4705392
Ask about this home
Have a question? Ask the broker directly.
Ryan Solberg answers personally — no call center, no spam. Your question goes straight to him.
Interior Details
- Bedrooms
- 3
- Full bathrooms
- 2
- Half bathrooms
- 1
- Flooring
- Carpet, Luxury Vinyl
- Appliances
- Dishwasher, Dryer, Microwave, Range, Refrigerator, Washer
- Interior features
- High Ceilings, Open Floorplan, Primary Bedroom Main Floor, Split Bedroom, Thermostat, Walk-In Closet(s)
- Laundry
- Inside, Laundry Room
- Stories / Levels
- Two
- Direction faces
- South
Heating & Cooling
- Heating
- Central
- Cooling
- Central Air
Parking
- Garage spaces
- 2
- Attached garage
- Yes
- Parking features
- Driveway, Garage Door Opener
HOA & Financial
- HOA fee
- $100 / Monthly
- Monthly HOA
- $100/mo
- Total monthly fees
- $100/mo
- Total annual fees
- $1,200
- HOA name
- Greenacre Properties, Inc/Jackie Arnold
- CDD
- No
- Homestead exemption
- Yes
- Min lease term
- 1-2 Years
- Listing terms
- Cash, Conventional, FHA, USDA Loan, VA Loan
- Ownership
- Fee Simple
- Available for lease
- Yes
- Lease restrictions
- Yes
- Additional lease restrictions
- See HOA Documents
- Approval process
- See HOA Documents
Exterior & Construction
- Exterior features
- Hurricane Shutters, Sidewalk
- Construction materials
- Block, Stucco
- Roof
- Shingle
- Foundation
- Slab
- Water view
- Yes
- Road surface
- Paved
Utilities
- Sewer
- Public Sewer
- Water source
- Public
- Utilities
- Cable Available, Electricity Available, Public
Community
- Pets allowed
- Yes
Schools
Letter grades: Florida DOE 2024–25 school grades (Orange, Seminole, Lake, Osceola, Brevard). Assigned schools from the listing agent — verify enrollment with the district.
Room Details
| Room | Level | Dimensions |
|---|---|---|
| Bedroom 2 | First | 12x10 |
| Bedroom 3 | Second | 12x10 |
| Kitchen | First | 11x14 |
| Living Room | First | 14x25 |
| Dining Room | First | 11x10 |
| Den | First | 13x10 |
| Primary Bedroom | First | 14x15 |
| Bonus Room | Second | 13x10 |
Listing Details
- Listing date
- 2026-09-10
- On market date
- 2026-09-10
- Original list price
- $485,000
- Occupant type
- Vacant
- MLS area
- 34219 - Parrish
- Listing AOR
- Sarasota - Manatee
- Status changed
- 2026-09-10
- Tax legal description
- LOT 46, WILLOW BEND PH IV PI #4704.1275/9
Flood risk
Minimal-risk area outside the mapped floodplain. Flood insurance is optional and typically low-cost.
Source: FEMA flood zone reported on the listing. Confirm current designation at FEMA Flood Map Service Center.
Location
Directions
I 75 exit 224, head East on US Hwy 301., Apprx 5 miles make a left (North) into the first Lexington Subdivision (Lexington Dr.) Left on 57th St. E., Right on 114th Dr. E., Right on 64th St. E. to house on the left.
More homes like this
$495,000
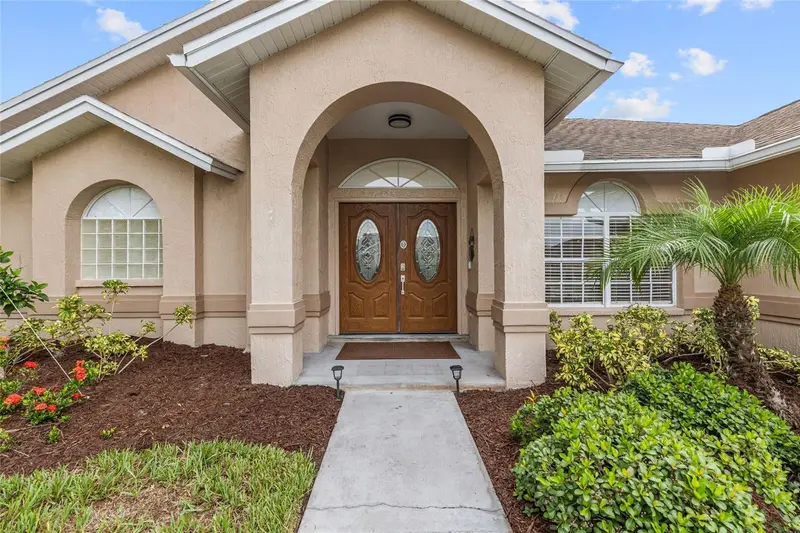
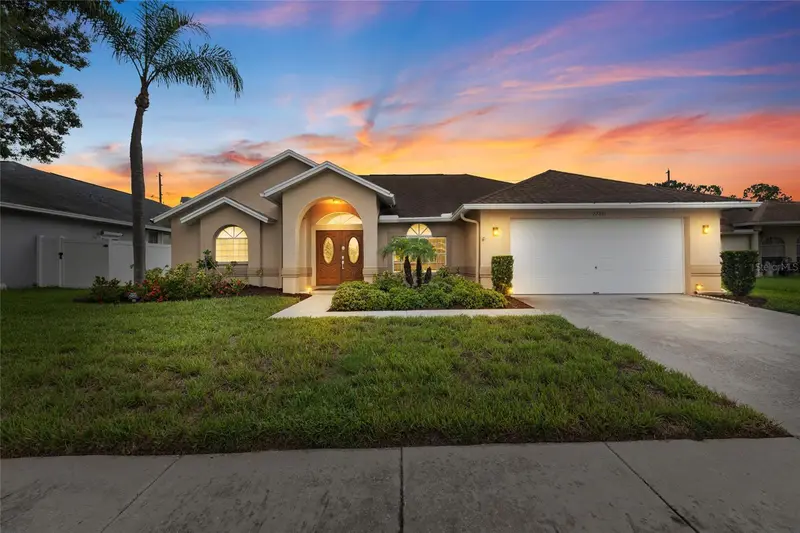
22861 Sterling Manor Loop
Lutz, FL 33549
3 bd · 2 ba · 1,795 sqft
Willow Bend
MLS ID #TB8536464, THE RAND WILSON GROUP.
Listing provided by Stellar MLS
$500,000
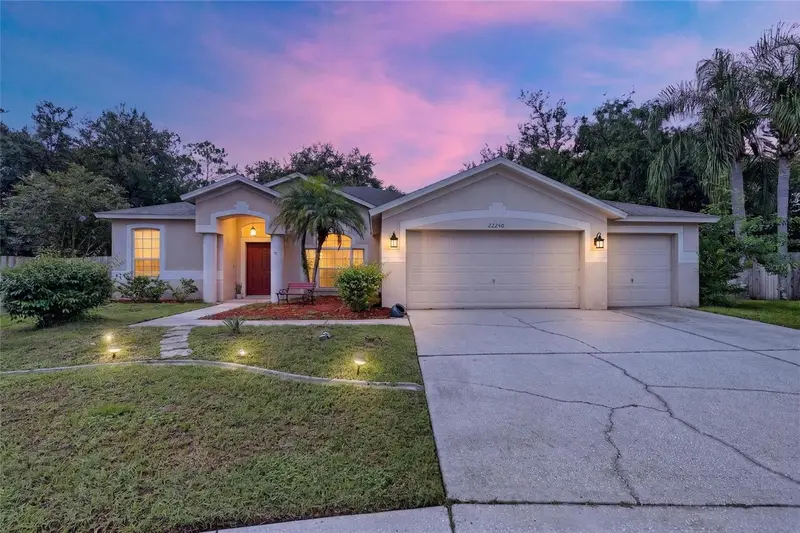
22240 Willow Lakes Dr
Lutz, FL 33549
4 bd · 3 ba · 2,207 sqft
Willow Bend
MLS ID #TB8545828, SELLSTATE BAY REALTY.
Listing provided by Stellar MLS
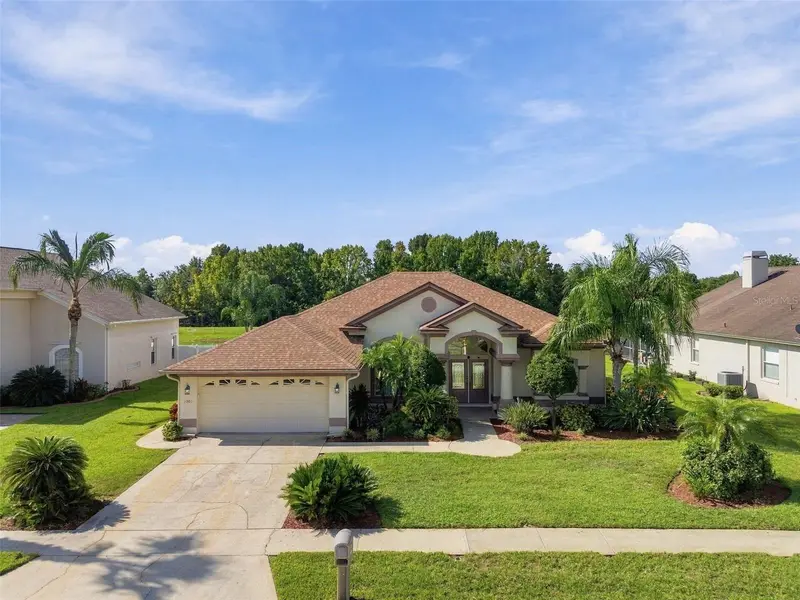
$554,000
1301 Fox Chapel Dr
Lutz, FL 33549
4 bd · 2 ba · 2,100 sqft
Willow Bend
MLS ID #TB8548922, FUTURE HOME REALTY INC.
Listing provided by Stellar MLS
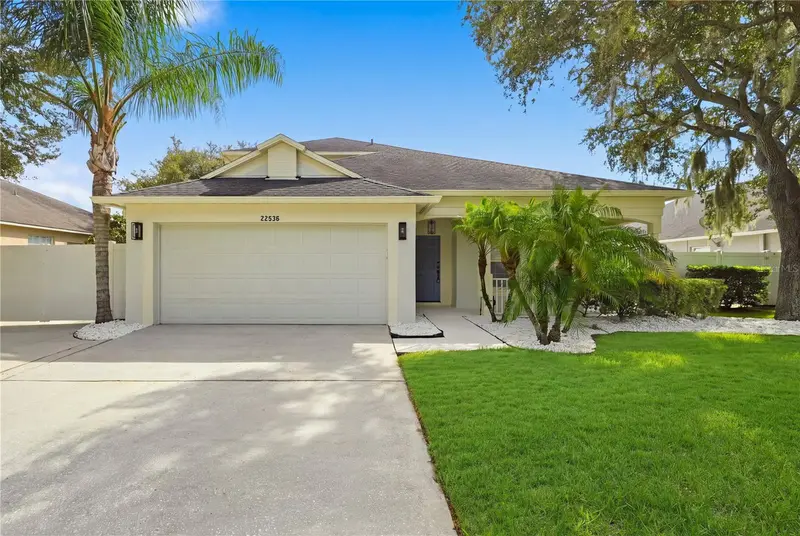
$585,000
22536 Laureldale Dr
Lutz, FL 33549
5 bd · 3 ba · 2,290 sqft
Willow Bend
MLS ID #TB8550596, SANCTUARY REAL ESTATE GROUP, LLC.
Listing provided by Stellar MLS

Listings courtesy of Stellar MLS as distributed by MLS GRID
IDX information is provided exclusively for consumers’ personal, non-commercial use and may not be used for any purpose other than to identify prospective properties consumers may be interested in purchasing.
Based on information submitted to the MLS GRID as of October 13, 2026 at 6:04 PM ET. All data is obtained from various sources and may not have been verified by broker or MLS GRID. Supplied Open House Information is subject to change without notice. All information should be independently reviewed and verified for accuracy. Properties may or may not be listed by the office/agent presenting the information.
All or a portion of the multiple listing information is provided by Stellar MLS, from a copyrighted compilation of listings. The compilation of listings and each individual listing are © 2026 Stellar MLS. All rights reserved.
Ryan Solberg, Broker · MaxLife Realty LLC · FL License #BK3354351 · Equal Housing Opportunity · Full disclaimer · DMCA