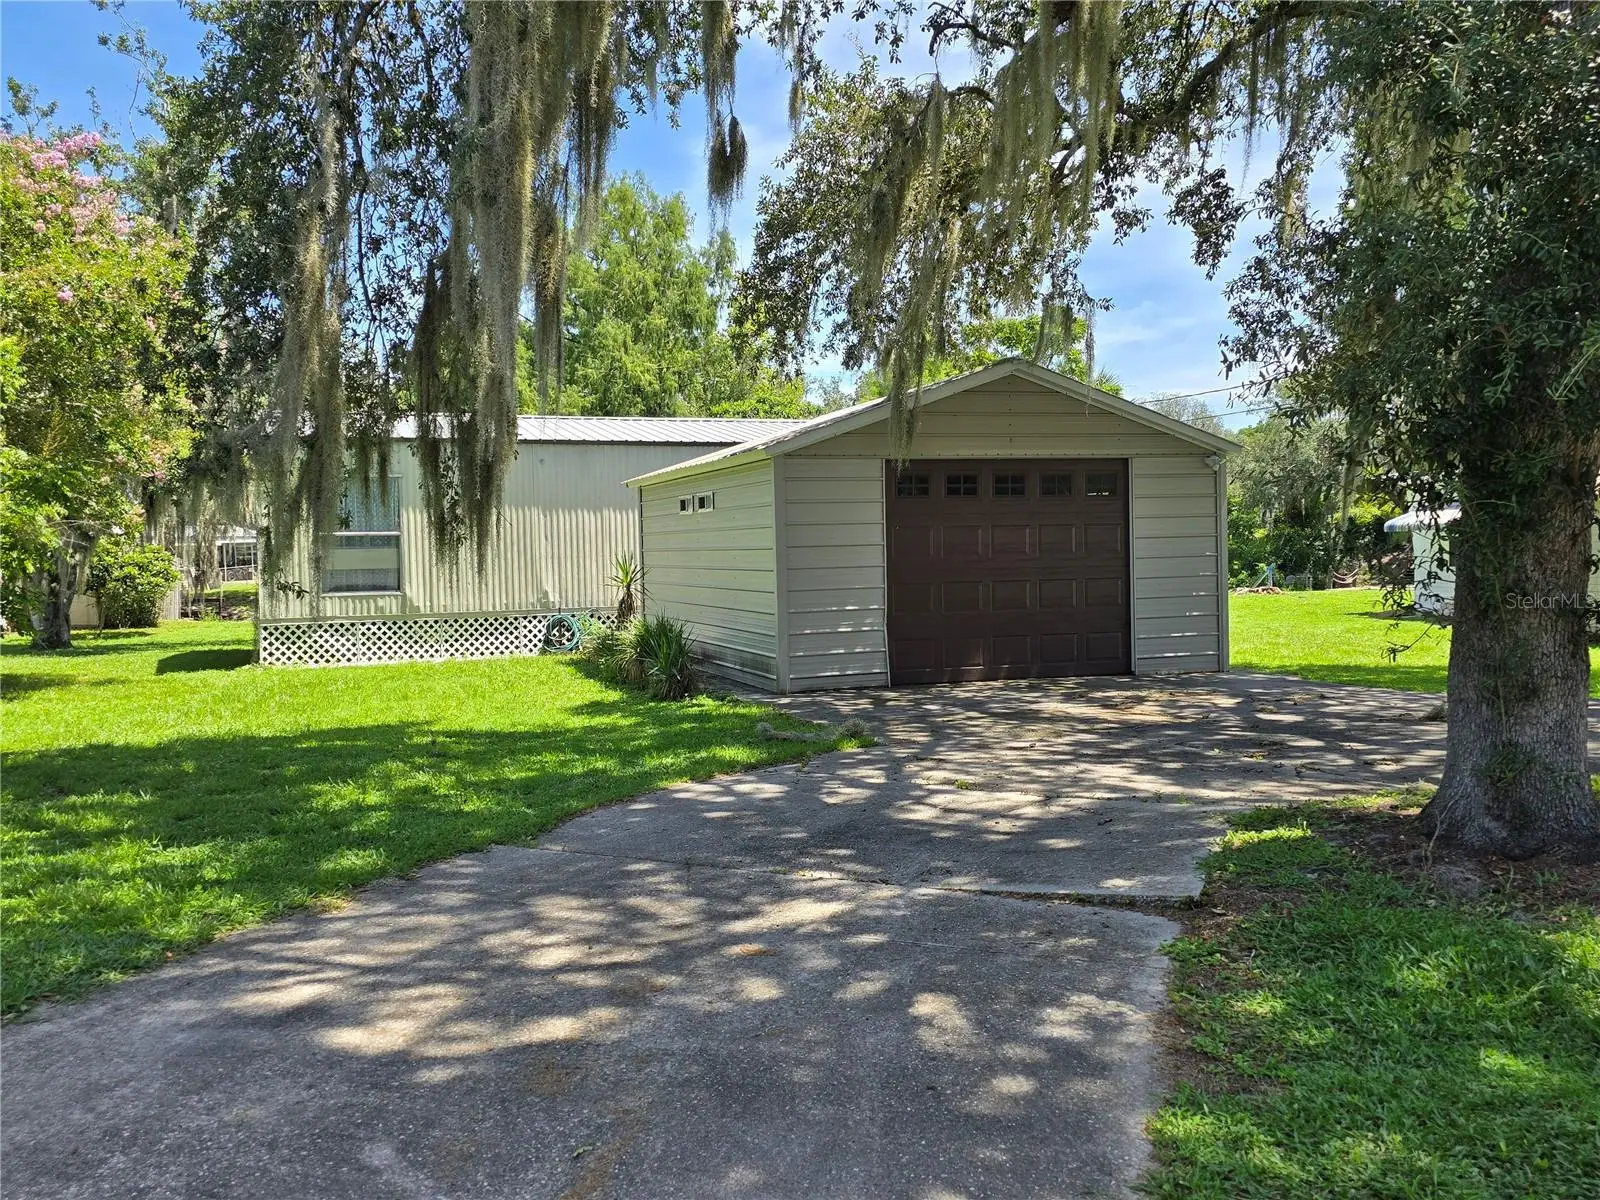

$167,000
10292 Pike DriveInverness, FL 34450
Listing updated: September 9, 2026 at 7:39 PM ET
Listing courtesy of Tropic Shores Realty · Sue-Jacqueli Spencer · MLS #OM729865 · Active · 352-503-4780Property type
Year built
Lot size
Price / sq ft
HOA dues
Days on market
Garage space
Flood zone
About this home
Bring your vision to the water! Welcome to 10292 E Pike Drive in Inverness, a charming 2-bedroom, 1-bath modular home situated on a freshwater canal with direct access to the beautiful Tsala Apopka Chain of Lakes. The property features a one-car garage with electricity, a circular driveway, and a screened porch overlooking the canal—perfect for relaxing and enjoying the peaceful waterfront setting. Spend your days fishing, kayaking, boating, wildlife watching, or simply unwinding by the water in your own backyard. This home offers plenty of potential and is ready for someone to restore, refresh, and make it their own. Whether you are searching for a full-time residence, seasonal retreat, or weekend getaway, this property presents a wonderful opportunity to enjoy Florida’s laid-back waterfront lifestyle. Inverness is known for its welcoming small-town atmosphere, historic downtown, local restaurants and shops, scenic lakefront parks, community events, and access to the Withlacoochee State Trail. Conveniently located near shopping, dining, medical services, and outdoor recreation, this waterfront property puts the best of Inverness within reach.
Estimated monthly payment
Estimate only. Taxes use the listing's reported amount where available; insurance is a Florida-average estimate. Your actual payment will vary — run a full calculation or talk to a lender.
Price & listing history10 days on market
- Status: ActiveAug 31, 2026
- Listed$167,000Aug 30, 2026
- Price increased$167,000
Facts & features
- Property type
- Residential
- Sub type
- Manufactured Home
- Status
- Active
- Days on market
- 10
- Subdivision
- East Cove Unit 03 Unrec
- County
- Citrus
- Year built
- 1978
- Living area
- 864 sq ft
- Price/sq ft
- $193
- Building area
- 944 sq ft (Public Records)
- Lot size
- 9,188 sq ft
- Lot category
- 0 to less than 1/4
- Flood zone
- AE* (12017C0357D)
- Garage
- 1 spaces
- Annual taxes
- $234 (2025)
- Parcel #
- 20E-19S-12-0000-3C0G0-0830
- Zoning
- CLRMH
- MLS #
- OM729865
Ask about this home
Have a question? Ask the broker directly.
Ryan Solberg answers personally — no call center, no spam. Your question goes straight to him.
Interior Details
- Bedrooms
- 2
- Full bathrooms
- 1
- Flooring
- Laminate
- Appliances
- Convection Oven, Dryer, Range, Refrigerator, Washer
- Interior features
- Ninguno
- Laundry
- Inside
- Stories / Levels
- One
- Direction faces
- North
Heating & Cooling
- Heating
- Central, Electric
- Cooling
- Central Air
Parking
- Garage spaces
- 1
- Attached garage
- No
HOA & Financial
- Total monthly fees
- None
- Total annual fees
- None
- CDD
- No
- Min lease term
- No Minimum
- Ownership
- Fee Simple
- Available for lease
- Yes
- Lease restrictions
- No
Exterior & Construction
- Exterior features
- Balcony
- Construction materials
- Metal Siding
- Roof
- Metal
- Foundation
- Pillar/Post/Pier
- Waterfront
- Yes
- Water access
- Yes
- Water view
- Yes
- Road surface
- Asphalt
Utilities
- Sewer
- Septic Tank
- Water source
- Well
- Utilities
- Sewer Connected, Water Connected
Room Details
| Room | Level | Dimensions |
|---|---|---|
| Primary Bedroom | First | |
| Bedroom 2 | First | |
| Living Room | First | |
| Kitchen | First |
Listing Details
- Listing date
- 2026-08-24
- On market date
- 2026-08-30
- Original list price
- $167,000
- Occupant type
- Vacant
- MLS area
- 34450 - Inverness
- Listing AOR
- Ocala - Marion
- Status changed
- 2026-08-31
- Tax legal description
- PROPOSED EAST COVE UNIT 3 UNREC SUB LOT 83 & E1/2 OF LOT 84 BLK G COM AT SE COR OF THE W 1/3 OF THE SE 1/4 OF THE SW 1/4 OF SEC 12 T29S R20E THNC S89DEG 50'30"W ALG S LN OF SD SEC 12 A DIS OF 50 FT THNC N00DEG 02'40"W PARAL TO E LN OF SD W 1/3 OF SE 1/4 OF SW 1/4 A DIS OF 324.76 FT THNC S84DEG 02'40"E 252.55 FT THNC S44DEG 00'10"E 86.19 FT TO THE POB THNC CONT S44DEG 00'10"E 25 FT TO THE PC OF A CURVE CONCAVED NE'LY HAV A CEN ANG OF 34DEG 09'55" AND A RAD OF 292.14 FT THNC SE'LY ALG THE ARC OF S D CURVE A DIS OF 60.11 FT TO A PT (CH BRG & DIS BETW SD PTS S49DEG 53'50"E 60 FT) THNC N16DEG 14'E 120.59 FT MOL TO THE WATERS OF A CAN THNC N52DEG 14'W ALG SD WATERS A DIS OF 67.50 FT TO A PT THAT BEARS N23DEG29'10"E FROM THE POB THNC S23DEG29'10"W
Flood risk
FEMA Special Flood Hazard Area (1% annual-chance / “100-year” floodplain). Flood insurance is generally required by mortgage lenders.
Source: FEMA flood zone reported on the listing. Confirm current designation at FEMA Flood Map Service Center.
Location
Directions
Head East on E Gulf to Lake Hwy (FL-44 E) away from the Speedway. Continue straight on E Gulf to Lake Hwy for approximately 1 mile. Turn Right onto E Pike Dr. Follow E Pike Dr for about 0.3 miles. The destination, 10292 E Pike Dr, will be on your right.
More homes like this
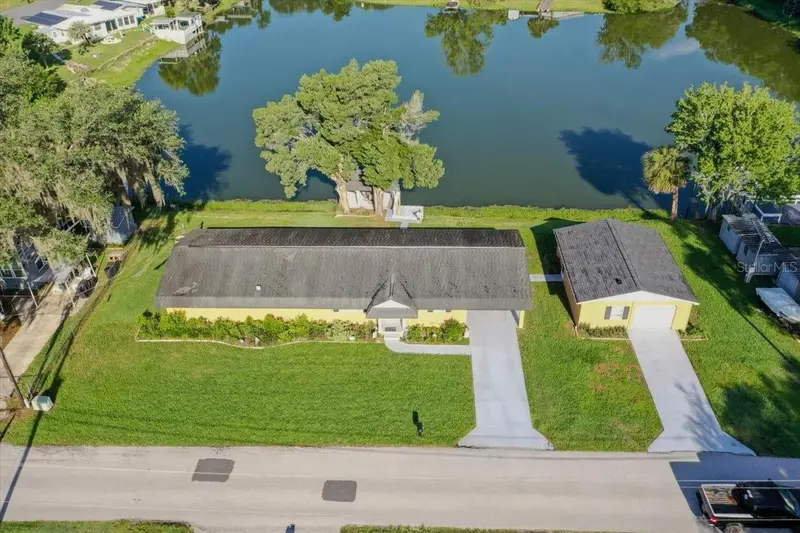
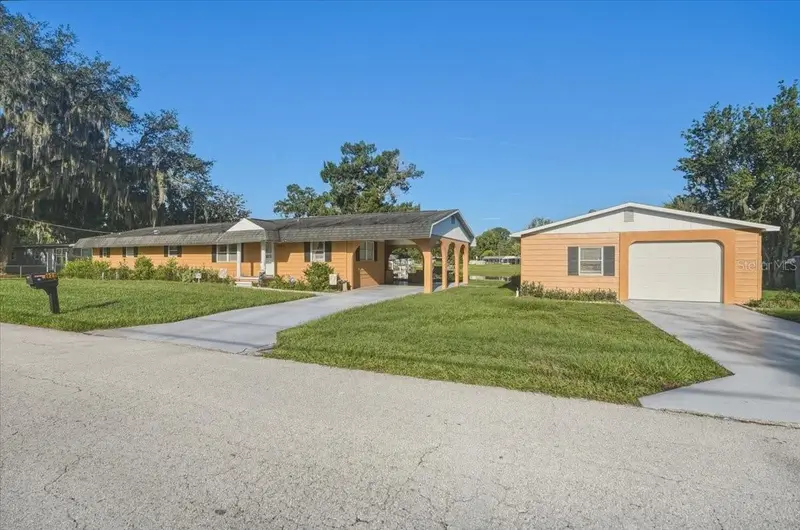
$215,000
928 S Shad Ter
Inverness, FL 34450
2 bd · 2 ba · 1,398 sqft
East Cove Unit 03 Unrec
MLS ID #TB8514475, ERA AMERICAN SUNCOAST REALTY.
Listing provided by Stellar MLS
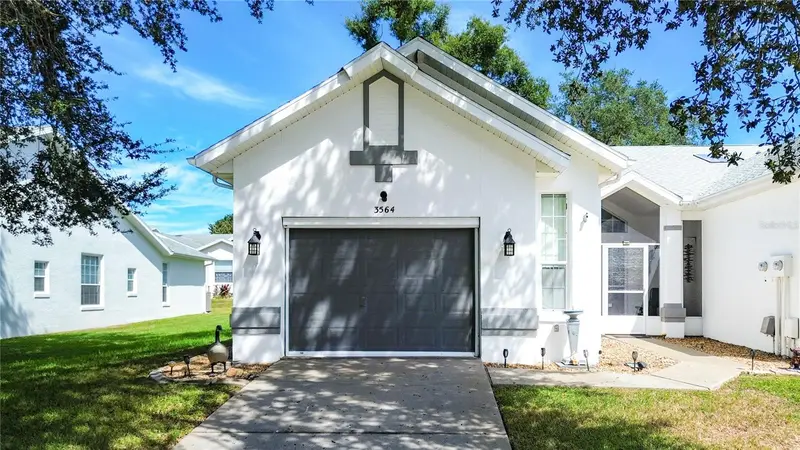
$199,000
3564 S Belgrave Dr
Inverness, FL 34452
2 bd · 2 ba · 1,400 sqft
Royal Oaks
MLS ID #OM733424, LANDMARK REALTY.
Listing provided by Stellar MLS
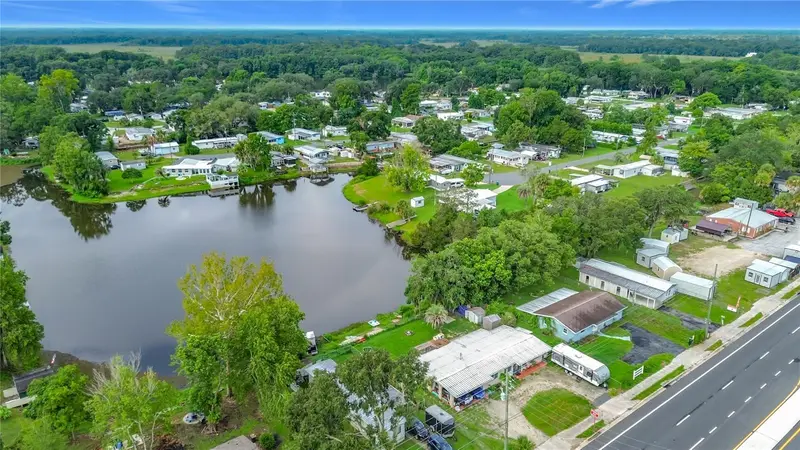
$179,900
10116 E Gulf To Lake Hwy
Inverness, FL 34450
3 bd · 1 ba · 1,104 sqft
East Cove Unit 01
MLS ID #OM729705, SELLSTATE NGR-INVERNESS.
Listing provided by Stellar MLS
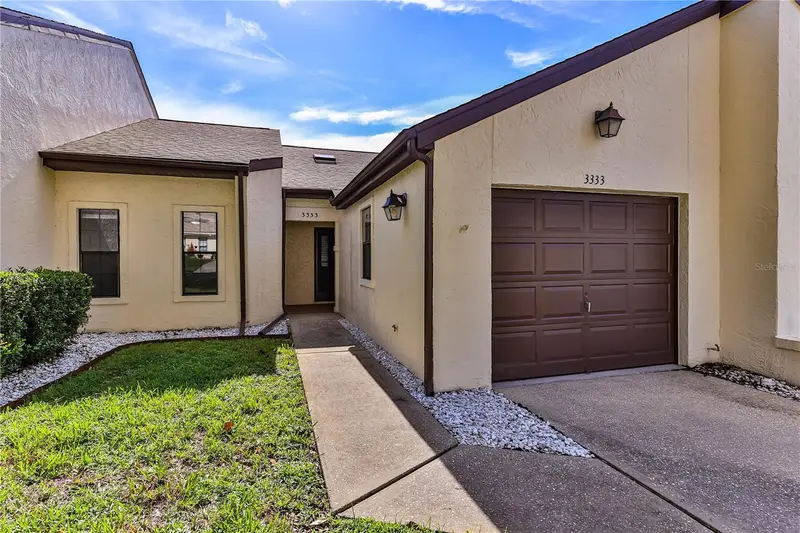
$164,900
3333 S Liverpool Pt
Inverness, FL 34452
2 bd · 2 ba · 1,155 sqft
Royal Oaks
MLS ID #A4702259, EXP REALTY LLC.
Listing provided by Stellar MLS

Listings courtesy of Stellar MLS as distributed by MLS GRID
IDX information is provided exclusively for consumers’ personal, non-commercial use and may not be used for any purpose other than to identify prospective properties consumers may be interested in purchasing.
Based on information submitted to the MLS GRID as of September 9, 2026 at 7:39 PM ET. All data is obtained from various sources and may not have been verified by broker or MLS GRID. Supplied Open House Information is subject to change without notice. All information should be independently reviewed and verified for accuracy. Properties may or may not be listed by the office/agent presenting the information.
All or a portion of the multiple listing information is provided by Stellar MLS, from a copyrighted compilation of listings. The compilation of listings and each individual listing are © 2026 Stellar MLS. All rights reserved.
Ryan Solberg, Broker · MaxLife Realty LLC · FL License #BK3354351 · Equal Housing Opportunity · Full disclaimer · DMCA