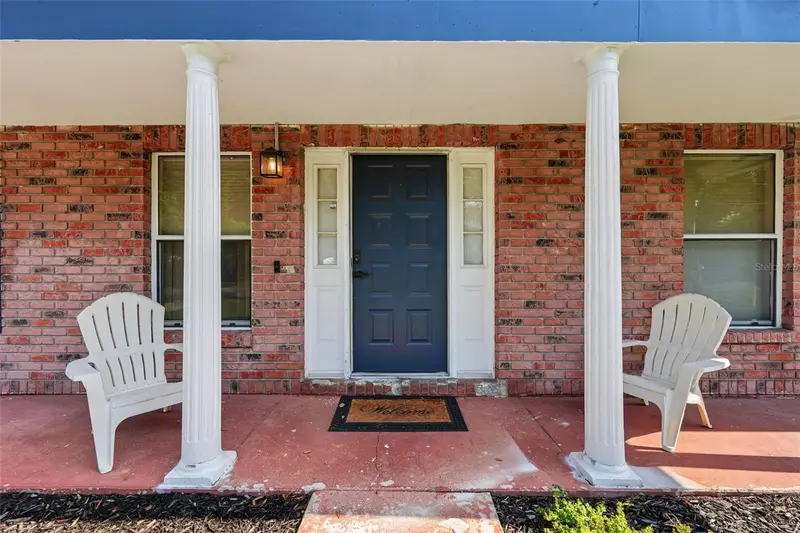

$380,000
1318 Louisiana StreetPlant City, FL 33563
Listing updated: October 15, 2026 at 8:19 AM ET
Listing courtesy of Lpt Realty, Llc · Marjorie Del Rosario · MLS #TB8536361 · Active · 877-366-2213Property type
Year built
Lot size
Price / sq ft
HOA dues
Days on market
Garage spaces
Flood zone
About this home
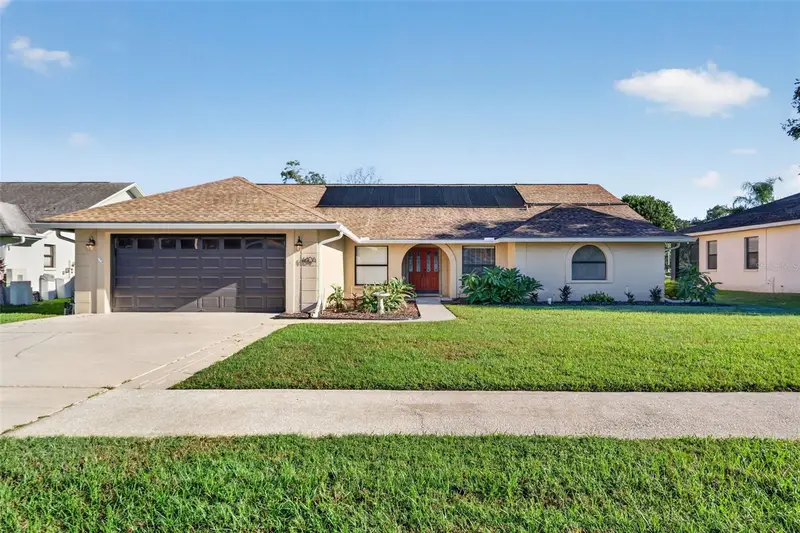
Pictures coming soon! This meticulously maintained Plant City brick ranch has all the big-ticket items already taken care of: new roof (2026), new electrical (2026), new irrigation system (2026), water heater (May 2026), and AC replaced in 2024. Move in with total peace of mind! Nestled on a lush, tree-lined lot, this charming 3-bedroom home welcomes you with navy blue accents, a covered front porch, and mature oak canopy. Inside, an updated kitchen features stainless steel appliances, wood cabinetry, and a breakfast bar, while the family room's cozy stone fireplace and a separate living room offers plenty of space to relax or entertain. FULLY RENOVATED MASTER CLOSET! Both bathrooms have been tastefully updated, including a beautifully tiled walk-in shower. Step outside to your screened-in POOL and lanai, perfect for Florida living. The oversized two-car garage includes a fully renovated laundry setup, epoxy-coated floor, and outdoor cameras for added peace of mind. Tucked in a quiet neighborhood with easy access to I-4 and quick connections to Tampa and Lakeland — schedule your private showing today!
Estimated monthly payment
Estimate only. Taxes use the listing's reported amount where available; insurance is a Florida-average estimate. Your actual payment will vary — run a full calculation or talk to a lender.
Price & listing history70 days on market
- Status: ActiveAug 6, 2026
- Listed$380,000Aug 6, 2026
Property Documents
Documents the listing agent has made public for this property. Free to view and download.
Facts & features
- Property type
- Residential
- Sub type
- Single Family Residence
- Status
- Active
- Days on market
- 70
- Subdivision
- Glendale
- County
- Hillsborough
- Year built
- 1978
- Living area
- 1,961 sq ft
- Price/sq ft
- $194
- Building area
- 2,577 sq ft (Public Records)
- Lot size
- 11,000 sq ft
- Lot category
- 1/4 to less than 1/2
- Flood zone
- X (12057C0288H)
- Garage
- 2 spaces
- Pool
- Private pool
- Annual taxes
- $4,615 (2025)
- Parcel #
- P-33-28-22-5ED-000001-00009.0
- Zoning
- R-1
- MLS #
- TB8536361
Ask about this home
Have a question? Ask the broker directly.
Ryan Solberg answers personally — no call center, no spam. Your question goes straight to him.
Interior Details
- Bedrooms
- 3
- Full bathrooms
- 2
- Flooring
- Carpet, Ceramic Tile
- Appliances
- Convection Oven, Dishwasher, Disposal, Dryer, Electric Water Heater, Microwave, Range, Refrigerator, Washer
- Interior features
- Solid Wood Cabinets, Thermostat, Walk-In Closet(s)
- Laundry
- In Garage
- Stories / Levels
- One
- Direction faces
- South
- Fireplace
- Yes
Heating & Cooling
- Heating
- Central
- Cooling
- Central Air
Parking
- Garage spaces
- 2
- Attached garage
- Yes
- Parking features
- Garage Door Opener, Ground Level
HOA & Financial
- Total monthly fees
- None
- Total annual fees
- None
- CDD
- No
- Homestead exemption
- Yes
- Min lease term
- No Minimum
- Listing terms
- Cash, Conventional, FHA, VA Loan
- Ownership
- Fee Simple
- Available for lease
- Yes
- Lease restrictions
- No
Exterior & Construction
- Exterior features
- Courtyard, Sprinkler Metered
- Construction materials
- Block
- Roof
- Shingle
- Foundation
- Block
- Pool
- Private pool
- Road surface
- Asphalt
Utilities
- Sewer
- Public Sewer
- Water source
- Public
- Utilities
- Electricity Available, Sewer Connected, Water Available
Room Details
| Room | Level | Dimensions |
|---|---|---|
| Primary Bedroom | First | |
| Primary Bathroom | First | |
| Bedroom 2 | First | |
| Bathroom 2 | First | |
| Bedroom 3 | First | |
| Kitchen | First | |
| Living Room | First |
Listing Details
- Listing date
- 2026-08-06
- On market date
- 2026-08-06
- Original list price
- $380,000
- Occupant type
- Owner
- MLS area
- 33563 - Plant City
- Listing AOR
- Orlando Regional
- Status changed
- 2026-08-06
- Tax legal description
- GLENDALE LOTS 9 AND 10 BLOCK 1
Flood risk
Minimal-risk area outside the mapped floodplain. Flood insurance is optional and typically low-cost.
Source: FEMA flood zone reported on the listing. Confirm current designation at FEMA Flood Map Service Center.
Location
Directions
Take I-4 E to FL-553 S/N Park Rd in Plant City. Take exit 22 from I-4 E, Merge onto FL-553 S/N Park Rd, Turn right onto E Alabama St, Turn left onto S Morgan St, Turn right onto Louisiana St, Property on the right.
More homes like this
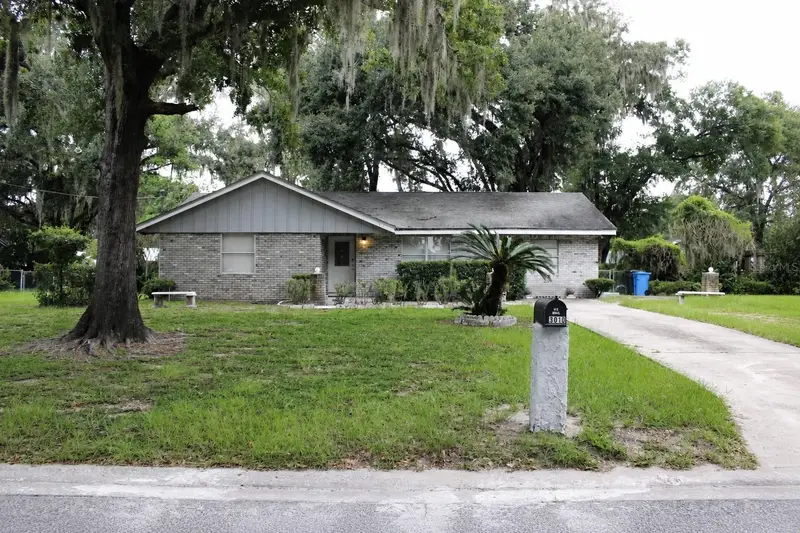
$300,000
3010 Oakview Ln
Plant City, FL 33566
3 bd · 2 ba · 1,264 sqft
Oakview Estates Ph One
MLS ID #TB8544227, FLORIDA EXECUTIVE REALTY.
Listing provided by Stellar MLS
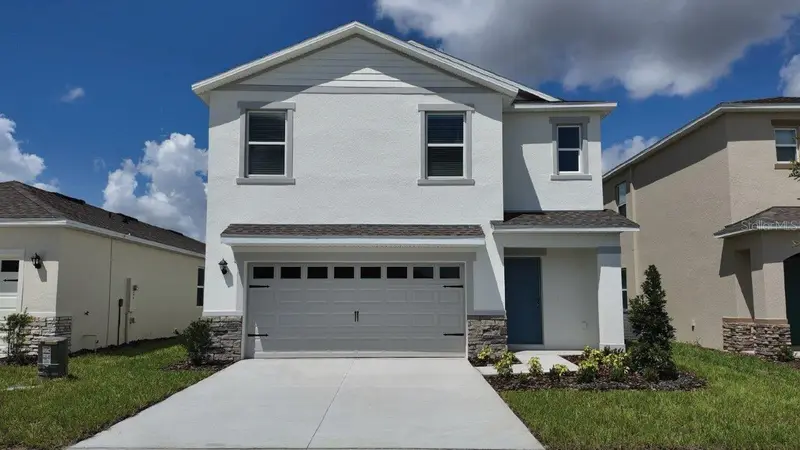
$349,490
4565 Barberry Ave
Lakeland, FL 33811
4 bd · 3 ba · 1,866 sqft
Hawthorne Ranch
MLS ID #O6450082, DR HORTON REALTY OF CENTRAL FLORIDA LLC.
Listing provided by Stellar MLS
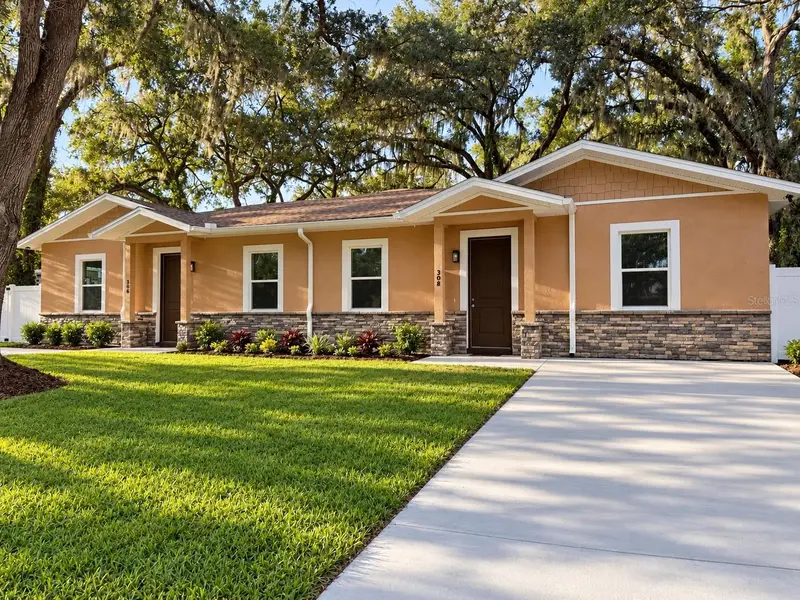
$533,700
308 E Damon St
Plant City, FL 33563
6 bd · 4 ba · 2,398 sqft
Thomas S P Add To Plant C
MLS ID #TB8545355, BULLS REALTY LLC.
Listing provided by Stellar MLS
$499,900
4104 Concord Way
Plant City, FL 33566
4 bd · 2 ba · 2,350 sqft
Walden Lake Unit 30 Ph Ii S
MLS ID #R4912155, ADSIZZLE REALTY INC.
Listing provided by Stellar MLS

Listings courtesy of Stellar MLS as distributed by MLS GRID
IDX information is provided exclusively for consumers’ personal, non-commercial use and may not be used for any purpose other than to identify prospective properties consumers may be interested in purchasing.
Based on information submitted to the MLS GRID as of October 15, 2026 at 8:19 AM ET. All data is obtained from various sources and may not have been verified by broker or MLS GRID. Supplied Open House Information is subject to change without notice. All information should be independently reviewed and verified for accuracy. Properties may or may not be listed by the office/agent presenting the information.
All or a portion of the multiple listing information is provided by Stellar MLS, from a copyrighted compilation of listings. The compilation of listings and each individual listing are © 2026 Stellar MLS. All rights reserved.
Ryan Solberg, Broker · MaxLife Realty LLC · FL License #BK3354351 · Equal Housing Opportunity · Full disclaimer · DMCA