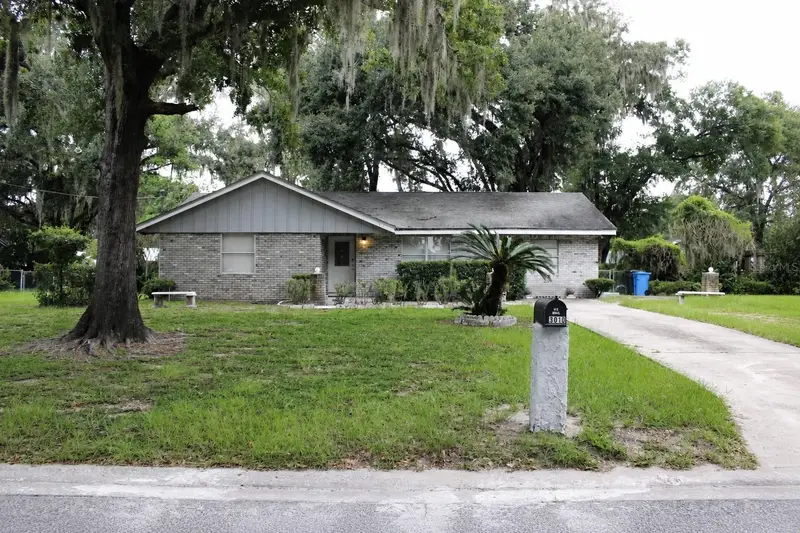

$300,000
3010 Oakview LanePlant City, FL 33566
Listing updated: October 15, 2026 at 9:15 AM ET
Listing courtesy of Florida Executive Realty · Dwight Davis · MLS #TB8544227 · Active · 813-908-8500Property type
Year built
Lot size
Price / sq ft
HOA dues
Days on market
Flood zone
About this home
INVESTOR SPECIAL – BRING YOUR VISION! Welcome to 3010 Oakview Lane in Plant City, a fixer-upper offering an exciting opportunity for investors, renovators, or buyers looking to add value through improvements. Situated on a spacious approximately 0.24-acre lot, this property provides plenty of room to reimagine, renovate, and unlock its full potential. Located in an established, tucked-away residential neighborhood while still offering convenient access to major roadways and everyday necessities. Shopping, dining, groceries, and services are nearby, including Publix, Walmart, and the growing James L. Redman Parkway commercial corridor. The location provides convenient connectivity throughout Plant City and access toward I-4 for travel to Tampa, Lakeland, and surrounding areas. Whether you're looking for your next fix-and-flip, renovation project, or potential long-term investment, this property offers an opportunity to transform an existing home on a generously sized lot. Bring your ideas, your contractor, and your vision—3010 Oakview Lane is ready for its next chapter!
Estimated monthly payment
Estimate only. Taxes use the listing's reported amount where available; insurance is a Florida-average estimate. Your actual payment will vary — run a full calculation or talk to a lender.
Price & listing history36 days on market
- Status: ActiveOct 15, 2026
- Listed$300,000Aug 31, 2026
Property Documents
Documents the listing agent has made public for this property. Free to view and download.
Facts & features
- Property type
- Residential
- Sub type
- Single Family Residence
- Status
- Active
- Days on market
- 36
- Subdivision
- Oakview Estates Ph One
- County
- Hillsborough
- Year built
- 1975
- Living area
- 1,264 sq ft
- Price/sq ft
- $237
- Building area
- 1,296 sq ft (Public Records)
- Lot size
- 10,560 sq ft
- Lot category
- 0 to less than 1/4
- Flood zone
- X (12057C0430H)
- Annual taxes
- $793 (2025)
- Parcel #
- U-02-29-22-39W-000003-00009.0
- Zoning
- PD
- MLS #
- TB8544227
Ask about this home
Have a question? Ask the broker directly.
Ryan Solberg answers personally — no call center, no spam. Your question goes straight to him.
Interior Details
- Bedrooms
- 3
- Full bathrooms
- 1
- Half bathrooms
- 1
- Flooring
- Carpet, Vinyl
- Appliances
- Convection Oven, Disposal, Dryer, Freezer, Washer
- Interior features
- High Ceilings, Living Room/Dining Room Combo, Split Bedroom, Thermostat, Walk-In Closet(s)
- Laundry
- Electric Dryer Hookup, Laundry Room, Washer Hookup
- Stories / Levels
- One
- Direction faces
- West
Heating & Cooling
- Heating
- Electric
- Cooling
- Central Air
Parking
- Attached garage
- No
HOA & Financial
- Total monthly fees
- None
- Total annual fees
- None
- CDD
- No
- Homestead exemption
- Yes
- Min lease term
- No Minimum
- Listing terms
- Cash, Conventional, FHA, VA Loan
- Ownership
- Fee Simple
- Available for lease
- Yes
- Lease restrictions
- No
Exterior & Construction
- Exterior features
- Private Yard, Sidewalk
- Construction materials
- Concrete, Frame
- Roof
- Shingle
- Foundation
- Basement, Brick/Mortar
- Road surface
- Asphalt
Utilities
- Sewer
- Public Sewer
- Water source
- Public
- Utilities
- Cable Connected, Electricity Available, Public, Water Available
Schools
Letter grades: Florida DOE 2024–25 school grades (Orange, Seminole, Lake, Osceola, Brevard). Assigned schools from the listing agent — verify enrollment with the district.
Room Details
| Room | Level | Dimensions |
|---|---|---|
| Living Room | First | 15x12 |
| Kitchen | First | 14.5x12 |
| Basement | First | 16.5x11 |
| Laundry | First | 11.6x6.5 |
| Bathroom 1 | First | 5x4 |
| Primary Bedroom | First | 12.5x11 |
| Bathroom 2 | First | 5.5x4.3 |
| Bedroom 2 | First | 11x10 |
| Bedroom 3 | First | 10x9 |
Listing Details
- Listing date
- 2026-08-11
- On market date
- 2026-08-31
- Original list price
- $300,000
- Occupant type
- Vacant
- MLS area
- 33566 - Plant City
- Listing AOR
- Suncoast Tampa
- Status changed
- 2026-10-15
- Tax legal description
- OAKVIEW ESTATES PHASE ONE LOT 9 BLOCK 3
Flood risk
Minimal-risk area outside the mapped floodplain. Flood insurance is optional and typically low-cost.
Source: FEMA flood zone reported on the listing. Confirm current designation at FEMA Flood Map Service Center.
Location
Directions
From James L. Redman Pkwy (Hwy 39), head south and turn left onto Sparkman Rd. Turn left onto Jap Tucker Rd, then right onto Jim Johnson Rd. Turn left onto Oakview Blvd, then right onto Oakview Ln. Proceed to 3010 Oakview Ln.
More homes like this
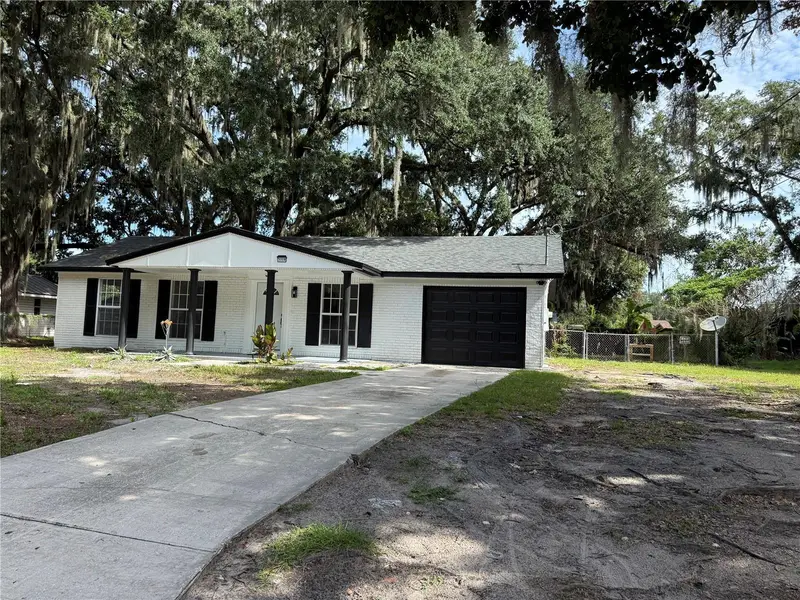
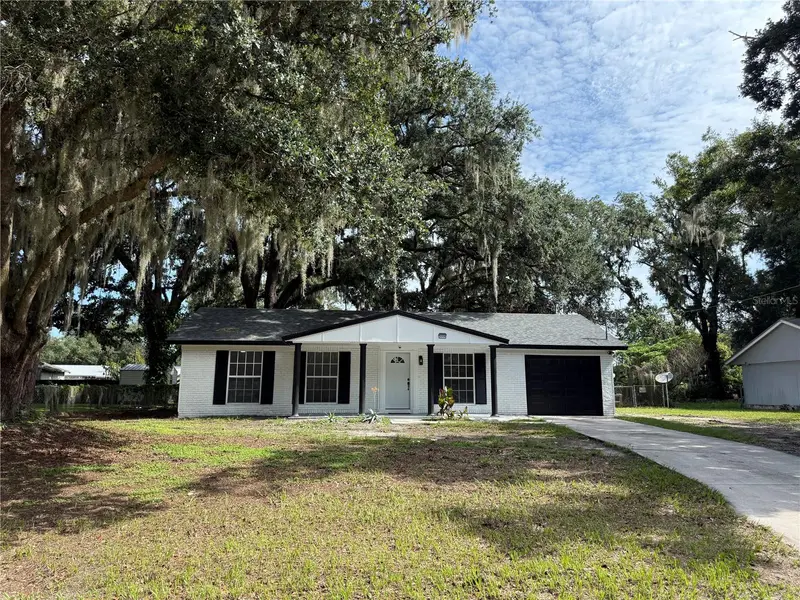
$295,000
3008 Oakview Ln
Plant City, FL 33566
3 bd · 2 ba · 1,275 sqft
Oakview Estates Ph One
MLS ID #TB8536349, CHARLES RUTENBERG REALTY INC.
Listing provided by Stellar MLS
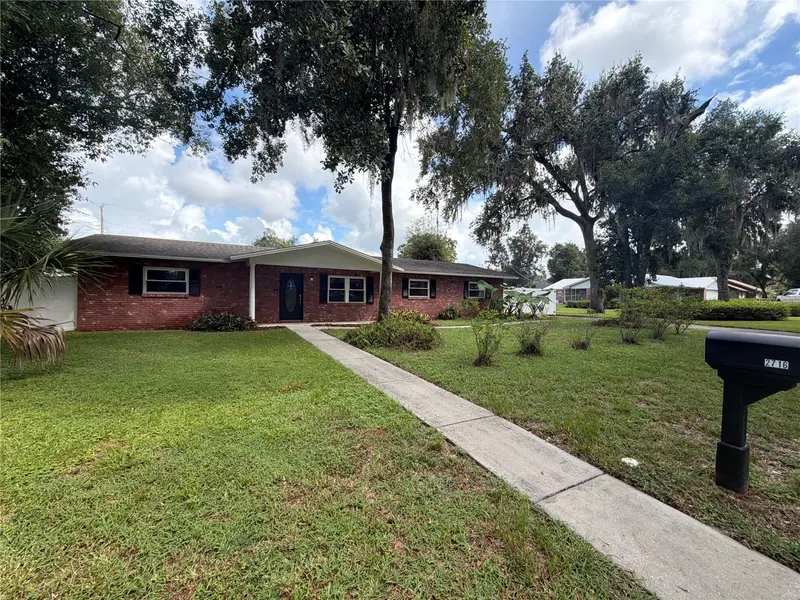
$333,000
2716 Charleston Dr
Plant City, FL 33563
4 bd · 2 ba · 1,701 sqft
Colonial Village Sub U
MLS ID #O6445519, OPENDOOR BROKERAGE LLC.
Listing provided by Stellar MLS
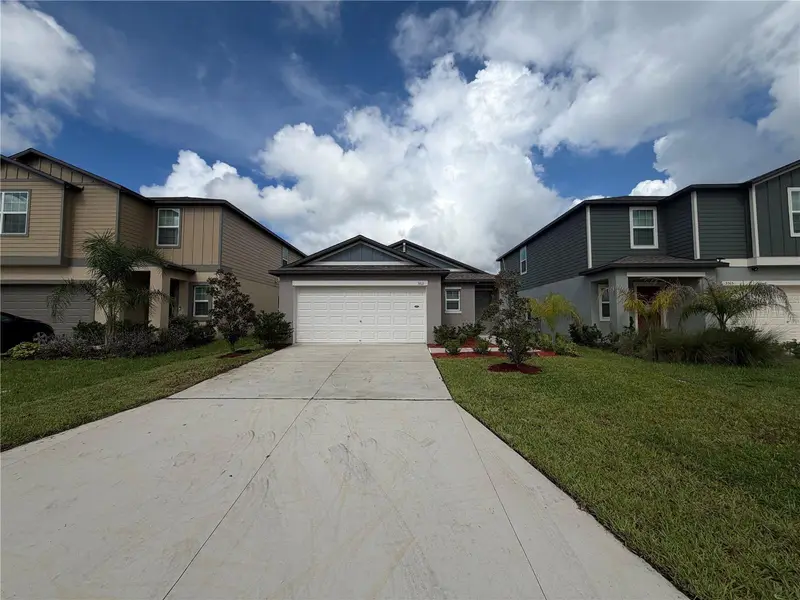
$315,000
3513 Radiant Mountain Dr
Plant City, FL 33565
3 bd · 2 ba · 1,451 sqft
Park East Ph 1a
MLS ID #O6442271, OPENDOOR BROKERAGE LLC.
Listing provided by Stellar MLS
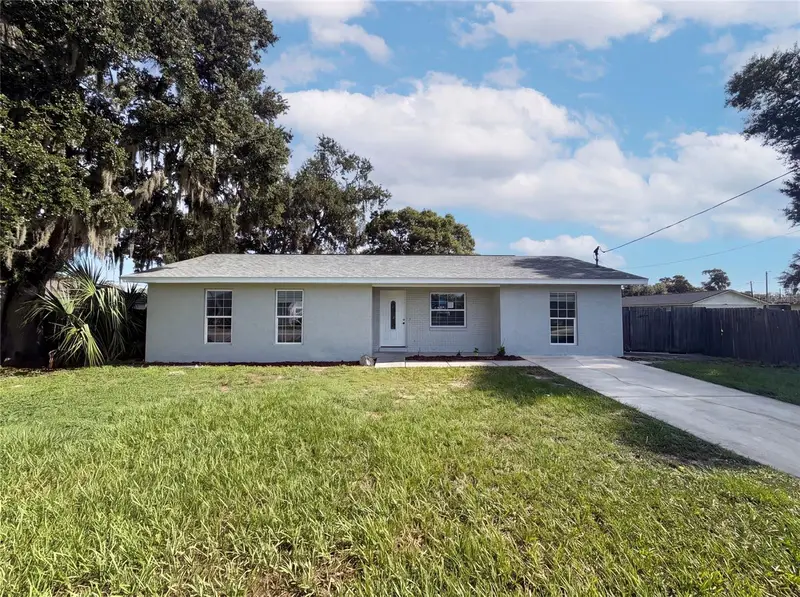
$280,000
4147 Willow South Dr
Mulberry, FL 33860
3 bd · 2 ba · 1,635 sqft
Will-O-Woods
MLS ID #O6430728, OPENDOOR BROKERAGE LLC.
Listing provided by Stellar MLS

Listings courtesy of Stellar MLS as distributed by MLS GRID
IDX information is provided exclusively for consumers’ personal, non-commercial use and may not be used for any purpose other than to identify prospective properties consumers may be interested in purchasing.
Based on information submitted to the MLS GRID as of October 15, 2026 at 9:15 AM ET. All data is obtained from various sources and may not have been verified by broker or MLS GRID. Supplied Open House Information is subject to change without notice. All information should be independently reviewed and verified for accuracy. Properties may or may not be listed by the office/agent presenting the information.
All or a portion of the multiple listing information is provided by Stellar MLS, from a copyrighted compilation of listings. The compilation of listings and each individual listing are © 2026 Stellar MLS. All rights reserved.
Ryan Solberg, Broker · MaxLife Realty LLC · FL License #BK3354351 · Equal Housing Opportunity · Full disclaimer · DMCA