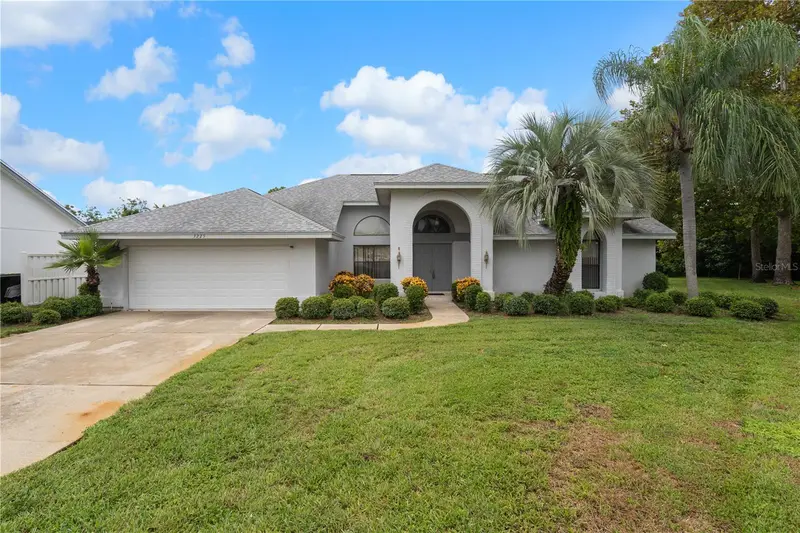

$525,000
3225 Glenwood CircleHoliday, FL 34691
Listing updated: October 20, 2026 at 1:13 PM ET
Listing courtesy of Vanderleelie & Assoc.Re Estate · Jocelyn Carbonelli · MLS #TB8536347 · Active · 813-245-2068Property type
Year built
Lot size
Price / sq ft
HOA dues
Days on market
Garage spaces
Flood zone
About this home
Welcome to this spacious 4-bedroom, 3-bath pool home offering approximately 2,857 square feet of comfortable living space in the desirable Gulf Trace community of Holiday. Designed with both everyday living and entertaining in mind, the home features a split-bedroom floor plan, an expansive family room with a cozy fireplace, a generous kitchen with abundant cabinetry, a bright breakfast nook, a formal dining room, separate living room, dedicated laundry room, and an oversized 2-car garage. The private primary suite includes a large walk-in closet and spacious en-suite bath, while three additional bedrooms and multiple bathrooms provide flexibility for family, guests, or a home office. Step outside to an impressive screen-enclosed pool and oversized lanai, creating the perfect setting for year-round Florida living. Ideally located just minutes from the Gulf of Mexico, you'll enjoy easy access to Key Vista Nature Park, Anclote River Park, Gulf beaches, boating, fishing, waterfront dining, and the historic Tarpon Springs Sponge Docks, with Clearwater Beach, Tampa, and Tampa International Airport all within an easy drive. Combining generous living space, a functional layout, and an exceptional location, this home offers the very best of Florida's Gulf Coast lifestyle.
Estimated monthly payment
Estimate only. Taxes use the listing's reported amount where available; insurance is a Florida-average estimate. Your actual payment will vary — run a full calculation or talk to a lender.
Price & listing history76 days on market
- Status: ActiveAug 5, 2026
- Listed$610,000Aug 5, 2026
- Price reduced$525,000
Facts & features
- Property type
- Residential
- Sub type
- Single Family Residence
- Status
- Active
- Days on market
- 76
- Subdivision
- Glenwood Gulf Trace
- County
- Pasco
- Year built
- 1990
- Living area
- 2,857 sq ft
- Price/sq ft
- $184
- Building area
- 3,808 sq ft (Public Records)
- Lot size
- 17,616 sq ft
- Lot category
- 1/4 to less than 1/2
- Flood zone
- X500 (12101C0334G)
- Garage
- 2 spaces
- Pool
- Private pool
- Annual taxes
- $3,891 (2025)
- Parcel #
- 24-26-15-0040-00000-1030
- Zoning
- PUD
- MLS #
- TB8536347
Ask about this home
Have a question? Ask the broker directly.
Ryan Solberg answers personally — no call center, no spam. Your question goes straight to him.
Interior Details
- Bedrooms
- 4
- Full bathrooms
- 3
- Flooring
- Carpet, Tile, Vinyl
- Appliances
- Dishwasher, Dryer, Microwave, Range, Refrigerator, Washer
- Interior features
- Ceiling Fans(s)
- Laundry
- Inside, Laundry Room
- Stories / Levels
- One
- Direction faces
- East
- Fireplace
- Yes
Heating & Cooling
- Heating
- Central, Electric
- Cooling
- Central Air
Parking
- Garage spaces
- 2
- Attached garage
- Yes
HOA & Financial
- HOA fee
- $42 / Monthly
- Monthly HOA
- $42/mo
- Total monthly fees
- $42/mo
- Total annual fees
- $504
- HOA name
- Sentry Management/Jimmy Lee
- CDD
- No
- Homestead exemption
- Yes
- Min lease term
- 3 Months
- Listing terms
- Cash, Conventional, FHA, VA Loan
- Ownership
- Fee Simple
- Available for lease
- Yes
- Lease restrictions
- Yes
- Additional lease restrictions
- Buyer to verify any/all Restrictions, Rules, Regulations and/or Approval Processes (if any) with HOA/Property Management Office directly.
- Approval process
- Buyer to verify any/all Restrictions, Rules, Regulations and/or Approval Processes (if any) with HOA/Property Management Office directly.
Exterior & Construction
- Exterior features
- Other
- Construction materials
- Block, Stucco
- Roof
- Shingle
- Foundation
- Slab
- Pool
- Private pool
- Road surface
- Paved
Utilities
- Sewer
- Public Sewer
- Water source
- Public
- Utilities
- BB/HS Internet Available, Cable Available, Electricity Connected, Public, Sewer Connected, Water Connected
Community
- Pets allowed
- Yes
Room Details
| Room | Level | Dimensions |
|---|---|---|
| Kitchen | ||
| Living Room | ||
| Primary Bedroom |
Listing Details
- Listing date
- 2026-08-05
- On market date
- 2026-08-05
- Original list price
- $610,000
- Occupant type
- Owner
- MLS area
- 34691 - Holiday/Tarpon Springs
- Listing AOR
- Suncoast Tampa
- Status changed
- 2026-08-05
- Tax legal description
- GLENWOOD OF GULF TRACE PB 27 PG 1-9 LOT 103
Flood risk
Moderate-risk area (0.2% annual-chance / “500-year” floodplain). Flood insurance is recommended but usually not required.
Source: FEMA flood zone reported on the listing. Confirm current designation at FEMA Flood Map Service Center.
Location
Directions
From intersection of US-19 and FL-54; Head southwest on US-19 S 0.9 mi; Turn right onto Gulf Trace Blvd 1.1 mi; Turn right onto Summervale Dr 0.4 mi; Continue onto Westridge Dr 0.2 mi; Turn right onto Hearthstone Ct 0.1 mi; Turn right onto Glenwood Cir; Destination will be on the left.
More homes like this
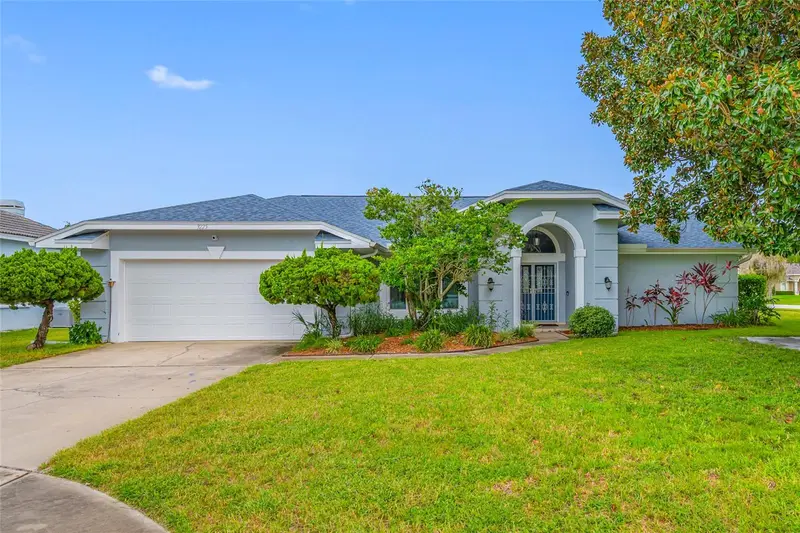
$449,900
3225 Hearthstone Ct
Holiday, FL 34691
3 bd · 2 ba · 2,151 sqft
Glenwood Gulf Trace
MLS ID #TB8542967, SUNCOAST GROUP REALTORS LLC.
Listing provided by Stellar MLS
$329,900
1206 S Pointe Alexis Dr
Tarpon Springs, FL 34689
2 bd · 2 ba · 1,240 sqft
Pointe Alexis South Ph I & Ii Pt Rep
MLS ID #TB8560618, RE/MAX REALTEC GROUP INC.
Listing provided by Stellar MLS
$315,000
4045 Sail Dr
New Port Richey, FL 34652
3 bd · 2 ba · 1,917 sqft
Beacon Square
MLS ID #TB8561119, CENTURY 21 BE3.
Listing provided by Stellar MLS
$674,900
5451 Windward Way
New Port Richey, FL 34652
3 bd · 3 ba · 2,035 sqft
Flor A Mar
MLS ID #W7890567, RE/MAX MARKETING SPECIALISTS.
Listing provided by Stellar MLS

Listings courtesy of Stellar MLS as distributed by MLS GRID
IDX information is provided exclusively for consumers’ personal, non-commercial use and may not be used for any purpose other than to identify prospective properties consumers may be interested in purchasing.
Based on information submitted to the MLS GRID as of October 20, 2026 at 1:13 PM ET. All data is obtained from various sources and may not have been verified by broker or MLS GRID. Supplied Open House Information is subject to change without notice. All information should be independently reviewed and verified for accuracy. Properties may or may not be listed by the office/agent presenting the information.
All or a portion of the multiple listing information is provided by Stellar MLS, from a copyrighted compilation of listings. The compilation of listings and each individual listing are © 2026 Stellar MLS. All rights reserved.
Ryan Solberg, Broker · MaxLife Realty LLC · FL License #BK3354351 · Equal Housing Opportunity · Full disclaimer · DMCA