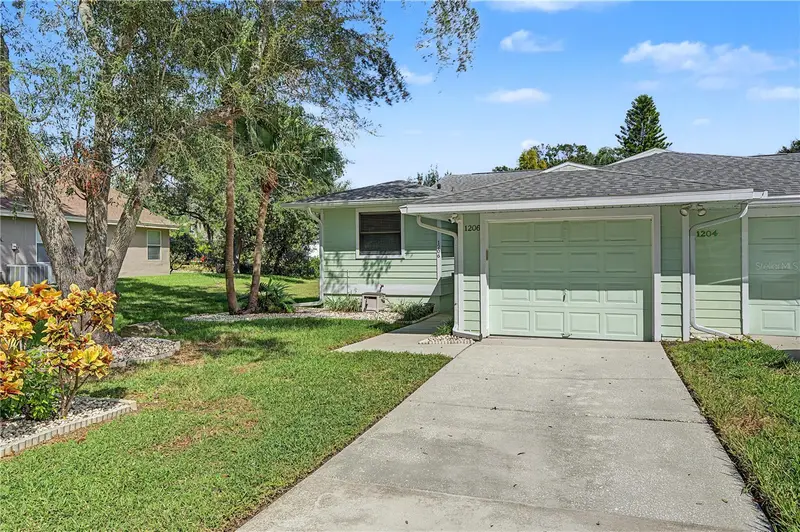

$319,900
1206 Pointe Alexis DriveTarpon Springs, FL 34689
Listing updated: November 13, 2026 at 3:33 PM ET
 Listing courtesy of Re/Max Realtec Group Inc · Mark Fazzini · MLS #TB8560618 · Active · 727-789-5555
Property type
Year built
Lot size
Price / sq ft
HOA dues
Days on market
Garage space
Flood zone
About this home
Peaceful pond views, a fully updated interior, and the big-ticket items already done! Welcome to this 2-bedroom, 2-full-bath villa with a 1-car garage, offering privacy both front and back. The home has been completely updated throughout, with white oak luxury vinyl flooring and a bright, open living and dining area under vaulted ceilings. The kitchen features granite countertops, white shaker cabinetry, a subway tile backsplash, and new stainless Whirlpool appliances (2022), plus a granite breakfast bar that opens to the living space. Master Bedroom with private updated Bath including vessel sink and frames glass walk-in shower. 2nd bedroom with adjacent updated Bath. Built-in closets offer generous storage. Out back, the screened lanai overlooks the pond, a perfect spot for early morning coffee or for unwinding in the evening. You’ll also have peace of mind with a newer roof (2021), a Trane HVAC system (2019), and no history of water intrusion or insurance claims. Pointe Alexis offers an expertly maintained amenity package: a clubhouse for get-togethers, a huge pool with a heated spa, tennis and pickleball courts, shuffleboard, a fitness center, and a conference room. All of this is just minutes from Downtown Tarpon Springs, Fred Howard Park, and Sunset Beach!
Estimated monthly payment
Estimate only. Taxes use the listing's reported amount where available; insurance is a Florida-average estimate. Your actual payment will vary — run a full calculation or talk to a lender.
Price & listing history21 days on market
- Status: ActiveOct 23, 2026
- Listed$329,900Oct 23, 2026
- Price reduced$319,900
Facts & features
- Property type
- Residential
- Sub type
- Villa
- Status
- Active
- Days on market
- 21
- Subdivision
- Pointe Alexis South Ph I & Ii Pt Rep
- County
- Pinellas
- Year built
- 1987
- Living area
- 1,240 sq ft
- Price/sq ft
- $258
- Building area
- 1,752 sq ft (Public Records)
- Lot size
- 11,570 sq ft
- Lot category
- 1/4 to less than 1/2
- Flood zone
- AE (12103C0016H)
- Garage
- 1 spaces
- Annual taxes
- $4,208 (2025)
- Parcel #
- 03-27-15-72389-000-0990
- MLS #
- TB8560618
Ask about this home
Have a question? Ask the broker directly.
Ryan Solberg answers personally — no call center, no spam. Your question goes straight to him.
Interior Details
- Bedrooms
- 2
- Full bathrooms
- 2
- Flooring
- Laminate, Tile
- Appliances
- Dishwasher, Disposal, Dryer, Electric Water Heater, Microwave, Range, Refrigerator, Washer
- Interior features
- Ceiling Fans(s), Eat-in Kitchen, High Ceilings, Open Floorplan, Solid Wood Cabinets, Split Bedroom, Stone Counters, Walk-In Closet(s)
- Laundry
- In Garage
- Stories / Levels
- One
- Direction faces
- Southwest
Heating & Cooling
- Heating
- Central, Electric
- Cooling
- Central Air
Parking
- Garage spaces
- 1
- Attached garage
- Yes
- Parking features
- Driveway, Garage Door Opener
HOA & Financial
- HOA fee
- $436 / Monthly
- Monthly HOA
- $436/mo
- Total monthly fees
- $436/mo
- Total annual fees
- $5,232
- HOA name
- Samantha Richter
- CDD
- No
- Homestead exemption
- Yes
- Min lease term
- 3 Months
- Listing terms
- Cash, Conventional, FHA, VA Loan
- Ownership
- Fee Simple
- Available for lease
- Yes
- Lease restrictions
- Yes
- Additional lease restrictions
- No Dwelling shall be leased or rented for a period of less than three (3) consecutive months. No Dwelling, otherwise eligible to be rented or leased, shall be leased more than twice in any twelve (12). Please confirm with HOA for all leasing information.
- Approval process
- Please confirm with HOA for all leasing information.
Exterior & Construction
- Exterior features
- Rain Gutters, Sidewalk
- Construction materials
- Frame
- Roof
- Shingle
- Foundation
- Crawlspace
- Waterfront
- Yes
- Water view
- Yes
- Road surface
- Paved
Utilities
- Sewer
- Public Sewer
- Water source
- Public
- Utilities
- Cable Connected, Electricity Connected, Public
Community
- Pets allowed
- Yes
Schools
Letter grades: Florida DOE 2024–25 school grades (Orange, Seminole, Lake, Osceola, Brevard). Assigned schools from the listing agent — verify enrollment with the district.
Room Details
| Room | Level | Dimensions |
|---|---|---|
| Primary Bedroom | First | 16.6x15 |
| Bedroom 2 | First | 13x11 |
| Primary Bathroom | First | 11x5 |
| Living Room | First | 14x13 |
| Kitchen | First | 13x11 |
| Dining Room | First | 14x6 |
| Balcony/Porch/Lanai | First | 19x17.5 |
Listing Details
- Listing date
- 2026-10-23
- On market date
- 2026-10-23
- Original list price
- $329,900
- Occupant type
- Owner
- MLS area
- 34689 - Tarpon Springs
- Listing AOR
- Suncoast Tampa
- Status changed
- 2026-10-23
- Tax legal description
- POINTE ALEXIS SOUTH PHASE II PARTIAL REPLAT LOT 99
Flood risk
FEMA Special Flood Hazard Area (1% annual-chance / “100-year” floodplain). Flood insurance is generally required by mortgage lenders.
Source: FEMA flood zone reported on the listing. Confirm current designation at FEMA Flood Map Service Center.
Location
Directions
North on US 19, Left on Klosterman Right on Carlton Rd, Right on N Florida Ave, Left on Riverside Dr, Left on S Pointe Alexis Dr to address on Right
More homes like this
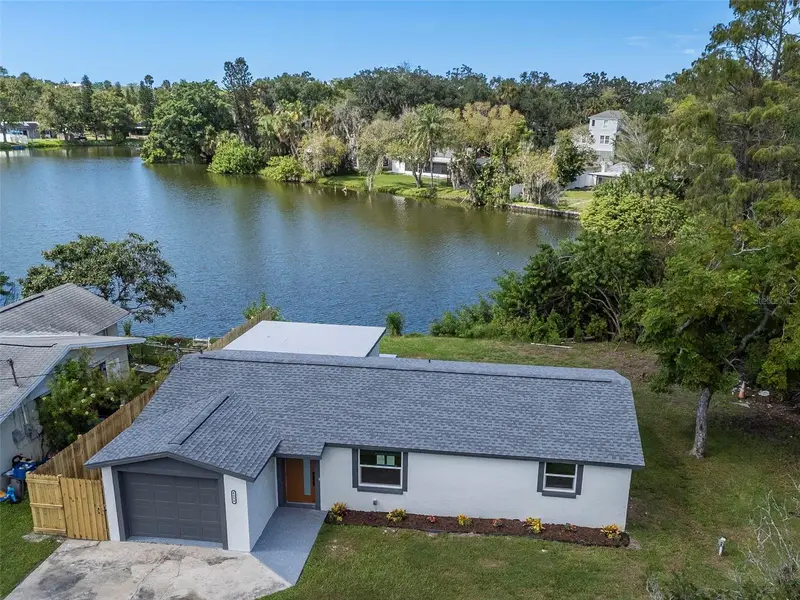
$429,000
4937 Dory Dr
New Port Richey, FL 34652
2 bd · 2 ba · 1,404 sqft
Flor A Mar
MLS ID #W7890726, BEST OF THE GULF REALTY INC.
Listing provided by Stellar MLS
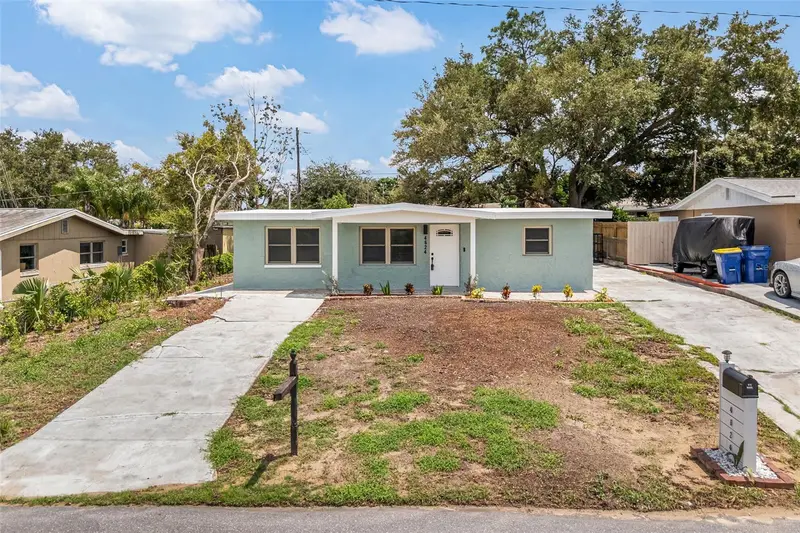
$275,000
4539 Needle Palm Dr
New Port Richey, FL 34652
3 bd · 1 ba · 1,432 sqft
Beacon Woods Golf Country
MLS ID #TB8554175, FRANK ALBERT REALTY.
Listing provided by Stellar MLS
$270,000
4624 Pirate Pl
New Port Richey, FL 34652
4 bd · 2 ba · 1,324 sqft
Shamrock Heights 04
MLS ID #TB8541559, TAMPA INVESTORS SOLUTIONS LLC.
Listing provided by Stellar MLS

$244,000
4820 Salem Dr
New Port Richey, FL 34652
3 bd · 1 ba · 1,152 sqft
Beacon Hill
MLS ID #TB8515079, TAMPA INVESTORS SOLUTIONS LLC.
Listing provided by Stellar MLS

Listings courtesy of Stellar MLS as distributed by MLS GRID
IDX information is provided exclusively for consumers’ personal, non-commercial use and may not be used for any purpose other than to identify prospective properties consumers may be interested in purchasing.
Based on information submitted to the MLS GRID as of November 13, 2026 at 3:33 PM ET. All data is obtained from various sources and may not have been verified by broker or MLS GRID. Supplied Open House Information is subject to change without notice. All information should be independently reviewed and verified for accuracy. Properties may or may not be listed by the office/agent presenting the information.
All or a portion of the multiple listing information is provided by Stellar MLS, from a copyrighted compilation of listings. The compilation of listings and each individual listing are © 2026 Stellar MLS. All rights reserved.
Ryan Solberg, Broker · MaxLife Realty LLC · FL License #BK3354351 · Equal Housing Opportunity · Full disclaimer · DMCA