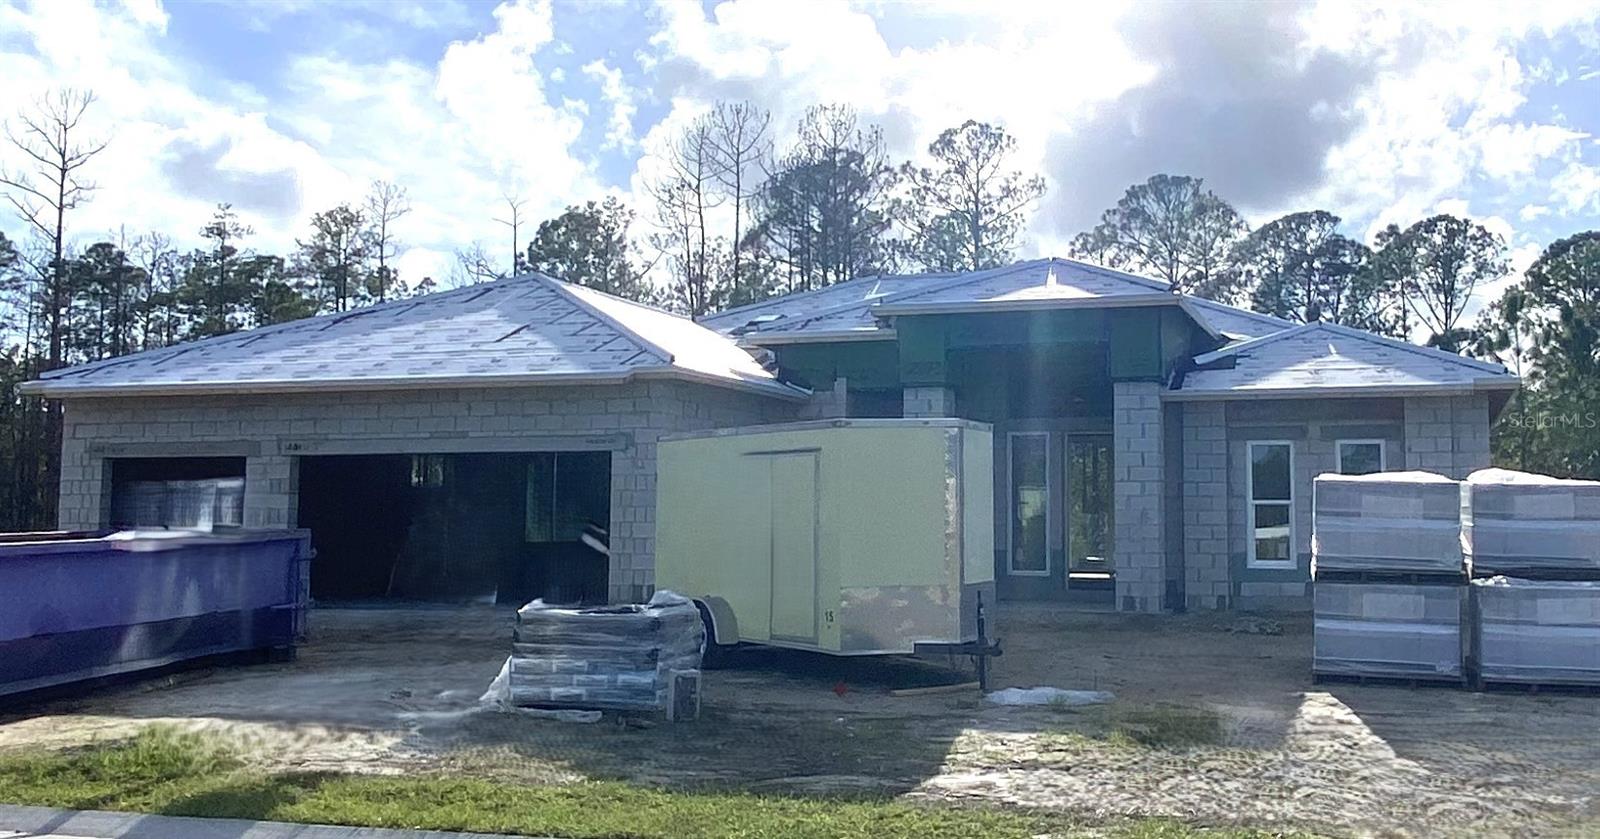

$879,035
62 Little Lynn Loop
Ormond Beach, Florida, FL 32174
Listing updated: September 18, 2026 at 10:47 AM ET
Listing courtesy of Paytas-Mather Real Estate Serv · Jim Mather · MLS #FC320487 · Active · 386-756-0439Property type
Year built
Price / sq ft
HOA dues
Days on market
Garage spaces
Flood zone
About this home
Under Construction. Experience elevated living in Tattersall with this beautifully appointed Bradford II by Paytas Homes. Offering 4 bedrooms, 3 bathrooms, a dedicated study, and a 3-car garage, this thoughtfully designed home features 2,662 square feet of living space with soaring 12-foot ceilings throughout the main living areas, creating an open and inviting atmosphere. The designer kitchen showcases quartz countertops with a matching full-height backsplash, painted Wellborn cabinetry extending to the ceiling with glass accents, an upgraded appliance package with vented hood, integrated wood hood, wine bar, and an oversized workstation sink with brushed gold fixtures. Luxury finishes continue throughout the home with upgraded flooring, elegant tile selections, matte black interior hardware, and a full glass front entry door. The spacious great room opens to a covered lanai through expansive 10-foot sliding glass doors, creating a seamless connection between indoor and outdoor living. The private owner's suite offers a spacious retreat with a luxurious bath and walk-in closet, while three additional bedrooms and a dedicated study provide flexibility for family, guests, or working from home. Located in Tattersall, this home offers quality craftsmanship, thoughtfully selected finishes, and the timeless design for which Paytas Homes is known. Expected Completion: November 2026 *Taxes undetermined - Newly Created Property
Estimated monthly payment
Estimate only. Taxes use the listing's reported amount where available; insurance is a Florida-average estimate. Your actual payment will vary — run a full calculation or talk to a lender.
Price & listing history31 days on market
- Status: ActiveAug 18, 2026
- Listed$879,035Aug 18, 2026
- Price increased$879,035
Facts & features
- Property type
- Residential
- Sub type
- Single Family Residence
- Status
- Active
- Days on market
- 31
- Subdivision
- Tattersall Subdivision Phase 1
- County
- Volusia
- Year built
- 2026
- Living area
- 2,662 sq ft
- Price/sq ft
- $330
- Building area
- 3,735 sq ft (Builder)
- Lot category
- Non-Applicable
- Flood zone
- x
- Garage
- 3 spaces
- Annual taxes
- $0 (2025)
- Parcel #
- 412315000760
- Zoning
- RESI
- MLS #
- FC320487
Ask about this home
Have a question? Ask the broker directly.
Ryan Solberg answers personally — no call center, no spam. Your question goes straight to him.
Interior Details
- Bedrooms
- 4
- Full bathrooms
- 3
- Flooring
- Carpet, Laminate, Tile
- Appliances
- Dishwasher, Disposal, Microwave, Range, Range Hood
- Interior features
- Eat-in Kitchen, In Wall Pest System, Open Floorplan, Primary Bedroom Main Floor, Thermostat, Walk-In Closet(s)
- Laundry
- Inside, Laundry Room
- Stories / Levels
- One
- Direction faces
- East
- New construction
- Yes
Heating & Cooling
- Heating
- Central, Electric, Heat Pump
- Cooling
- Central Air
Parking
- Garage spaces
- 3
- Attached garage
- Yes
HOA & Financial
- HOA fee
- $246 / Quarterly
- Monthly HOA
- $82/mo
- Total monthly fees
- $82/mo
- Total annual fees
- $984
- HOA name
- CAM Pros of Florida/Laura Simonette
- CDD
- No
- Min lease term
- 1-2 Years
- Listing terms
- Cash, Conventional, FHA, VA Loan
- Ownership
- Fee Simple
- Available for lease
- Yes
- Lease restrictions
- Yes
- Additional lease restrictions
- Minimum of 12 Month Lease.
Exterior & Construction
- Exterior features
- Sidewalk
- Construction materials
- Block, Stucco
- Roof
- Tile
- Foundation
- Block, Slab
- Water view
- Yes
- Road surface
- Paved
Utilities
- Sewer
- Public Sewer
- Water source
- Public
- Utilities
- BB/HS Internet Available, Cable Available, Electricity Connected, Phone Available, Public, Sewer Connected, Underground Utilities, Water Connected
Community
- Pets allowed
- Yes
Schools
Letter grades: Florida DOE 2024–25 school grades (Orange, Seminole, Lake, Osceola, Brevard). Assigned schools from the listing agent — verify enrollment with the district.
Room Details
| Room | Level | Dimensions |
|---|---|---|
| Primary Bedroom | First | 17.25x14 |
| Bedroom 2 | First | 12.25x12.75 |
| Bedroom 3 | First | 11.75x14.75 |
| Bedroom 4 | First | 13x12.2 |
| Great Room | First | 20.75x18.75 |
| Office | First | 12x14 |
| Dinette | First | 9.25x13.5 |
| Balcony/Porch/Lanai | First | 12.75x29.8 |
| Kitchen | First | 13.25x10.25 |
Listing Details
- Listing date
- 2026-08-18
- On market date
- 2026-08-18
- Original list price
- $879,035
- Occupant type
- Vacant
- MLS area
- 32174 - Ormond Beach
- Listing AOR
- Flagler
- Home warranty
- Yes
- Status changed
- 2026-08-18
- Tax legal description
- 23 & 24-14-31 LOT 76 TATTERSALL SUBDIVISION PHASE 1MB 68 PGS 80-89 PER OR 8883 PG 3114
Flood risk
Minimal-risk area outside the mapped floodplain. Flood insurance is optional and typically low-cost.
Source: FEMA flood zone reported on the listing. Confirm current designation at FEMA Flood Map Service Center.
Location
Directions
Take I-95 to Exit 268 (SR 40/Granada Boulevard – Ormond Beach). Head west on Granada Boulevard (SR 40) for approximately 0.6 miles. Turn right onto N. Tymber Creek Road and continue north approximately 1.5 miles. Turn left into Tattersall and continue on Tattersall Lane, then turn left onto Little Lynn Loop.
More homes like this
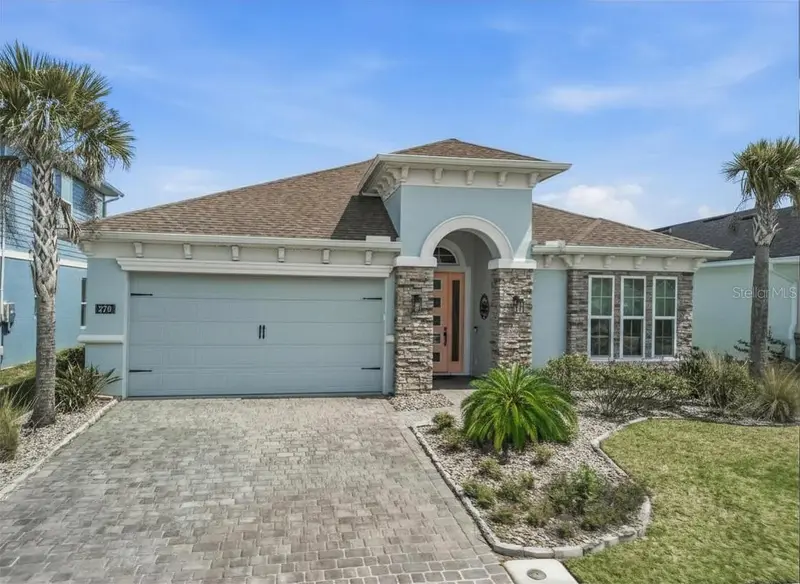
$689,900
270 Azure Mist Way
Daytona Beach, FL 32124
3 bd · 3 ba · 2,075 sqft
Mosaic Ph 2
MLS ID #FC317456, COASTAL GATEWAY REAL ESTATE GROUP.
Listing provided by Stellar MLS
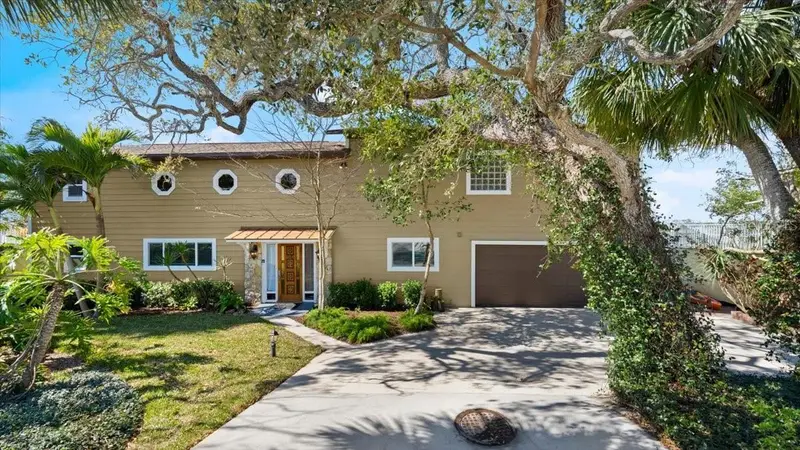
$799,000
2306 John Anderson Dr
Ormond Beach, FL 32176
4 bd · 3 ba · 2,880 sqft
John Anderson Highway & Rip Rts
MLS ID #FC311091, REALTY PROS ASSURED.
Listing provided by Stellar MLS
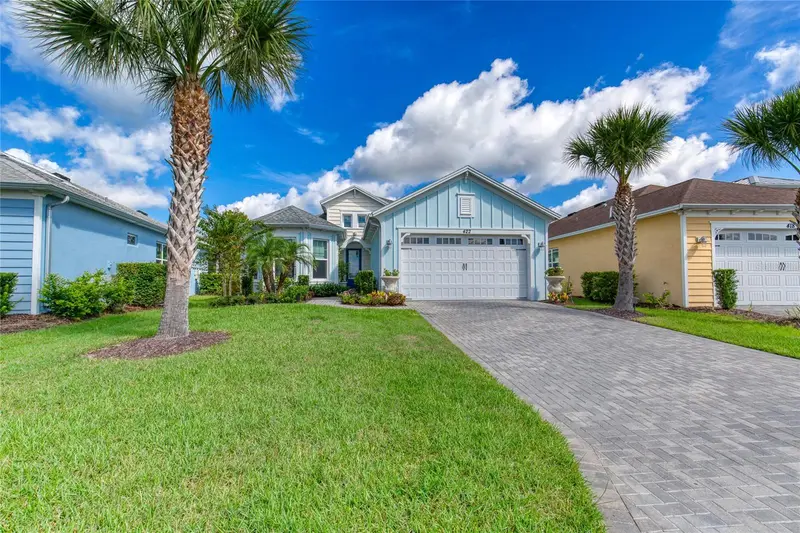
$658,000
422 Coral Reef Way
Daytona Beach, FL 32124
2 bd · 2 ba · 1,922 sqft
Latitude/Daytona Beach Ph 1
MLS ID #R4911829, NEW BUILD BUYER REALTY, LLC.
Listing provided by Stellar MLS
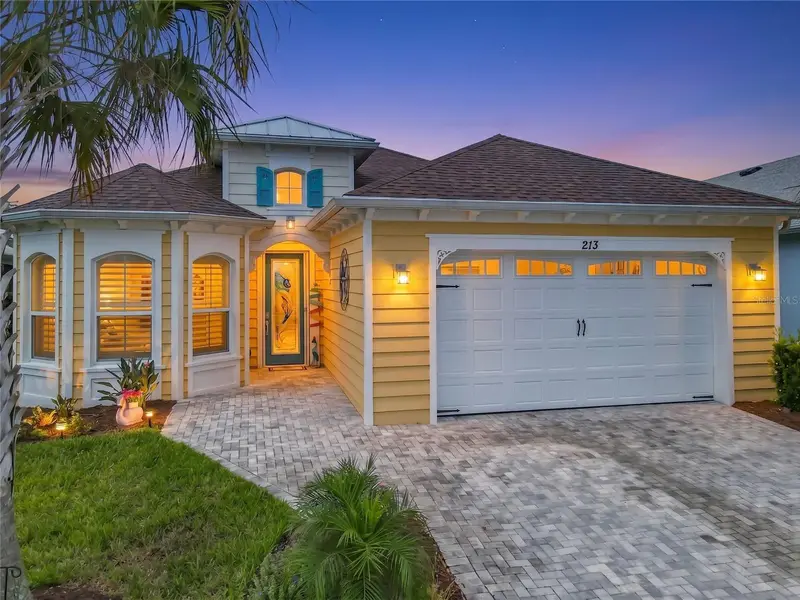
$775,000
213 Blue Starfish Pl
Daytona Beach, FL 32124
2 bd · 3 ba · 2,067 sqft
Latitude/Daytona Beach Ph 5
MLS ID #NS1089282, EXP REALTY LLC.
Listing provided by Stellar MLS

Listings courtesy of Stellar MLS as distributed by MLS GRID
IDX information is provided exclusively for consumers’ personal, non-commercial use and may not be used for any purpose other than to identify prospective properties consumers may be interested in purchasing.
Based on information submitted to the MLS GRID as of September 18, 2026 at 10:47 AM ET. All data is obtained from various sources and may not have been verified by broker or MLS GRID. Supplied Open House Information is subject to change without notice. All information should be independently reviewed and verified for accuracy. Properties may or may not be listed by the office/agent presenting the information.
All or a portion of the multiple listing information is provided by Stellar MLS, from a copyrighted compilation of listings. The compilation of listings and each individual listing are © 2026 Stellar MLS. All rights reserved.
Ryan Solberg, Broker · MaxLife Realty LLC · FL License #BK3354351 · Equal Housing Opportunity · Full disclaimer · DMCA