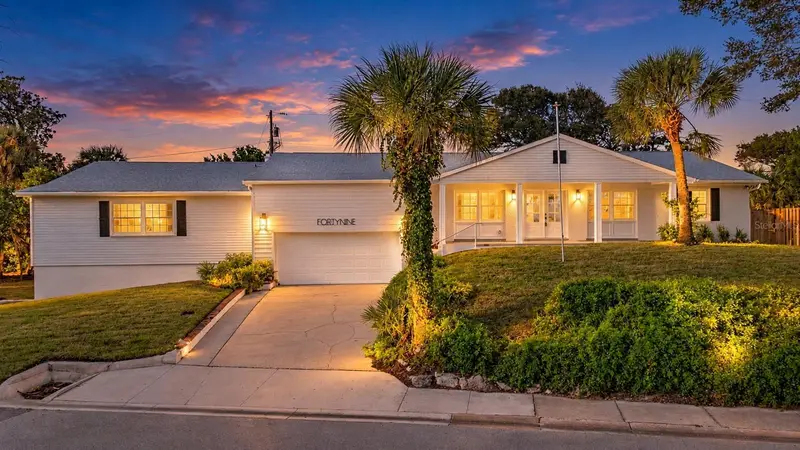

$678,000
49 Kathy DriveOrmond Beach, FL 32176
Listing updated: October 31, 2026 at 2:05 PM ET
Listing courtesy of Engel & Volkers New Smyrna · Dragana Todorovic · MLS #O6453593 · Active · 386-213-6899Property type
Year built
Lot size
Price / sq ft
HOA dues
Days on market
Garage spaces
Flood zone
About this home
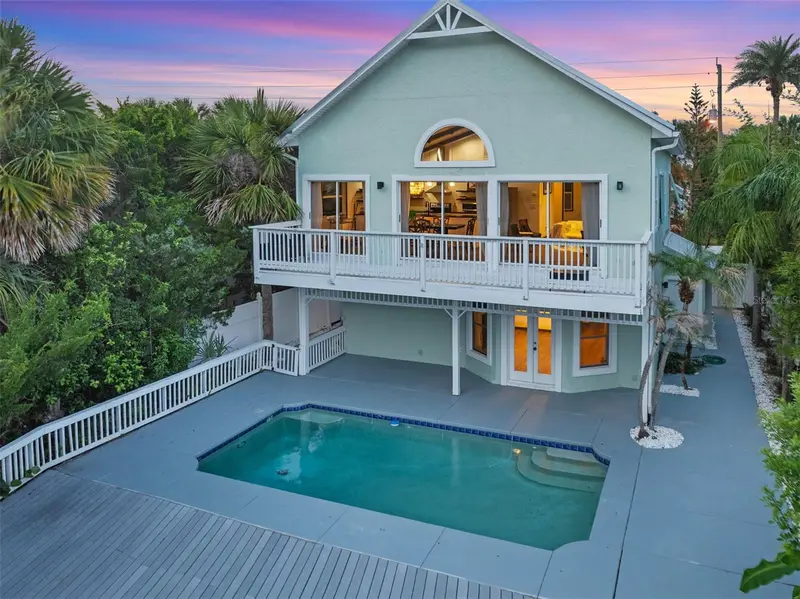
Discover an exceptional blend of coastal living, designer finishes, and versatility at this beautifully renovated 4-bedroom, 3-bath pool home in Ormond Beach. Offering 2,771 square feet of thoughtfully designed living space, this distinctive property features TWO SEPARATE GARAGES accommodating up to FOUR VEHICLES, independent driveways, and additional lawn space with potential for RV or boat parking—a rare combination for automotive enthusiasts and those seeking extra storage and flexibility. Inside, warm wood tones and sophisticated finishes create an inviting, contemporary atmosphere. The showstopping kitchen features an expansive quartz waterfall-edge peninsula, distinctive white-glass Samsung appliances, built-in wine refrigeration, wireless charging, and abundant cabinetry, all flowing seamlessly into spacious living and dining areas. Two primary suites give exceptional flexibility, while the luxurious main suite features a custom-organized walk-in closet and a spa-inspired bathroom with an oversized glass-enclosed wet room, freestanding soaking tub, rainfall shower, and elegant brushed-gold accents. Step outside to your private retreat, featuring a 35-foot swimming pool within a screened enclosure, ideal for relaxing or entertaining. A NEWER ROOF (2023), two HVAC systems (2018 and 2024), and an approximately 0.35-acre parcel add practical appeal. Located in beachside Ormond Beach, between the Atlantic Ocean and Intracoastal Waterway. Walk to the beach for your daily vitamin Sea. This remarkable home combines coastal convenience, refined design, and extraordinary functionality. Schedule your private showing and experience 49 Kathy Drive for yourself! *** Some Photos have been Virtually enhanced!
Estimated monthly payment
Estimate only. Taxes use the listing's reported amount where available; insurance is a Florida-average estimate. Your actual payment will vary — run a full calculation or talk to a lender.
Price & listing history2 days on market
- Status: ActiveOct 29, 2026
- Listed$678,000Oct 29, 2026
Facts & features
- Property type
- Residential
- Sub type
- Single Family Residence
- Status
- Active
- Days on market
- 2
- Subdivision
- Breakers Unit 01
- County
- Volusia
- Year built
- 1968
- Living area
- 2,771 sq ft
- Price/sq ft
- $245
- Building area
- 4,474 sq ft (Public Records)
- Lot size
- 15,272 sq ft
- Lot category
- 1/4 to less than 1/2
- Flood zone
- X (12127C0202K)
- Garage
- 4 spaces
- Pool
- Private pool
- Annual taxes
- $9,898 (2025)
- Parcel #
- 3227-09-00-0020
- Zoning
- 01R4
- MLS #
- O6453593
Ask about this home
Have a question? Ask the broker directly.
Ryan Solberg answers personally — no call center, no spam. Your question goes straight to him.
Interior Details
- Bedrooms
- 4
- Full bathrooms
- 3
- Flooring
- Luxury Vinyl, Tile
- Appliances
- Dishwasher, Disposal, Electric Water Heater, Exhaust Fan, Microwave, Range, Refrigerator, Wine Refrigerator
- Interior features
- Ceiling Fans(s), Eat-in Kitchen, Kitchen/Family Room Combo, Living Room/Dining Room Combo, Open Floorplan, Solid Surface Counters, Split Bedroom, Thermostat, Walk-In Closet(s)
- Laundry
- Laundry Room, Sink
- Stories / Levels
- One
- Direction faces
- South
Heating & Cooling
- Heating
- Central
- Cooling
- Central Air
Parking
- Garage spaces
- 4
- Attached garage
- Yes
- Parking features
- Boat, Driveway, Garage Door Opener, Garage Faces Side, Ground Level, Oversized
HOA & Financial
- Total monthly fees
- None
- Total annual fees
- None
- CDD
- No
- Min lease term
- 1 Month
- Listing terms
- Cash, Conventional, FHA, Owner Financing, VA Loan
- Ownership
- Fee Simple
- Available for lease
- Yes
- Lease restrictions
- Yes
- Additional lease restrictions
- Check with your local municipality for lease / rental restrictions.
Exterior & Construction
- Construction materials
- Brick, Concrete
- Roof
- Shingle
- Foundation
- Basement, Crawlspace, Slab
- Pool
- Private pool
- Road surface
- Asphalt
Utilities
- Sewer
- Public Sewer
- Water source
- Public
- Utilities
- BB/HS Internet Available, Cable Available, Electricity Connected, Public
Room Details
| Room | Level | Dimensions |
|---|---|---|
| Living Room | 15x16 | |
| Primary Bedroom | 15x18 | |
| Kitchen | 13x18 |
Listing Details
- Listing date
- 2026-10-28
- On market date
- 2026-10-29
- Original list price
- $678,000
- Occupant type
- Vacant
- MLS area
- 32176 - Ormond Beach
- Listing AOR
- New Smyrna Beach Board of Realtors
- Status changed
- 2026-10-29
- Tax legal description
- LOTS 1 & 2 BREAKERS SUB UNIT 1 MB 27 PG 298 PER OR 2288 PG 1028 PER OR 8746 PG 1999
Flood risk
Minimal-risk area outside the mapped floodplain. Flood insurance is optional and typically low-cost.
Source: FEMA flood zone reported on the listing. Confirm current designation at FEMA Flood Map Service Center.
Location
Directions
From Granada Blvd (SR-40), head north on John Anderson Dr for approximately 4.8 miles. Turn right onto Kathy Dr. Continue to 49 Kathy Dr on the left
More homes like this
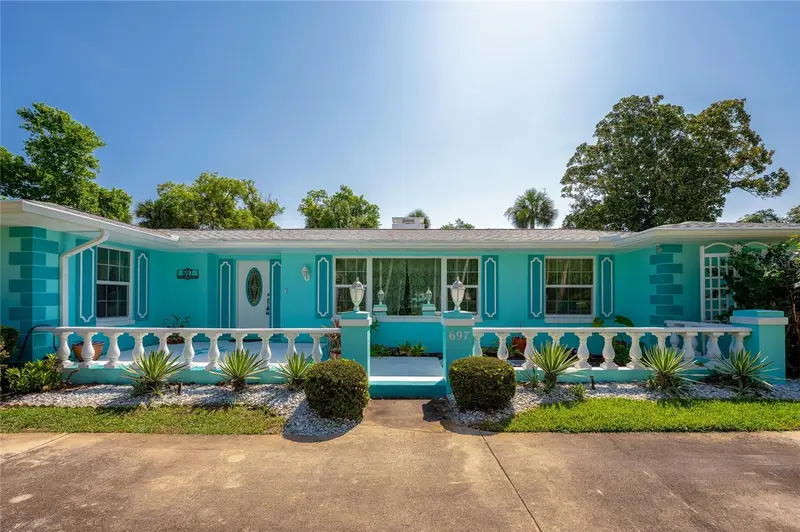
$799,900
697 John Anderson Dr
Ormond Beach, FL 32176
3 bd · 3 ba · 2,665 sqft
Bellewood
MLS ID #V4949912, ADAMS, CAMERON & CO., REALTORS.
Listing provided by Stellar MLS
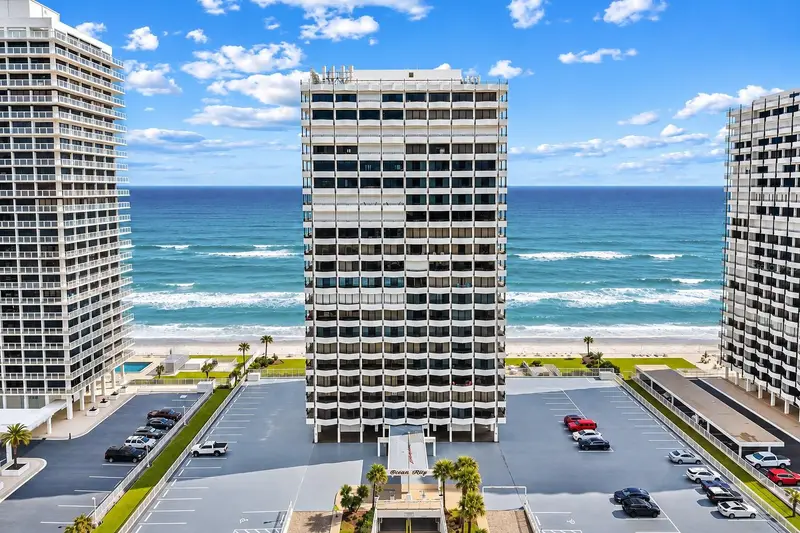
$489,900
2900 N Atlantic Ave #1503
Daytona Beach, FL 32118
2 bd · 2 ba · 1,275 sqft
Ocean Ritz Condo Unit 01
MLS ID #O6453419, KELLER WILLIAMS WINTER PARK.
Listing provided by Stellar MLS
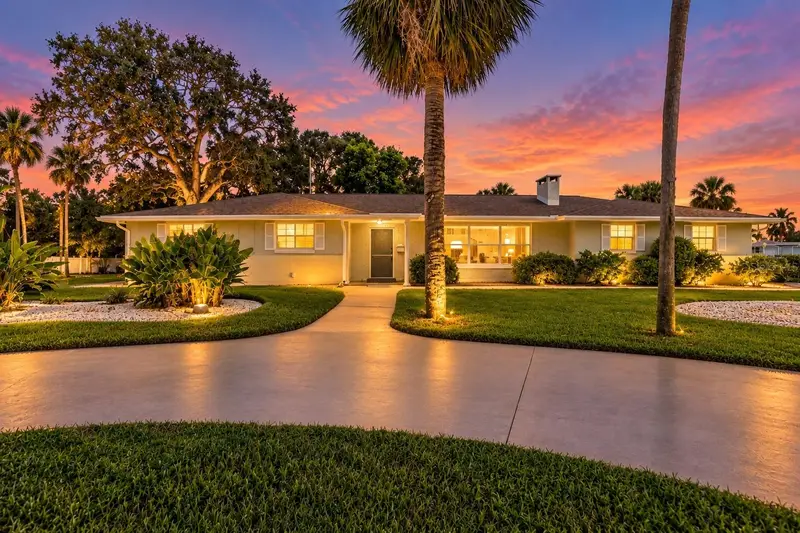
$599,900
1903 John Anderson Dr
Ormond Beach, FL 32176
3 bd · 3 ba · 2,919 sqft
Seabreeze Shores In Kingston Park
MLS ID #V4951988, CALNAN REAL ESTATE.
Listing provided by Stellar MLS
$800,000
3110 John Anderson Dr
Ormond Beach, FL 32176
3 bd · 3 ba · 1,751 sqft
Avalon By Sea
MLS ID #V4949973, ADAMS, CAMERON & CO., REALTORS.
Listing provided by Stellar MLS

Listings courtesy of Stellar MLS as distributed by MLS GRID
IDX information is provided exclusively for consumers’ personal, non-commercial use and may not be used for any purpose other than to identify prospective properties consumers may be interested in purchasing.
Based on information submitted to the MLS GRID as of October 31, 2026 at 2:05 PM ET. All data is obtained from various sources and may not have been verified by broker or MLS GRID. Supplied Open House Information is subject to change without notice. All information should be independently reviewed and verified for accuracy. Properties may or may not be listed by the office/agent presenting the information.
All or a portion of the multiple listing information is provided by Stellar MLS, from a copyrighted compilation of listings. The compilation of listings and each individual listing are © 2026 Stellar MLS. All rights reserved.
Ryan Solberg, Broker · MaxLife Realty LLC · FL License #BK3354351 · Equal Housing Opportunity · Full disclaimer · DMCA