
$339,900
96 Parkview DrivePalm Coast, FL 32164
Listing updated: October 13, 2026 at 3:18 PM ET
Listing courtesy of Keller Williams Heritage Realty · Charles Shaver, PA · MLS #V4950580 · Active · 407-862-9700Property type
Year built
Lot size
Price / sq ft
HOA dues
Days on market
Garage spaces
Flood zone
About this home
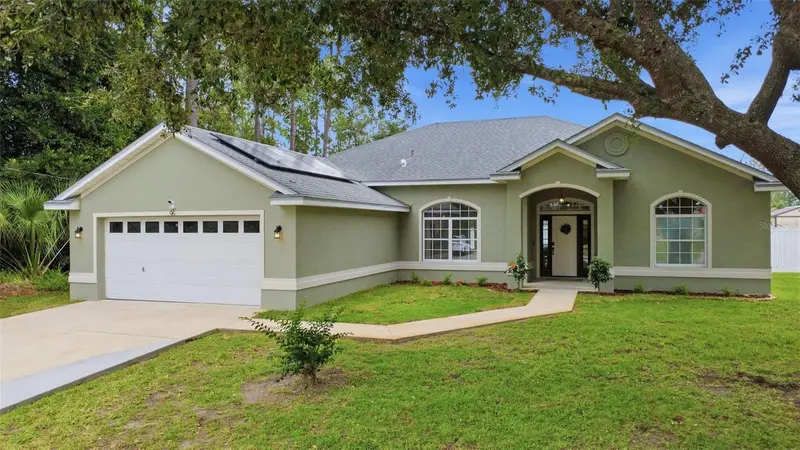
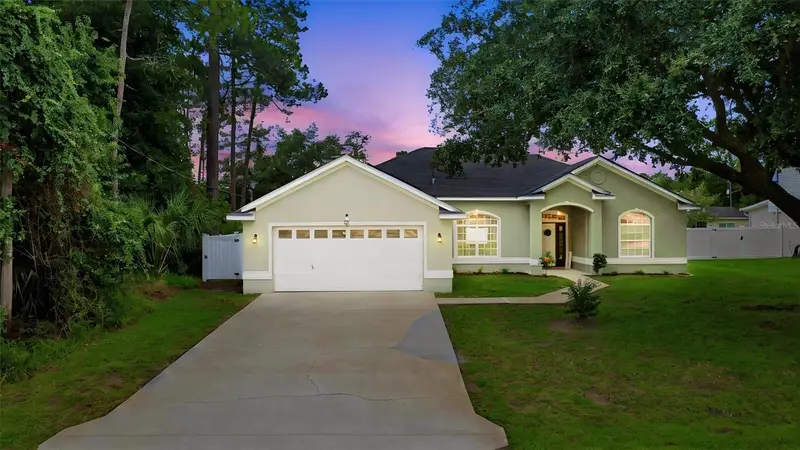
Virtually Staged. SOLAR PANELS PAID AT CLOSING BY SELLER! This beautifully updated 3-bedroom 2-bathroom split floor plan home with a fully remodeled kitchen and huge, fenced backyard has all sorts of upgrades. Entering through the front door, the soaring ceilings, abundance of natural light, and ornate trim in the main living and dining/office area will captivate you. The adjacent kitchen was completely remodeled in 2026 and features gorgeous granite-topped countertops throughout, a breakfast bar, 36” soft-close cabinetry with custom tile backsplash, reach-in pantry, recessed lighting, reverse osmosis water filtrations system, and stainless-steel appliances (2023). The 17’ X 12’ primary bedroom features a beautiful bay window and tray ceilings, dual walk-in closets, and the ensuite bath boasts two separate vanities with updated fixtures, water closet, garden tub and walk-in shower. The main living area leads to an 18’X10’ screened rear lanai that overlooks the huge, fully fenced backyard with large paver-lined sitting/grilling area. Additional features include bullnose drywall throughout, water softening system, front and back yard irrigation system and a sliding front door screen for allowing the air to flow through. Updates include a full kitchen and guest bath remodel, luxury vinyl plank flooring, electrical panel, water softener, hot water heater, interior paint are all new in 2026. Exterior paint in 2025. AC replaced in 2024. Kitchen appliances new in 2023. Yes, this is incredible, but we haven’t even addressed the monthly electric bills of around $60/month! NO HOA! All measurements are approximate and should be independently verified.
Estimated monthly payment
Estimate only. Taxes use the listing's reported amount where available; insurance is a Florida-average estimate. Your actual payment will vary — run a full calculation or talk to a lender.
Price & listing history57 days on market
- Status: ActiveAug 17, 2026
- Listed$339,900Aug 17, 2026
Property Documents
Documents the listing agent has made public for this property. Free to view and download.
Facts & features
- Property type
- Residential
- Sub type
- Single Family Residence
- Status
- Active
- Days on market
- 57
- Subdivision
- Southwest Quadrant Ph 01-04
- County
- Flagler
- Year built
- 2001
- Living area
- 1,820 sq ft
- Price/sq ft
- $187
- Building area
- 2,575 sq ft (Public Records)
- Lot size
- 10,019 sq ft
- Lot category
- 0 to less than 1/4
- Flood zone
- X (12035C0136E)
- Garage
- 2 spaces
- Annual taxes
- $2,700 (2025)
- Parcel #
- 07-11-31-7025-00520-0020
- Zoning
- RES
- MLS #
- V4950580
Ask about this home
Have a question? Ask the broker directly.
Ryan Solberg answers personally — no call center, no spam. Your question goes straight to him.
Interior Details
- Bedrooms
- 3
- Full bathrooms
- 2
- Flooring
- Luxury Vinyl, Tile
- Appliances
- Dishwasher, Range, Refrigerator
- Interior features
- Ceiling Fans(s), Eat-in Kitchen, High Ceilings, Kitchen/Family Room Combo, Primary Bedroom Main Floor, Split Bedroom, Stone Counters, Tray Ceiling(s), Vaulted Ceiling(s), Walk-In Closet(s)
- Laundry
- Inside, Washer Hookup
- Stories / Levels
- Multi/Split
- Direction faces
- North
Heating & Cooling
- Heating
- Central
- Cooling
- Central Air
Parking
- Garage spaces
- 2
- Attached garage
- Yes
HOA & Financial
- Total monthly fees
- None
- Total annual fees
- None
- CDD
- No
- Homestead exemption
- Yes
- Min lease term
- No Minimum
- Listing terms
- Cash, Conventional, FHA, VA Loan
- Ownership
- Fee Simple
- Available for lease
- Yes
- Lease restrictions
- No
- Additional lease restrictions
- Owner is unaware of any restrictions check with local municipalities for verification
- Approval process
- Owner is unaware of any restrictions check with local municipalities for verification
Exterior & Construction
- Exterior features
- Private Mailbox
- Construction materials
- Stucco
- Roof
- Shingle
- Foundation
- Slab
- Road surface
- Paved
Utilities
- Sewer
- Public Sewer
- Water source
- Public
- Utilities
- Electricity Connected
Community
- Pets allowed
- Cats OK, Dogs OK
Room Details
| Room | Level | Dimensions |
|---|---|---|
| Living Room | First | 28x17 |
| Kitchen | First | 8x15 |
| Primary Bedroom | First | 17x13 |
| Bedroom 2 | First | 12x12 |
| Bedroom 3 | First | 10x12 |
Listing Details
- Listing date
- 2026-08-13
- On market date
- 2026-08-17
- Original list price
- $339,900
- Occupant type
- Owner
- MLS area
- 32164 - Palm Coast
- Listing AOR
- West Volusia
- Status changed
- 2026-08-17
- Tax legal description
- PALM COAST SECTION 25 BLOCK 00052 LOT 0002 SUBDIVISION COMPLETION YEAR 1975 OR 217 PG 750 OR 716 PG 1847 OR 823 PG 999 OR 1088 PG 999 OR 1501 PG 221 OR 2385/164
Flood risk
Minimal-risk area outside the mapped floodplain. Flood insurance is optional and typically low-cost.
Source: FEMA flood zone reported on the listing. Confirm current designation at FEMA Flood Map Service Center.
Location
Directions
Take exit 289 from I-95 N. Continue on Palm Coast pkwy NW. Take Belle Terre pkwy to Parkview Dr, turn left onto Palm Coast Pkwy NW. Turn left onto Belle Terre Pkwy, turn left onto Parkview Dr, property will be on the right side.
More homes like this
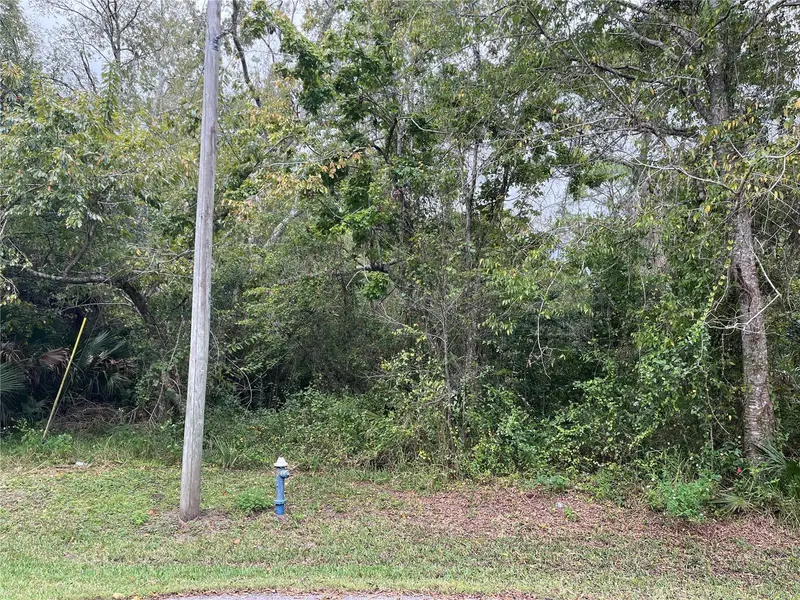
$79,000
12 Pebbleton Pl
Palm Coast, FL 32164
0.26 acres
Southwest Quadrant Ph 01-04
MLS ID #FC321901, REALTY EXECUTIVES OCEANSIDE.
Listing provided by Stellar MLS
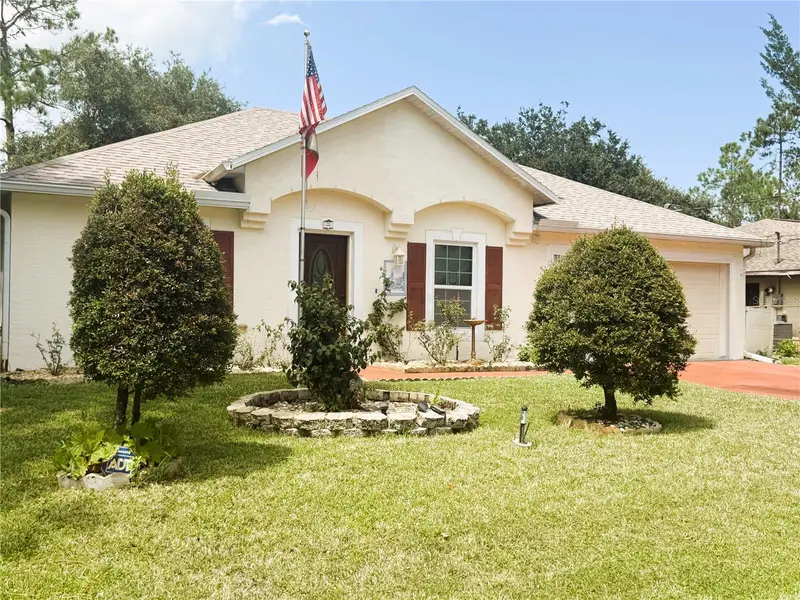
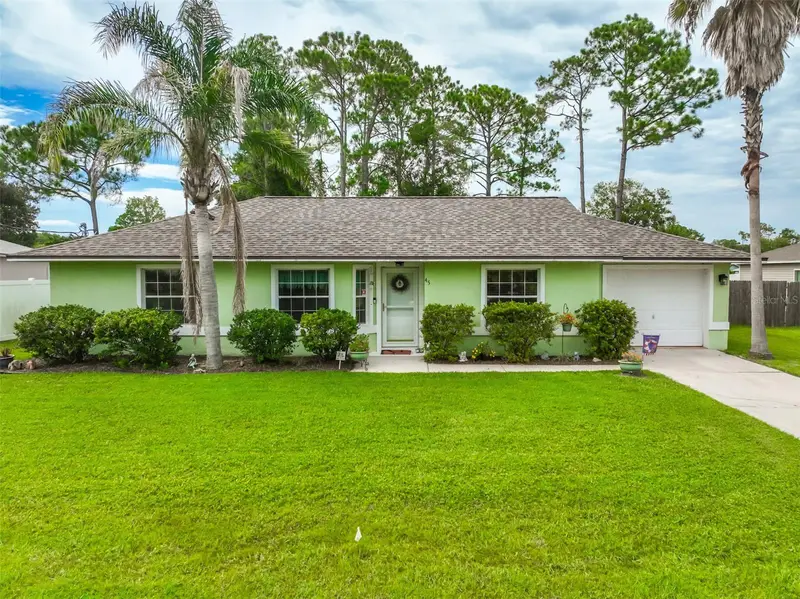
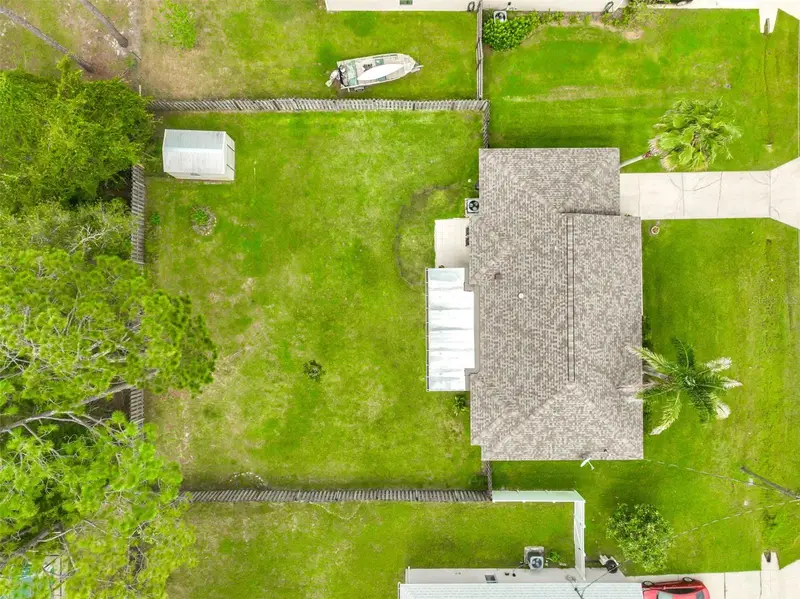
$266,900
140 Persimmon Dr
Palm Coast, FL 32164
3 bd · 2 ba · 1,368 sqft
Southwest Quadrant Ph 01-04
MLS ID #FC321067, AMARAL & ASSOCIATES REALTY INC.
Listing provided by Stellar MLS
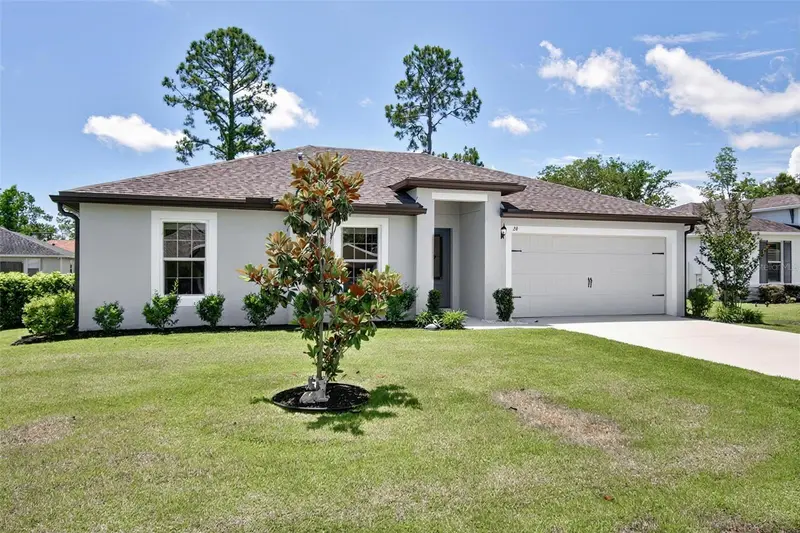
$274,900
45 Pershing Ln
Palm Coast, FL 32164
3 bd · 2 ba · 1,214 sqft
Southwest Quadrant Ph 01-04
MLS ID #FC320510, GRAND LIVING REALTY.
Listing provided by Stellar MLS
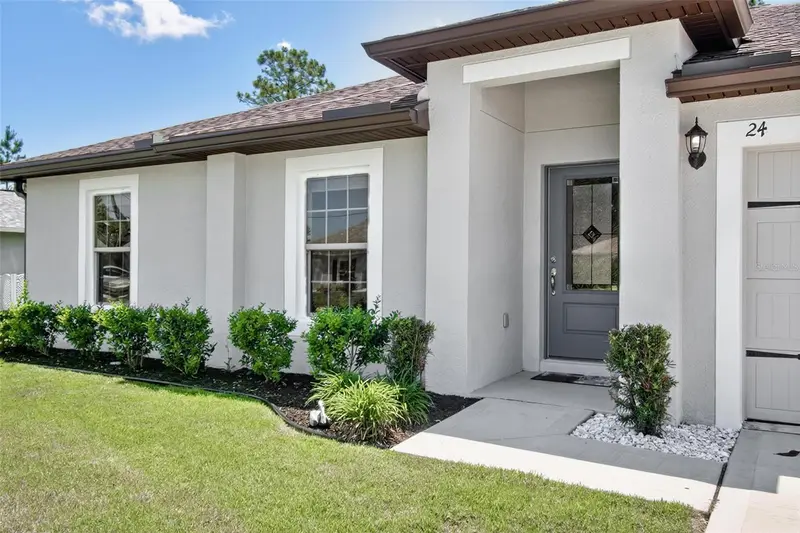
$299,000
24 Perkins Ln
Palm Coast, FL 32164
3 bd · 2 ba · 1,270 sqft
Southwest Quadrant Ph 01-04
MLS ID #FC318726, REAL ESTATE SERVICES OF PC.
Listing provided by Stellar MLS

Listings courtesy of Stellar MLS as distributed by MLS GRID
IDX information is provided exclusively for consumers’ personal, non-commercial use and may not be used for any purpose other than to identify prospective properties consumers may be interested in purchasing.
Based on information submitted to the MLS GRID as of October 13, 2026 at 3:18 PM ET. All data is obtained from various sources and may not have been verified by broker or MLS GRID. Supplied Open House Information is subject to change without notice. All information should be independently reviewed and verified for accuracy. Properties may or may not be listed by the office/agent presenting the information.
All or a portion of the multiple listing information is provided by Stellar MLS, from a copyrighted compilation of listings. The compilation of listings and each individual listing are © 2026 Stellar MLS. All rights reserved.
Ryan Solberg, Broker · MaxLife Realty LLC · FL License #BK3354351 · Equal Housing Opportunity · Full disclaimer · DMCA