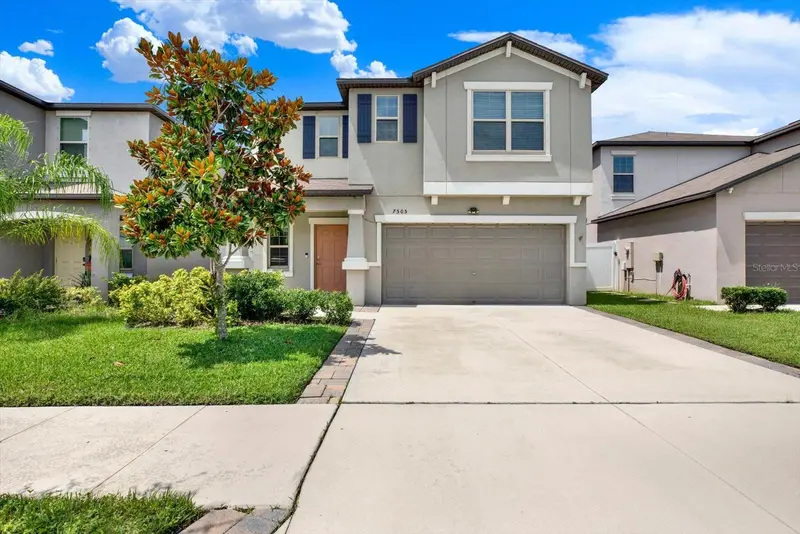
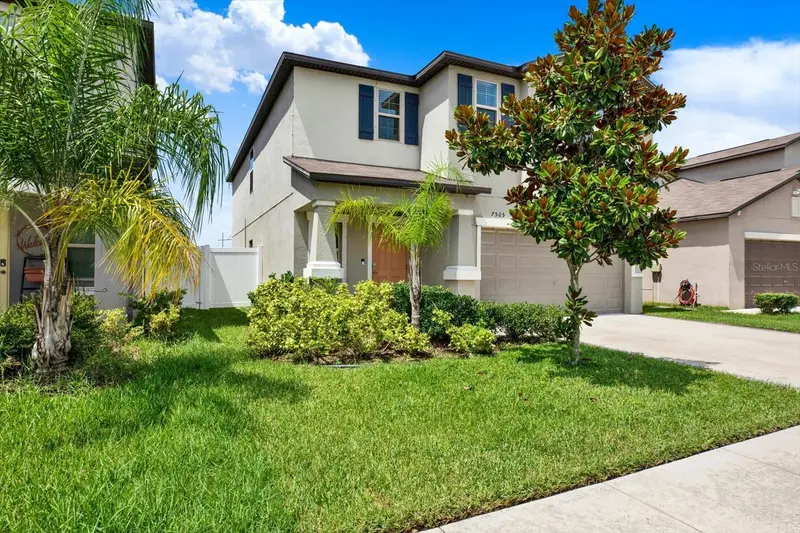


$445,000
7505 Samuel Ivy DriveTampa, FL 33619
Listing updated: October 16, 2026 at 11:54 AM ET
Listing courtesy of Dennis Realty & Inv. Corp. · Catherine Perez · MLS #TB8536170 · Active · 813-949-7444Property type
Year built
Lot size
Price / sq ft
HOA dues
Days on market
Garage spaces
Flood zone
About this home
POND VIEW • NO REAR NEIGHBORS • FIRST-FLOOR IN-LAW SUITE! Space, privacy, and a beautiful waterfront setting come together in this impressive 6-bedroom, 3-bath home with 2,614 sq. ft. of flexible living space. Imagine starting your mornings with peaceful pond views and ending the day relaxing under your backyard pergola with no rear neighbors behind you. The outdoor space provides a wonderful setting for entertaining, grilling, or simply unwinding while enjoying the view. Inside, the spacious open-concept layout offers plenty of room for everyday living and entertaining. A first-floor bedroom and full bath provide excellent flexibility for an in-law suite, guest accommodations, home office, or multigenerational living. Movie nights are ready to go with the included home theater setup featuring five ceiling speakers, subwoofer, and receiver. Even better, the home was recently appraised at $485,000, creating an opportunity for built-in value at the current asking price. Residents also enjoy resort-style community amenities, including a pool, clubhouse, playground, and walking paths. If you've been searching for a spacious Tampa home with 6 bedrooms, pond views, no rear neighbors, flexible first-floor living, and an entertainer-friendly backyard, this one deserves a closer look. Schedule your private showing and experience the view for yourself!
Estimated monthly payment
Estimate only. Taxes use the listing's reported amount where available; insurance is a Florida-average estimate. Your actual payment will vary — run a full calculation or talk to a lender.
Price & listing history71 days on market
- Status: ActiveAug 6, 2026
- Listed$474,900Aug 6, 2026
- Price reduced$445,000
Property Documents
Documents the listing agent has made public for this property. Free to view and download.
Facts & features
- Property type
- Residential
- Sub type
- Single Family Residence
- Status
- Active
- Days on market
- 71
- Subdivision
- Touchstone Ph 4
- County
- Hillsborough
- Year built
- 2021
- Living area
- 2,614 sq ft
- Price/sq ft
- $170
- Building area
- 3,084 sq ft (Public Records)
- Lot size
- 4,642 sq ft
- Lot category
- 0 to less than 1/4
- Flood zone
- X500 (12057C0386K)
- Garage
- 2 spaces
- Annual taxes
- $9,686 (2025)
- Parcel #
- U-35-29-19-C1R-000022-00024.0
- Zoning
- PD
- MLS #
- TB8536170
Ask about this home
Have a question? Ask the broker directly.
Ryan Solberg answers personally — no call center, no spam. Your question goes straight to him.
Interior Details
- Bedrooms
- 6
- Full bathrooms
- 3
- Flooring
- Carpet, Tile
- Appliances
- Convection Oven, Dishwasher, Dryer, Ice Maker, Range, Refrigerator, Washer, Water Softener
- Interior features
- Ceiling Fans(s), Thermostat, Walk-In Closet(s)
- Laundry
- Inside, Laundry Room
- Stories / Levels
- Two
- Direction faces
- West
- In-law suite
- Yes
Heating & Cooling
- Heating
- Central, Electric
- Cooling
- Central Air
Parking
- Garage spaces
- 2
- Attached garage
- Yes
- Parking features
- Driveway, Garage Door Opener
HOA & Financial
- HOA fee
- $24 / Monthly
- Monthly HOA
- $24/mo
- Total monthly fees
- $24/mo
- Total annual fees
- $288
- HOA name
- Folio Association Management
- CDD
- Yes
- Homestead exemption
- Yes
- Min lease term
- 7 Months
- Listing terms
- Cash, Conventional, FHA, VA Loan
- Ownership
- Fee Simple
- Available for lease
- Yes
- Lease restrictions
- No
- Additional lease restrictions
- Buyer & Buyer's agent to verify with HOA & Management Co.
- Approval process
- Buyer & Buyer's agent to verify with HOA & Management Co.
Exterior & Construction
- Exterior features
- Sidewalk
- Construction materials
- Stucco
- Roof
- Shingle
- Foundation
- Slab
- Road surface
- Paved
Utilities
- Sewer
- Public Sewer
- Water source
- Public
- Utilities
- Electricity Available, Public, Sprinkler Meter, Water Available
Community
- Pets allowed
- Yes
Schools
Letter grades: Florida DOE 2024–25 school grades (Orange, Seminole, Lake, Osceola, Brevard). Assigned schools from the listing agent — verify enrollment with the district.
Room Details
| Room | Level | Dimensions |
|---|---|---|
| Living Room | First | 16.2x12.7 |
| Bedroom 1 | First | 12.3x12.3 |
| Dining Room | First | 12x17.6 |
| Kitchen | First | 14.7x17.4 |
| Bathroom 1 | First | 5.6x8.9 |
| Foyer | First | 5.8x15 |
| Bedroom 2 | Second | 11.6x9.1 |
| Bedroom 3 | Second | 13.5x11.6 |
| Bedroom 4 | Second | 9.11x11.6 |
| Bedroom 5 | Second | 13.5x10.11 |
| Primary Bedroom | Second | 17.5x16.8 |
| Primary Bathroom | Second | 7.2x10.4 |
| Bathroom 2 | Second | 5.11x5.7 |
Listing Details
- Listing date
- 2026-08-06
- On market date
- 2026-08-06
- Original list price
- $474,900
- Occupant type
- Owner
- MLS area
- 33619 - Tampa / Palm River / Progress Village
- Listing AOR
- Suncoast Tampa
- Status changed
- 2026-08-06
- Tax legal description
- TOUCHSTONE PHASE 4 LOT 24 BLOCK 22
Flood risk
Moderate-risk area (0.2% annual-chance / “500-year” floodplain). Flood insurance is recommended but usually not required.
Source: FEMA flood zone reported on the listing. Confirm current designation at FEMA Flood Map Service Center.
Location
Directions
Head east on I-275 N, Take exit 45B for I-4 E, Take exit 1 toward Cruise Ships/21st St/22nd St, Take N 21st St, S 20th St,US-41 BUS S, Causeway Blvd and Turn right onto Camden Field Pkwy, Turn left onto Wild Senna Blvd, Turn right onto Samuel Ivy Dr
More homes like this
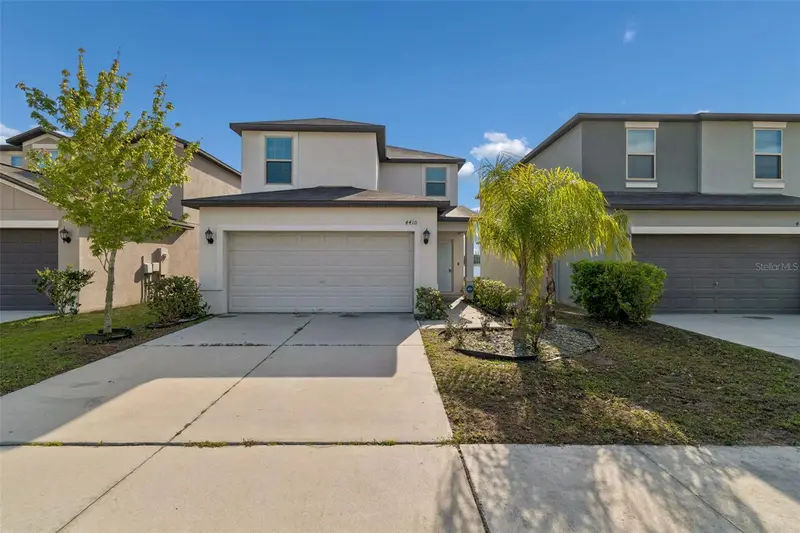
$355,000
4410 Summer Savory St
Tampa, FL 33619
3 bd · 3 ba · 1,568 sqft
Touchstone Ph 4
MLS ID #TB8541604, 1 STEP AHEAD REALTY GROUP LLC.
Listing provided by Stellar MLS
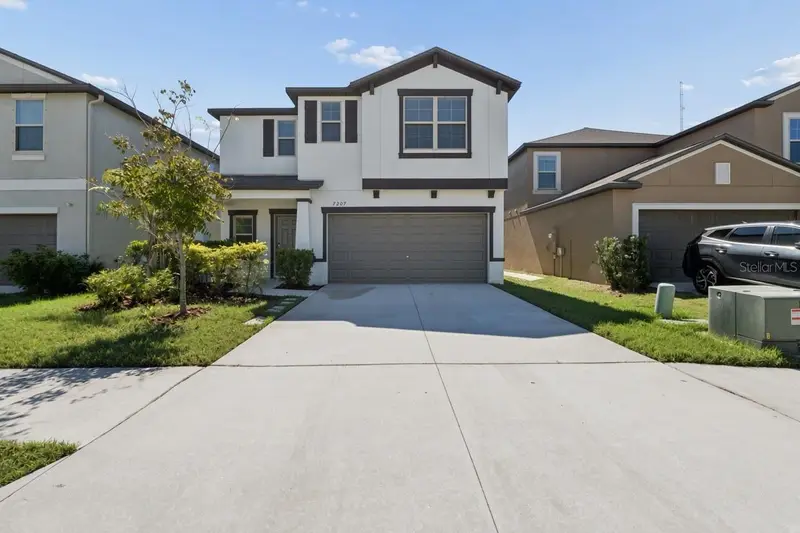
$409,900
7207 Ronnie Gardens Ct
Tampa, FL 33619
6 bd · 3 ba · 2,614 sqft
Touchstone Ph 4
MLS ID #TB8558508, SMITH & ASSOCIATES REAL ESTATE.
Listing provided by Stellar MLS
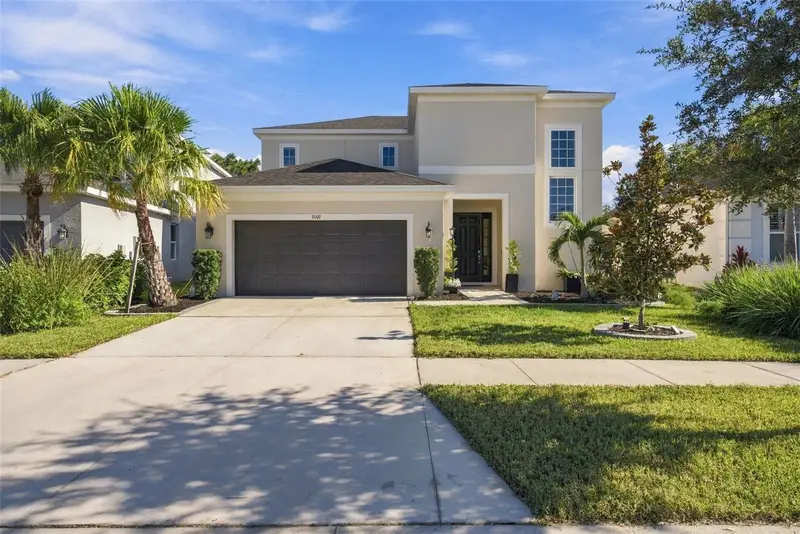
$519,999
9009 Spruce Creek Cir
Riverview, FL 33578
4 bd · 4 ba · 2,963 sqft
Oak Creek Parcel 10
MLS ID #L4966027, ELEVE REAL ESTATE LLC.
Listing provided by Stellar MLS
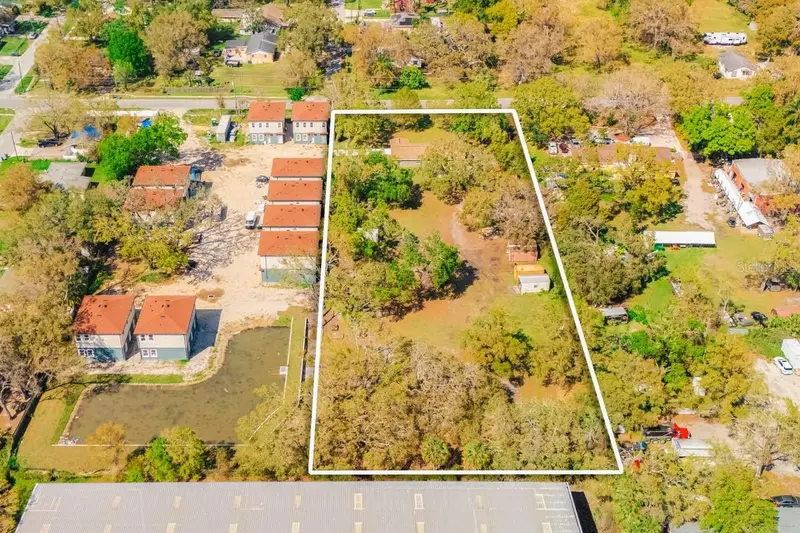
$700,000
7201 E 21st Ave
Tampa, FL 33619
1.87 acres
Unplatted
MLS ID #TB8561167, VITANOVA REALTY GROUP LLC.
Listing provided by Stellar MLS

Listings courtesy of Stellar MLS as distributed by MLS GRID
IDX information is provided exclusively for consumers’ personal, non-commercial use and may not be used for any purpose other than to identify prospective properties consumers may be interested in purchasing.
Based on information submitted to the MLS GRID as of October 16, 2026 at 11:54 AM ET. All data is obtained from various sources and may not have been verified by broker or MLS GRID. Supplied Open House Information is subject to change without notice. All information should be independently reviewed and verified for accuracy. Properties may or may not be listed by the office/agent presenting the information.
All or a portion of the multiple listing information is provided by Stellar MLS, from a copyrighted compilation of listings. The compilation of listings and each individual listing are © 2026 Stellar MLS. All rights reserved.
Ryan Solberg, Broker · MaxLife Realty LLC · FL License #BK3354351 · Equal Housing Opportunity · Full disclaimer · DMCA