$519,999
Active · 25 days on market9009 Spruce Creek CircleRiverview, FL 33578
- Beds
- 4
- Baths
- 4
- Sq ft
- 2,963
- Acres
- 0.13
- Built
- 2019
- Per sq ft
- $176
 Listing courtesy of Eleve Real Estate Llc · Sanna Taha · MLS #L4966027 · Active · 813-562-5002
Listing updated: November 19, 2026 at 4:53 PM ET
Property type
HOA dues
Garage spaces
Flood zone
About this home
LOOKING FOR THE PERFECT HOME, COMMUNITY, AND LOCATION? LOOK NO FURTHER! Welcome to 9009 Spruce Creek Cir, a stunning two-story home offering 2,963 square feet of living space, 4 spacious bedrooms, 3.5 bathrooms, a versatile den/office, and a 2-car garage, all nestled in the desirable gated community of Oak Creek in Riverview! From the moment you step inside, you’ll appreciate the impressive 20-foot ceilings, beautiful open floor plan, and abundance of natural light that create a bright, airy, and inviting atmosphere. The spacious gathering room flows seamlessly into the dining areas and kitchen, making this home perfect for everyday living and entertaining! The beautifully appointed kitchen features stainless steel appliances, quartz countertops, a stylish tile backsplash, 42-inch upper cabinets, and elegant white cabinetry, offering both functionality and timeless appeal. Conveniently located on the FIRST FLOOR, the expansive primary suite provides a private retreat featuring TWO walk-in closets, dual vanities, a spacious walk-in shower, relaxing garden tub, and separate water closet. Upstairs, you’ll discover generously sized bedrooms and an ENORMOUS loft/game room, offering endless possibilities for a media room, entertainment space, home office, or additional lounge area! Step outside to your impressive 10’ x 40’ COVERED LANAI, providing plenty of room for outdoor dining, entertaining, or simply relaxing and enjoying Florida living! Additional highlights include ceramic tile flooring throughout the main living areas, comfortable carpeting in the bedrooms and loft, upgraded interior finishes, a NEW ROOF, and an A/C system that has recently been professionally cleaned and inspected! And the lifestyle doesn’t stop at your front door! Oak Creek offers fantastic community amenities, including a RESORT-STYLE SWIMMING POOL WITH SLIDE, fitness center, clubhouse, playground, and recreational areas, all with a LOW HOA! LOCATION IS EVERYTHING! Enjoy convenient access to I-75, US-301, and the Selmon Expressway corridor, connecting you to Downtown Tampa, Brandon, and the surrounding Tampa Bay area. Shopping, dining, grocery stores, entertainment, and everyday conveniences are all within easy reach. Nature lovers will also appreciate nearby Alafia Scrub Nature Preserve and local parks! SPACE, STYLE, COMMUNITY, AND CONVENIENCE — THIS HOME HAS IT ALL! Schedule your private showing today and experience everything this beautiful Riverview home has to offer!
True monthly cost
Mortgage, taxes, insurance and every recurring fee on this home.
The listing reports the current owner's bill of $10,442/yr (2026), which may include their homestead exemption, years of capped assessments and any CDD line. Florida resets the assessed value when a home sells, so your bill is usually different.
This home is in a CDD. Its assessment is normally billed on the tax bill above.
Estimate only. HOA, condo and CDD status come from the listing; insurance is a Florida-average estimate (about 0.55% of price a year) and flood insurance is not included. New-owner taxes use a typical county millage, not this parcel's exact rate. Your actual payment will vary — estimate taxes, run a full calculation or talk to a lender.
Facts & features
Property
- Property type
- Residential
- Sub type
- Single Family Residence
- Status
- Active
- Subdivision
- Oak Creek Parcel 10
- County
- Hillsborough
- Building area
- 3,730 sq ft (Public Records)
- Lot size
- 8,760 sq ft
- Lot category
- 0 to less than 1/4
- Flood zone
- X
- Garage
- 2 spaces
- Annual taxes
- $10,442 (2026)
- Parcel #
- U-13-30-19-B8L-000000-00072.0
- Zoning
- PD-MU
- MLS #
- L4966027
Interior
- Full bathrooms
- 3
- Half bathrooms
- 1
- Flooring
- Carpet, Tile
- Appliances
- Dishwasher, Disposal, Dryer, Electric Cooktop, Electric Water Heater, Microwave, Range, Refrigerator, Washer
- Interior features
- Ceiling Fans(s), Eat-in Kitchen, High Ceilings, In Wall Pest System, Kitchen/Family Room Combo, Open Floorplan, Primary Bedroom Main Floor
- Laundry
- Laundry Room, Upper Level
- Stories / Levels
- Two
- Direction faces
- Northwest
Heating & cooling
- Heating
- Central, Electric
- Cooling
- Central Air
Parking
- Garage spaces
- 2
- Attached garage
- Yes
HOA & financial
- HOA fee
- $97 / Monthly
- Monthly HOA
- $97/mo
- Total monthly fees
- $124/mo
- Total annual fees
- $1,484
- HOA name
- Tina Picciano/ Inframark Management Co
- CDD
- Yes
- Listing terms
- Cash, Conventional, FHA, VA Loan
- Ownership
- Fee Simple
- Available for lease
- No
- Additional lease restrictions
- Check with HOA
- Approval process
- Check with HOA
Exterior & construction
- Exterior features
- Sidewalk
- Construction materials
- Block, Stucco
- Roof
- Shingle
- Foundation
- Slab
- Road surface
- Paved
Show all 10 groups ▾Show fewer ▴
Utilities
- Sewer
- Public Sewer
- Water source
- Public
- Utilities
- Electricity Available, Electricity Connected, Public, Underground Utilities, Water Available, Water Connected
Community
- Pets allowed
- Cats OK, Dogs OK
Rooms
| Room | Level | Dimensions |
|---|---|---|
| Living Room | First | 20.8x16 |
| Kitchen | First | 10x12 |
| Primary Bedroom | First | 15x16.8 |
| Bedroom 2 | Second | 11.6x10.8 |
| Bedroom 3 | Second | 14.2x10.8 |
| Bedroom 4 | Second | 13.6x12.2 |
| Dining Room | First | 12.8x11.8 |
| Loft | Second | 17.4x11.1 |
Listing details
- Listing date
- 2026-10-22
- On market date
- 2026-10-25
- Original list price
- $519,999
- Occupant type
- Vacant
- MLS area
- 33578 - Riverview
- Listing AOR
- Suncoast Tampa
- Status changed
- 2026-10-25
- Tax legal description
- OAK CREEK PARCEL 10 LOT 72
Price & listing history25 days on market
- Status: ActiveOct 25, 2026
- Listed$519,999Oct 25, 2026
Location
Directions
From I-75, take exit #254 for US 301 and take US 301 South. Turn right at Progress Blvd. Turn left at 2nd light onto Falkenburg Rd. Travel 1.5 miles, turn right onto Still River and go through the round-about bearing left, then follow the signs to model
Schools
Letter grades: Florida DOE 2024–25 school grades (Orange, Seminole, Lake, Osceola, Brevard). Assigned schools from the listing agent — verify enrollment with the district.
Flood risk
Minimal-risk area outside the mapped floodplain. Flood insurance is optional and typically low-cost.
Source: FEMA flood zone reported on the listing. Confirm current designation at FEMA Flood Map Service Center.
More homes like this
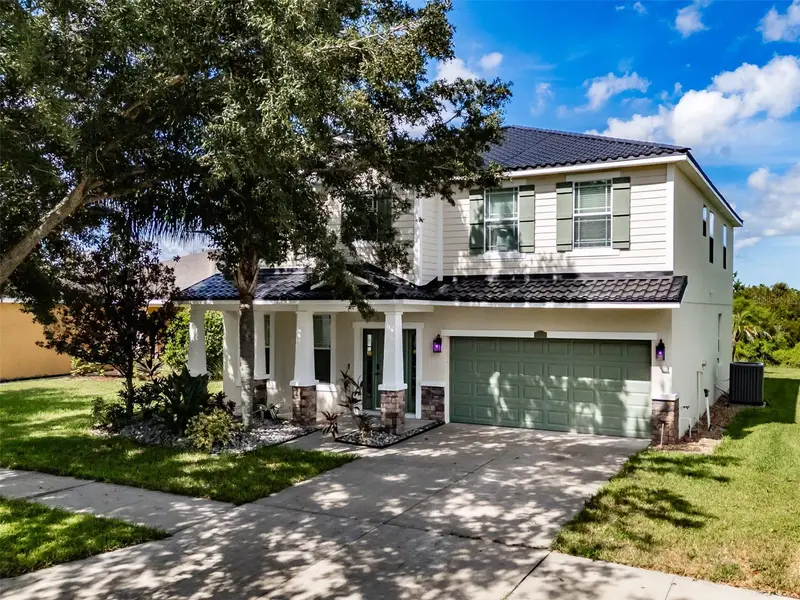
$469,900
12206 Fairlawn
Riverview, FL 33579
4 bd · 3 ba · 2,831 sqft
Panther Trace Phase 2b-2
MLS ID #TB8545243, SMITH & ASSOCIATES REAL ESTATE.
Listing provided by Stellar MLS
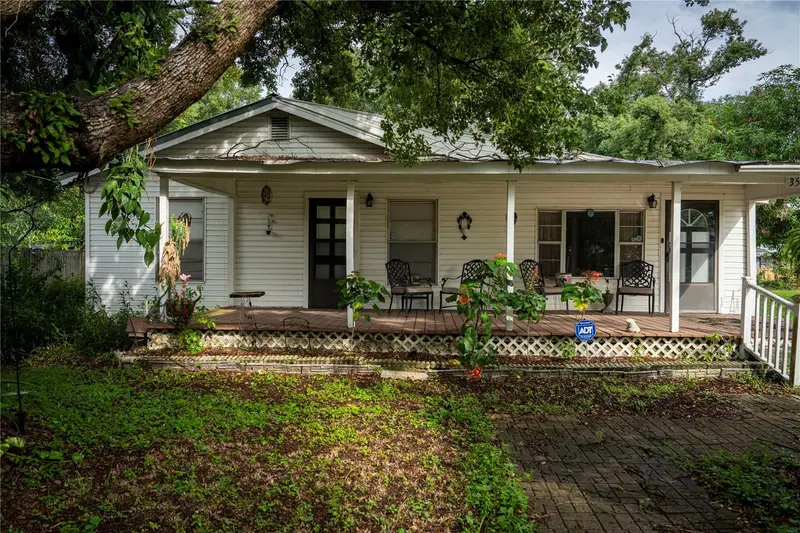
$325,000
3514 S 74th St
Tampa, FL 33619
4 bd · 2 ba · 1,448 sqft
Subdivision Of Tracts 11 & 1
360° tour
MLS ID #TB8556989, KENNARD REALTY GROUP, INC.
Listing provided by Stellar MLS
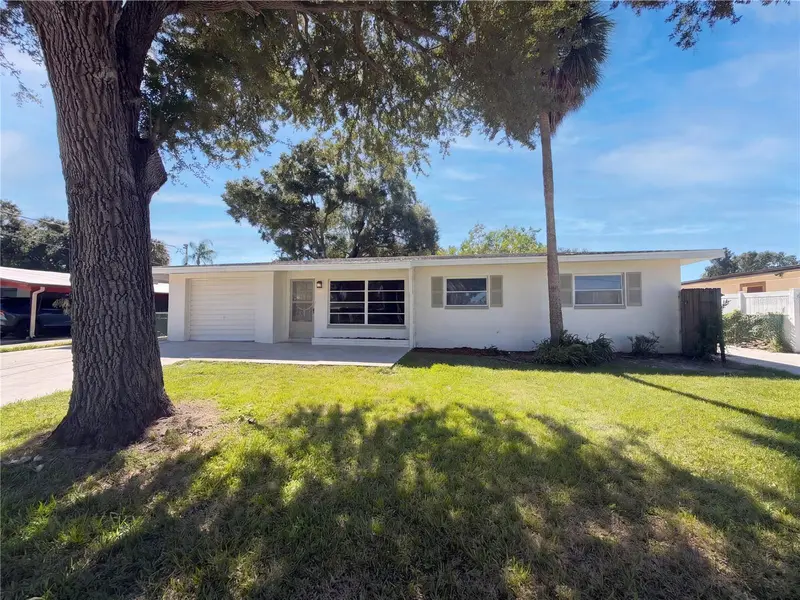
$315,000
7409 Celeste Ln
Tampa, FL 33619
2 bd · 2 ba · 1,280 sqft
Adamo Acres Unit 5
360° tour
MLS ID #O6456487, MARK SPAIN REAL ESTATE.
Listing provided by Stellar MLS

$320,000
9116 Mountain Camellia Ln
Riverview, FL 33578
3 bd · 2 ba · 1,540 sqft
Magnolia Park Northeast Prcl
360° tour
MLS ID #TB8491031, CENTURY 21 BEGGINS ENTERPRISES.
Listing provided by Stellar MLS

Listings courtesy of Stellar MLS as distributed by MLS GRID
IDX information is provided exclusively for consumers’ personal, non-commercial use and may not be used for any purpose other than to identify prospective properties consumers may be interested in purchasing.
Based on information submitted to the MLS GRID as of November 19, 2026 at 4:53 PM ET. All data is obtained from various sources and may not have been verified by broker or MLS GRID. Supplied Open House Information is subject to change without notice. All information should be independently reviewed and verified for accuracy. Properties may or may not be listed by the office/agent presenting the information.
All or a portion of the multiple listing information is provided by Stellar MLS, from a copyrighted compilation of listings. The compilation of listings and each individual listing are © 2026 Stellar MLS. All rights reserved.
Ryan Solberg, Broker · MaxLife Realty LLC · FL License #BK3354351 · Equal Housing Opportunity · Full disclaimer · DMCA