

$549,900
2360 Park Forest BoulevardMount Dora, FL 32757
Listing updated: October 9, 2026 at 2:39 PM ET
Listing courtesy of Bhhs Florida Realty · Lisa DuRant · MLS #G5116087 · Active · 352-729-7325Property type
Year built
Lot size
Price / sq ft
HOA dues
Days on market
Garage spaces
Flood zone
About this home
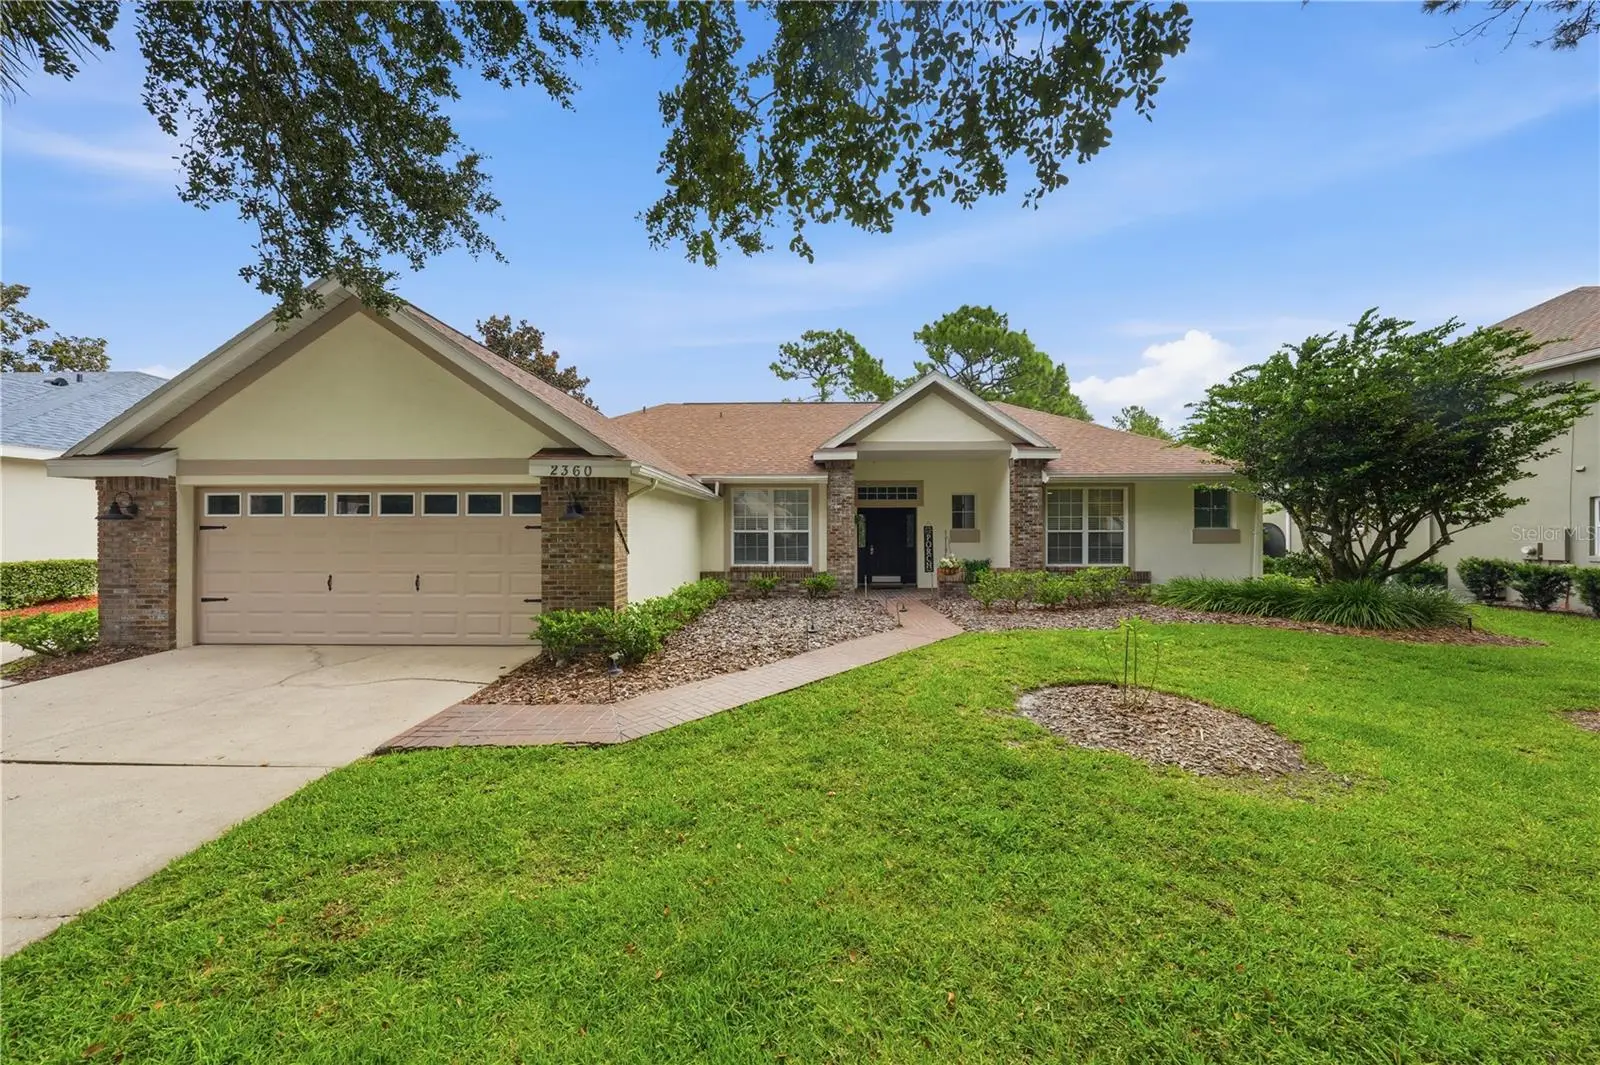
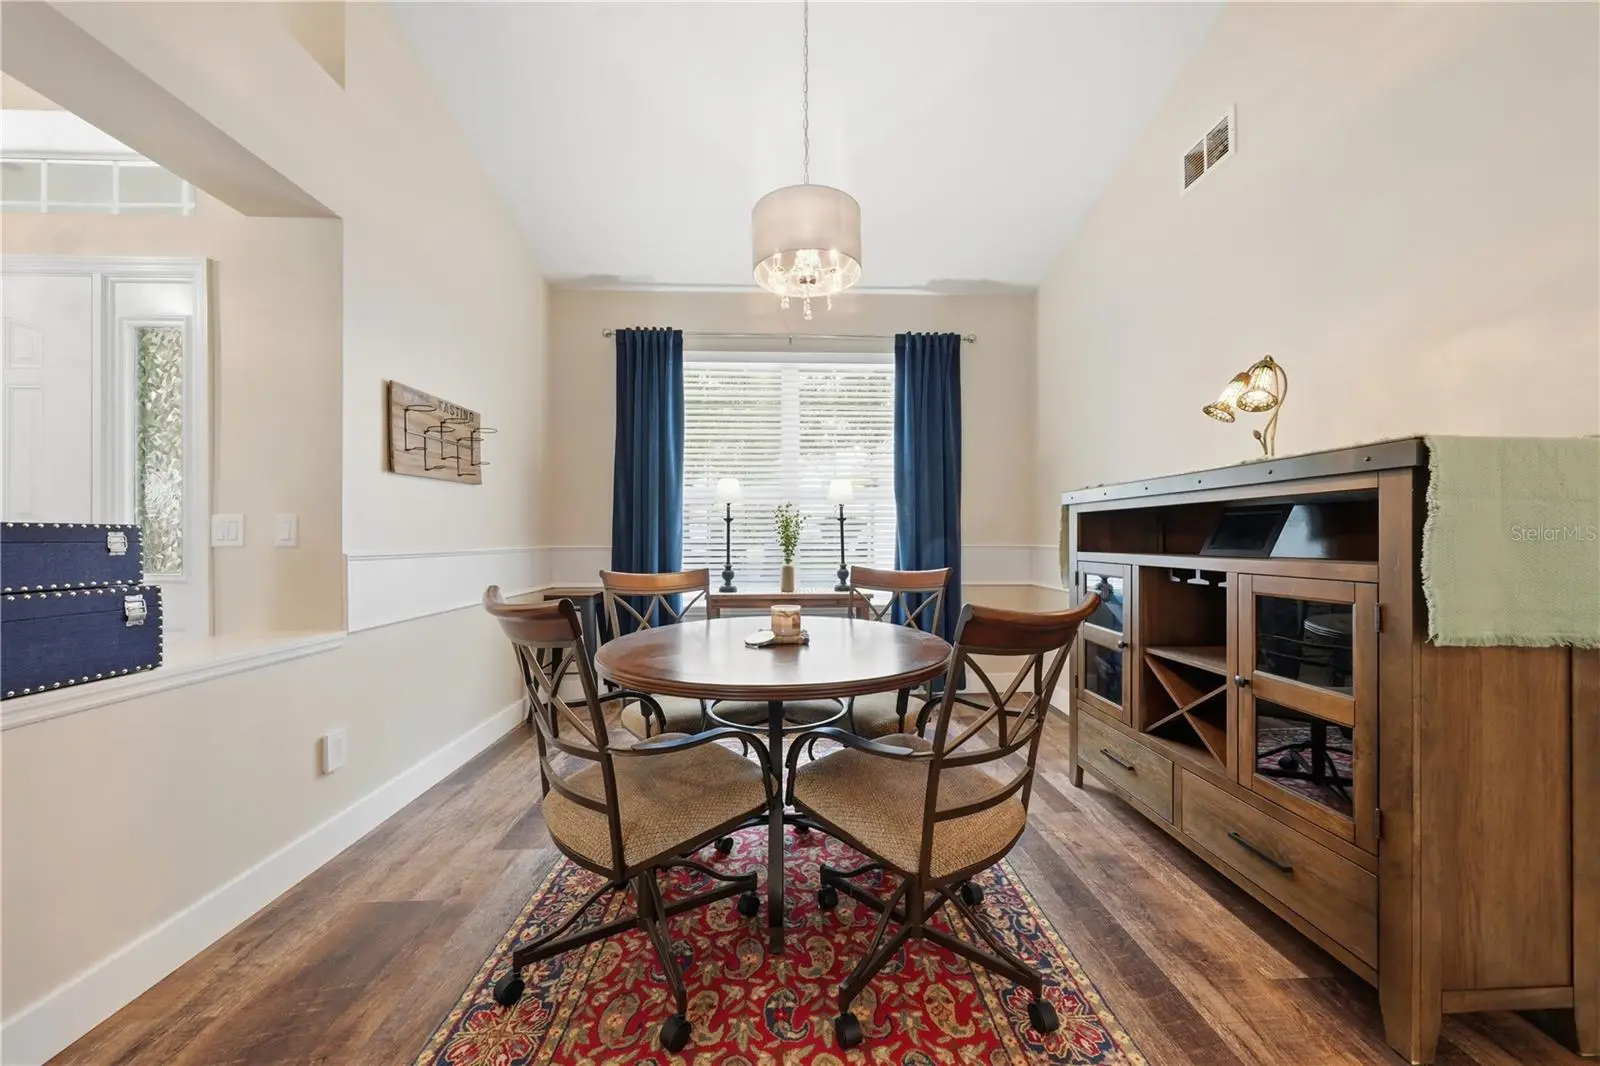
This beautifully maintained 3-bedroom, 2-bath pool home features golf frontage on the 8th tee in one of Mount Dora's most sought-after communities. With a desirable split floor plan, quality updates, and exceptional outdoor living, this home is the perfect blend of comfort and Florida lifestyle. Inside you'll find luxury vinyl flooring throughout and an open, inviting layout designed for both everyday living and entertaining. The kitchen is the heart of the home, and highlights include warm wood cabinetry, granite countertops, stainless steel appliances, and plenty of prep and storage space. The spacious primary suite is your own private retreat and includes a versatile flex space that's perfect for a nursery, sitting room, home office, or fitness area tailored to fit your lifestyle. Outside, unwind in your sparkling screened pool while enjoying peaceful golf course views and the beautifully manicured course just beyond your backyard. Whether you're sipping your morning coffee or hosting family and friends, this outdoor space is sure to impress. The oversized 2-car and golf cart garage provides ample room for vehicles, storage, and easy access to the course. If you've been dreaming of a move-in-ready pool home with golf frontage, stylish finishes, and a location that offers both beauty and convenience, this Mount Dora gem is ready to welcome you home.
Estimated monthly payment
Estimate only. Taxes use the listing's reported amount where available; insurance is a Florida-average estimate. Your actual payment will vary — run a full calculation or talk to a lender.
Price & listing history64 days on market
- Status: ActiveAug 6, 2026
- Listed$569,900Aug 6, 2026
- Price reduced$549,900
Property Documents
Documents the listing agent has made public for this property. Free to view and download.
Facts & features
- Property type
- Residential
- Sub type
- Single Family Residence
- Status
- Active
- Days on market
- 64
- Subdivision
- Mount Dora Country Club Mount Dora Unit 01
- County
- Lake
- Year built
- 1992
- Living area
- 2,214 sq ft
- Price/sq ft
- $248
- Building area
- 2,946 sq ft (Public Records)
- Lot size
- 9,361 sq ft
- Lot category
- 0 to less than 1/4
- Flood zone
- X (12069C0359E)
- Garage
- 2 spaces
- Pool
- Private pool
- Annual taxes
- $5,253 (2025)
- Parcel #
- 20-19-27-1500-000-04000
- Zoning
- PUD
- MLS #
- G5116087
Ask about this home
Have a question? Ask the broker directly.
Ryan Solberg answers personally — no call center, no spam. Your question goes straight to him.
Interior Details
- Bedrooms
- 3
- Full bathrooms
- 2
- Flooring
- Luxury Vinyl
- Appliances
- Dishwasher, Disposal, Dryer, Microwave, Range, Refrigerator, Washer
- Interior features
- Central Vaccum, Eat-in Kitchen, High Ceilings, Primary Bedroom Main Floor, Split Bedroom, Walk-In Closet(s)
- Laundry
- Inside, Laundry Room
- Stories / Levels
- One
- Direction faces
- Southwest
- Fireplace
- Yes
Heating & Cooling
- Heating
- Central, Electric
- Cooling
- Central Air
Parking
- Garage spaces
- 2
- Attached garage
- Yes
HOA & Financial
- HOA fee
- $91 / Monthly
- Monthly HOA
- $91/mo
- Total monthly fees
- $91/mo
- Total annual fees
- $1,092
- HOA name
- SENTRY MANAGMENT
- CDD
- No
- Homestead exemption
- Yes
- Min lease term
- 8-12 Months
- Listing terms
- Cash, Conventional, FHA, VA Loan
- Ownership
- Fee Simple
- Available for lease
- Yes
- Lease restrictions
- Yes
- Additional lease restrictions
- Buyers to verify all leasing restrictions, approvals, and licensing requirements with the applicable municipality and HOA.
- Approval process
- Buyers to verify all leasing restrictions, approvals, and licensing requirements with the applicable municipality and HOA.
Exterior & Construction
- Exterior features
- Sidewalk
- Construction materials
- Block, Stucco
- Roof
- Shingle
- Foundation
- Slab
- Pool
- Private pool
- Road surface
- Paved
Utilities
- Sewer
- Public Sewer
- Water source
- Public
- Utilities
- Electricity Connected, Sewer Connected, Water Connected
Community
- Pets allowed
- Yes
Room Details
| Room | Level | Dimensions |
|---|---|---|
| Foyer | First | 7.5x5.9 |
| Family Room | First | 14.3x16.2 |
| Dining Room | First | 11.5x134.1 |
| Kitchen | First | 14.1x12.2 |
| Office | First | 19.8x12 |
| Living Room | First | 14.8x10.1 |
| Bedroom 2 | First | 11.4x12.11 |
| Bathroom 2 | First | 8x4.1 |
| Bedroom 3 | First | 11.4x11.3 |
| Primary Bedroom | First | 13.9x6.2 |
| Primary Bathroom | First | 11.9x21.8 |
| Laundry | First | 7.11x6.11 |
Listing Details
- Listing date
- 2026-08-03
- On market date
- 2026-08-06
- Original list price
- $569,900
- Occupant type
- Owner
- MLS area
- 32757 - Mount Dora
- Listing AOR
- Lake and Sumter
- Status changed
- 2026-08-06
- Tax legal description
- MT DORA THE COUNTRY CLUB OF MT DORA UNIT 1 LOT 40 PB 32 PGS 37-41 ORB 4783 PG 1028
Flood risk
Minimal-risk area outside the mapped floodplain. Flood insurance is optional and typically low-cost.
Source: FEMA flood zone reported on the listing. Confirm current designation at FEMA Flood Map Service Center.
Location
Directions
Turn into Country Club of Mount Dora from 441. Turn right onto the second Park Forest Blvd. Home will be on the left. No sign.
More homes like this
$700,000
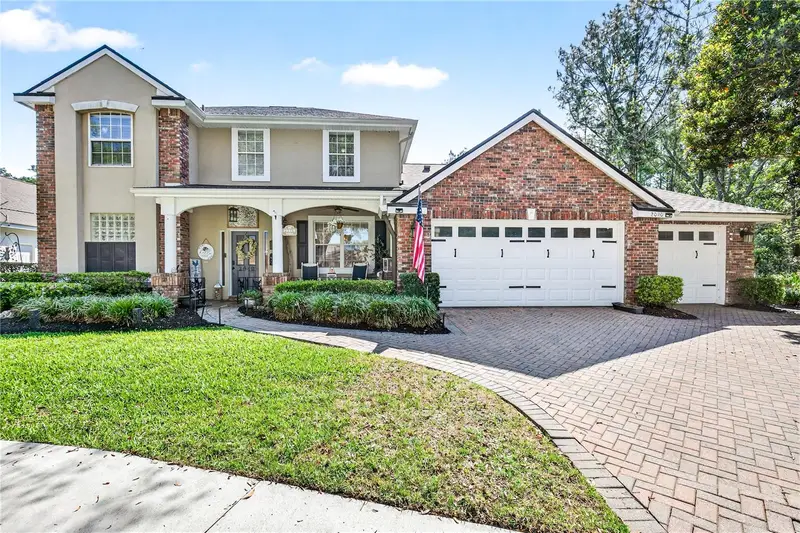
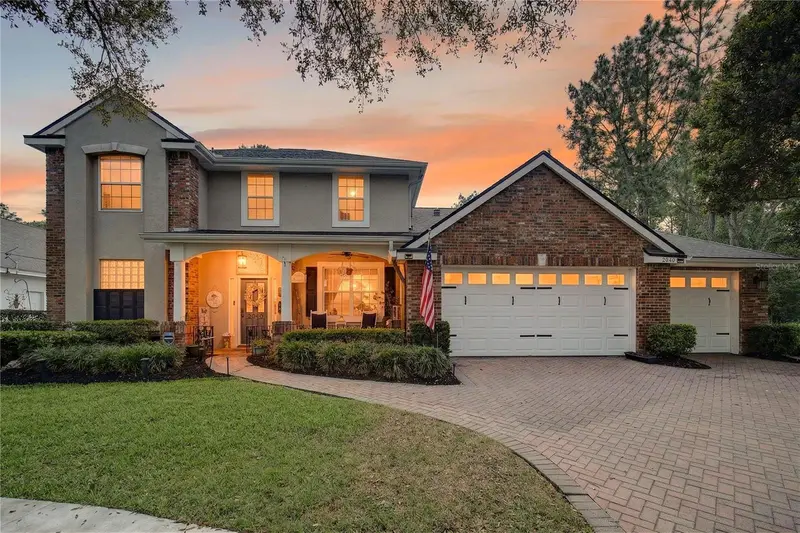
2040 Park Forest Blvd
Mount Dora, FL 32757
3 bd · 3 ba · 3,174 sqft
Mount Dora Country Club Mount Dora Unit 01
MLS ID #G5110050, WATSON REALTY CORP.
Listing provided by Stellar MLS
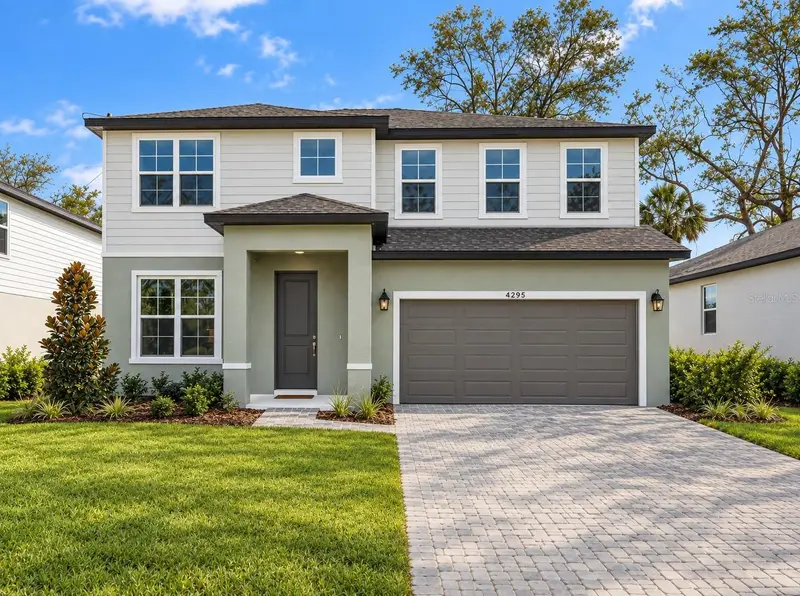
$394,999
4295 Darby Ct
Eustis, FL 32736
4 bd · 3 ba · 2,486 sqft
Estes Reserve
MLS ID #W7889984, MALTBIE REALTY GROUP.
Listing provided by Stellar MLS
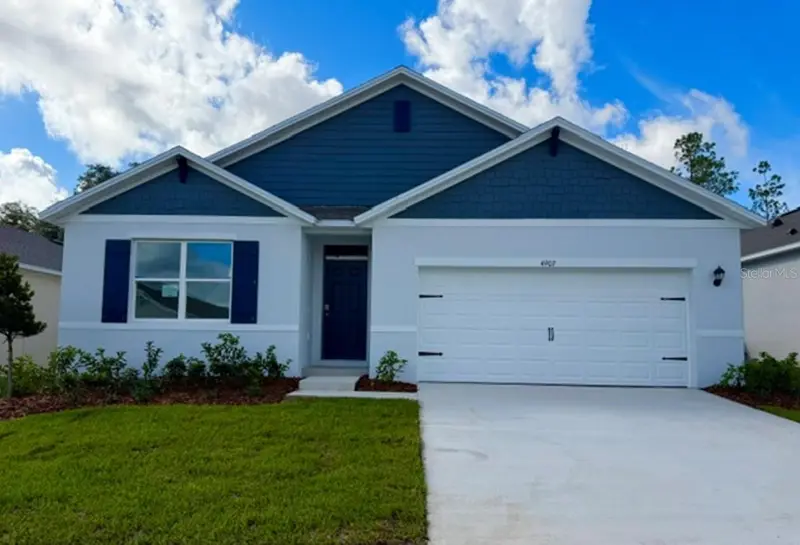
$447,990
4907 Marshelder St
Apopka, FL 32712
4 bd · 2 ba · 1,828 sqft
Crossroads/Kelly Pk Ph 2b
MLS ID #O6432613, DR HORTON REALTY OF CENTRAL FLORIDA LLC.
Listing provided by Stellar MLS
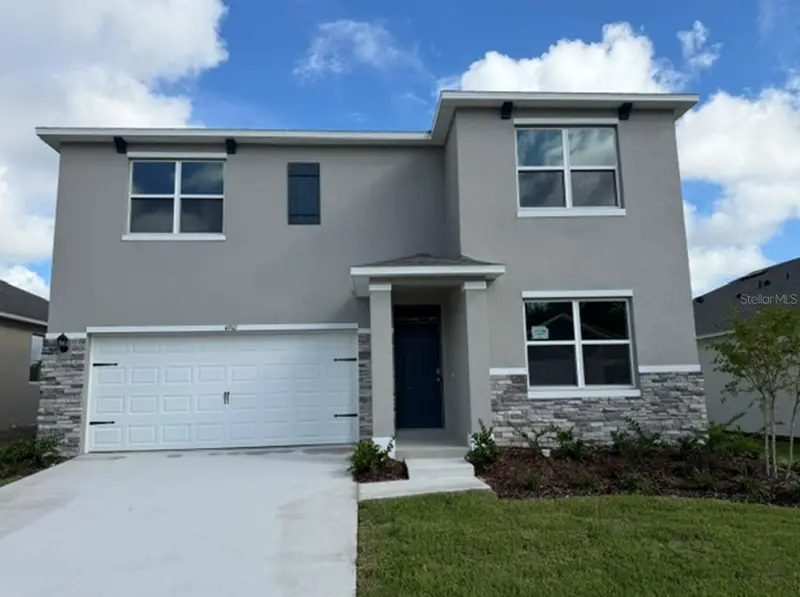
$499,997
4910 Marshelder St
Apopka, FL 32712
5 bd · 3 ba · 2,663 sqft
Crossroads/Kelly Pk Ph 2b
MLS ID #O6420816, DR HORTON REALTY OF CENTRAL FLORIDA LLC.
Listing provided by Stellar MLS

Listings courtesy of Stellar MLS as distributed by MLS GRID
IDX information is provided exclusively for consumers’ personal, non-commercial use and may not be used for any purpose other than to identify prospective properties consumers may be interested in purchasing.
Based on information submitted to the MLS GRID as of October 9, 2026 at 2:39 PM ET. All data is obtained from various sources and may not have been verified by broker or MLS GRID. Supplied Open House Information is subject to change without notice. All information should be independently reviewed and verified for accuracy. Properties may or may not be listed by the office/agent presenting the information.
All or a portion of the multiple listing information is provided by Stellar MLS, from a copyrighted compilation of listings. The compilation of listings and each individual listing are © 2026 Stellar MLS. All rights reserved.
Ryan Solberg, Broker · MaxLife Realty LLC · FL License #BK3354351 · Equal Housing Opportunity · Full disclaimer · DMCA