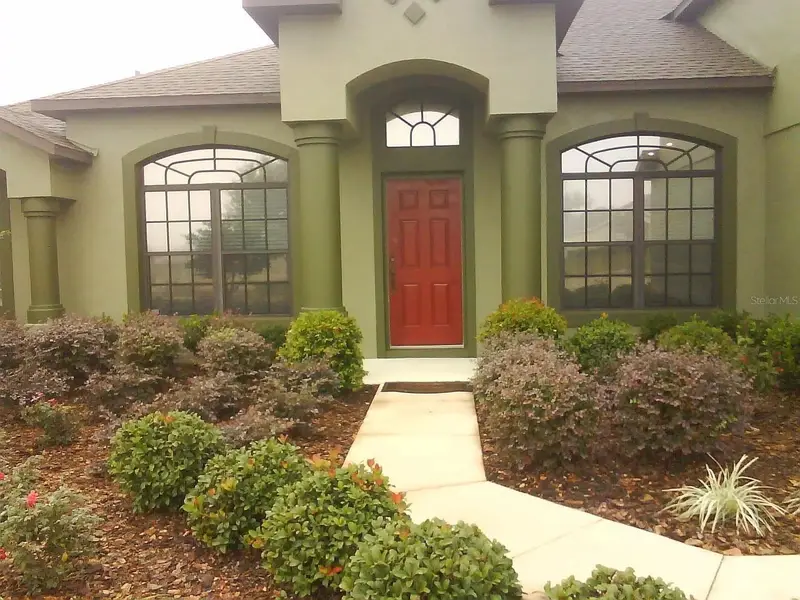

$649,900
24040 Weldon DriveEustis, FL 32736
Listing updated: November 2, 2026 at 11:34 AM ET
Listing courtesy of Coldwell Banker Realty · Kevin Asenjo · MLS #O6454087 · Active · 407-647-1211Property type
Year built
Lot size
Price / sq ft
HOA dues
Days on market
Flood zone
About this home
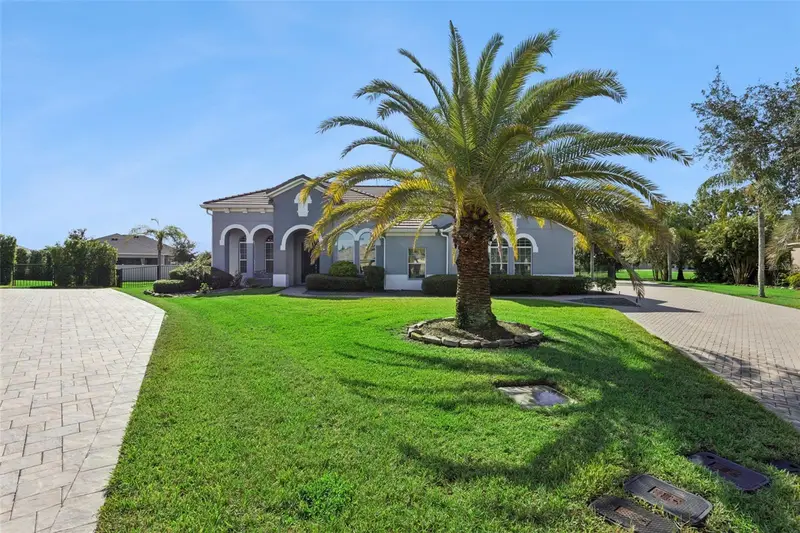
Welcome to 24040 Weldon Drive, a spacious 5-bedroom, 3-bath home offering 2,956 square feet of living space on an impressive .76-acre lot in the desirable Upson Downs/Black Bear Reserve community of Eustis. Designed with comfortable everyday living and entertaining in mind, this single-story home offers a bright, functional layout with generous living spaces and plenty of room for family, guests, or a home office. Enjoy added peace of mind with a brand-new, high-efficiency HVAC system installed June 5, 2026, along with a new water heater installed February 1, 2025—two valuable recent updates for the next owner. The expansive homesite provides an added sense of privacy and space, with ample room to enjoy Florida's outdoor lifestyle. Located within a deed-restricted community offering golf and recreational amenities, residents can enjoy a peaceful setting while remaining conveniently connected to Eustis, Mount Dora, shopping, dining, and major roadways, including easy access toward the Wekiva Parkway/429 corridor. With five bedrooms, three full baths, nearly 3,000 square feet of living space, a hard-to-find oversized lot, and major recent system upgrades, this property offers an exceptional combination of space, flexibility, and location. Schedule your private showing and experience all that 24040 Weldon Drive has to offer! MORE PHOTOS COMING SOON!
Estimated monthly payment
Estimate only. Taxes use the listing's reported amount where available; insurance is a Florida-average estimate. Your actual payment will vary — run a full calculation or talk to a lender.
Price & listing history3 days on market
- Status: ActiveOct 30, 2026
- Listed$649,900Oct 30, 2026
Facts & features
- Property type
- Residential
- Sub type
- Single Family Residence
- Status
- Active
- Days on market
- 3
- Subdivision
- Upson Downs Sub
- County
- Lake
- Year built
- 2005
- Living area
- 2,956 sq ft
- Price/sq ft
- $220
- Lot size
- 33,090 sq ft
- Lot category
- 1/2 to less than 1
- Flood zone
- X (12069C0245E)
- Annual taxes
- $2,555 (2025)
- Parcel #
- 31-18-28-2100-000-01100
- Zoning
- PUD
- MLS #
- O6454087
Ask about this home
Have a question? Ask the broker directly.
Ryan Solberg answers personally — no call center, no spam. Your question goes straight to him.
Interior Details
- Bedrooms
- 5
- Full bathrooms
- 3
- Flooring
- Tile
- Appliances
- Microwave, Range
- Interior features
- Ceiling Fans(s), Eat-in Kitchen
- Laundry
- Inside
- Stories / Levels
- Two
- Direction faces
- West
Heating & Cooling
- Heating
- Electric
- Cooling
- Central Air
Parking
- Garage spaces
- 0
- Attached garage
- Yes
HOA & Financial
- HOA fee
- $122 / Monthly
- Monthly HOA
- $122/mo
- Total monthly fees
- $122/mo
- Total annual fees
- $1,464
- HOA name
- Black Bear Reserve HOA
- CDD
- No
- Homestead exemption
- Yes
- Min lease term
- 1 Month
- Ownership
- Fee Simple
- Available for lease
- Yes
- Lease restrictions
- Yes
- Additional lease restrictions
- Verify with HOAMinimum 30-day written lease. Entire property must be leased. No subleasing/assignment without prior Board approval. Owner must notify HOA within 10 days.
- Approval process
- No tenant approval required. Owner must provide HOA notice of lease within 10 days of execution.
Exterior & Construction
- Construction materials
- Block, Stucco
- Roof
- Shingle
- Foundation
- Slab
- Road surface
- Asphalt
Utilities
- Sewer
- Septic Tank
- Water source
- Public
- Utilities
- Electricity Available
Community
- Pets allowed
- Yes
Schools
Letter grades: Florida DOE 2024–25 school grades (Orange, Seminole, Lake, Osceola, Brevard). Assigned schools from the listing agent — verify enrollment with the district.
Room Details
| Room | Level | Dimensions |
|---|---|---|
| Kitchen | ||
| Living Room | ||
| Primary Bedroom |
Listing Details
- Listing date
- 2026-10-30
- On market date
- 2026-10-30
- Original list price
- $649,900
- Occupant type
- Owner
- MLS area
- 32736 - Eustis
- Listing AOR
- Orlando Regional
- Status changed
- 2026-10-30
- Tax legal description
- UPSON DOWNS SUB LOT 11 PB 36 PGS 4-9 ORB 3859 PG 61
Flood risk
Minimal-risk area outside the mapped floodplain. Flood insurance is optional and typically low-cost.
Source: FEMA flood zone reported on the listing. Confirm current designation at FEMA Flood Map Service Center.
Location
Directions
Take Orange Ave east, turn left onto CR-44 W/DeLand Rd, then right onto CR-44A E. Turn left onto Barrington Dr, then left onto Weldon Dr. Continue to 24040 Weldon Dr.
More homes like this
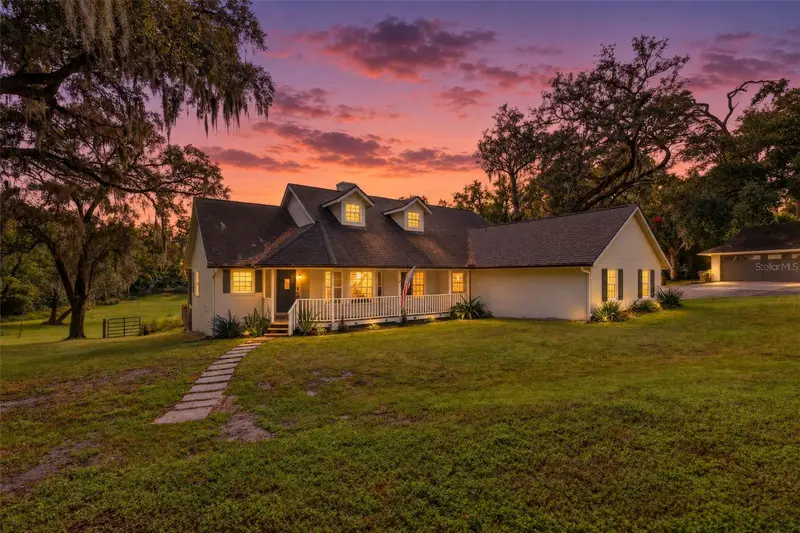
$799,500
19832 W Eldorado Dr
Eustis, FL 32736
4 bd · 3 ba · 3,976 sqft
Eldorado Heights Eaton Sub
MLS ID #O6454456, MARGAUX REALTY INC.
Listing provided by Stellar MLS
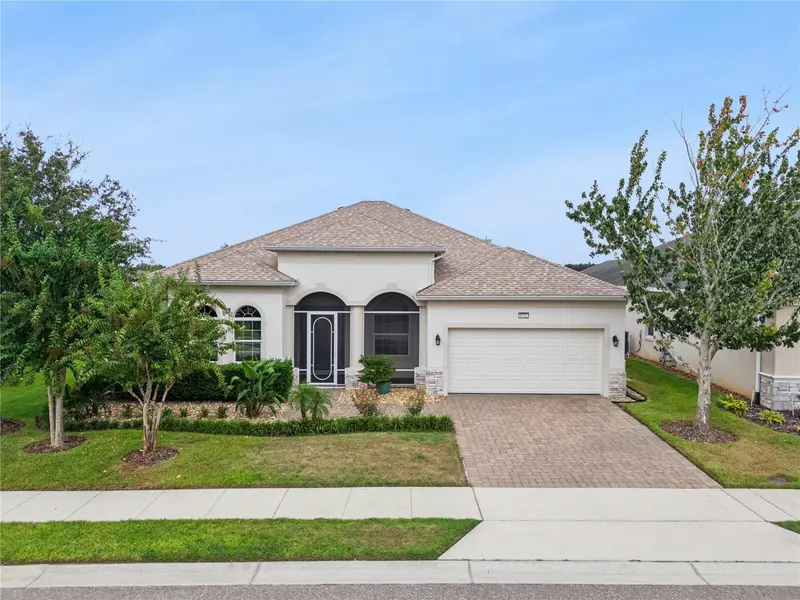
$560,000
8712 Bridgeport Bay Cir
Mount Dora, FL 32757
3 bd · 2 ba · 2,231 sqft
Lakes Of Mount Dora Ph 3b
MLS ID #O6445310, OLYMPUS EXECUTIVE REALTY INC.
Listing provided by Stellar MLS
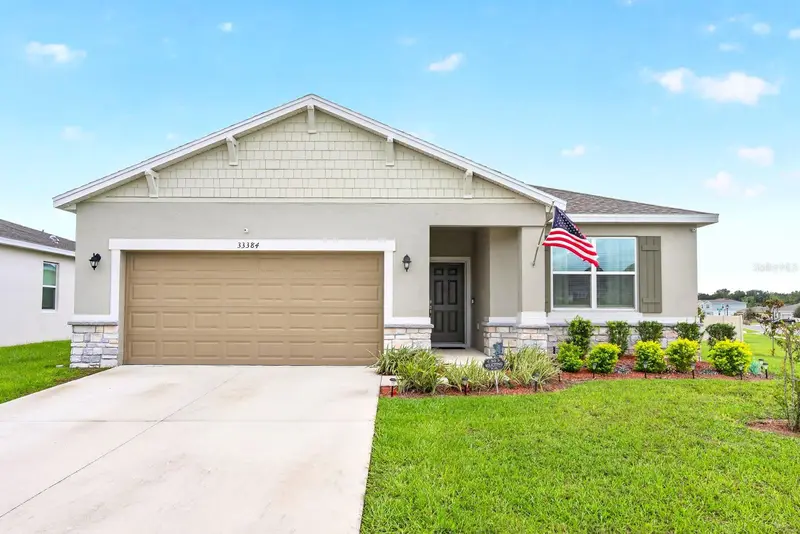
$415,000
33384 Country House Dr
Sorrento, FL 32776
4 bd · 3 ba · 2,030 sqft
Sorrento Pines Ph 2
MLS ID #O6445845, WEMERT GROUP REALTY LLC.
Listing provided by Stellar MLS
$810,000
3065 Murano Ct
Mount Dora, FL 32757
5 bd · 3 ba · 3,066 sqft
Loch Leven
MLS ID #G5117501, WEICHERT REALTORS HALLMARK PRO.
Listing provided by Stellar MLS

Listings courtesy of Stellar MLS as distributed by MLS GRID
IDX information is provided exclusively for consumers’ personal, non-commercial use and may not be used for any purpose other than to identify prospective properties consumers may be interested in purchasing.
Based on information submitted to the MLS GRID as of November 2, 2026 at 11:34 AM ET. All data is obtained from various sources and may not have been verified by broker or MLS GRID. Supplied Open House Information is subject to change without notice. All information should be independently reviewed and verified for accuracy. Properties may or may not be listed by the office/agent presenting the information.
All or a portion of the multiple listing information is provided by Stellar MLS, from a copyrighted compilation of listings. The compilation of listings and each individual listing are © 2026 Stellar MLS. All rights reserved.
Ryan Solberg, Broker · MaxLife Realty LLC · FL License #BK3354351 · Equal Housing Opportunity · Full disclaimer · DMCA