
$484,900
2925 Siesta View DriveKissimmee, FL 34744
Listing updated: October 8, 2026 at 1:30 PM ET
Listing courtesy of Lpt Realty, Llc · Leyda Sanchez · MLS #S5155069 · Pending · 877-366-2213Property type
Year built
Lot size
Price / sq ft
HOA dues
Days on market
Garage spaces
Flood zone
About this home
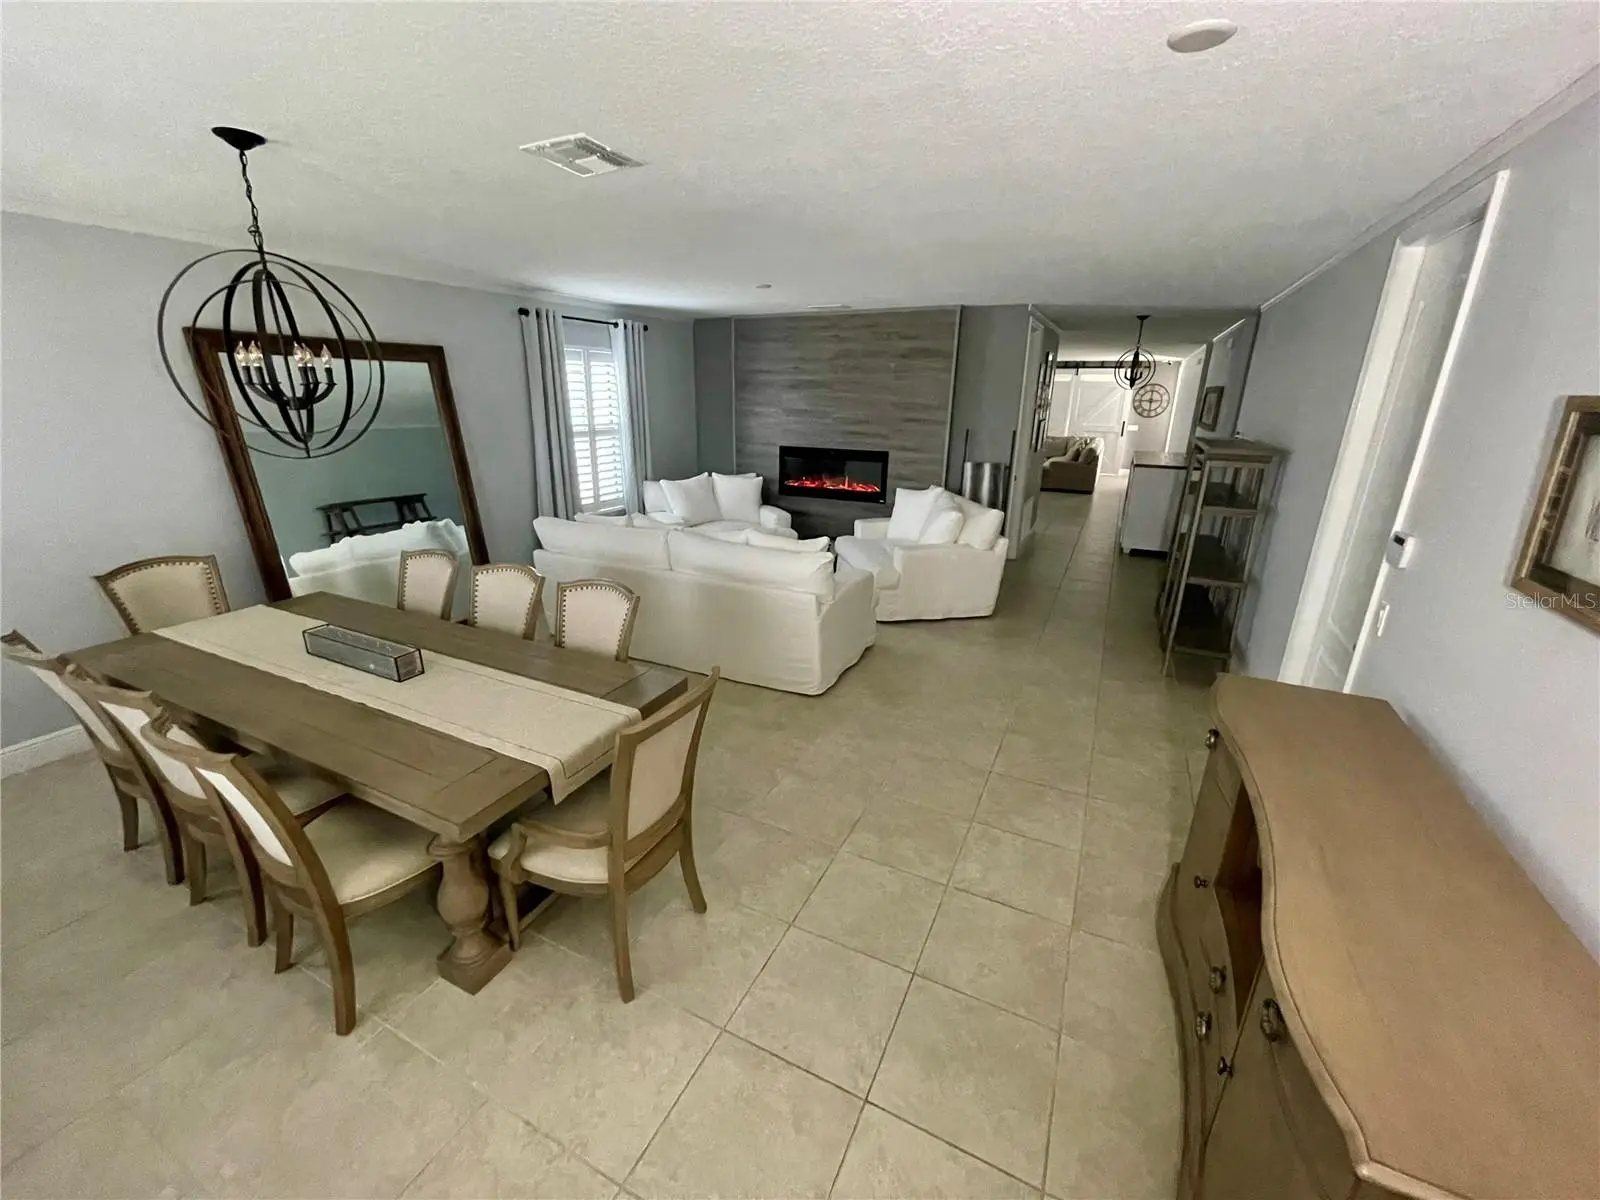
Under contract-accepting backup offers. Welcome to the former Model Home, the only one like this in the entire community. HOA PAID TILL 2027. Discover the perfect blend of comfort & convenience in this spacious 4-bedroom, 3-full-bathroom home. With 2 generous living spaces designed for both everyday living & entertaining. This home offers flexibility for growing families, multi-generational living, or hosting guests. Full kitchen appliances, a fire place, window treatments, plantation shutters, tiled floors, granite countertops, light fixtures and barn doors. The home sits on a premium cul de sac lot with no rear neighbors. Enjoy the view from your expansive 10 x 24 screen in Florida room. Many extras added. Great air b & b, short term rental allowed. This gated community offers all you need, pool, fitness center, tennis & basketball courts. Your HOA includes internet, cable and lawn care. Kissimmee delivers an unbeatable Central Florida lifestyle: you’re just minutes from Walt Disney World & Central Florida’s top attractions, with easy access to shopping, dining, and Lake Tohopekaliga for outdoor recreation. Whether you’re drawn by the theme parks, the warm year-round climate, or the strong sense of community, this location puts it all within reach. 24 hour appointment only please no showings allowed Sunday, Monday or Thursday.
Estimated monthly payment
Estimate only. Taxes use the listing's reported amount where available; insurance is a Florida-average estimate. Your actual payment will vary — run a full calculation or talk to a lender.
Price & listing history0 days on market
- Status: PendingOct 8, 2026
- Listed$484,900Aug 15, 2026
- Price increased$484,900
Facts & features
- Property type
- Residential
- Sub type
- Single Family Residence
- Status
- Pending
- Days on market
- 0
- Subdivision
- Villa Sol Village 02
- County
- Osceola
- Year built
- 2017
- Living area
- 2,296 sq ft
- Price/sq ft
- $211
- Building area
- 3,011 sq ft (Builder)
- Lot size
- 5,489 sq ft
- Lot category
- 0 to less than 1/4
- Flood zone
- AE (12097C0080G)
- Garage
- 2 spaces
- Annual taxes
- $3,321 (2025)
- Parcel #
- 04-25-30-5412-0001-0130
- Zoning
- PD
- MLS #
- S5155069
Ask about this home
Have a question? Ask the broker directly.
Ryan Solberg answers personally — no call center, no spam. Your question goes straight to him.
Interior Details
- Bedrooms
- 4
- Full bathrooms
- 3
- Flooring
- Carpet, Ceramic Tile
- Appliances
- Convection Oven, Dishwasher, Disposal, Dryer, Electric Water Heater, Exhaust Fan, Ice Maker, Range, Refrigerator, Washer
- Interior features
- Ceiling Fans(s), Crown Molding, Kitchen/Family Room Combo, Living Room/Dining Room Combo, Open Floorplan, Primary Bedroom Main Floor, Smart Home, Stone Counters, Thermostat, Walk-In Closet(s), Window Treatments
- Laundry
- Inside
- Stories / Levels
- One
- Direction faces
- West
- Fireplace
- Yes
Heating & Cooling
- Heating
- Central
- Cooling
- Central Air
Parking
- Garage spaces
- 2
- Attached garage
- Yes
HOA & Financial
- HOA fee
- $162 / Monthly
- Monthly HOA
- $162/mo
- Total monthly fees
- $162/mo
- Total annual fees
- $1,944
- HOA name
- Pedro Gutierrez, LCAM
- CDD
- Yes
- Min lease term
- 1-7 Days
- Listing terms
- Cash, Conventional, FHA, VA Loan
- Ownership
- Fee Simple
- Available for lease
- Yes
- Lease restrictions
- No
Exterior & Construction
- Exterior features
- Sprinkler Metered
- Construction materials
- Block, Stucco
- Roof
- Tile
- Foundation
- Slab
- Road surface
- Asphalt
Utilities
- Sewer
- Public Sewer
- Water source
- Public
- Utilities
- Cable Available, Cable Connected, Electricity Connected, Public, Sprinkler Meter, Underground Utilities
Community
- Pets allowed
- Yes
Schools
Letter grades: Florida DOE 2024–25 school grades (Orange, Seminole, Lake, Osceola, Brevard). Assigned schools from the listing agent — verify enrollment with the district.
Room Details
| Room | Level | Dimensions |
|---|---|---|
| Bedroom 2 | First | 12x10 |
| Bedroom 3 | First | 12x10 |
| Bedroom 4 | First | 12x10 |
| Dining Room | First | 11x12 |
| Great Room | First | 18x18 |
| Kitchen | First | 11x12 |
| Living Room | First | 11x12 |
| Primary Bathroom | First | |
| Primary Bedroom | First | 16x13 |
| Florida Room | First | 10x24 |
Listing Details
- Listing date
- 2026-08-15
- On market date
- 2026-08-15
- Original list price
- $484,900
- Occupant type
- Owner
- MLS area
- 34744 - Kissimmee
- Listing AOR
- Orlando Regional
- Status changed
- 2026-10-08
- Tax legal description
- VILLA SOL VILLAGE 2 PB 19 PGS 112-115 LOT 13
Flood risk
FEMA Special Flood Hazard Area (1% annual-chance / “100-year” floodplain). Flood insurance is generally required by mortgage lenders.
Source: FEMA flood zone reported on the listing. Confirm current designation at FEMA Flood Map Service Center.
Location
Directions
Heading east on Osceola Parkway, continue to the end of Osceola Parkway until the entrance of VillaSol.
More homes like this
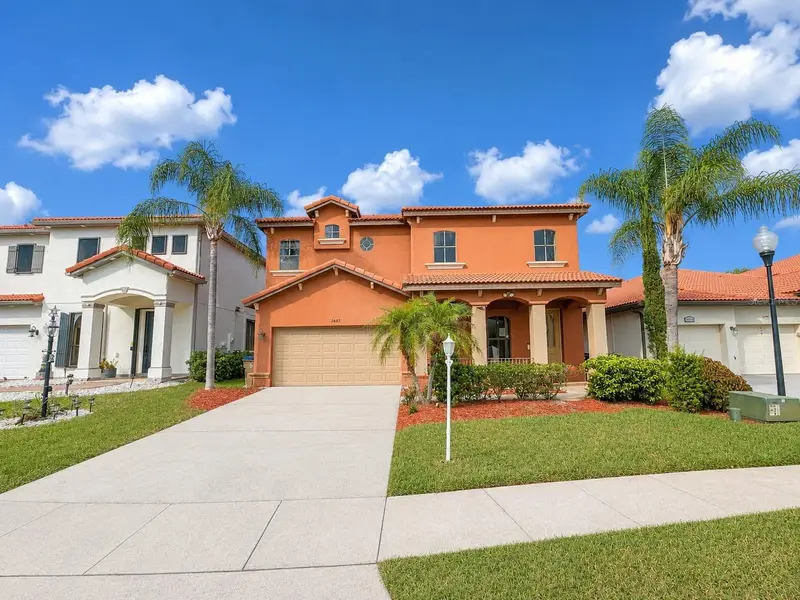
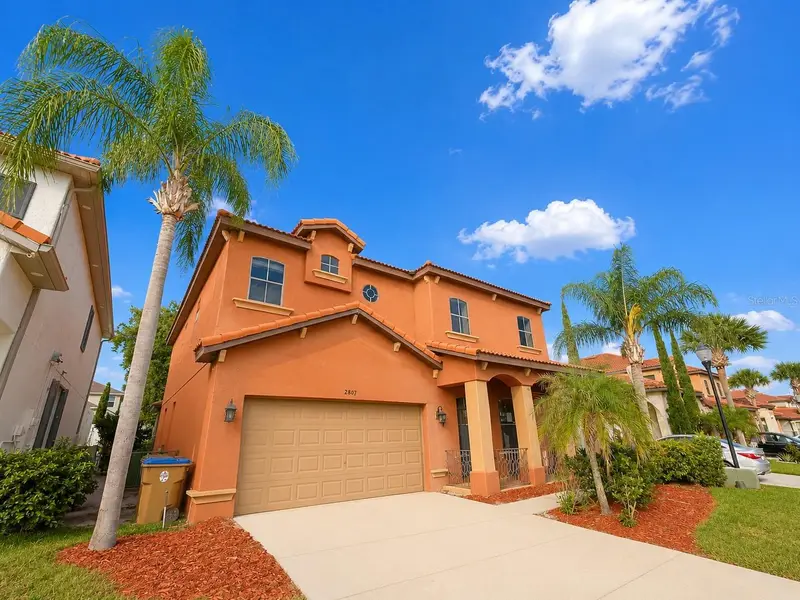
$401,000
2807 Via Largo Ct
Kissimmee, FL 34744
5 bd · 4 ba · 3,140 sqft
Villa Sol Village 02
MLS ID #S5152573, REALTYCITY INC.
Listing provided by Stellar MLS
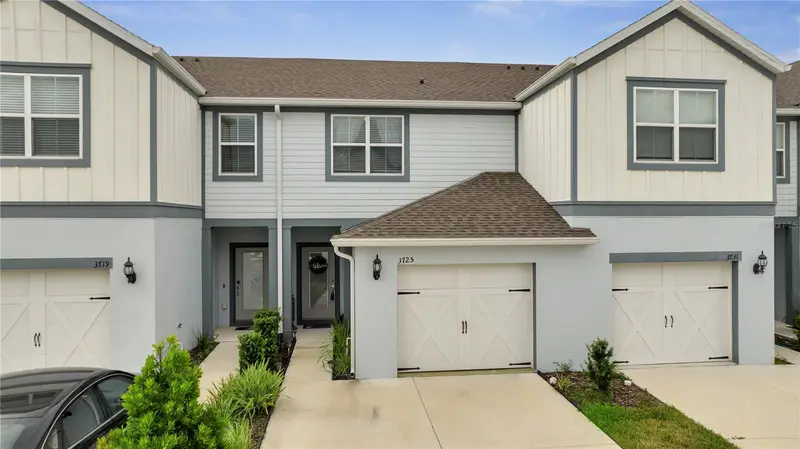
$360,000
3725 Plainview Dr
Orlando, FL 32824
2 bd · 3 ba · 1,706 sqft
Somerset Crossings
MLS ID #O6442971, KELLER WILLIAMS ADVANTAGE III.
Listing provided by Stellar MLS
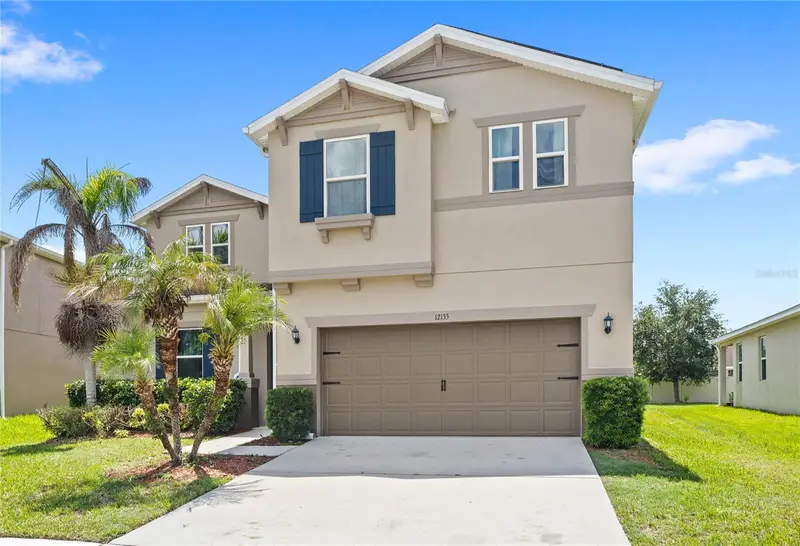
$554,999
12135 Carson Dr
Orlando, FL 32824
3 bd · 3 ba · 2,937 sqft
Sawgrass Pointe Ph 1
MLS ID #O6415381, REAL BROKER, LLC.
Listing provided by Stellar MLS
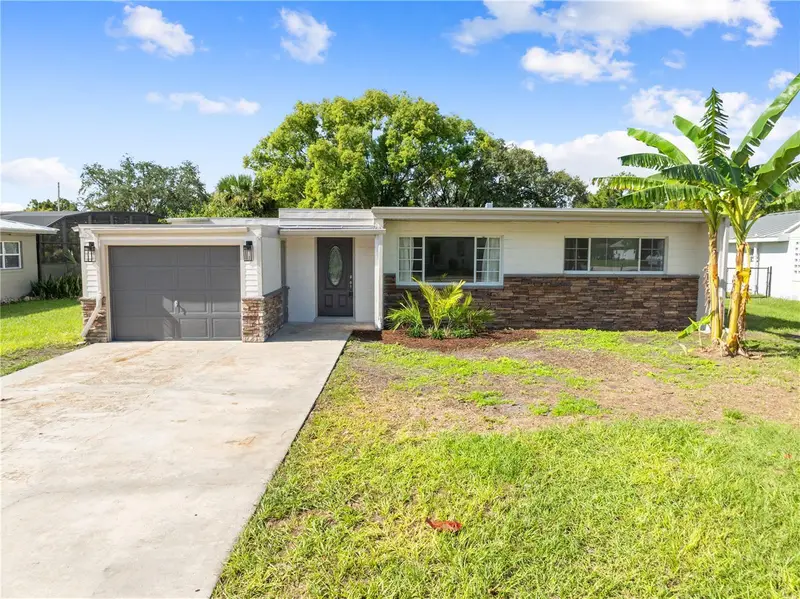
$385,000
406 E Drury Ave
Kissimmee, FL 34744
3 bd · 2 ba · 1,895 sqft
Neptune Replat
MLS ID #S5158179, DREAM BUILDERS REALTY.
Listing provided by Stellar MLS

Listings courtesy of Stellar MLS as distributed by MLS GRID
IDX information is provided exclusively for consumers’ personal, non-commercial use and may not be used for any purpose other than to identify prospective properties consumers may be interested in purchasing.
Based on information submitted to the MLS GRID as of October 8, 2026 at 1:30 PM ET. All data is obtained from various sources and may not have been verified by broker or MLS GRID. Supplied Open House Information is subject to change without notice. All information should be independently reviewed and verified for accuracy. Properties may or may not be listed by the office/agent presenting the information.
All or a portion of the multiple listing information is provided by Stellar MLS, from a copyrighted compilation of listings. The compilation of listings and each individual listing are © 2026 Stellar MLS. All rights reserved.
Ryan Solberg, Broker · MaxLife Realty LLC · FL License #BK3354351 · Equal Housing Opportunity · Full disclaimer · DMCA