

$465,000
14908 Cedar Branch WayOrlando, FL 32824
Listing updated: November 2, 2026 at 5:16 PM ET
Listing courtesy of Coldwell Banker Solomon · Karen Pacheco Troche · MLS #S5160521 · Active · 407-348-3322Property type
Year built
Lot size
Price / sq ft
HOA dues
Days on market
Flood zone
About this home
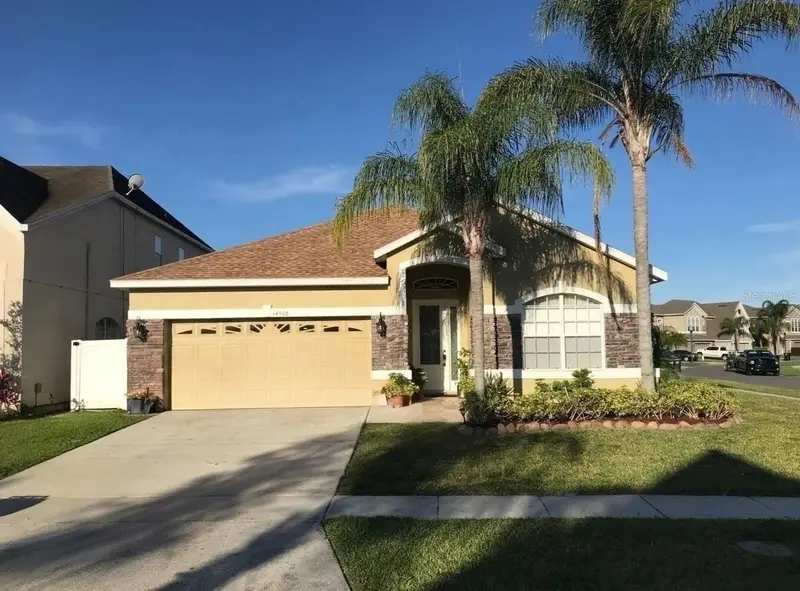
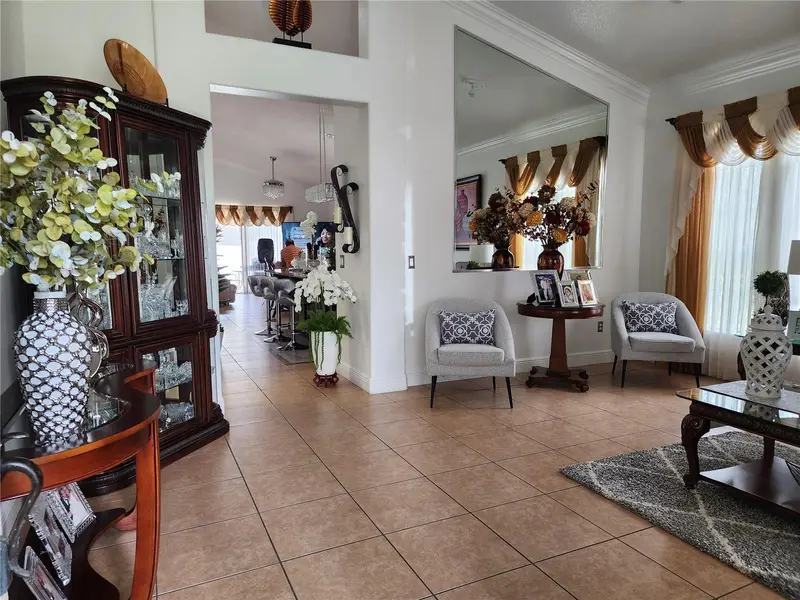
Stunning, renovated 4-bedroom home on coveted corner lot! Welcome to your dream home! This beautifully updated 4 bedrooms house blends modern elegance with everyday comfort, offering everything today's buyer could want. Step inside and discover a fully renovated kitchen and bathrooms, showcasing luxurious marble and granite finishes that elevate every space. Whether you're preparing meal or hosting weekend guests, these gourmet-inspired touches make every moment feel special. the spacious layout offers 4 generous bedrooms, perfect for a growing family, guests, or a home office setup. Outside enjoy a fully fenced backyard, ideal for pets, play or private outdoor entertaining. Car enthusiasts and hobbyists will love the 2-car garage, complete with an additional kitchen setup, a fantastic bonus for extended family living, entertaining, or potential rental/income flexibility. Perched on a desirable corner lot, this home enjoys extra space, light, and curb appeal that sets it apart from the rest. Homes like this don't come around often, schedule your private showing today and see for yourself why this is the one you've been waiting for!
Estimated monthly payment
Estimate only. Taxes use the listing's reported amount where available; insurance is a Florida-average estimate. Your actual payment will vary — run a full calculation or talk to a lender.
Price & listing history0 days on market
- Status: ActiveNov 2, 2026
- Listed$465,000Nov 2, 2026
Property Documents
Documents the listing agent has made public for this property. Free to view and download.
Facts & features
- Property type
- Residential
- Sub type
- Single Family Residence
- Status
- Active
- Days on market
- 0
- Subdivision
- Cedar Bend/Mdw Woods-Ph 01
- County
- Orange
- Year built
- 2005
- Living area
- 1,966 sq ft
- Price/sq ft
- $237
- Building area
- 2,527 sq ft (Public Records)
- Lot size
- 7,793 sq ft
- Lot category
- 0 to less than 1/4
- Flood zone
- X (12095C0650G)
- Annual taxes
- $3,315 (2025)
- Parcel #
- 31-24-30-1736-00-540
- Zoning
- P-D
- MLS #
- S5160521
Ask about this home
Have a question? Ask the broker directly.
Ryan Solberg answers personally — no call center, no spam. Your question goes straight to him.
Interior Details
- Bedrooms
- 4
- Full bathrooms
- 2
- Flooring
- Laminate, Tile
- Appliances
- Dishwasher, Disposal, Exhaust Fan, Range, Range Hood, Refrigerator
- Interior features
- Ceiling Fans(s), Crown Molding, Eat-in Kitchen, High Ceilings, Kitchen/Family Room Combo, Open Floorplan
- Laundry
- Inside, Laundry Room
- Stories / Levels
- One
- Direction faces
- South
Heating & Cooling
- Heating
- Central
- Cooling
- Central Air
Parking
- Garage spaces
- 0
- Attached garage
- Yes
- Parking features
- Driveway
HOA & Financial
- HOA fee
- $125 / Monthly
- Monthly HOA
- $125/mo
- Total monthly fees
- $125/mo
- Total annual fees
- $1,500
- HOA name
- Artemis Lifestyles
- CDD
- No
- Homestead exemption
- Yes
- Min lease term
- 8-12 Months
- Listing terms
- Cash, Conventional, FHA, VA Loan
- Ownership
- Fee Simple
- Available for lease
- Yes
- Lease restrictions
- No
- Additional lease restrictions
- Must check with the HOA Regulations
- Approval process
- Must check with the HOA Regulations
Exterior & Construction
- Exterior features
- Outdoor Kitchen, Private Yard, Sidewalk
- Construction materials
- Block, Stone, Stucco
- Roof
- Shingle
- Foundation
- Slab
- Road surface
- Asphalt
Utilities
- Sewer
- Public Sewer
- Water source
- Public
- Utilities
- Electricity Available, Public
Community
- Pets allowed
- Yes
Room Details
| Room | Level | Dimensions |
|---|---|---|
| Living Room | First | 13x15 |
| Primary Bedroom | First | 13x16 |
| Family Room | First | 13x14 |
| Kitchen | First | 13x16 |
Listing Details
- Listing date
- 2026-10-30
- On market date
- 2026-11-02
- Original list price
- $465,000
- Occupant type
- Owner
- MLS area
- 32824 - Orlando/Taft / Meadow woods
- Listing AOR
- Osceola
- Status changed
- 2026-11-02
- Tax legal description
- CEDAR BEND AT MEADOW WOODS - PHASE 1 57/90 LOT 54
Flood risk
Minimal-risk area outside the mapped floodplain. Flood insurance is optional and typically low-cost.
Source: FEMA flood zone reported on the listing. Confirm current designation at FEMA Flood Map Service Center.
Location
Directions
417 S. Exit 14 (Landstar Blvd). Left onto Towncenter Blvd, go E. to Wyndham Lakes Blvd, Right onto Cedar Branch Way to home.
More homes like this
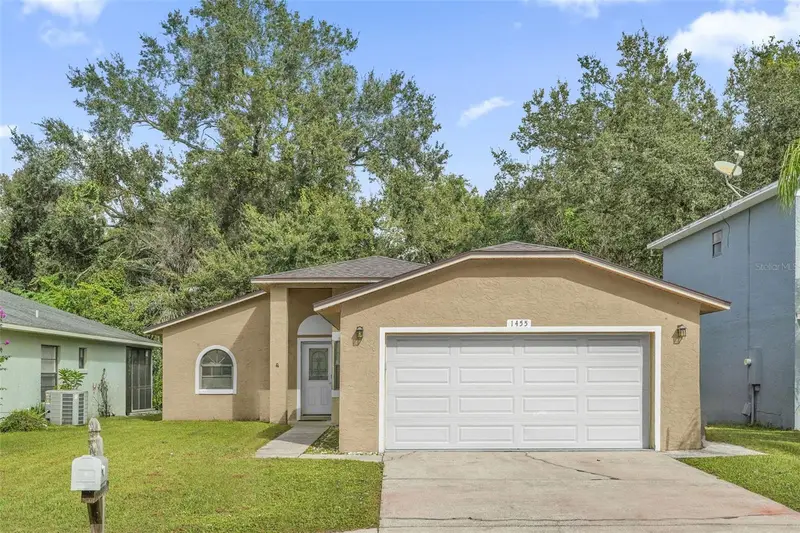
$320,000
1455 Eldra Dr
Kissimmee, FL 34744
2 bd · 3 ba · 1,288 sqft
Mill Run Unit 1
MLS ID #O6454283, EXP REALTY LLC.
Listing provided by Stellar MLS
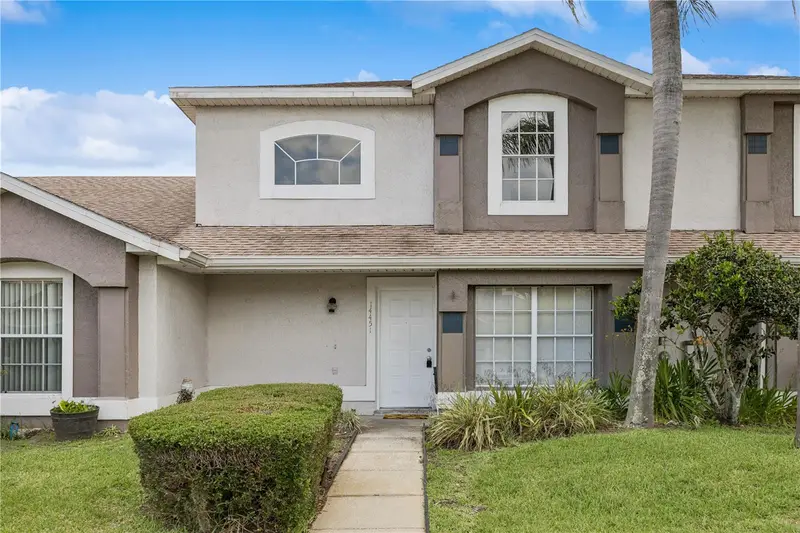
$279,996
14451 Bay Isle Dr
Orlando, FL 32824
3 bd · 2 ba · 1,279 sqft
Island Cove Villas Ph 02
MLS ID #O6410631, EXP REALTY LLC.
Listing provided by Stellar MLS
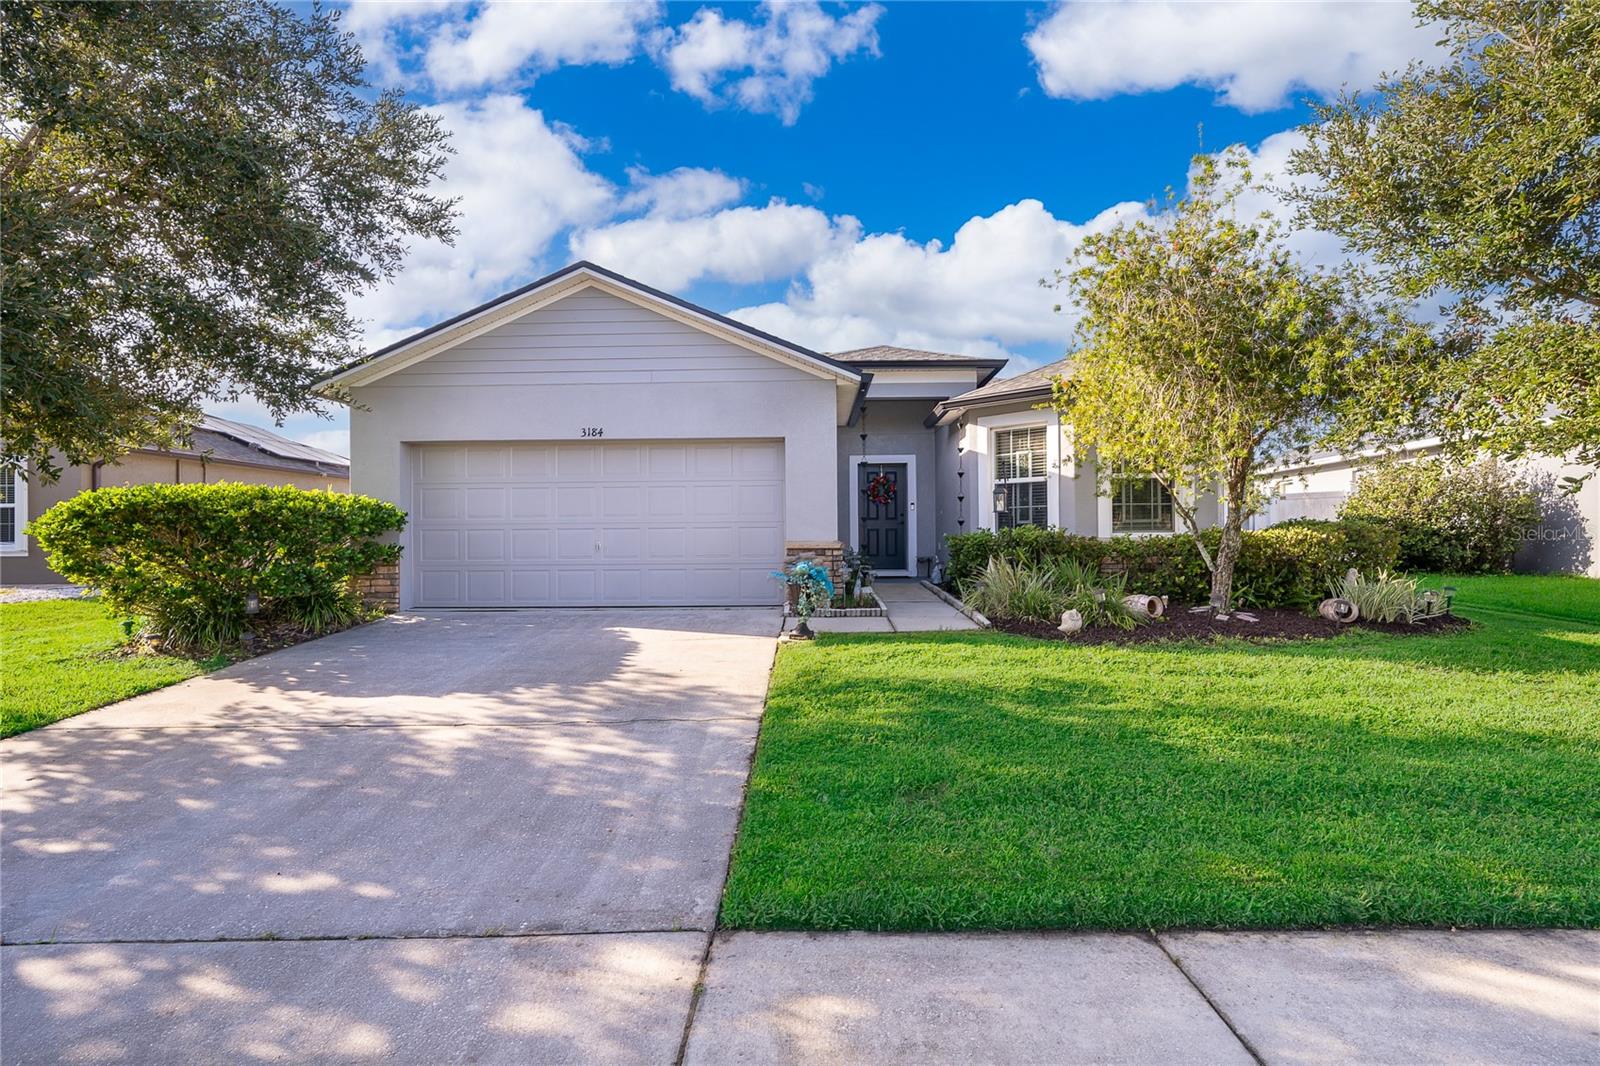
$386,990
3184 Queen Alexandria Dr
Kissimmee, FL 34744
3 bd · 2 ba · 1,770 sqft
Raintree At Springlake Village Ph 2
MLS ID #S5157862, EXP REALTY LLC.
Listing provided by Stellar MLS
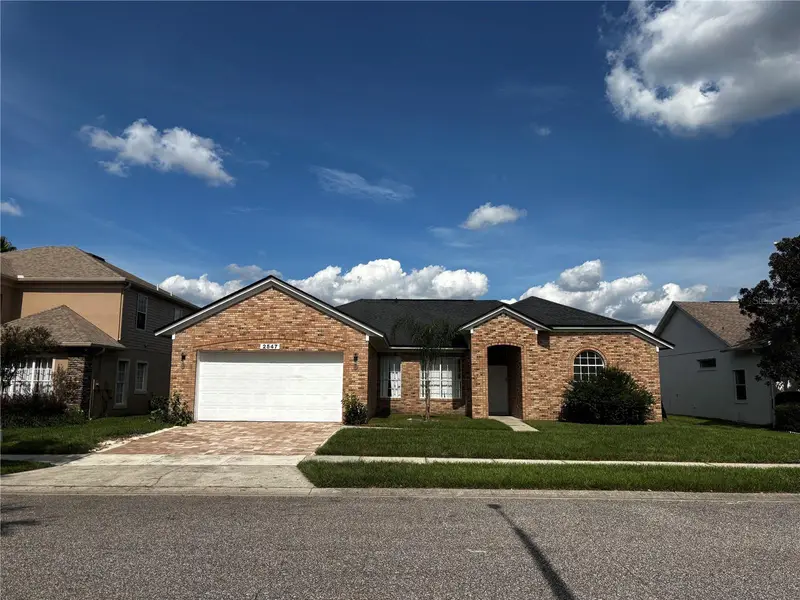
$459,900
2547 Raccoon Run Ln
Orlando, FL 32837
4 bd · 2 ba · 2,011 sqft
Hunters Creek Tr 430b Ph 03
MLS ID #S5157881, LPT REALTY, LLC.
Listing provided by Stellar MLS

Listings courtesy of Stellar MLS as distributed by MLS GRID
IDX information is provided exclusively for consumers’ personal, non-commercial use and may not be used for any purpose other than to identify prospective properties consumers may be interested in purchasing.
Based on information submitted to the MLS GRID as of November 2, 2026 at 5:16 PM ET. All data is obtained from various sources and may not have been verified by broker or MLS GRID. Supplied Open House Information is subject to change without notice. All information should be independently reviewed and verified for accuracy. Properties may or may not be listed by the office/agent presenting the information.
All or a portion of the multiple listing information is provided by Stellar MLS, from a copyrighted compilation of listings. The compilation of listings and each individual listing are © 2026 Stellar MLS. All rights reserved.
Ryan Solberg, Broker · MaxLife Realty LLC · FL License #BK3354351 · Equal Housing Opportunity · Full disclaimer · DMCA