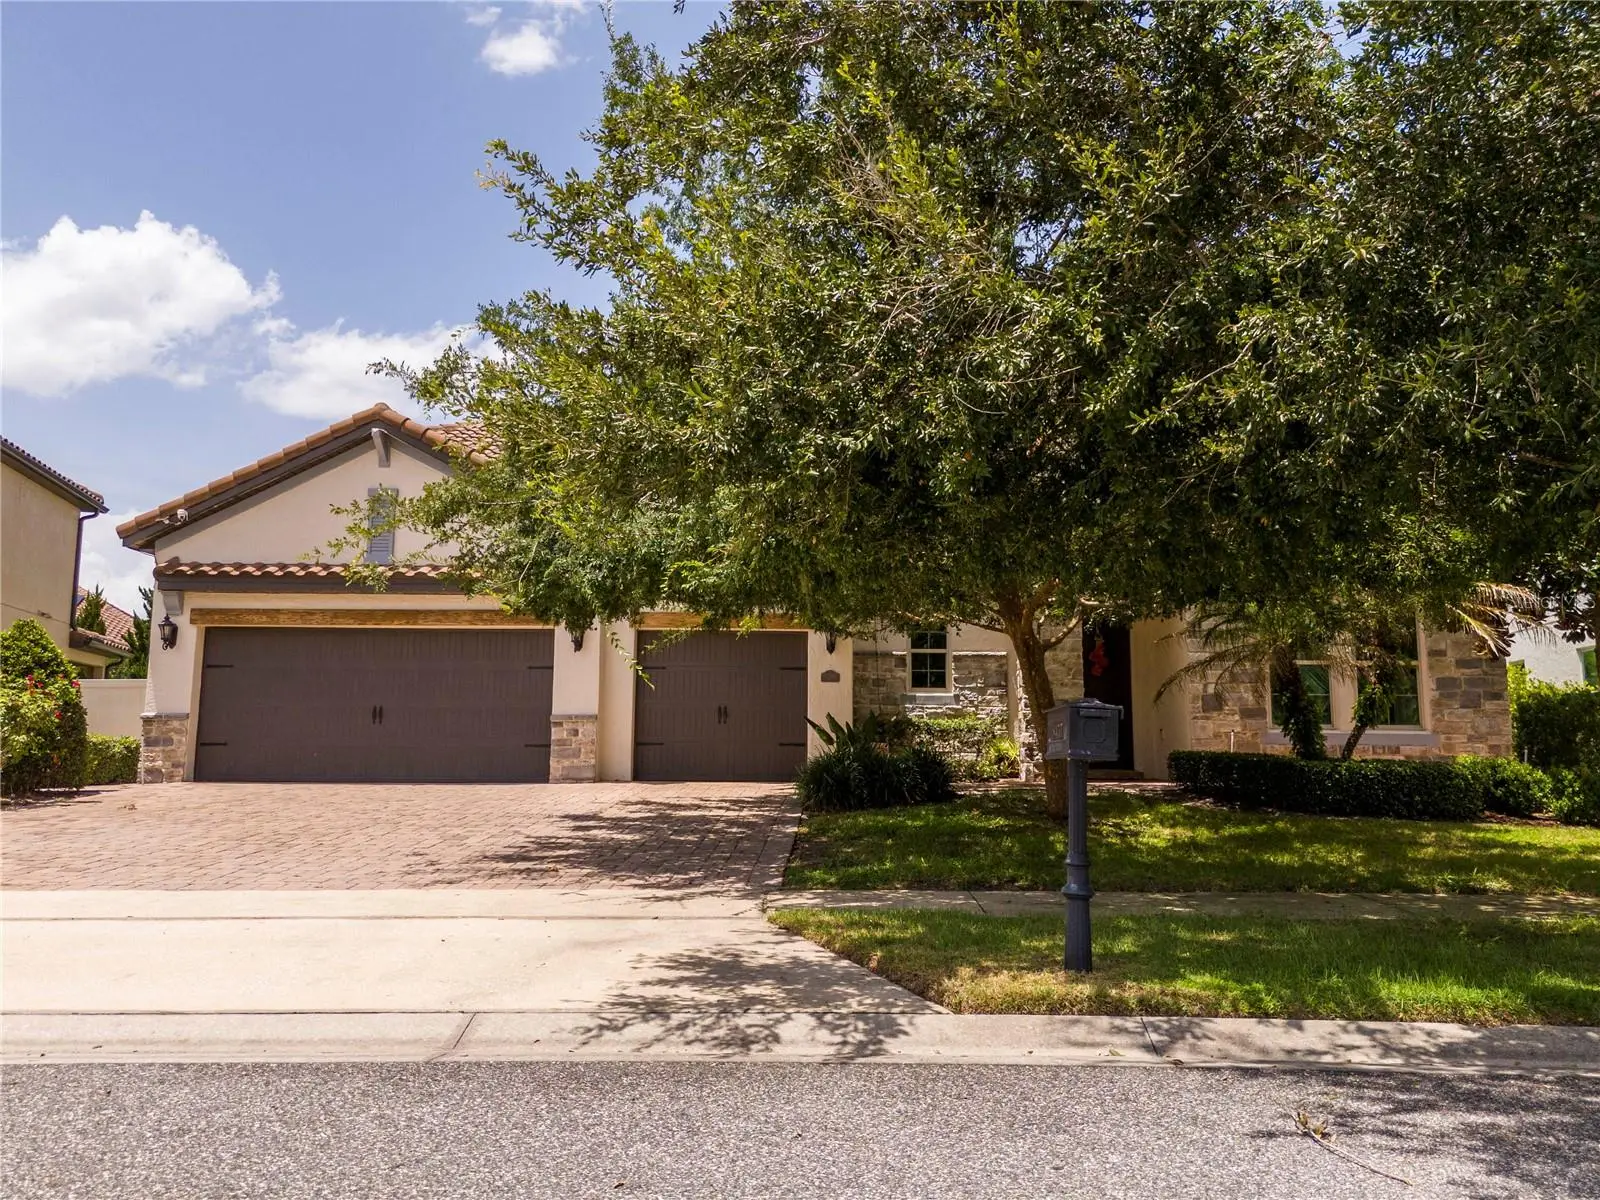



$1,549,000
8457 Morehouse DriveOrlando, FL 32836
Listing updated: August 8, 2026 at 6:51 AM ET
Listing courtesy of Wra Business & Real Estate · Rosania Taylor · MLS #O6430813 · Active · 407-512-1008Property type
Year built
Lot size
Price / sq ft
HOA dues
Day on market
Garage spaces
Flood zone
About this home
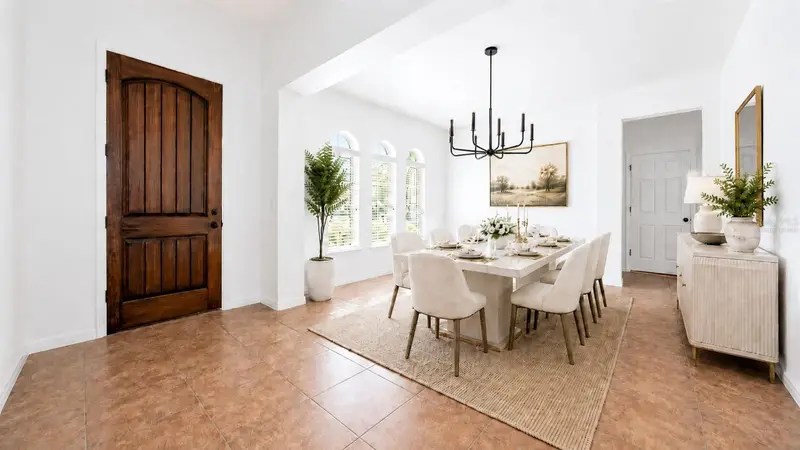
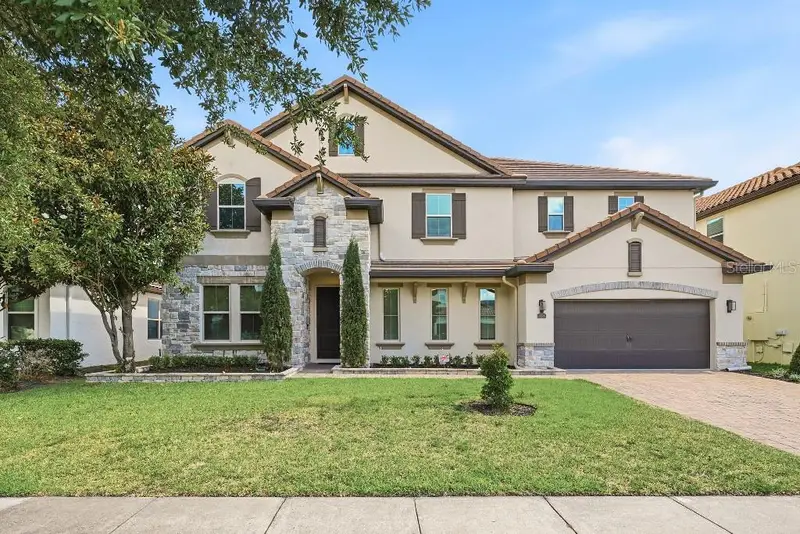
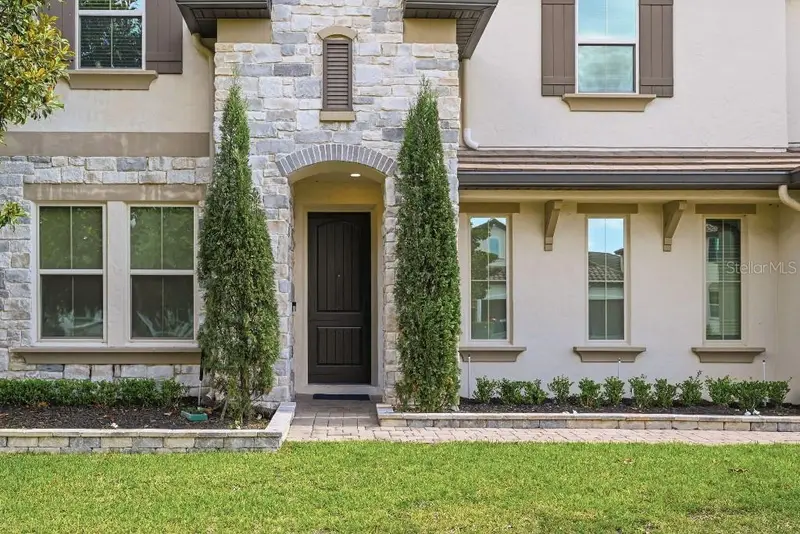
Welcome to this exceptional pool home located in the highly desirable Parkside community of Dr. Phillips. This beautifully maintained 7 bedroom, 6 bathroom residence with a private office offers an ideal combination of elegance, comfort, and the ultimate Florida lifestyle. Proudly owned by the original owners since it was built, this home has been much more than a residence it has been the realization of a dream and the setting for countless cherished memories. Over the years, it has been filled with laughter, family gatherings, celebrations, and unforgettable moments shared with family and friends. Now, as the owners begin a new chapter and pursue another dream, they are ready to lovingly pass this special home on to its next family , with the joy of knowing that it has been their cherished home, their place of comfort, and their safe haven for so many years. Situated on a premium lot, this residence offers additional outdoor space and privacy compared to other homes with the same floor plan. Main Floor Living & Kitchen: The first floor features elegant travertine flooring, crown molding details, a spacious primary suite with a custom walk-in closet system, an additional bedroom, and a private office offering exceptional flexibility for guests, multigenerational living, or working from home. The well appointed kitchen features stainless steel appliances, a cooktop, wall oven, granite countertops, wood cabinetry, walk-in pantry, and a large center island overlooking the spacious family room. The open-concept design creates a comfortable space for everyday living, family gatherings, and entertaining. The elegant dining room with chandelier and butler’s pantry adds an extra touch of sophistication. Upper Level: The second floor offers five additional bedrooms, upgraded flooring, and generous living spaces designed to comfortably accommodate family and guests. Outdoor Oasis: Step outside and enjoy your own private Florida retreat featuring a covered lanai, screened-in pool and spa, and a summer kitchen—perfect for entertaining, relaxing, and enjoying year-round outdoor living. Exterior & Convinience: Additional highlights include a 3 car garage and a beautiful paver driveway, adding both convenience and curb appeal. Prime Dr. Phillips Location: Nestled in Parkside residents enjoy resort style amenities including a clubhouse, community pool, and playground. This home is conveniently located just minutes from Sand Lake Road’s famous Restaurant Row, The Mall at Millenia, world renowned theme parks, shopping, dining, top rated schools, and major roadways. A rare opportunity to own an upgraded, original-owner home on a premium lot in one of Orlando’s most sought-after neighborhoods and to become the next chapter in the story of a home that has been so deeply loved.
Estimated monthly payment
Estimate only. Taxes use the listing's reported amount where available; insurance is a Florida-average estimate. Your actual payment will vary — run a full calculation or talk to a lender.
Price & listing history1 days on market
- Status: ActiveAug 8, 2026
- Listed$1,549,000Aug 7, 2026
- Price increased$1,549,000
Facts & features
- Property type
- Residential
- Sub type
- Single Family Residence
- Status
- Active
- Days on market
- 1
- Subdivision
- Parkside Ph 1
- County
- Orange
- Year built
- 2013
- Living area
- 5,280 sq ft
- Price/sq ft
- $293
- Building area
- 6,819 sq ft (Public Records)
- Lot size
- 10,976 sq ft
- Lot category
- 1/4 to less than 1/2
- Flood zone
- X (12095C0415F)
- Garage
- 3 spaces
- Pool
- Private pool
- Annual taxes
- $18,138 (2025)
- Parcel #
- 10-24-28-6653-00-950
- Zoning
- P-D
- MLS #
- O6430813
Ask about this home
Have a question? Ask the broker directly.
Ryan Solberg answers personally — no call center, no spam. Your question goes straight to him.
Interior Details
- Bedrooms
- 7
- Full bathrooms
- 6
- Flooring
- Ceramic Tile, Luxury Vinyl, Travertine
- Appliances
- Built-In Oven, Convection Oven, Cooktop, Dishwasher, Disposal, Dryer, Electric Water Heater, Microwave, Refrigerator, Washer
- Interior features
- Crown Molding, Open Floorplan, Primary Bedroom Main Floor, Solid Surface Counters, Stone Counters, Thermostat, Walk-In Closet(s), Window Treatments
- Laundry
- Common Area, Electric Dryer Hookup, Inside, Laundry Room
- Stories / Levels
- Two
- Direction faces
- South
Heating & Cooling
- Heating
- Electric
- Cooling
- Central Air
Parking
- Garage spaces
- 3
- Attached garage
- Yes
HOA & Financial
- HOA fee
- $450 / Quarterly
- Monthly HOA
- $150/mo
- Total monthly fees
- $150/mo
- Total annual fees
- $1,800
- HOA name
- South West Property Managment Pierre Rene
- CDD
- No
- Homestead exemption
- Yes
- Min lease term
- 1-2 Years
- Ownership
- Fee Simple
- Available for lease
- Yes
- Lease restrictions
- No
- Approval process
- check with HOA
Exterior & Construction
- Exterior features
- Garden, Outdoor Grill
- Construction materials
- Block, Stucco
- Roof
- Tile
- Foundation
- Slab
- Pool
- Private pool
- Road surface
- Asphalt, Paved
Utilities
- Sewer
- Public Sewer
- Water source
- Public
- Utilities
- Cable Available, Cable Connected, Electricity Connected, Public
Community
- Pets allowed
- Breed Restrictions
Schools
Letter grades: Florida DOE 2024–25 school grades (Orange, Seminole, Lake, Osceola, Brevard). Assigned schools from the listing agent — verify enrollment with the district.
Room Details
| Room | Level | Dimensions |
|---|---|---|
| Family Room | First | 19x21 |
| Dining Room | First | 16x19 |
| Kitchen | First | 14x17 |
| Primary Bedroom | First | 13x18 |
| Loft | Second | 19x36 |
Listing Details
- Listing date
- 2026-07-31
- On market date
- 2026-08-07
- Original list price
- $1,549,000
- Occupant type
- Owner
- MLS area
- 32836 - Orlando/Dr. Phillips/Bay Vista
- Listing AOR
- Orlando Regional
- Status changed
- 2026-08-08
- Tax legal description
- PARKSIDE PHASE 1 79/73 LOT 95
Flood risk
Minimal-risk area outside the mapped floodplain. Flood insurance is optional and typically low-cost.
Source: FEMA flood zone reported on the listing. Confirm current designation at FEMA Flood Map Service Center.
Location
Directions
Take I 4 west to W Sand lake Rd exit 74A, turn right onto W Sand Lake Rd, turn left onto S Apopka Vineland Rd, Turn left onto Buenavista Woods Blvd, turn right onto Bumley St, At the traffic circle, turn left onto Chilton Dr, Turn right onto Halyard St, Turn left onto Morehouse Dr.
More homes like this
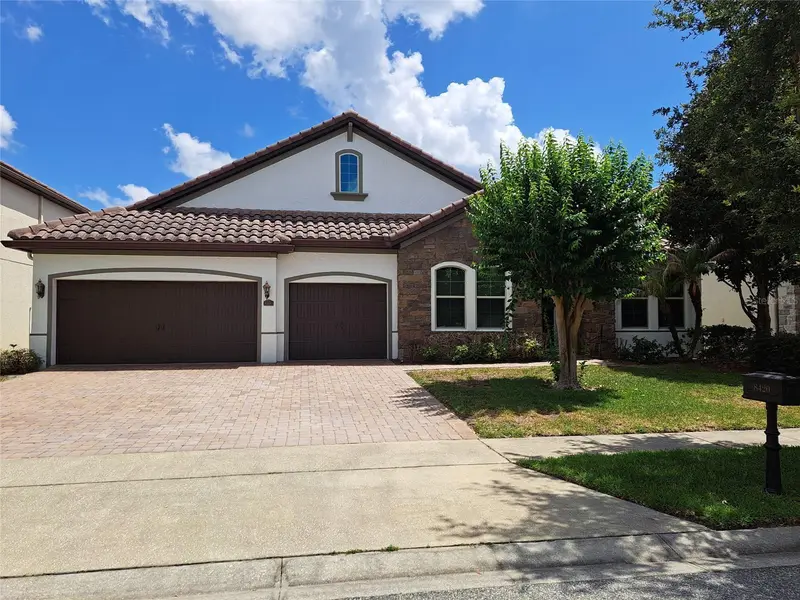
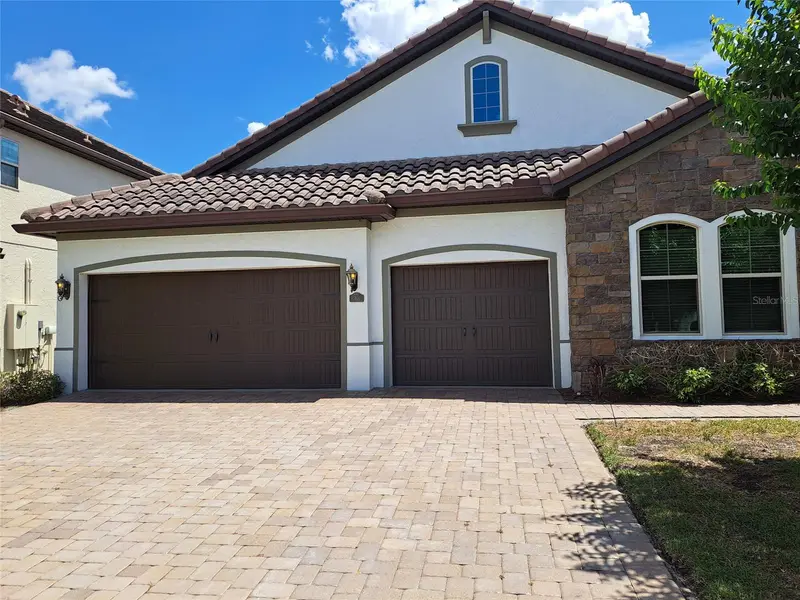
$890,000
8420 Morehouse Dr
Orlando, FL 32836
4 bd · 3 ba · 2,754 sqft
Parkside Ph 1
MLS ID #O6409586, CENTURY 21 CARIOTI.
Listing provided by Stellar MLS
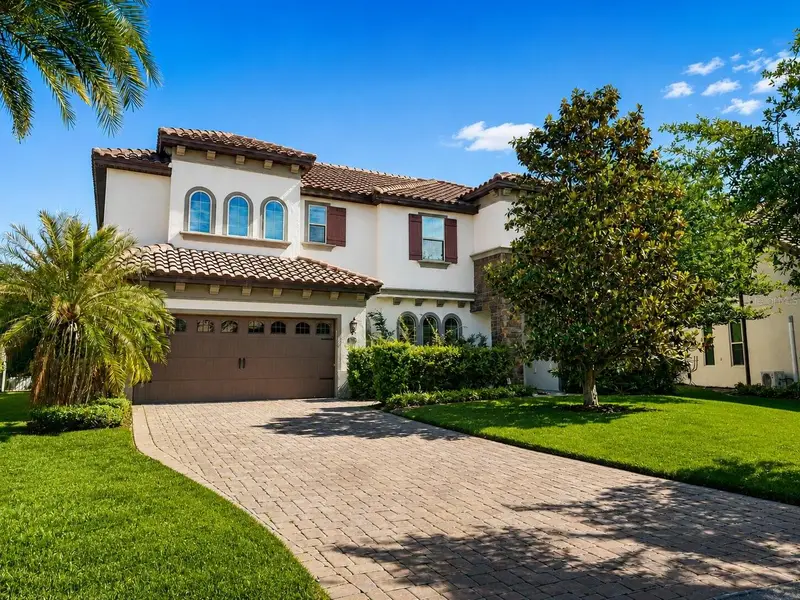
$1,149,000
8531 Geddes Loop
Orlando, FL 32836
5 bd · 4 ba · 3,646 sqft
Parkside Ph 1
MLS ID #S5148748, FIGLOFT INC.
Listing provided by Stellar MLS
$1,250,000
8426 Morehouse Dr
Orlando, FL 32836
5 bd · 4 ba · 3,641 sqft
Parkside Ph 1
MLS ID #TB8524111, FLAT FEE MLS REALTY.
Listing provided by Stellar MLS

Listings courtesy of Stellar MLS as distributed by MLS GRID
IDX information is provided exclusively for consumers’ personal, non-commercial use and may not be used for any purpose other than to identify prospective properties consumers may be interested in purchasing.
Based on information submitted to the MLS GRID as of August 8, 2026 at 6:51 AM ET. All data is obtained from various sources and may not have been verified by broker or MLS GRID. Supplied Open House Information is subject to change without notice. All information should be independently reviewed and verified for accuracy. Properties may or may not be listed by the office/agent presenting the information.
All or a portion of the multiple listing information is provided by Stellar MLS, from a copyrighted compilation of listings. The compilation of listings and each individual listing are © 2026 Stellar MLS. All rights reserved.
Ryan Solberg, Broker · MaxLife Realty LLC · FL License #BK3354351 · Equal Housing Opportunity · Full disclaimer · DMCA