

$575,000
404 Paisley PlaceSt Johns, FL 32259
Listing updated: August 13, 2026 at 10:13 AM ET
Listing courtesy of Advantage Realty & Management · Vyacheslav Cheban · MLS #FC320442 · Active · 386-986-4288Property type
Year built
Lot size
Price / sq ft
HOA dues
Days on market
Garage spaces
Flood zone
About this home
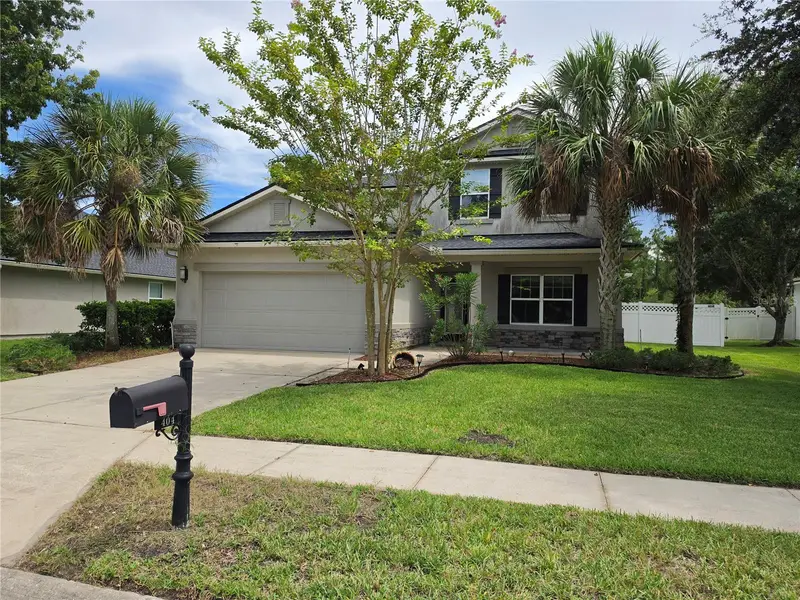
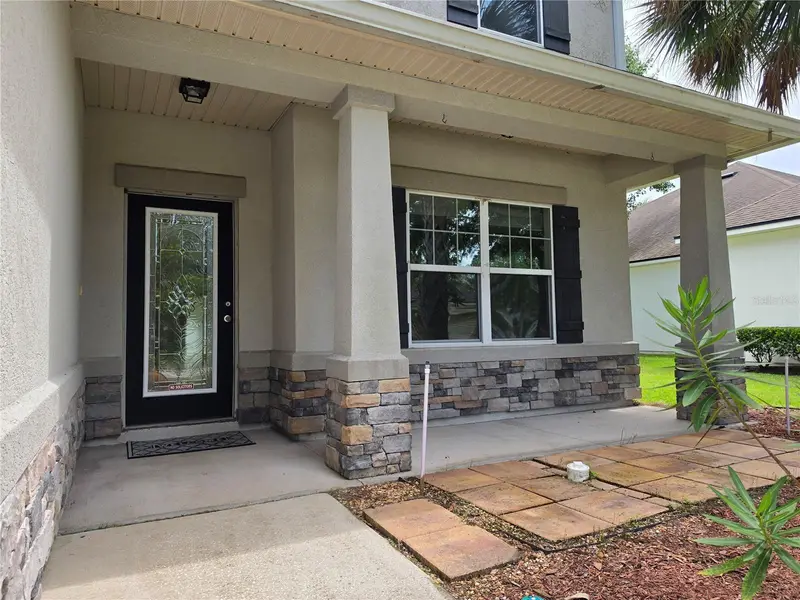
Welcome to this beautifully maintained two-story home in the highly sought-after Aberdeen community of St. Johns! Offering 4 bedrooms, 3.5 bathrooms, 2,961 heated sq. ft. (4,037 total sq. ft.), and an attached 2-car garage, this 2013-built home offers an excellent combination of space, comfort, and convenience. Inside, you'll find a functional, spacious floor plan with generous living areas, tile and carpet flooring, and plenty of room for everyday living and entertaining. Step outside to an oversized, fully fenced backyard, offering plenty of space for outdoor activities and entertaining. Gutters are installed throughout. Major improvements include a NEW ROOF installed in 2025 and a new HVAC system (one HVAC unit remains original). The new HVAC system includes a 10-year manufacturer's warranty, plus complimentary maintenance on both HVAC units through August 2027, with the maintenance agreement transferable to the new owner. Residents enjoy a low HOA fee of just $51 per year and convenient access to Aberdeen's impressive amenities, including lap and family pools, fitness center, tennis courts, basketball courts, playgrounds, and recreational areas. Situated in the highly rated St. Johns County School District, this home is zoned for top-performing elementary and middle schools, making it an exceptional opportunity in one of Northeast Florida's most desirable communities with convenient access to shopping, dining, recreation, and everyday necessities. Move-in ready with a 2025 roof, newer HVAC, oversized fenced backyard, and fantastic community amenities—this Aberdeen home is ready for its next owner! Some photos have been virtually staged.
Estimated monthly payment
Estimate only. Taxes use the listing's reported amount where available; insurance is a Florida-average estimate. Your actual payment will vary — run a full calculation or talk to a lender.
Price & listing history5 days on market
- Status: ActiveAug 8, 2026
- Listed$575,000Aug 8, 2026
Facts & features
- Property type
- Residential
- Sub type
- Single Family Residence
- Status
- Active
- Days on market
- 5
- Subdivision
- Aberdeen/St Johns
- County
- St Johns
- Year built
- 2013
- Living area
- 2,961 sq ft
- Price/sq ft
- $194
- Building area
- 4,037 sq ft (Public Records)
- Lot size
- 9,148 sq ft
- Lot category
- 0 to less than 1/4
- Flood zone
- X
- Garage
- 2 spaces
- Annual taxes
- $9,068 (2025)
- Parcel #
- 009681-4090
- Zoning
- PUD
- MLS #
- FC320442
Ask about this home
Have a question? Ask the broker directly.
Ryan Solberg answers personally — no call center, no spam. Your question goes straight to him.
Interior Details
- Bedrooms
- 4
- Full bathrooms
- 3
- Half bathrooms
- 1
- Flooring
- Carpet, Tile
- Appliances
- Cooktop, Dishwasher, Disposal, Dryer, Electric Water Heater
- Interior features
- Other
- Laundry
- Laundry Room
- Stories / Levels
- Two
- Direction faces
- Southeast
Heating & Cooling
- Heating
- Central
- Cooling
- Central Air
Parking
- Garage spaces
- 2
- Attached garage
- Yes
HOA & Financial
- HOA fee
- $50 / Annually
- Monthly HOA
- $4/mo
- Total monthly fees
- $4/mo
- Total annual fees
- $50
- HOA name
- Aberdeen/ Lisa Jones
- CDD
- Yes
- Min lease term
- No Minimum
- Listing terms
- Cash, Conventional, FHA, VA Loan
- Ownership
- Fee Simple
- Available for lease
- Yes
- Lease restrictions
- No
Exterior & Construction
- Exterior features
- Other
- Construction materials
- Stucco
- Roof
- Shingle
- Foundation
- Slab
- Road surface
- Paved
Utilities
- Sewer
- Public Sewer
- Water source
- Public
- Utilities
- Electricity Connected, Sewer Connected
Community
- Pets allowed
- Yes
Room Details
| Room | Level | Dimensions |
|---|---|---|
| Kitchen | First | |
| Living Room | First | |
| Primary Bedroom | First |
Listing Details
- Listing date
- 2026-08-06
- On market date
- 2026-08-08
- Original list price
- $575,000
- Occupant type
- Vacant
- MLS area
- 32259 - Saint Johns
- Listing AOR
- Flagler
- Status changed
- 2026-08-08
- Tax legal description
- 60/46-53 ABERDEEN OF ST JOHNS UNIT 3 LOT 409 OR5521/1978
Flood risk
Minimal-risk area outside the mapped floodplain. Flood insurance is optional and typically low-cost.
Source: FEMA flood zone reported on the listing. Confirm current designation at FEMA Flood Map Service Center.
Location
Directions
From Veterans Parkway, turn onto Longleaf Pine Parkway. Turn into the Aberdeen community on Queen Victoria Avenue, then turn right onto Paisley Place. The home is located at 404 Paisley Place on the right.
More homes like this
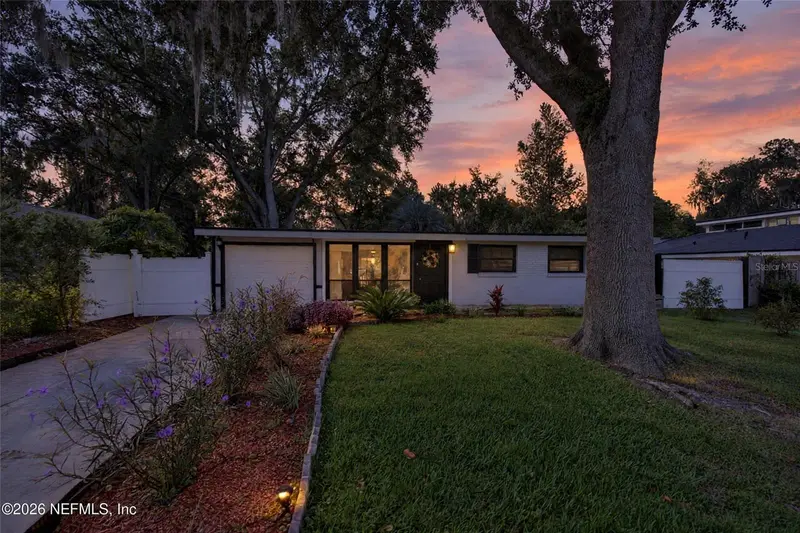
$345,000
3048 Lorman Dr
Jacksonville, FL 32223
4 bd · 2 ba · 1,248 sqft
Mandarin Terrace Unit 01
MLS ID #FC321757, MOMENTUM REALTY.
Listing provided by Stellar MLS
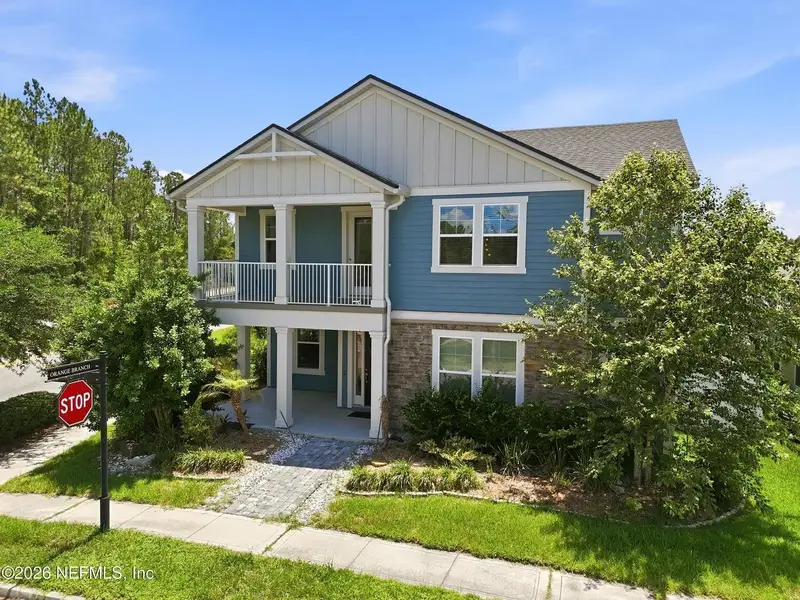
$559,900
13 Verdure St
St Johns, FL 32259
4 bd · 4 ba · 2,781 sqft
Francis P Fatio Grant
MLS ID #O6418549, DOGWOOD REALTY.
Listing provided by Stellar MLS
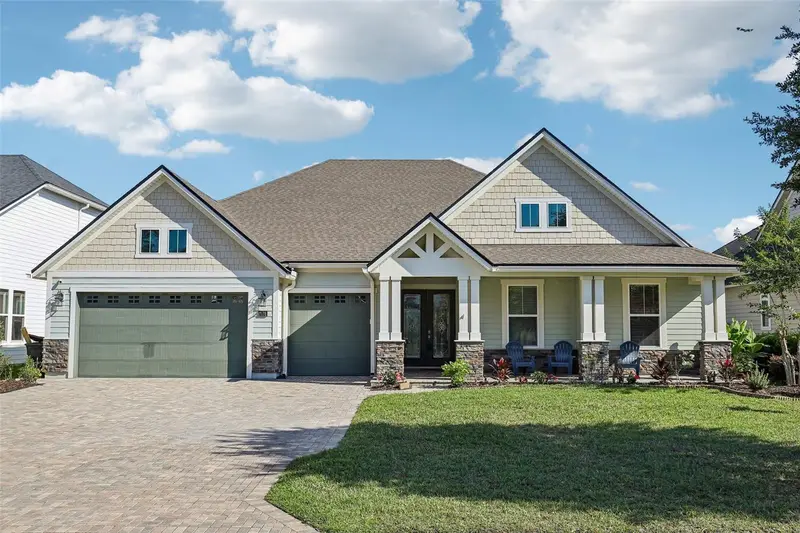
$869,000
114 Se Glenneyre Cir
St Augustine, FL 32092
5 bd · 3 ba · 2,961 sqft
Shearwater Ph 1b West-4
MLS ID #FC320671, COLDWELL BANKER VANGUARD REALTY.
Listing provided by Stellar MLS
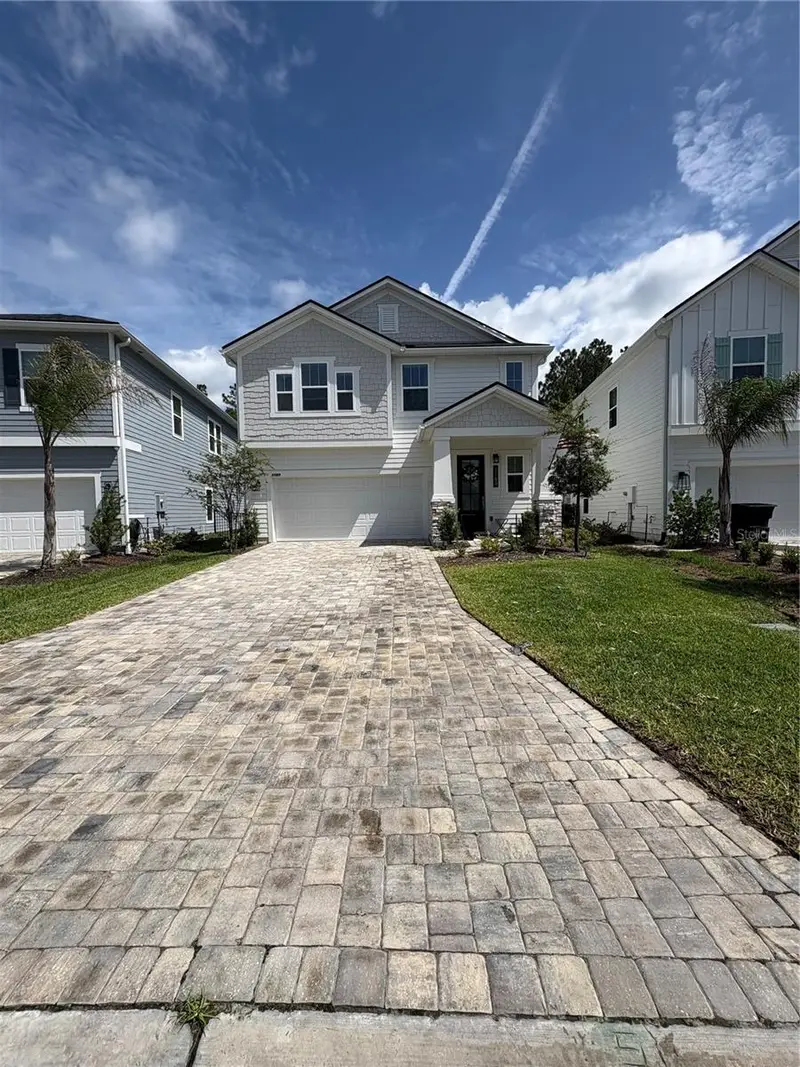
$422,000
1165 Brook Forest Dr
St Augustine, FL 32092
4 bd · 3 ba · 1,971 sqft
Silverleaf@Brook Forest
MLS ID #V4950272, RE/MAX ADVANTAGE.
Listing provided by Stellar MLS

Listings courtesy of Stellar MLS as distributed by MLS GRID
IDX information is provided exclusively for consumers’ personal, non-commercial use and may not be used for any purpose other than to identify prospective properties consumers may be interested in purchasing.
Based on information submitted to the MLS GRID as of August 13, 2026 at 10:13 AM ET. All data is obtained from various sources and may not have been verified by broker or MLS GRID. Supplied Open House Information is subject to change without notice. All information should be independently reviewed and verified for accuracy. Properties may or may not be listed by the office/agent presenting the information.
All or a portion of the multiple listing information is provided by Stellar MLS, from a copyrighted compilation of listings. The compilation of listings and each individual listing are © 2026 Stellar MLS. All rights reserved.
Ryan Solberg, Broker · MaxLife Realty LLC · FL License #BK3354351 · Equal Housing Opportunity · Full disclaimer · DMCA