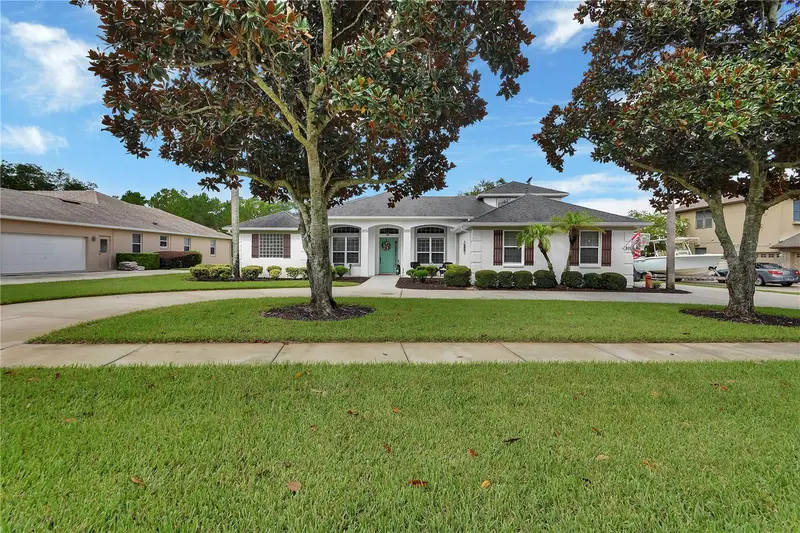

$799,900
105 Pine Side DriveDebary, FL 32713
Listing updated: August 17, 2026 at 10:55 AM ET
Listing courtesy of Southern Exclusive Realty Corp · Tristina Hill · MLS #V4950542 · Active · 386-279-7244Property type
Year built
Lot size
Price / sq ft
HOA dues
Days on market
Garage spaces
Flood zone
About this home
Wow is the first word that comes to mind for this stunning 4-bedroom, 4-bathroom pool home with a oversized 2-car garage, set on more than an acre along a private lake in the established Glen Abbey golf course community in DeBary. Tastefully updated in modern farmhouse style, this home has been thoughtfully designed throughout. A formal foyer welcomes you with views of the pool and connects to the dining room, family room, and office or flex space. Beyond the family room, the dinette leads into a beautifully upgraded kitchen featuring quartz countertops, new stainless steel appliances, a large island, spacious pantry, and coffee bar area. Both the kitchen and living room overlook the pool and lake, offering incredible sunset views. The split floor plan includes four bedrooms downstairs, plus an additional upstairs flex space and bathroom. The primary suite features dual closets, a soaking tub, walk-in shower, and dual vanities. The second bedroom is privately situated with its own bathroom, making it ideal for guests or in-laws, while bedrooms three and four are located off the kitchen and share a private bathroom. Enjoy the outdoors from the finished Florida room overlooking the pool and lake. With plenty of space inside and out, this home is perfect for a growing family or anyone who loves room to spread out. Come see it for yourself!
Estimated monthly payment
Estimate only. Taxes use the listing's reported amount where available; insurance is a Florida-average estimate. Your actual payment will vary — run a full calculation or talk to a lender.
Price & listing history12 days on market
- Status: ActiveAug 5, 2026
- Listed$799,900Aug 5, 2026
Facts & features
- Property type
- Residential
- Sub type
- Single Family Residence
- Status
- Active
- Days on market
- 12
- Subdivision
- Glen Abbey Un 08
- County
- Volusia
- Year built
- 2003
- Living area
- 3,888 sq ft
- Price/sq ft
- $206
- Building area
- 4,634 sq ft (Public Records)
- Lot size
- 47,064 sq ft
- Lot category
- 1 to less than 2
- Flood zone
- X,A (12127C0620K)
- Garage
- 2 spaces
- Pool
- Private pool
- Annual taxes
- $5,502 (2025)
- Parcel #
- 8026-16-00-0020
- Zoning
- PUD
- MLS #
- V4950542
Ask about this home
Have a question? Ask the broker directly.
Ryan Solberg answers personally — no call center, no spam. Your question goes straight to him.
Interior Details
- Bedrooms
- 4
- Full bathrooms
- 4
- Flooring
- Carpet, Luxury Vinyl, Tile
- Appliances
- Dishwasher, Microwave, Range, Refrigerator, Water Filtration System
- Interior features
- Built-in Features, Cathedral Ceiling(s), Open Floorplan, Split Bedroom
- Laundry
- Inside, Laundry Room
- Stories / Levels
- Two
- Direction faces
- Southwest
Heating & Cooling
- Heating
- Central
- Cooling
- Central Air
Parking
- Garage spaces
- 2
- Attached garage
- Yes
HOA & Financial
- HOA fee
- $200 / Annually
- Monthly HOA
- $17/mo
- Total monthly fees
- $17/mo
- Total annual fees
- $200
- HOA name
- Glen Abbey HOA
- CDD
- No
- Homestead exemption
- Yes
- Min lease term
- No Minimum
- Ownership
- Fee Simple
- Available for lease
- Yes
- Lease restrictions
- No
- Additional lease restrictions
- Please check with HOA for lease restrictins/approval
Exterior & Construction
- Exterior features
- Rain Gutters, Sliding Doors
- Construction materials
- Block, Stucco
- Roof
- Shingle
- Foundation
- Slab
- Pool
- Private pool
- Waterfront
- Yes
- Water access
- Yes
- Water view
- Yes
- Road surface
- Paved
Utilities
- Sewer
- Public Sewer
- Water source
- Public, See Remarks
- Utilities
- BB/HS Internet Available, Cable Available, Electricity Connected
Community
- Pets allowed
- Yes
Room Details
| Room | Level | Dimensions |
|---|---|---|
| Primary Bedroom | First | 137x14 |
| Bedroom 2 | First | 13x12 |
| Bedroom 3 | First | 13x12 |
| Bedroom 4 | First | 13x12 |
| Kitchen | First | 16x14 |
| Living Room | First | 18x14 |
| Family Room | First | 16x15 |
| Bonus Room | Second | 23x15 |
Listing Details
- Listing date
- 2026-08-03
- On market date
- 2026-08-05
- Original list price
- $799,900
- Occupant type
- Owner
- MLS area
- 32713 - Debary
- Listing AOR
- West Volusia
- Status changed
- 2026-08-05
- Tax legal description
- LOT 2 GLEN ABBEY UNIT 8 MB 48 PGS 12-13 INC PER OR 5036 PG 5036 PER OR 7368 PG 3414
Flood risk
See FEMA for this zone’s designation and insurance requirements.
Source: FEMA flood zone reported on the listing. Confirm current designation at FEMA Flood Map Service Center.
Location
Directions
Take US-17 S/US-92 W/S Woodland Blvd, Turn left onto N Pine Meadow Dr, Turn left onto Pine Side Dr, Destination will be on the right
More homes like this
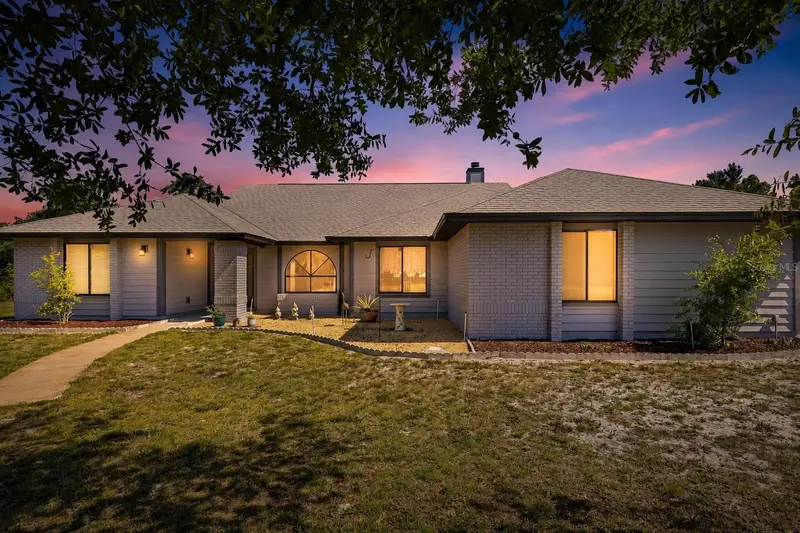
$539,900
168 Community Dr
Debary, FL 32713
4 bd · 3 ba · 2,294 sqft
Orlandia Heights
MLS ID #V4949939, LPT REALTY LLC.
Listing provided by Stellar MLS
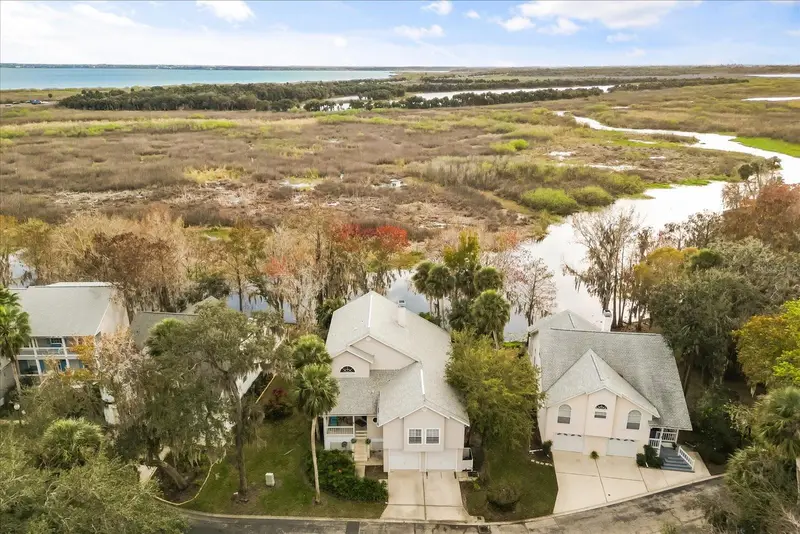
$575,000
227 River Village Dr
Debary, FL 32713
3 bd · 4 ba · 2,664 sqft
River Oaks 01 Condo
MLS ID #O6375961, KELLER WILLIAMS HERITAGE REALTY.
Listing provided by Stellar MLS
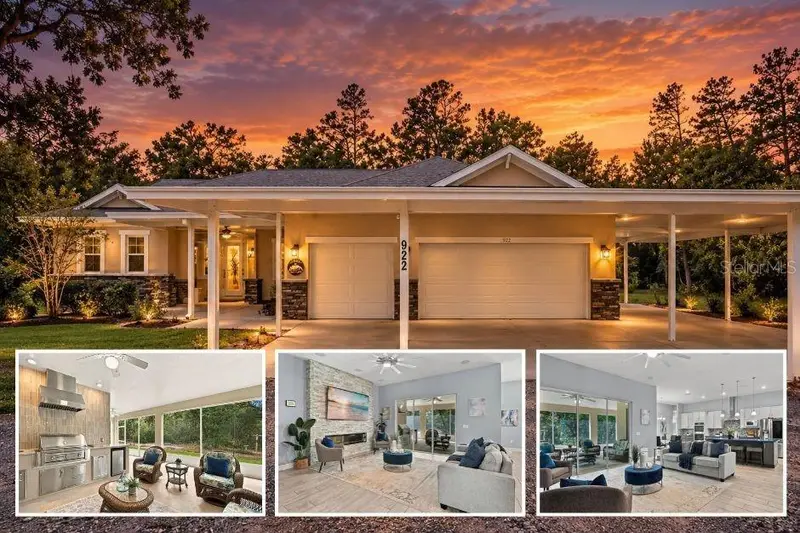
$750,000
922 Volusia Timber Ct
Lake Helen, FL 32744
4 bd · 3 ba · 2,559 sqft
MLS ID #V4951871, LPT REALTY, LLC.
Listing provided by Stellar MLS
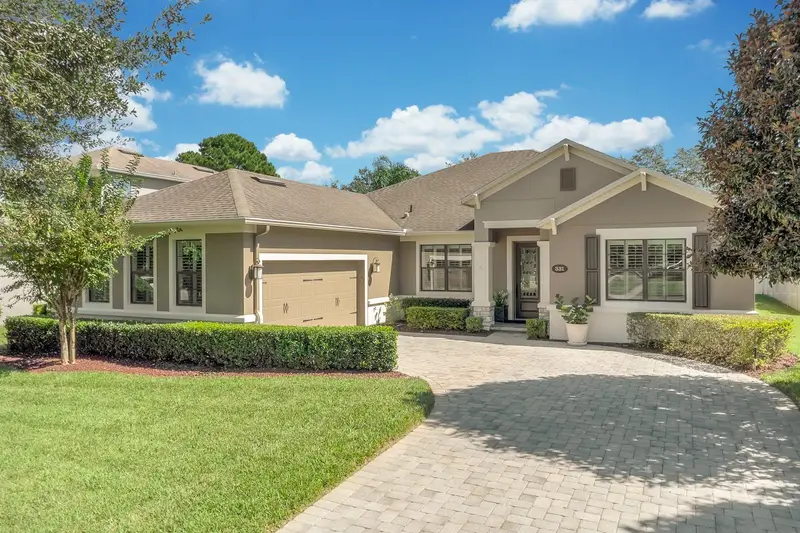
$669,900
331 Bellview Pl
Sanford, FL 32771
4 bd · 3 ba · 2,719 sqft
Versailles
MLS ID #O6449172, KROLL REALTY GROUP.
Listing provided by Stellar MLS

Listings courtesy of Stellar MLS as distributed by MLS GRID
IDX information is provided exclusively for consumers’ personal, non-commercial use and may not be used for any purpose other than to identify prospective properties consumers may be interested in purchasing.
Based on information submitted to the MLS GRID as of August 17, 2026 at 10:55 AM ET. All data is obtained from various sources and may not have been verified by broker or MLS GRID. Supplied Open House Information is subject to change without notice. All information should be independently reviewed and verified for accuracy. Properties may or may not be listed by the office/agent presenting the information.
All or a portion of the multiple listing information is provided by Stellar MLS, from a copyrighted compilation of listings. The compilation of listings and each individual listing are © 2026 Stellar MLS. All rights reserved.
Ryan Solberg, Broker · MaxLife Realty LLC · FL License #BK3354351 · Equal Housing Opportunity · Full disclaimer · DMCA