

$575,000
227 River Village DriveDebary, FL 32713
Listing updated: October 19, 2026 at 7:07 PM ET
Listing courtesy of Keller Williams Heritage Realty · Jen King · MLS #O6375961 · Active · 407-862-9700Property type
Year built
Price / sq ft
HOA dues
Days on market
Garage spaces
Flood zone
About this home
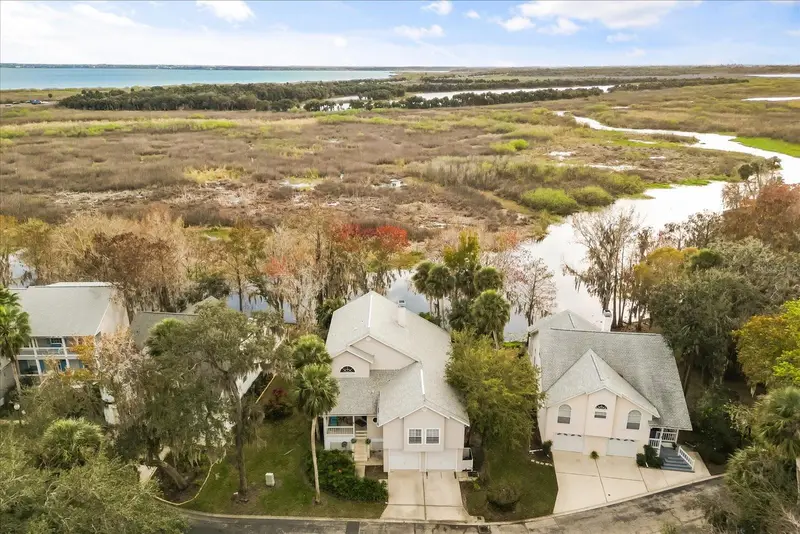
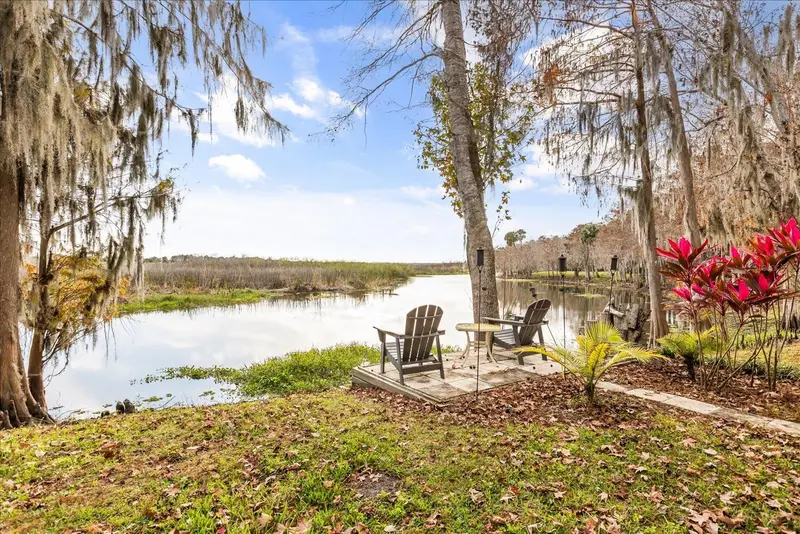
BACK ON THE MARKET! Great opportunity! Water lovers, this one is for you! Imagine waking up to a breathtaking waterfront view & hopping into your boat to explore beautiful, expansive Lake Monroe & the St Johns River whenever you feel like it! Truly unique, this Key-West style beauty is front row to a natural paradise & just minutes to the plethora of Sanford's & Lake Mary's shopping and dining! This is located in a wonderful smaller gated community with an amazing waterfront complex including a resort-like pool, river-front lounge deck, cabana, playground. HOA fee includes lawn maintenance & assigned boat slip with exclusive usage rights! Deeded as a condo, this is a detached single-family home with the privacy, space & view that you'd expect. This remarkable home has had many recent renovations, including an updated kitchen, baths, tankless hot water heater, interior paint, flooring & baseboards throughout! The elevated design of the home offers peace of mind as well as an incredible storage area underneath the living space at ground level for all of your fishing & water sports gear, including a huge 25 x 12 storage room! (not included in the square footage noted in the living space) Entering into the foyer, you'll appreciate the soaring ceilings and floor-to-ceiling fireplace with panoramic views from the great room and dining room. The home features plantation shutters and stylish, luxury high-quality vinyl plank flooring throughout and has recently been completely repainted with a neutral color throughout the interior. Preparing meals will be a delight with the captivating views from the gorgeous, updated kitchen! The fully equipped kitchen has been recently modernized, and updates include new quartz counters, built-in wine fridge, both sinks, disposal, fixtures & hardware. The kitchen also features a built-in oven & convection oven, cooktop, preparation island with a veggie sink & a roomy breakfast bar with pendant lighting that opens to the comfortable living room. On the second floor, you'll find two very generously sized secondary bedrooms with large walk-in closets. The secondary bath includes a new shower, toilet, quartz countertop, fixtures and flooring. Up the stairs on the third floor is the owner's retreat. This sprawling primary has a private sitting room/work-out room. There are 3 walk-in closets for all your accoutrements, including an expansive one that features its own built-in desk. Relax in the spa-like primary bath including an all new walk-in shower with stylish lighting effects, multiple jets, quartz counters, dual sinks with new fixtures, flooring & a new toilet. The main highlight of this home is the spectacular area in the back! Spend your evenings winding down in the screened-in porch with summer kitchen overlooking the water. Beyond the porch is a massive deck with room for multiple seating areas. Off the deck, there are stairs leading down to a water-front seating area and an enormous, secured storage area beneath the house. You'll find the large unfinished storage room with enough space for anything you might have & in a great location to cart things back and forth to the water. Other highlights of this home are upgraded wall insulation, all LED lights & natural gas. The community pool and amenities are just steps away! Located just a mile walk from wonderful Gemini Springs State Park. A hub of 3 walking/biking trails converging are right outside the gates! 2.5 Miles to the SunRail Station!
Estimated monthly payment
Estimate only. Taxes use the listing's reported amount where available; insurance is a Florida-average estimate. Your actual payment will vary — run a full calculation or talk to a lender.
Price & listing history177 days on market
- Status: ActiveOct 19, 2026
- Listed$612,000Jan 26, 2026
- Price reduced$575,000
Property Documents
Documents the listing agent has made public for this property. Free to view and download.
Facts & features
- Property type
- Residential
- Sub type
- Single Family Residence
- Status
- Active
- Days on market
- 177
- Subdivision
- River Oaks 01 Condo
- County
- Volusia
- Year built
- 1995
- Living area
- 2,664 sq ft
- Price/sq ft
- $216
- Building area
- 3,060 sq ft (Public Records)
- Lot size
- 0 sq ft
- Lot category
- Non-Applicable
- Flood zone
- AE (12127C0735K)
- Garage
- 2 spaces
- Annual taxes
- $5,570 (2025)
- Parcel #
- 9002-03-01-0370
- Zoning
- RES
- MLS #
- O6375961
Ask about this home
Have a question? Ask the broker directly.
Ryan Solberg answers personally — no call center, no spam. Your question goes straight to him.
Interior Details
- Bedrooms
- 3
- Full bathrooms
- 2
- Half bathrooms
- 2
- Flooring
- Ceramic Tile, Luxury Vinyl
- Appliances
- Built-In Oven, Cooktop, Dishwasher, Disposal, Gas Water Heater, Microwave, Range, Wine Refrigerator
- Interior features
- Cathedral Ceiling(s), Ceiling Fans(s), Eat-in Kitchen, High Ceilings, PrimaryBedroom Upstairs, Vaulted Ceiling(s), Walk-In Closet(s)
- Laundry
- Laundry Room
- Stories / Levels
- Two
- Direction faces
- Northeast
- Fireplace
- Yes
Heating & Cooling
- Heating
- Central
- Cooling
- Central Air
Parking
- Garage spaces
- 2
- Attached garage
- Yes
HOA & Financial
- HOA fee
- $345 / Monthly
- Monthly HOA
- $345/mo
- Total monthly fees
- $357/mo
- Total annual fees
- $4,284
- HOA name
- PMI Management Solutions-Teresa Schwarz
- CDD
- No
- Homestead exemption
- Yes
- Min lease term
- 1-2 Years
- Listing terms
- Cash, Conventional
- Ownership
- Fee Simple
- Available for lease
- Yes
- Lease restrictions
- Yes
- Additional lease restrictions
- Buyer must verify any lease restrictions with the HOA.
Exterior & Construction
- Exterior features
- Balcony, Storage
- Construction materials
- Vinyl Siding, Frame
- Roof
- Shingle
- Foundation
- Slab
- Waterfront
- Yes
- Water access
- Yes
- Water view
- Yes
- Road surface
- Asphalt
Utilities
- Sewer
- Public Sewer
- Water source
- Public
- Utilities
- BB/HS Internet Available
Community
- Pets allowed
- Yes
Room Details
| Room | Level | Dimensions |
|---|---|---|
| Kitchen | 12x19 | |
| Living Room | 16x13 | |
| Great Room | 21x15 | |
| Dining Room | 11x12 | |
| Bedroom 2 | 16x11 | |
| Bedroom 3 | 16x11 | |
| Primary Bedroom | 16x27 |
Listing Details
- Listing date
- 2026-01-26
- On market date
- 2026-01-26
- Original list price
- $612,000
- Occupant type
- Owner
- MLS area
- 32713 - Debary
- Listing AOR
- West Volusia
- Status changed
- 2026-10-19
- Tax legal description
- UNIT 37 RIVER OAKS II CONDO PER OR 3961 PG 0145 PER OR 4737 PG 3041 PER OR 5432 PG 4135 PER OR 8528 PG 2609 PER OR 8528 PG 2769
Flood risk
FEMA Special Flood Hazard Area (1% annual-chance / “100-year” floodplain). Flood insurance is generally required by mortgage lenders.
Source: FEMA flood zone reported on the listing. Confirm current designation at FEMA Flood Map Service Center.
Location
Directions
From I-4 & Doyle, go west. River Oaks is approximately .08 miles off the exit on the left. Turn left onto river Village (where the gate box is) Turn right where the road splits/continues as River Village. House will be on the left.
Property sale history
Public records227 RIVER VILLAGE DR, DEBARY 32713
- Feb 2024$510,000
2,664 sq ft · Built 1995
Sale data from Florida public records (Department of Revenue / county property appraiser). Deemed reliable but not guaranteed; may not reflect current market or MLS status. Not Stellar MLS data.
More homes like this
$360,000
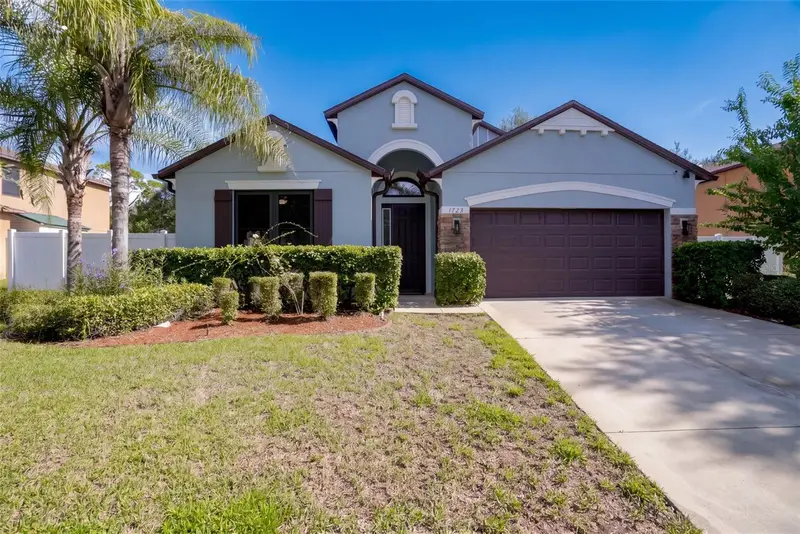
1773 Waterside Oaks Dr
Orange City, FL 32763
4 bd · 2 ba · 1,857 sqft
Oakhurst Golf Estates
MLS ID #G5119001, LPT REALTY, LLC.
Listing provided by Stellar MLS
$349,999
1435 June Ct
Deltona, FL 32725
3 bd · 2 ba · 1,613 sqft
Deltona Lakes Unit 9
MLS ID #O6451283, BEYCOME OF FLORIDA LLC.
Listing provided by Stellar MLS
$369,900
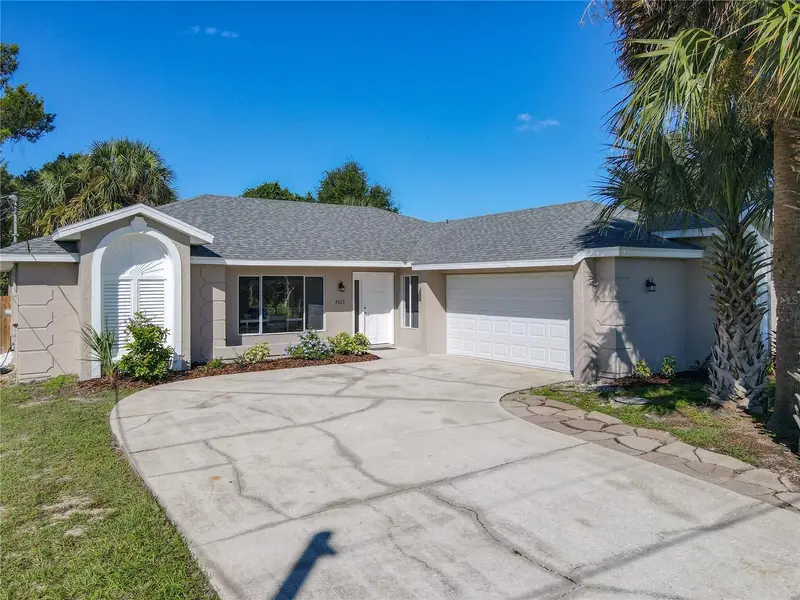
3025 Foxboro Cir
Deltona, FL 32738
3 bd · 2 ba · 1,703 sqft
Deltona Lakes Unit 39
MLS ID #O6448179, CHARLES RUTENBERG REALTY ORLANDO.
Listing provided by Stellar MLS
$359,900
1079 W Hancock Dr
Deltona, FL 32725
4 bd · 2 ba · 2,142 sqft
Deltona Lakes Unit 02
MLS ID #O6440402, CREEGAN GROUP.
Listing provided by Stellar MLS

Listings courtesy of Stellar MLS as distributed by MLS GRID
IDX information is provided exclusively for consumers’ personal, non-commercial use and may not be used for any purpose other than to identify prospective properties consumers may be interested in purchasing.
Based on information submitted to the MLS GRID as of October 19, 2026 at 7:07 PM ET. All data is obtained from various sources and may not have been verified by broker or MLS GRID. Supplied Open House Information is subject to change without notice. All information should be independently reviewed and verified for accuracy. Properties may or may not be listed by the office/agent presenting the information.
All or a portion of the multiple listing information is provided by Stellar MLS, from a copyrighted compilation of listings. The compilation of listings and each individual listing are © 2026 Stellar MLS. All rights reserved.
Ryan Solberg, Broker · MaxLife Realty LLC · FL License #BK3354351 · Equal Housing Opportunity · Full disclaimer · DMCA