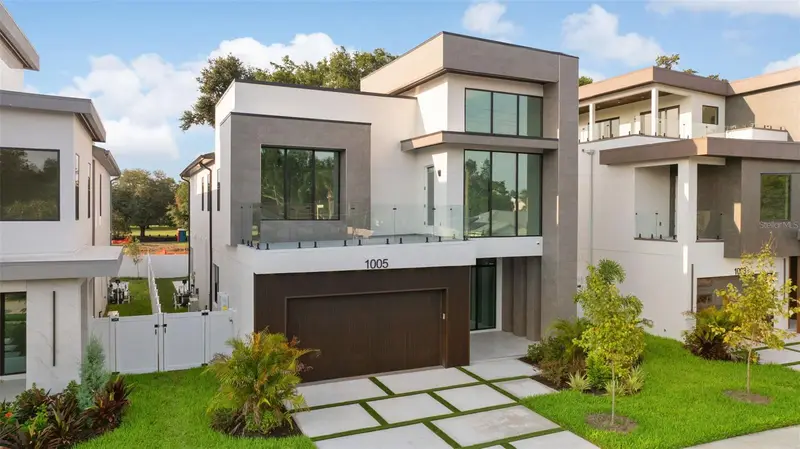

$1,899,900
1005 Braddock StreetTampa, FL 33603
Listing updated: October 22, 2026 at 2:46 PM ET
Listing courtesy of Compass Florida Llc · Bria Patti · MLS #TB8535608 · Active · 813-365-9935Property type
Year built
Lot size
Price / sq ft
HOA dues
Days on market
Garage spaces
Flood zone
About this home
This is not your neighborhood's cookie cutter new build. This is a one-of-one. Brand new construction in one of Tampa's most desirable neighborhoods, Riverside Heights. Bike to Armature Works and the Riverwalk in under 10 minutes. With major development plans for the area and quick access to Downtown Tampa, Tampa International Airport, and major highways, Riverside Heights has become one of the city's most sought after addresses. The curb appeal is a true showstopper, tile wrapped pillars, a hidden garage with fluted composite detailing, and floor-to-ceiling glass spanning both the entry and second level. An 8' pivot door makes the first impression count, and iTint Technology's smart privacy tint across the entire front entryway means you get all the light without sacrificing privacy. Step inside to a bright, open-concept layout with engineered hardwood throughout anchored by a floating staircase with glass railings. The main level offers a full guest bedroom and bathroom, ideal for visitors or a family member. The custom kitchen is where the memories are made, custom cabinetry, undermount outlets and lighting, a 10' island with ample storage, a built-in Bosch smart oven, and fully paneled appliances for a seamless, luxury finish. The kitchen, dining, and living areas flow effortlessly together for true open concept living. Step through the three panel pocket sliding door off the living room and into your outdoor paradise a custom saltwater gas-heated pool and spa, an outdoor kitchen, a beautifully finished deck with built in speakers and a pool bathroom with full shower. The perfect setup for Tampa summers and effortless entertaining. Upstairs, the primary suite is its own retreat, a spacious bedroom with a custom built-in closet and a private balcony overlooking the pool, accessed through a three-panel pocket sliding door. The en suite is designed for two without compromise: dual shower heads, dual niches, a soaking tub, and a private water closet with a smart bidet toilet. A standout second bedroom features floor to ceiling windows, a dramatic 20' double-height ceiling, and its own private balcony overlooking the front of the home. Two additional guest bedrooms, a full laundry room, and a shared bath complete the upper level. 10 ft ceilings, 8ft solid core doors. The entire home is built with intention, security cameras at all four corners, built in speakers throughout the living spaces, primary suite, and outdoor areas, all controlled from your home's personal tablet. Several well kept parks in the neighborhood including Plymouth Park on the street behind the home. Not located in a flood zone providing extra peace of mind. Built as a spec finished like a custom, every detail was made with intention and designed for long term living!
Estimated monthly payment
Estimate only. Taxes use the listing's reported amount where available; insurance is a Florida-average estimate. Your actual payment will vary — run a full calculation or talk to a lender.
Price & listing history62 days on market
- Status: ActiveAug 26, 2026
- Listed$1,924,900Aug 5, 2026
- Price reduced$1,899,900
Facts & features
- Property type
- Residential
- Sub type
- Single Family Residence
- Status
- Active
- Days on market
- 62
- Subdivision
- Suburb Royal Sub
- County
- Hillsborough
- Year built
- 2026
- Living area
- 3,528 sq ft
- Price/sq ft
- $539
- Building area
- 4,435 sq ft (Public Records)
- Lot size
- 6,000 sq ft
- Lot category
- 0 to less than 1/4
- Flood zone
- X (12057C0351J)
- Garage
- 2 spaces
- Pool
- Private pool
- Annual taxes
- $2,943 (2025)
- Parcel #
- A-11-29-18-4QE-000007-00003.1
- Zoning
- RS-50
- MLS #
- TB8535608
Ask about this home
Have a question? Ask the broker directly.
Ryan Solberg answers personally — no call center, no spam. Your question goes straight to him.
Interior Details
- Bedrooms
- 5
- Full bathrooms
- 5
- Flooring
- Hardwood
- Appliances
- Built-In Oven, Cooktop, Dishwasher, Disposal, Microwave, Range Hood, Refrigerator, Tankless Water Heater
- Interior features
- Ceiling Fans(s), Kitchen/Family Room Combo, Open Floorplan, PrimaryBedroom Upstairs, Smart Home, Tray Ceiling(s), Walk-In Closet(s)
- Laundry
- Laundry Room
- Stories / Levels
- Two
- Direction faces
- South
- New construction
- Yes
Heating & Cooling
- Heating
- Central, Electric
- Cooling
- Central Air
Parking
- Garage spaces
- 2
- Attached garage
- Yes
HOA & Financial
- Total monthly fees
- None
- Total annual fees
- None
- CDD
- No
- Min lease term
- No Minimum
- Listing terms
- Cash, Conventional, Other
- Ownership
- Fee Simple
- Available for lease
- Yes
- Lease restrictions
- No
- Additional lease restrictions
- Please refer to the City of Tampa or Hillsborough County site for leasing restrictions
Exterior & Construction
- Exterior features
- Balcony, Lighting, Outdoor Grill, Rain Gutters
- Construction materials
- Block, Frame
- Roof
- Shingle
- Foundation
- Slab
- Pool
- Private pool
- Road surface
- Paved
Utilities
- Sewer
- Public Sewer
- Water source
- Public
- Utilities
- Public
Community
- Pets allowed
- Yes
Room Details
| Room | Level | Dimensions |
|---|---|---|
| Primary Bedroom | 19x15 | |
| Living Room | 18x25 | |
| Kitchen | 13x17 |
Listing Details
- Listing date
- 2026-08-05
- On market date
- 2026-08-05
- Original list price
- $1,924,900
- Occupant type
- Vacant
- MLS area
- 33603 - Tampa / Seminole Heights
- Listing AOR
- Suncoast Tampa
- Status changed
- 2026-08-26
- Tax legal description
- SUBURB ROYAL LOT 3 BLOCK 7
Flood risk
Minimal-risk area outside the mapped floodplain. Flood insurance is optional and typically low-cost.
Source: FEMA flood zone reported on the listing. Confirm current designation at FEMA Flood Map Service Center.
Location
Directions
starting on N Blvd turn left onto W Columbus Dr right onto N Ridgewood Ave left onto W Braddock St.
More homes like this
$1,695,000
4521 W Azeele St
Tampa, FL 33609
3 bd · 2 ba · 1,748 sqft
Chateau Villa
MLS ID #TB8558965, SMITH & ASSOCIATES REAL ESTATE.
Listing provided by Stellar MLS
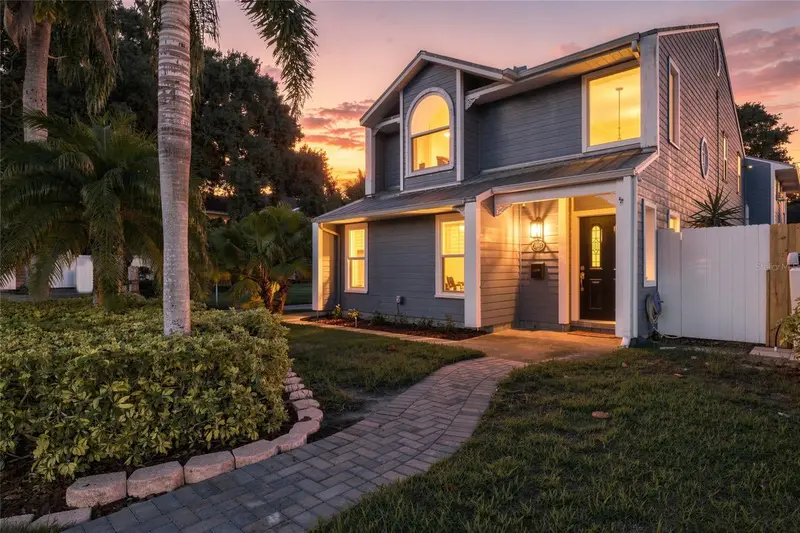
$1,150,000
2802 W Estrella St
Tampa, FL 33629
3 bd · 4 ba · 2,071 sqft
Palma Ceia Park
MLS ID #TB8543859, REALTY ONE GROUP INNOVATION.
Listing provided by Stellar MLS
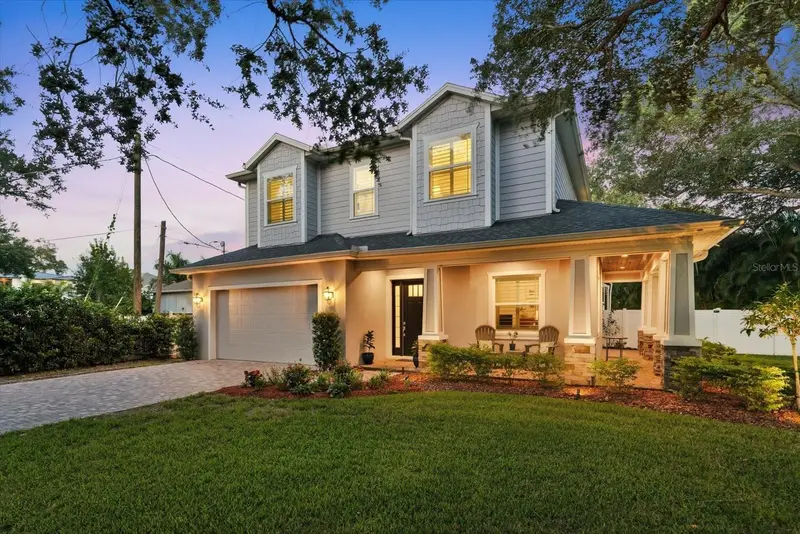
$1,799,000
3608 E Sterling Cir
Tampa, FL 33629
5 bd · 4 ba · 3,177 sqft
Bel Mar Rev Unit 7
MLS ID #TB8559337, SMITH & ASSOCIATES REAL ESTATE.
Listing provided by Stellar MLS
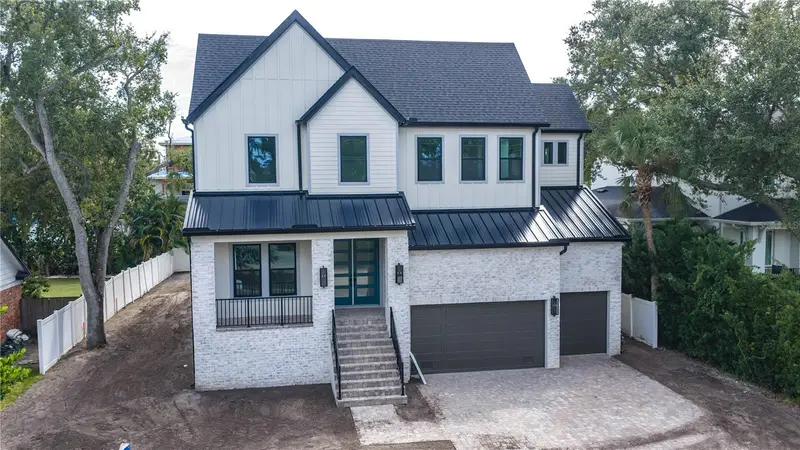
$2,699,000
4906 W Estrella St
Tampa, FL 33629
5 bd · 5 ba · 5,072 sqft
Henderson Beach
MLS ID #TB8480385, HOMES BY WESTBAY REALTY.
Listing provided by Stellar MLS

Listings courtesy of Stellar MLS as distributed by MLS GRID
IDX information is provided exclusively for consumers’ personal, non-commercial use and may not be used for any purpose other than to identify prospective properties consumers may be interested in purchasing.
Based on information submitted to the MLS GRID as of October 22, 2026 at 2:46 PM ET. All data is obtained from various sources and may not have been verified by broker or MLS GRID. Supplied Open House Information is subject to change without notice. All information should be independently reviewed and verified for accuracy. Properties may or may not be listed by the office/agent presenting the information.
All or a portion of the multiple listing information is provided by Stellar MLS, from a copyrighted compilation of listings. The compilation of listings and each individual listing are © 2026 Stellar MLS. All rights reserved.
Ryan Solberg, Broker · MaxLife Realty LLC · FL License #BK3354351 · Equal Housing Opportunity · Full disclaimer · DMCA