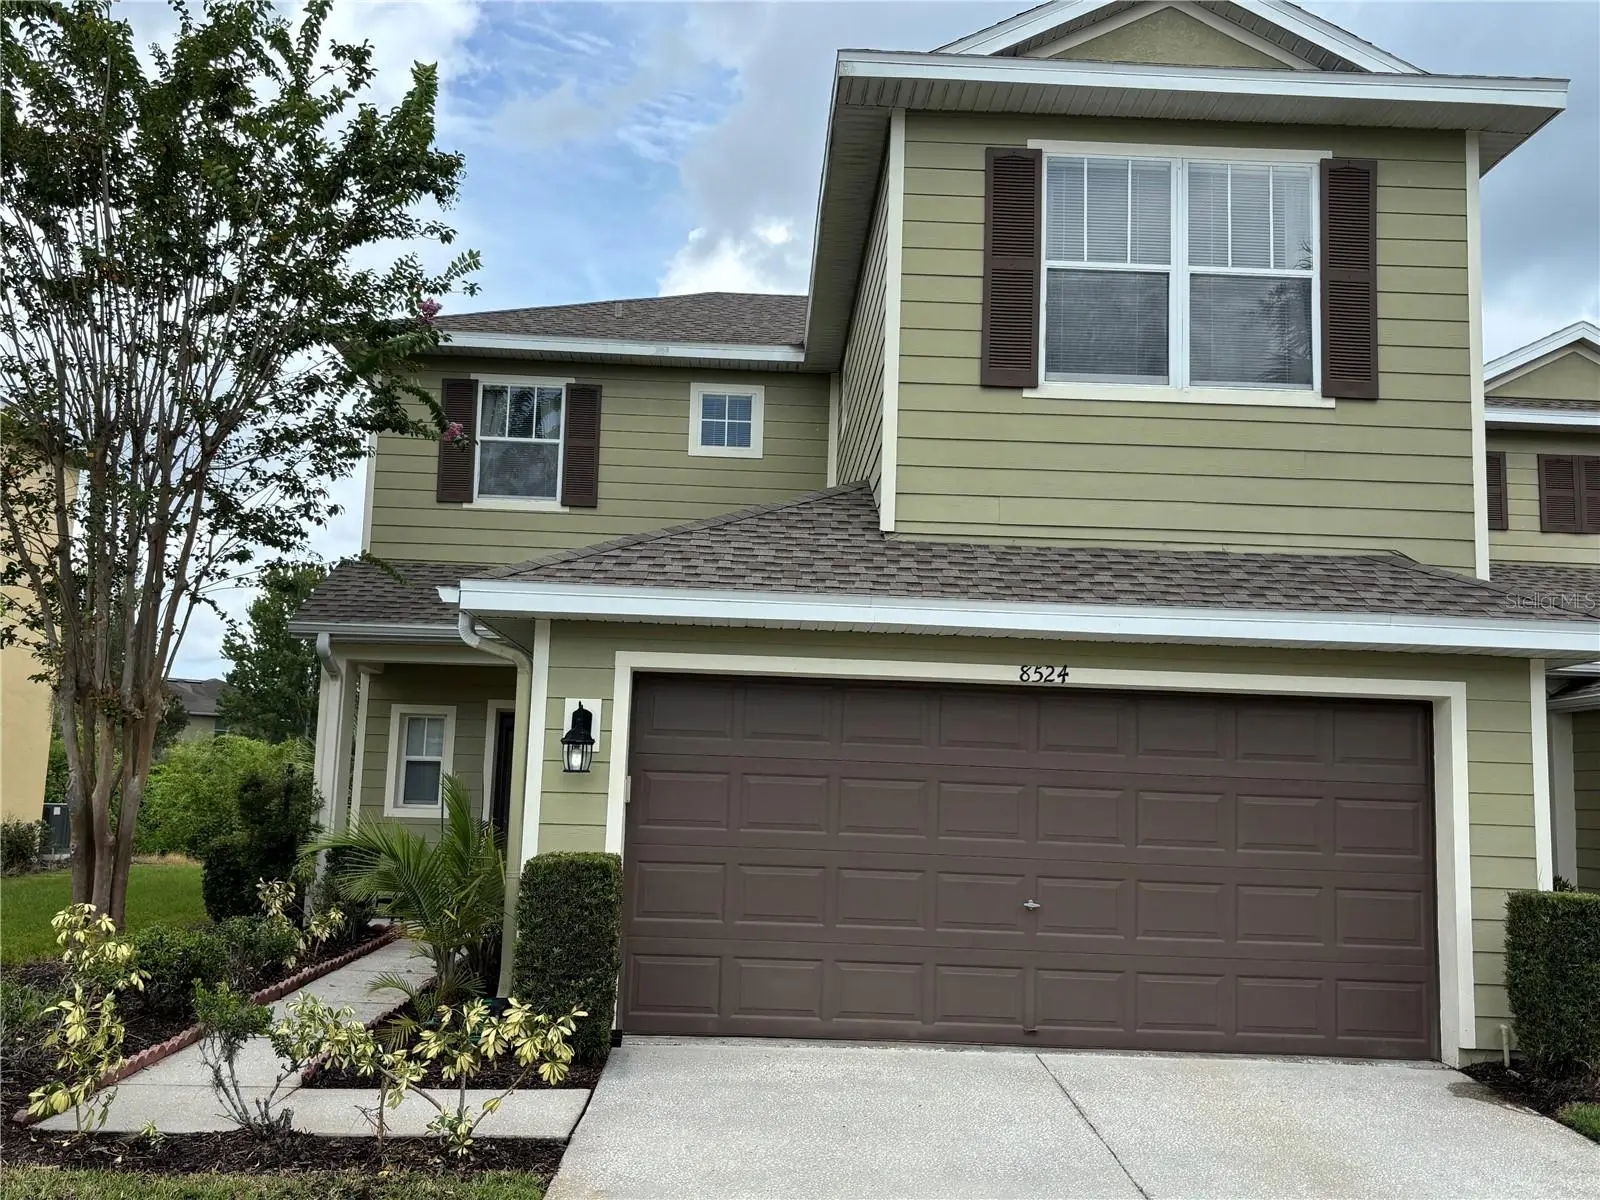

$310,500
8524 Sandpiper Ridge Avenue
Tampa, FL 33647
Listing updated: September 21, 2026 at 10:39 AM ET
Listing courtesy of Hometrust Realty Group · Zena Bacvic · MLS #W7888243 · Active · 813-444-5777Property type
Year built
Lot size
Price / sq ft
HOA dues
Days on market
Garage spaces
Flood zone
About this home
Welcome to this warm and inviting 3-bedroom, 2.5-bathroom home offering 1,511 square feet of comfortable living space in desirable New Tampa. Major updates include an AC system installed in 2021, a new roof installed in 2023, and a new water heater installed in 2026. The entire home has also been freshly painted, giving it a bright, clean, and move-in-ready feel. Upstairs, you will find three bedrooms featuring upgraded vinyl flooring, generous closet space, and plenty of natural light. The well-designed layout provides comfort, privacy, and plenty of room for everyday living. The beautiful kitchen features wood cabinetry, granite countertops, stainless steel appliances, and a conveniently located laundry area. Step through the back patio doors and enjoy a peaceful view of open green space and mature trees. It is the perfect place for morning coffee, relaxing after a long day, or enjoying quiet evenings outdoors. Additional features include an attached two-car garage and access to a community swimming pool and fitness center, all with low HOA fees. Conveniently located near major highways, shopping malls, restaurants, schools, entertainment, and everything New Tampa can provide, this charming and well-maintained home is ready for its next owner. Schedule your private showing today!
Estimated monthly payment
Estimate only. Taxes use the listing's reported amount where available; insurance is a Florida-average estimate. Your actual payment will vary — run a full calculation or talk to a lender.
Price & listing history46 days on market
- Status: ActiveAug 6, 2026
- Listed$325,000Aug 6, 2026
- Price reduced$310,500
Facts & features
- Property type
- Residential
- Sub type
- Townhouse
- Status
- Active
- Days on market
- 46
- Subdivision
- Hammocks
- County
- Hillsborough
- Year built
- 2006
- Living area
- 1,511 sq ft
- Price/sq ft
- $205
- Building area
- 1,971 sq ft (Public Records)
- Lot size
- 2,926 sq ft
- Lot category
- 0 to less than 1/4
- Flood zone
- X (12057C0090H)
- Garage
- 2 spaces
- Annual taxes
- $6,442 (2025)
- Parcel #
- A-01-27-19-88J-000073-00001.0
- Zoning
- PD-A
- MLS #
- W7888243
Ask about this home
Have a question? Ask the broker directly.
Ryan Solberg answers personally — no call center, no spam. Your question goes straight to him.
Interior Details
- Bedrooms
- 3
- Full bathrooms
- 2
- Half bathrooms
- 1
- Flooring
- Tile, Vinyl
- Appliances
- Dishwasher, Disposal, Dryer, Electric Water Heater, Freezer, Microwave, Range, Refrigerator, Washer
- Interior features
- Ceiling Fans(s), Living Room/Dining Room Combo, Solid Wood Cabinets, Vaulted Ceiling(s), Walk-In Closet(s)
- Laundry
- In Kitchen, Laundry Closet
- Stories / Levels
- Two
- Direction faces
- Southwest
Heating & Cooling
- Heating
- Electric
- Cooling
- Central Air
Parking
- Garage spaces
- 2
- Attached garage
- Yes
- Parking features
- Driveway, Garage Door Opener, Guest
HOA & Financial
- HOA fee
- $233 / Monthly
- Monthly HOA
- $233/mo
- Total monthly fees
- $233/mo
- Total annual fees
- $2,796
- HOA name
- Qualified Property Management
- CDD
- Yes
- Min lease term
- 8-12 Months
- Listing terms
- Cash, Conventional, FHA, VA Loan
- Ownership
- Fee Simple
- Available for lease
- No
- Lease restrictions
- No
- Approval process
- Buyer to verify approval process with Association
Exterior & Construction
- Exterior features
- Other
- Construction materials
- Brick, Concrete
- Roof
- Shingle
- Foundation
- Slab
- Road surface
- Paved
Utilities
- Sewer
- Public Sewer
- Water source
- Public
- Utilities
- BB/HS Internet Available, Cable Available, Electricity Available, Phone Available, Water Available, Water Connected
Community
- Pets allowed
- Yes
Schools
Letter grades: Florida DOE 2024–25 school grades (Orange, Seminole, Lake, Osceola, Brevard). Assigned schools from the listing agent — verify enrollment with the district.
Room Details
| Room | Level | Dimensions |
|---|---|---|
| Primary Bedroom | Second | 14x12 |
| Bathroom 1 | Second | 12x10 |
| Bathroom 2 | Second | 11x12 |
| Kitchen | First | 11x11 |
| Dining Room | First | 11x11 |
| Living Room | First | 15x12 |
Listing Details
- Listing date
- 2026-08-05
- On market date
- 2026-08-06
- Original list price
- $325,000
- Occupant type
- Vacant
- MLS area
- 33647 - Tampa / Tampa Palms
- Listing AOR
- West Pasco
- Status changed
- 2026-08-06
- Tax legal description
- HAMMOCKS LOT 1 BLOCK 73
Flood risk
Minimal-risk area outside the mapped floodplain. Flood insurance is optional and typically low-cost.
Source: FEMA flood zone reported on the listing. Confirm current designation at FEMA Flood Map Service Center.
Location
Directions
From I-75 North, take Exit 270 toward Bruce B. Downs Boulevard. Turn left onto Bruce B. Downs Boulevard, then turn left onto County Line Road. Turn left into the community entrance at Royal Hampton Boulevard. The community will be the second entrance on the left. After passing through the gate, turn right onto Sandpiper Ridge Avenue. The townhouse will be on the left.
More homes like this
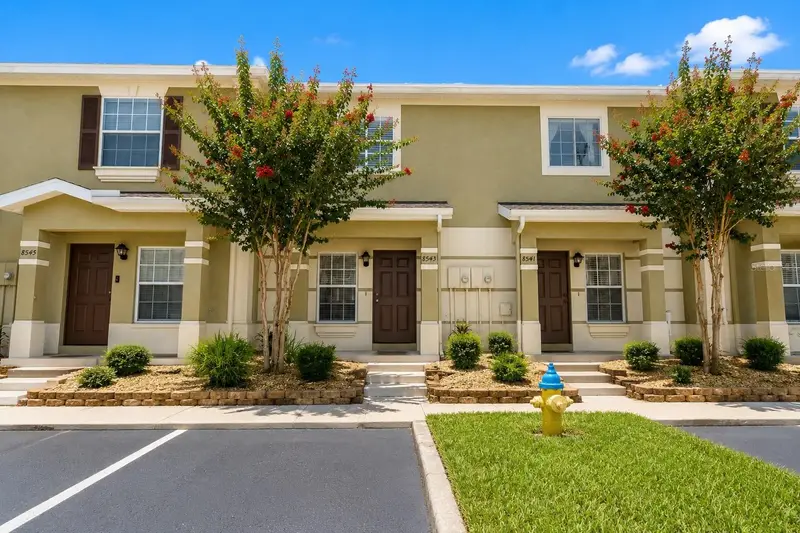
$199,900
8543 Trail Wind Dr
Tampa, FL 33647
2 bd · 3 ba · 1,120 sqft
Hammocks
MLS ID #TB8545393, MIHARA & ASSOCIATES INC..
Listing provided by Stellar MLS
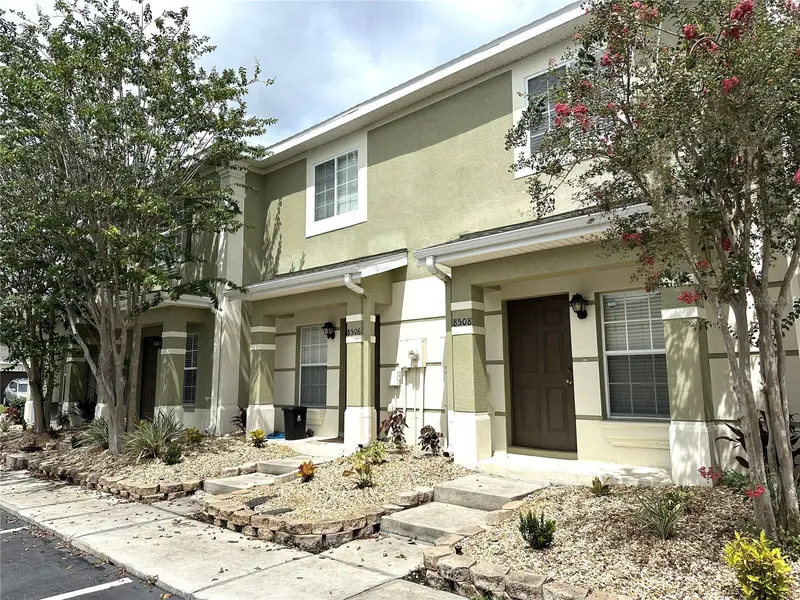
$199,900
8508 Brushleaf Way
Tampa, FL 33647
2 bd · 3 ba · 1,008 sqft
Hammocks
MLS ID #TB8536413, FUTURE HOME REALTY INC.
Listing provided by Stellar MLS
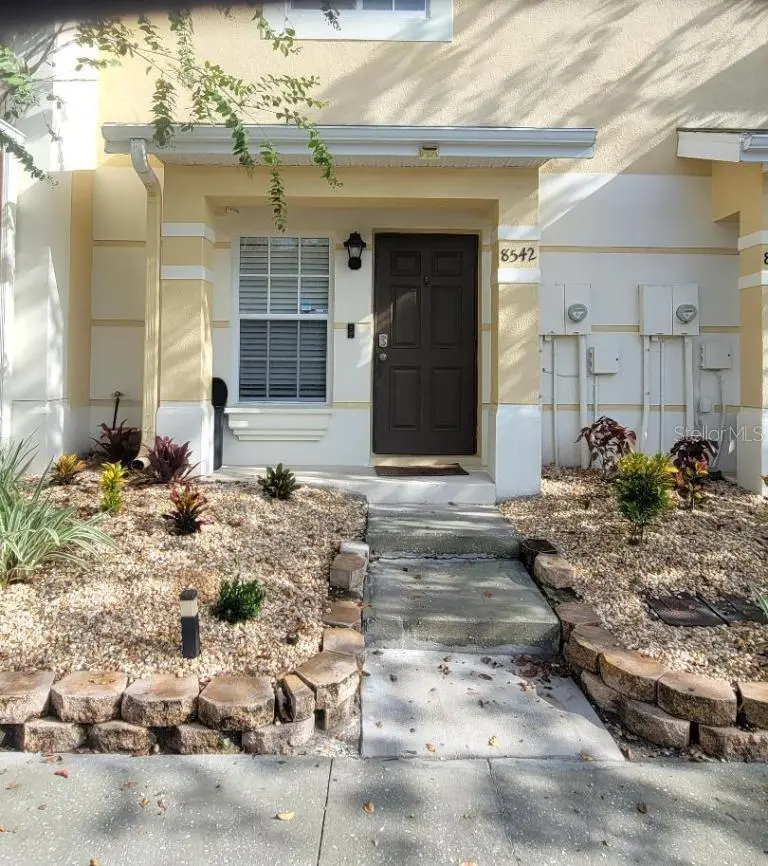
$219,900
8542 Brushleaf Way
Tampa, FL 33647
2 bd · 3 ba · 1,008 sqft
Hammocks
MLS ID #TB8544639, PLATINUM KEY REAL ESTATE.
Listing provided by Stellar MLS
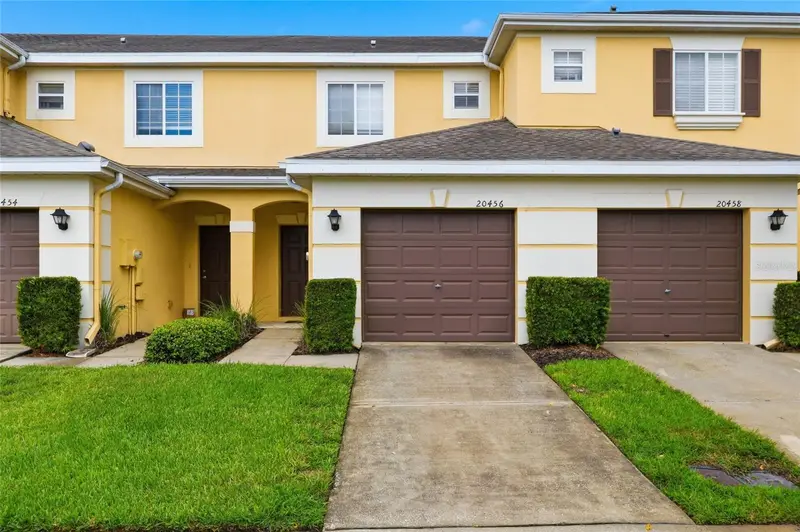
$249,900
20456 Needletree Dr
Tampa, FL 33647
2 bd · 3 ba · 1,322 sqft
Hammocks
MLS ID #TB8543539, CENTURY 21 BILL NYE REALTY.
Listing provided by Stellar MLS

Listings courtesy of Stellar MLS as distributed by MLS GRID
IDX information is provided exclusively for consumers’ personal, non-commercial use and may not be used for any purpose other than to identify prospective properties consumers may be interested in purchasing.
Based on information submitted to the MLS GRID as of September 21, 2026 at 10:39 AM ET. All data is obtained from various sources and may not have been verified by broker or MLS GRID. Supplied Open House Information is subject to change without notice. All information should be independently reviewed and verified for accuracy. Properties may or may not be listed by the office/agent presenting the information.
All or a portion of the multiple listing information is provided by Stellar MLS, from a copyrighted compilation of listings. The compilation of listings and each individual listing are © 2026 Stellar MLS. All rights reserved.
Ryan Solberg, Broker · MaxLife Realty LLC · FL License #BK3354351 · Equal Housing Opportunity · Full disclaimer · DMCA