

$3,500,000
403 Magnolia DriveClearwater, FL 33756
Listing updated: October 2, 2026 at 8:57 PM ET
Listing courtesy of Mihara & Associates Inc. · Abi Neal · MLS #TB8535473 · Active · 813-960-2300Property type
Year built
Lot size
Price / sq ft
HOA dues
Days on market
Flood zone
About this home
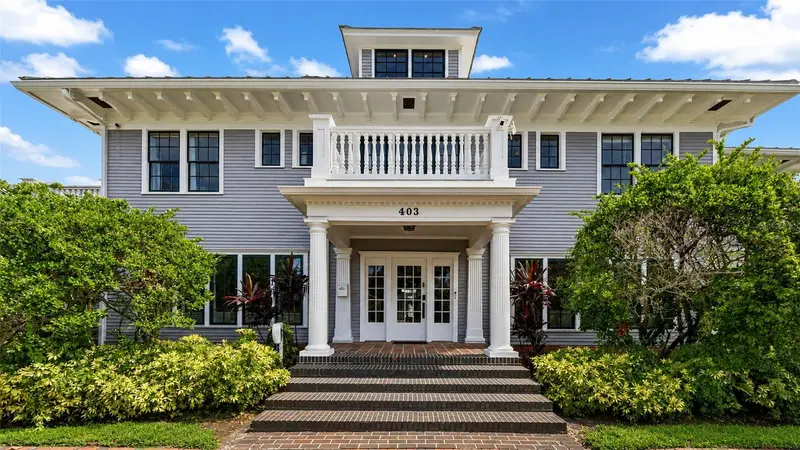
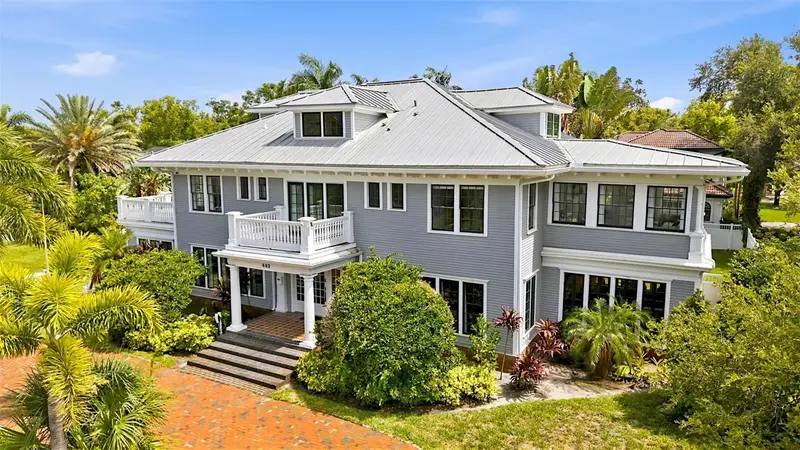
Virtually Staged. A rare opportunity to own one of Harbor Oaks’ most distinguished estates. Built between 1918 and 1925, 403 Magnolia Drive pairs nearly a century of architectural character with the scale and presence of a true estate—all just one block from the water, minutes from Downtown Clearwater, and located in desirable Flood Zone X. Spanning 7,223 square feet across three levels, the seven-bedroom, seven-and-a-half-bath estate is defined by soaring natural light, original hardwood floors, beautifully preserved architectural details, and an exceptional sense of space. Floor-to-ceiling windows line the dual formal living rooms, while a sun-filled solarium with NEW windows and an adjoining Florida room create effortless transitions throughout the main level. A private library and expansive family room offer additional spaces for both intimate everyday living and large-scale entertaining. Each of the home’s seven bedrooms features its own private full bathroom, an extraordinary level of comfort and privacy for family and guests. Upstairs, two generous suites open onto a sweeping wraparound deck and feature beautifully appointed, spa-inspired baths. The entire third floor offers another private retreat with a full bath, fireplace, sun deck, and abundant storage—creating exceptional flexibility for a primary suite, guest quarters, or private living level. At the heart of the home, the kitchen is designed for both serious cooking and entertaining, featuring commercial-grade stainless steel appliances, a Dacor gas range, custom millwork, and an oversized walk-in pantry. A wet bar, tray ceilings, and French doors opening to the courtyard and outdoor living spaces further enhance the home’s ability to host with ease. Outside, the estate unfolds across a prominent corner lot of more than half an acre—an increasingly rare offering in this location. Mature surroundings create a private setting for the resort-style pool and spa, expansive deck, and outdoor entertaining areas, while a circular drive provides an impressive sense of arrival. Moments from Downtown Clearwater’s dining and entertainment, minutes from Clearwater Beach, and surrounded by some of the area’s most notable residences, 403 Magnolia Drive offers a combination of history, scale, land, and lifestyle that is truly one of a kind.
Estimated monthly payment
Estimate only. Taxes use the listing's reported amount where available; insurance is a Florida-average estimate. Your actual payment will vary — run a full calculation or talk to a lender.
Price & listing history58 days on market
- Status: ActiveAug 5, 2026
- Listed$3,000,000Aug 5, 2026
- Price increased$3,500,000
Facts & features
- Property type
- Residential
- Sub type
- Single Family Residence
- Status
- Active
- Days on market
- 58
- Subdivision
- Harbor Oaks
- County
- Pinellas
- Year built
- 1925
- Living area
- 7,223 sq ft
- Price/sq ft
- $485
- Building area
- 9,644 sq ft (Public Records)
- Lot size
- 23,409 sq ft
- Lot category
- 1/2 to less than 1
- Flood zone
- X (12103C0108J)
- Pool
- Private pool
- Annual taxes
- $34,596 (2025)
- Parcel #
- 16-29-15-36270-000-0840
- MLS #
- TB8535473
Ask about this home
Have a question? Ask the broker directly.
Ryan Solberg answers personally — no call center, no spam. Your question goes straight to him.
Interior Details
- Bedrooms
- 7
- Full bathrooms
- 7
- Half bathrooms
- 1
- Flooring
- Tile, Wood
- Appliances
- Bar Fridge, Built-In Oven, Convection Oven, Cooktop, Dishwasher, Disposal, Dryer, Exhaust Fan, Freezer, Gas Water Heater, Ice Maker, Microwave, Range, Range Hood, Refrigerator, Washer
- Interior features
- Built-in Features, Ceiling Fans(s), Crown Molding, Eat-in Kitchen, Kitchen/Family Room Combo, Living Room/Dining Room Combo, Open Floorplan, PrimaryBedroom Upstairs, Solid Surface Counters, Solid Wood Cabinets, Stone Counters, Thermostat, Walk-In Closet(s), Window Treatments
- Laundry
- Inside, Laundry Room
- Stories / Levels
- Three Or More
- Direction faces
- North
- Fireplace
- Yes
- In-law suite
- Yes
Heating & Cooling
- Heating
- Central, Electric
- Cooling
- Central Air
Parking
- Attached garage
- No
- Parking features
- Boat, Circular Driveway, Curb Parking, Driveway, Electric Vehicle Charging Station(s), Ground Level, Guest, On Street
HOA & Financial
- Total monthly fees
- None
- Total annual fees
- None
- CDD
- No
- Homestead exemption
- Yes
- Min lease term
- No Minimum
- Listing terms
- Cash, Conventional
- Ownership
- Fee Simple
- Available for lease
- Yes
- Lease restrictions
- No
Exterior & Construction
- Exterior features
- Balcony, Courtyard, Garden, Hurricane Shutters, Lighting, Private Mailbox, Rain Gutters, Sidewalk, Sprinkler Metered, Storage
- Construction materials
- Block, Concrete, Metal Frame, Stucco
- Roof
- Metal
- Foundation
- Basement
- Pool
- Private pool
- Road surface
- Asphalt
Utilities
- Sewer
- Public Sewer
- Water source
- Public
- Utilities
- BB/HS Internet Available, Cable Connected, Electricity Connected, Natural Gas Available, Phone Available, Private, Public, Sewer Connected, Sprinkler Meter, Water Connected
Schools
Letter grades: Florida DOE 2024–25 school grades (Orange, Seminole, Lake, Osceola, Brevard). Assigned schools from the listing agent — verify enrollment with the district.
Room Details
| Room | Level | Dimensions |
|---|---|---|
| Great Room | First | 33x19 |
| Living Room | First | 18x20 |
| Family Room | First | 17x20 |
| Foyer | First | 18x20 |
| Florida Room | First | 14x20 |
| Kitchen | First | |
| Primary Bedroom | Third |
Listing Details
- Listing date
- 2026-07-31
- On market date
- 2026-08-05
- Original list price
- $3,000,000
- Occupant type
- Owner
- MLS area
- 33756 - Clearwater/Belleair
- Listing AOR
- Suncoast Tampa
- Status changed
- 2026-08-05
- Tax legal description
- HARBOR OAKS LOTS 84 & 86 TOGETHER WITH LOT 82 LESS E 50FT THEREOF
Flood risk
Minimal-risk area outside the mapped floodplain. Flood insurance is optional and typically low-cost.
Source: FEMA flood zone reported on the listing. Confirm current designation at FEMA Flood Map Service Center.
Location
Directions
from S. Fort Harrison Ave, the main north-south road through downtown Clearwater, turn west onto Magnolia Drive.
More homes like this
$469,777
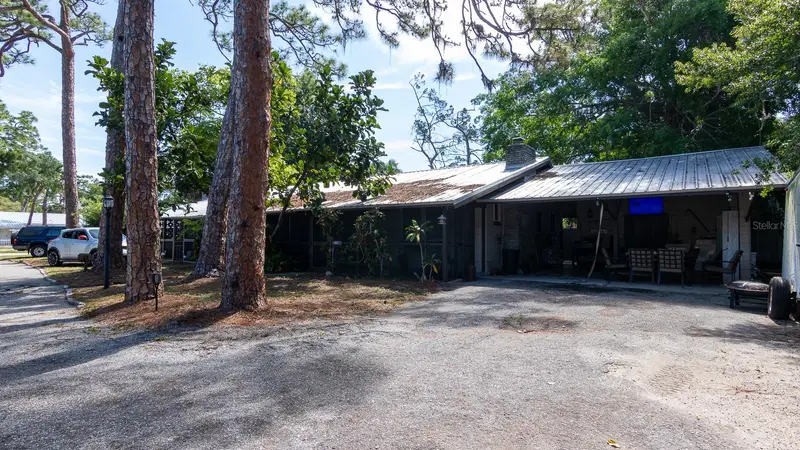
2110 Palm Ter
Sarasota, FL 34231
4 bd · 2 ba · 1,680 sqft
Harbor Oaks
MLS ID #A4697614, RELAX PROPERTY GROUP, LLC.
Listing provided by Stellar MLS
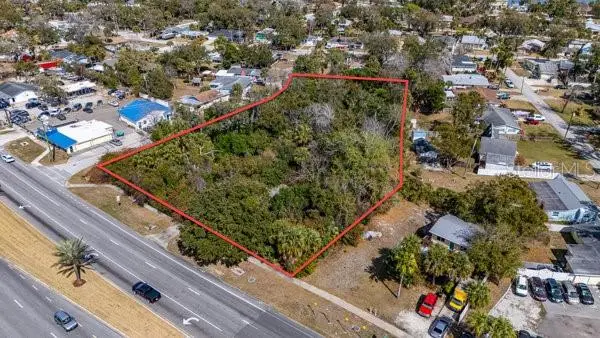
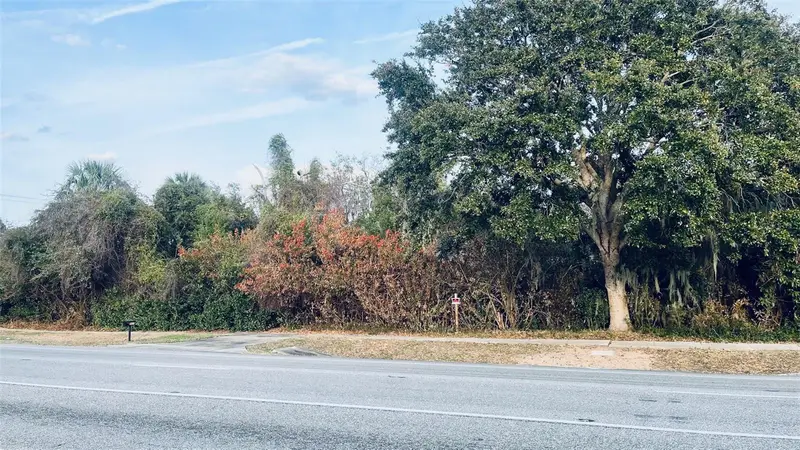
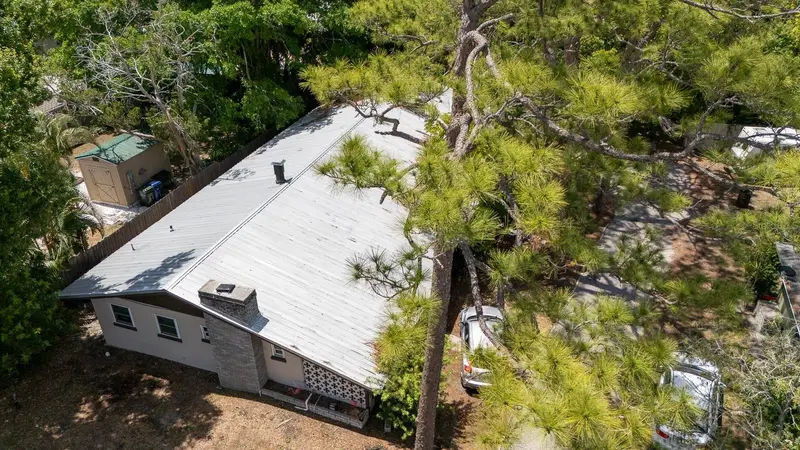
$499,000
5919 S Ridgewood Ave
Port Orange, FL 32127
1.47 acres
Harbor Oaks
MLS ID #NS1088376, SALTY CITY REALTY.
Listing provided by Stellar MLS
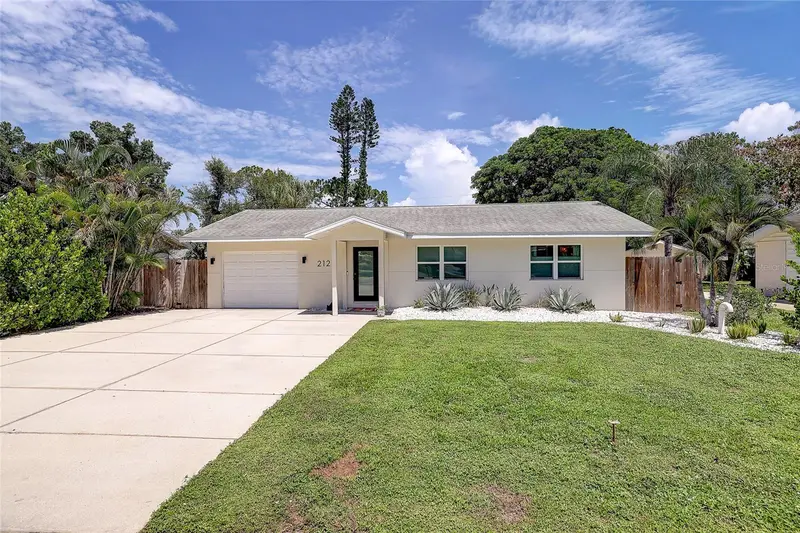
$594,900
2121 Palm Ter
Sarasota, FL 34231
3 bd · 3 ba · 1,681 sqft
Harbor Oaks
MLS ID #A4704777, MICHAEL SAUNDERS & COMPANY.
Listing provided by Stellar MLS
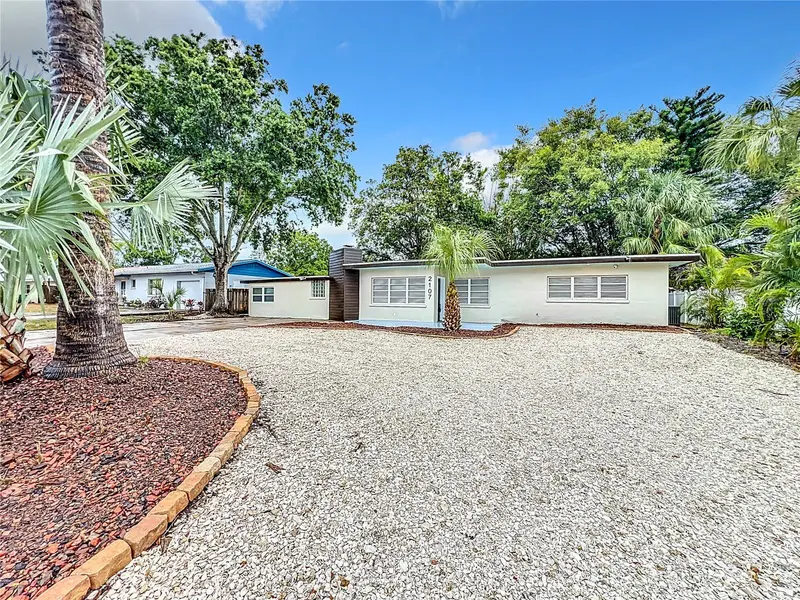
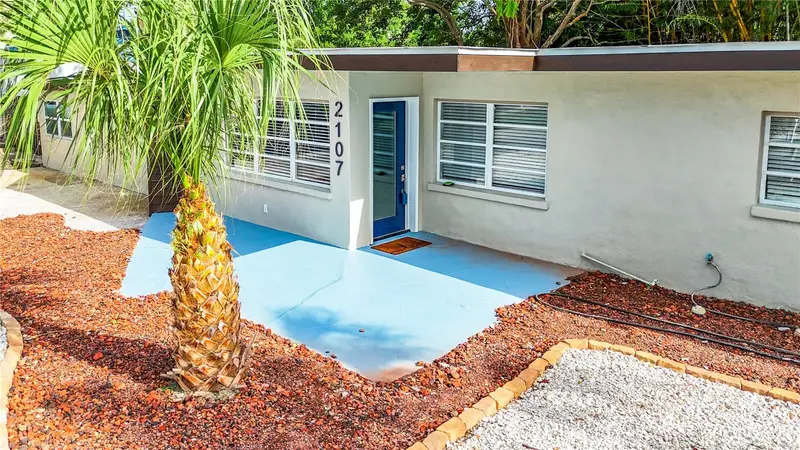
$725,000
2107 Pine Ter
Sarasota, FL 34231
4 bd · 3 ba · 2,016 sqft
Harbor Oaks
MLS ID #S5147369, DREAMPRENEURS LLC.
Listing provided by Stellar MLS

Listings courtesy of Stellar MLS as distributed by MLS GRID
IDX information is provided exclusively for consumers’ personal, non-commercial use and may not be used for any purpose other than to identify prospective properties consumers may be interested in purchasing.
Based on information submitted to the MLS GRID as of October 2, 2026 at 8:57 PM ET. All data is obtained from various sources and may not have been verified by broker or MLS GRID. Supplied Open House Information is subject to change without notice. All information should be independently reviewed and verified for accuracy. Properties may or may not be listed by the office/agent presenting the information.
All or a portion of the multiple listing information is provided by Stellar MLS, from a copyrighted compilation of listings. The compilation of listings and each individual listing are © 2026 Stellar MLS. All rights reserved.
Ryan Solberg, Broker · MaxLife Realty LLC · FL License #BK3354351 · Equal Housing Opportunity · Full disclaimer · DMCA