

$1,069,000
1623 Conway Isle CircleBelle Isle, FL 32809
Listing updated: September 21, 2026 at 5:41 PM ET
Listing courtesy of Homevest Realty · Brad Young · MLS #O6430352 · Active · 407-897-5400Property type
Year built
Lot size
Price / sq ft
HOA dues
Days on market
Garage spaces
Flood zone
About this home
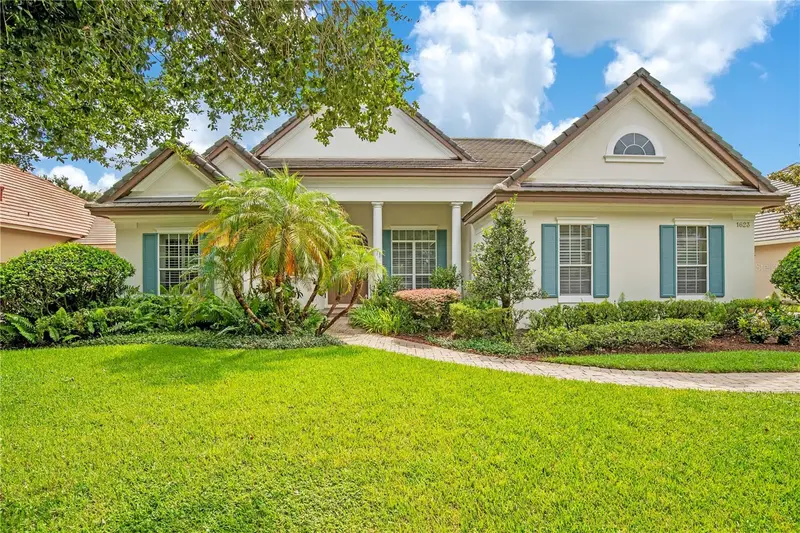
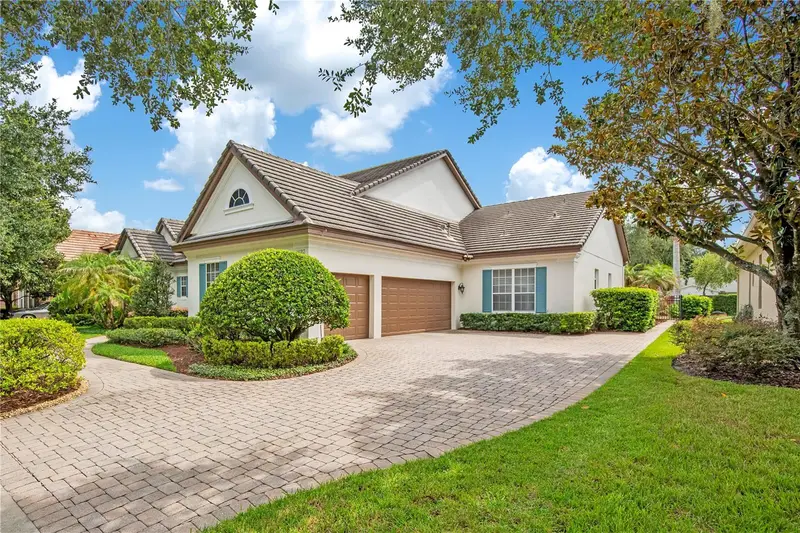
Some homes catch your attention with finishes. Others do it with architecture. This home gives you both. Soaring ceilings, graceful arches, detailed millwork, and beautiful sightlines create a home with warmth, character, and a sense of openness that's hard to replicate. Every major living space was designed to stay connected to the backyard, filling the interior with natural light and keeping the pool in view throughout the day. Nothing feels forced. Every space simply flows the way you'd hope it would. The floor plan is just as thoughtful. The primary suite enjoys its own private wing with two walk-in closets and a beautifully renovated bathroom, while the secondary bedrooms are tucked away on the opposite side of the home. A dedicated office with an adjacent full bath offers the flexibility to work from home, welcome overnight guests, or serve as a fifth bedroom. At the heart of the home, the kitchen connects effortlessly to the family room, breakfast nook, and outdoor living spaces. Whether it's a quiet weeknight at home or a backyard full of family and friends, the layout brings everyone together naturally. Outside, the line between indoors and out almost disappears. The covered lanai, pool, raised spa, and expansive brick paver patio feel less like a backyard and more like another living space. Framed by mature landscaping and a brick privacy wall, it's private, peaceful, and designed to be enjoyed as much as the home itself. Life in Belle Isle has always been about finding the balance between convenience and a quieter way of living. Highlands at Lake Conway delivers both, with a gated community, beautifully maintained surroundings, quick access to Downtown Orlando, Orlando International Airport, and the Conway Chain of Lakes. Belle Isle residents enjoy priority enrollment at Cornerstone Charter Academy K-12, along with access to magnet programs at Boone High School (Go Braves!). It's the kind of home that stays with you long after the showing is over.
Estimated monthly payment
Estimate only. Taxes use the listing's reported amount where available; insurance is a Florida-average estimate. Your actual payment will vary — run a full calculation or talk to a lender.
Price & listing history46 days on market
- Status: ActiveAug 6, 2026
- Listed$1,069,000Aug 6, 2026
Facts & features
- Property type
- Residential
- Sub type
- Single Family Residence
- Status
- Active
- Days on market
- 46
- Subdivision
- Highlands At Lake Conway 45/11
- County
- Orange
- Year built
- 2003
- Living area
- 3,474 sq ft
- Price/sq ft
- $308
- Building area
- 4,417 sq ft (Public Records)
- Lot size
- 12,150 sq ft
- Lot category
- 1/4 to less than 1/2
- Flood zone
- X
- Garage
- 3 spaces
- Pool
- Private pool
- Annual taxes
- $11,200 (2025)
- Parcel #
- 24-23-29-3490-00-110
- Zoning
- R-1-AA
- MLS #
- O6430352
Ask about this home
Have a question? Ask the broker directly.
Ryan Solberg answers personally — no call center, no spam. Your question goes straight to him.
Interior Details
- Bedrooms
- 5
- Full bathrooms
- 4
- Flooring
- Carpet, Tile, Wood
- Appliances
- Cooktop, Dishwasher, Electric Water Heater, Microwave, Range, Refrigerator
- Interior features
- Ceiling Fans(s), Crown Molding, Eat-in Kitchen, High Ceilings
- Laundry
- Inside, Laundry Room
- Stories / Levels
- One
- Direction faces
- Southwest
Heating & Cooling
- Heating
- Central, Electric
- Cooling
- Central Air
Parking
- Garage spaces
- 3
- Attached garage
- Yes
- Parking features
- Driveway, Garage Door Opener, Garage Faces Side
HOA & Financial
- HOA fee
- $1,100 / Semi-Annually
- Monthly HOA
- $183/mo
- Total monthly fees
- $183/mo
- Total annual fees
- $2,200
- HOA name
- Greystone Management/Angela Timmons
- CDD
- No
- Homestead exemption
- Yes
- Min lease term
- No Minimum
- Listing terms
- Cash, Conventional, FHA, VA Loan
- Ownership
- Fee Simple
- Available for lease
- No
- Lease restrictions
- No
- Additional lease restrictions
- Verify with HOA.
- Approval process
- Verify with HOA.
Exterior & Construction
- Exterior features
- Lighting, Private Yard, Sidewalk
- Construction materials
- Block, Concrete, Stucco
- Roof
- Tile
- Foundation
- Slab
- Pool
- Private pool
- Road surface
- Asphalt
Utilities
- Sewer
- Public Sewer
- Water source
- Public
- Utilities
- BB/HS Internet Available, Cable Available, Electricity Connected, Public, Water Connected
Community
- Pets allowed
- Yes
Schools
Letter grades: Florida DOE 2024–25 school grades (Orange, Seminole, Lake, Osceola, Brevard). Assigned schools from the listing agent — verify enrollment with the district.
Room Details
| Room | Level | Dimensions |
|---|---|---|
| Living Room | First | 14x14 |
| Family Room | First | 19x19 |
| Kitchen | First | 13x13 |
| Primary Bedroom | First | 31x14 |
| Primary Bathroom | First | 14x11 |
| Bedroom 2 | First | 14x11 |
| Bathroom 2 | First | 18x11 |
| Bedroom 3 | First | 16x11 |
| Bathroom 3 | First | |
| Bedroom 4 | First | |
| Bedroom 5 | First | |
| Office | First |
Listing Details
- Listing date
- 2026-08-06
- On market date
- 2026-08-06
- Original list price
- $1,069,000
- Occupant type
- Owner
- MLS area
- 32809 - Orlando/Pinecastle/Oakridge/ Edgewood
- Listing AOR
- Orlando Regional
- Status changed
- 2026-08-06
- Tax legal description
- HIGHLANDS AT LAKE CONWAY 45/11 LOT 11
Flood risk
Minimal-risk area outside the mapped floodplain. Flood insurance is optional and typically low-cost.
Source: FEMA flood zone reported on the listing. Confirm current designation at FEMA Flood Map Service Center.
Location
Directions
Coming from Downtown Orlando, head South on S Orange Ave. Turn left on Hoffner Ave. Left on Conway Isle Cir. Take the first left. Continue around the bend, the house will be on your left.
More homes like this
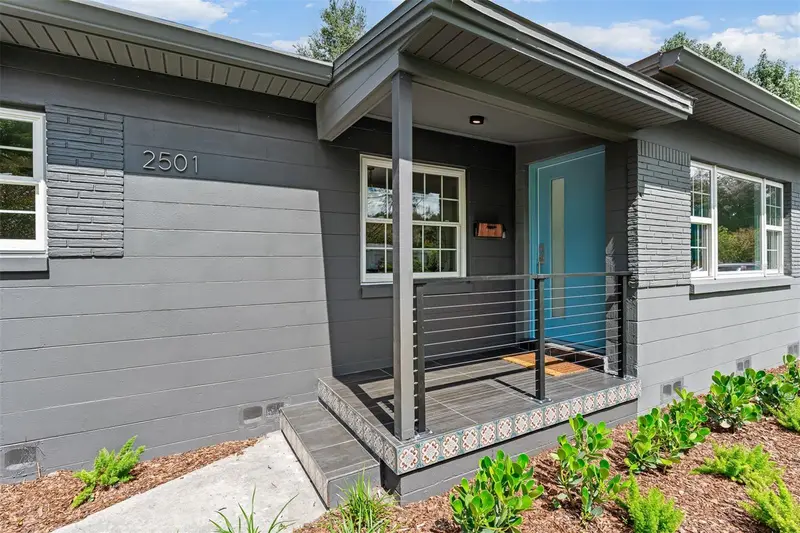
$848,000
2501 Nancy St
Orlando, FL 32806
4 bd · 4 ba · 2,399 sqft
Ardmore Park 1st Add
MLS ID #O6442422, FLORIDA REALTY INVESTMENTS.
Listing provided by Stellar MLS

$1,100,000
800 E Cypress St
Orlando, FL 32824
0.77 acres
Spahlers Add
MLS ID #O6443941, KELLER WILLIAMS ADVANTAGE REALTY.
Listing provided by Stellar MLS
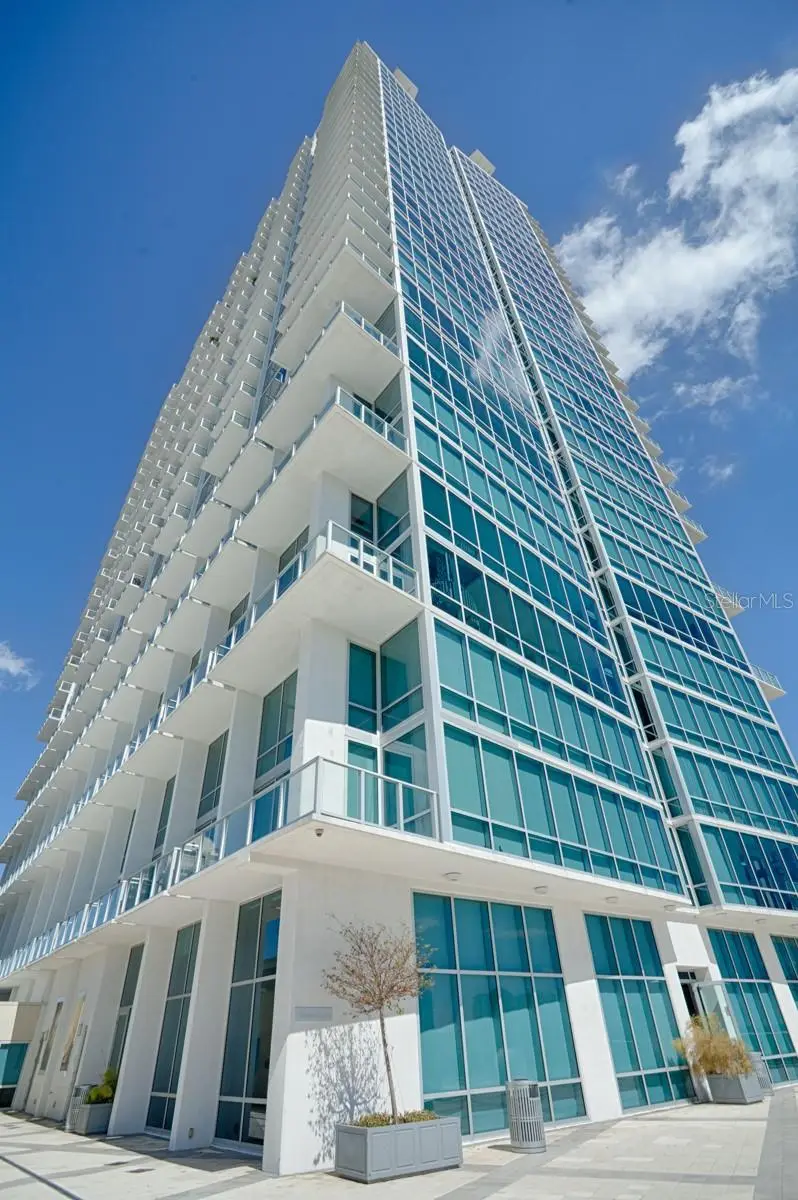
$1,699,000
150 E Robinson St #Ph3504
Orlando, FL 32801
3 bd · 4 ba · 2,450 sqft
Vue At Lake Eola Condominiums
MLS ID #O6359445, STOCKWORTH REALTY GROUP LLC.
Listing provided by Stellar MLS
$899,900
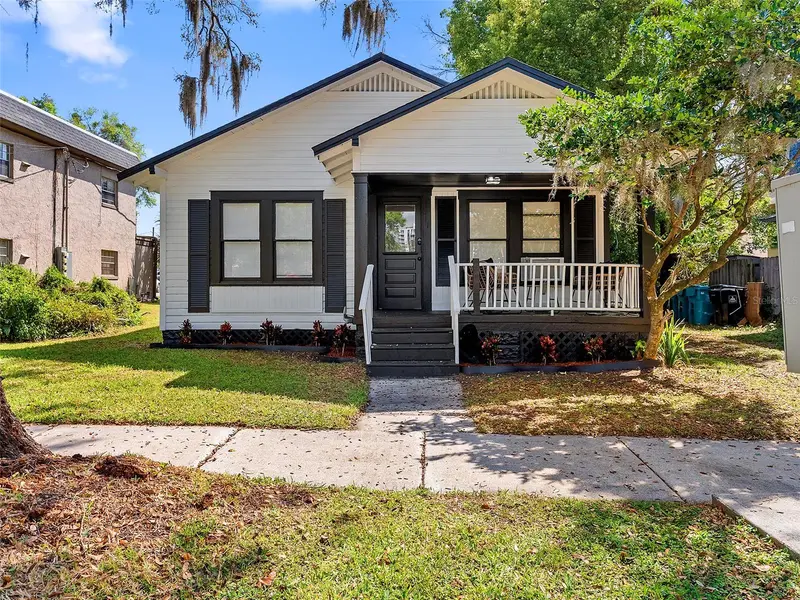
412 E Harwood St
Orlando, FL 32803
1,886 sqft · 0.18 ac
Beg 138 Ft E Of Se Cor Broadway & Harwood Run E 62
MLS ID #O6384540, LPT REALTY, LLC.
Listing provided by Stellar MLS

Listings courtesy of Stellar MLS as distributed by MLS GRID
IDX information is provided exclusively for consumers’ personal, non-commercial use and may not be used for any purpose other than to identify prospective properties consumers may be interested in purchasing.
Based on information submitted to the MLS GRID as of September 21, 2026 at 5:41 PM ET. All data is obtained from various sources and may not have been verified by broker or MLS GRID. Supplied Open House Information is subject to change without notice. All information should be independently reviewed and verified for accuracy. Properties may or may not be listed by the office/agent presenting the information.
All or a portion of the multiple listing information is provided by Stellar MLS, from a copyrighted compilation of listings. The compilation of listings and each individual listing are © 2026 Stellar MLS. All rights reserved.
Ryan Solberg, Broker · MaxLife Realty LLC · FL License #BK3354351 · Equal Housing Opportunity · Full disclaimer · DMCA