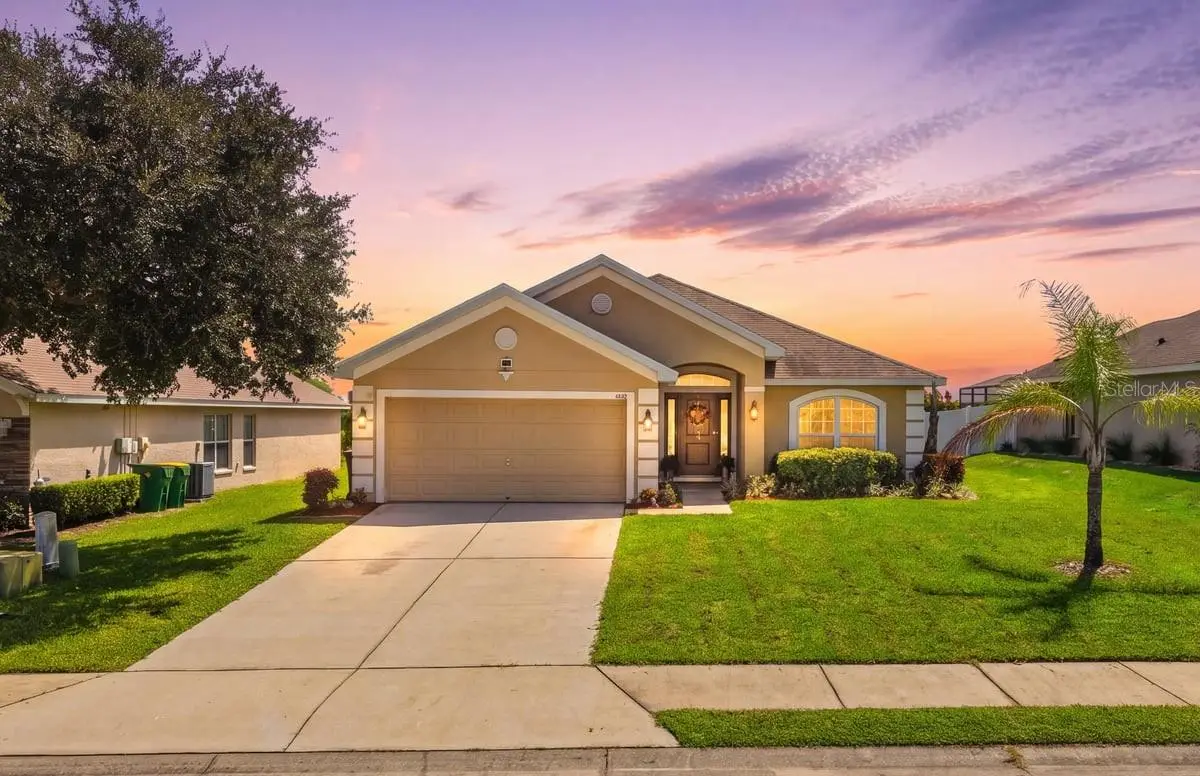

$329,900
1408 Legatto Loop
Dundee, FL 33838
Listing updated: September 20, 2026 at 3:05 PM ET
Listing courtesy of Century 21 Watson & Myers Realty · Kathy Alexander · MLS #P4939499 · Active · 863-324-1000Property type
Year built
Lot size
Price / sq ft
HOA dues
Days on market
Garage spaces
Flood zone
About this home
Welcome to your private slice of paradise at 1408 Legatto Loop! From the moment you arrive, the fresh landscaping and inviting walkway create a warm welcome. Step through the front door and discover a spacious, open-concept floor plan designed for comfortable everyday living and effortless entertaining. The true highlight of this home is the private screened-in 11-by-10-foot pool, featuring built-in bench seating around the perimeter, steps, and a comfortable depth of four feet—perfect for relaxing or exercising. Complete with a fountain and color-changing lights, this pool creates your own backyard retreat. Surrounded by pavers and overlooking a backyard with no rear neighbors, the outdoor space is ideal for swimming, entertaining, or enjoying Florida’s beautiful weather. A full-lite door leads to the pool and features built-in blinds that tilt, raise, and lower for privacy and easy cleaning. A white vinyl fence provides additional privacy. This four-bedroom, two-bath home offers a desirable split-bedroom layout, along with separate living and dining rooms. The kitchen is the heart of the home and features solid wood cabinetry, granite countertops, stainless steel appliances, pull-out shelving, a large pantry, abundant storage, an eat-in area, and a breakfast bar overlooking the living room. The refrigerator is approximately two years old, while the microwave, range, and dishwasher are brand new.The private primary suite is located separately from the additional bedrooms and includes a spacious walk-in closet. The en-suite bathroom features dual sinks with a granite vanity top, a relaxing garden tub, and a separate walk-in shower. Additional highlights include four new ceiling fans with remote controls, double-pane windows, an irrigation system, and rear gutters. The indoor laundry room is conveniently located off the kitchen and features additional shelving and easy access to the garage. Did I mention that this home has plenty of storage? The spacious two-car garage includes a utility sink, a separate storage or work area, and pull-down stairs leading to additional attic storage. Conveniently located near Lake Wales, Haines City, and Winter Haven, this home offers easy access to shopping, dining, entertainment, Highway 27, I-4, Tampa, Orlando, and Central Florida’s many attractions—all while maintaining the welcoming feel of small-town living. This is more than a home—it is your own Florida retreat.
Estimated monthly payment
Estimate only. Taxes use the listing's reported amount where available; insurance is a Florida-average estimate. Your actual payment will vary — run a full calculation or talk to a lender.
Price & listing history22 days on market
- Status: ActiveAug 29, 2026
- Listed$329,900Aug 29, 2026
- Price increased$329,900
Facts & features
- Property type
- Residential
- Sub type
- Single Family Residence
- Status
- Active
- Days on market
- 22
- Subdivision
- Maria Vista
- County
- Polk
- Year built
- 2017
- Living area
- 1,814 sq ft
- Price/sq ft
- $182
- Building area
- 2,404 sq ft (Public Records)
- Lot size
- 7,501 sq ft
- Lot category
- 0 to less than 1/4
- Flood zone
- X (12105C0390G)
- Garage
- 2 spaces
- Pool
- Private pool
- Annual taxes
- $3,559 (2025)
- Parcel #
- 27-28-27-835825-000220
- Zoning
- RES
- MLS #
- P4939499
Ask about this home
Have a question? Ask the broker directly.
Ryan Solberg answers personally — no call center, no spam. Your question goes straight to him.
Interior Details
- Bedrooms
- 4
- Full bathrooms
- 2
- Flooring
- Carpet, Ceramic Tile, Laminate
- Appliances
- Dishwasher, Disposal, Dryer, Electric Water Heater, Microwave, Range, Refrigerator, Washer
- Interior features
- Ceiling Fans(s), Eat-in Kitchen, Open Floorplan, Solid Wood Cabinets, Split Bedroom, Stone Counters, Vaulted Ceiling(s), Walk-In Closet(s)
- Laundry
- Inside
- Stories / Levels
- One
- Direction faces
- West
Heating & Cooling
- Heating
- Central
- Cooling
- Central Air
Parking
- Garage spaces
- 2
- Attached garage
- Yes
- Parking features
- Driveway
HOA & Financial
- HOA fee
- $435 / Annually
- Monthly HOA
- $36/mo
- Total monthly fees
- $36/mo
- Total annual fees
- $435
- HOA name
- Highland Community Managemen -Natalie Schempp
- CDD
- No
- Homestead exemption
- Yes
- Min lease term
- No Minimum
- Listing terms
- Cash, Conventional, FHA, VA Loan
- Ownership
- Fee Simple
- Available for lease
- Yes
- Lease restrictions
- No
Exterior & Construction
- Exterior features
- Lighting, Private Yard, Rain Gutters, Sidewalk
- Construction materials
- Block, Stucco
- Roof
- Shingle
- Foundation
- Slab
- Pool
- Private pool
- Road surface
- Paved
Utilities
- Sewer
- Public Sewer
- Water source
- Public
- Utilities
- BB/HS Internet Available, Cable Connected, Electricity Connected, Sewer Connected, Underground Utilities, Water Connected
Community
- Pets allowed
- Yes
Room Details
| Room | Level | Dimensions |
|---|---|---|
| Primary Bedroom | First | 13x16 |
| Bedroom 2 | First | 12x10 |
| Bedroom 3 | First | 12x10 |
| Bedroom 4 | First | 12x10 |
| Living Room | First | 13x18 |
| Dining Room | First | 12x10 |
| Kitchen | First | 18x12 |
| Balcony/Porch/Lanai | First | 13x10 |
Listing Details
- Listing date
- 2026-08-29
- On market date
- 2026-08-29
- Original list price
- $329,900
- Occupant type
- Owner
- MLS area
- 33838 - Dundee
- Listing AOR
- East Polk
- Status changed
- 2026-08-29
- Tax legal description
- MARIA VISTA PB 141 PGS 23-25 LOT 22
Flood risk
Minimal-risk area outside the mapped floodplain. Flood insurance is optional and typically low-cost.
Source: FEMA flood zone reported on the listing. Confirm current designation at FEMA Flood Map Service Center.
Location
Directions
From US Highway 27 N, turn right onto Dundee Road. Make a slight left onto East Main Street and continue onto Lake Marie Boulevard. Turn left onto Staccato Way, then turn right onto Legatto Loop. Continue to 1408 Legatto Loop; the home will be on the right.
More homes like this
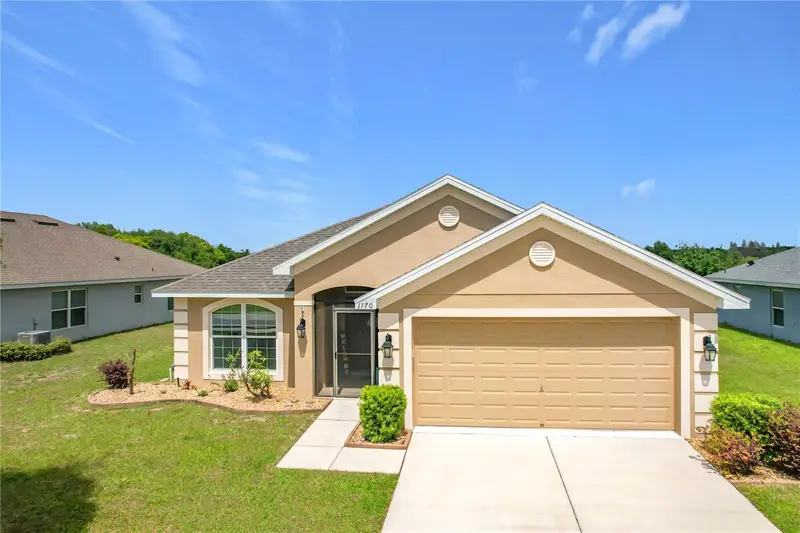
$294,900
1170 Legatto Loop
Dundee, FL 33838
4 bd · 2 ba · 1,860 sqft
Maria Vista
MLS ID #P4938302, POLK REAL ESTATE LLC.
Listing provided by Stellar MLS
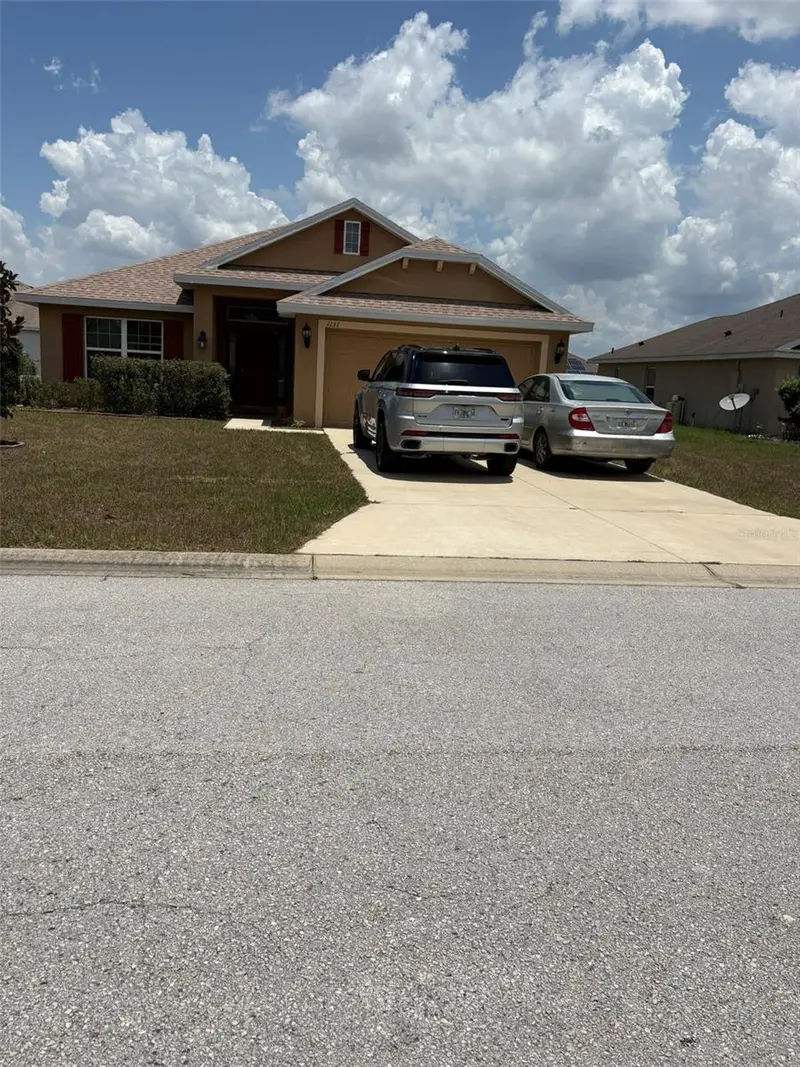
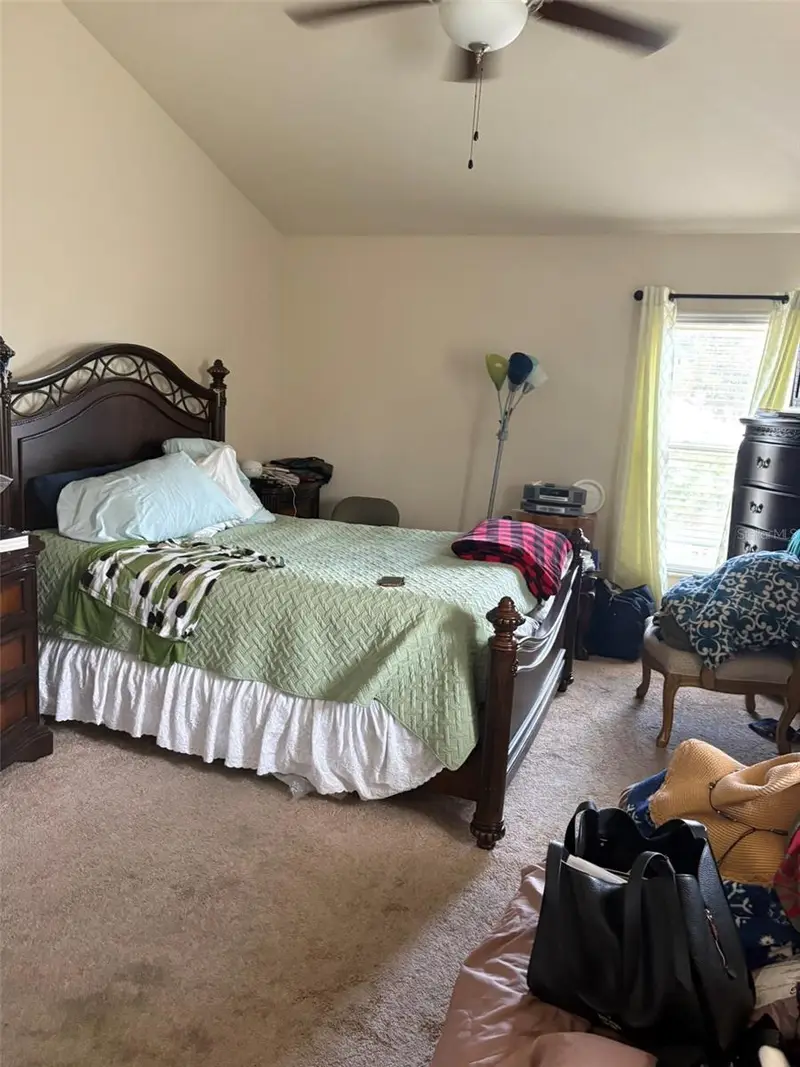
$304,000
1131 Allegro Pl
Dundee, FL 33838
4 bd · 2 ba · 1,820 sqft
Maria Vista
MLS ID #O6422374, RADIUS REALTY GROUP LLC.
Listing provided by Stellar MLS
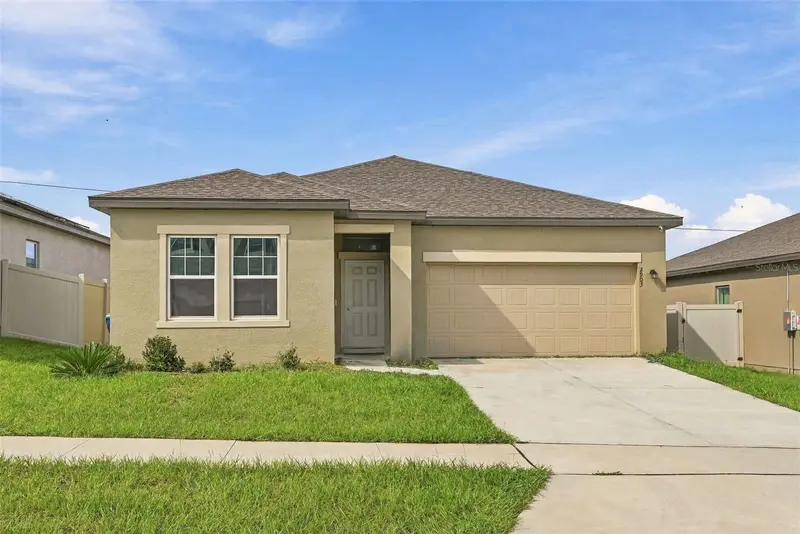
$315,000
2903 Poppy Ave
Haines City, FL 33844
4 bd · 2 ba · 1,779 sqft
Scenic Terrace South Ph 2
MLS ID #O6444493, JASON MITCHELL REAL ESTATE FLO.
Listing provided by Stellar MLS
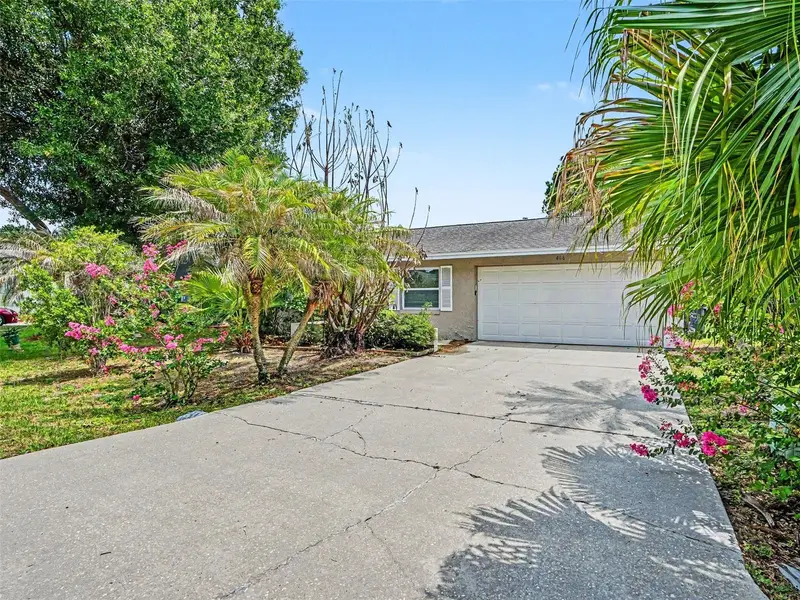
$249,900
406 Lake Daisy Dr
Winter Haven, FL 33884
3 bd · 2 ba · 1,406 sqft
Lake Daisy Estates
MLS ID #O6420693, ENTERA REALTY LLC.
Listing provided by Stellar MLS

Listings courtesy of Stellar MLS as distributed by MLS GRID
IDX information is provided exclusively for consumers’ personal, non-commercial use and may not be used for any purpose other than to identify prospective properties consumers may be interested in purchasing.
Based on information submitted to the MLS GRID as of September 20, 2026 at 3:05 PM ET. All data is obtained from various sources and may not have been verified by broker or MLS GRID. Supplied Open House Information is subject to change without notice. All information should be independently reviewed and verified for accuracy. Properties may or may not be listed by the office/agent presenting the information.
All or a portion of the multiple listing information is provided by Stellar MLS, from a copyrighted compilation of listings. The compilation of listings and each individual listing are © 2026 Stellar MLS. All rights reserved.
Ryan Solberg, Broker · MaxLife Realty LLC · FL License #BK3354351 · Equal Housing Opportunity · Full disclaimer · DMCA