

$2,400,000
7301 Wild Blackberry TrailWinter Garden, FL 34787
Listing updated: October 6, 2026 at 1:57 PM ET
Listing courtesy of Berkshire Hathaway Florida Rea · Catherine Winters · MLS #O6430097 · Active · 772-283-2800Property type
Year built
Lot size
Price / sq ft
HOA dues
Days on market
Garage spaces
Flood zone
About this home
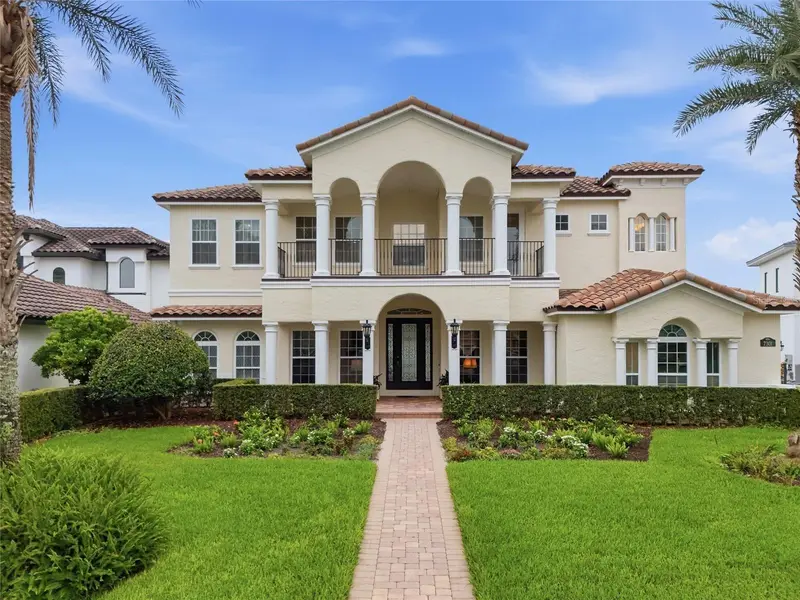
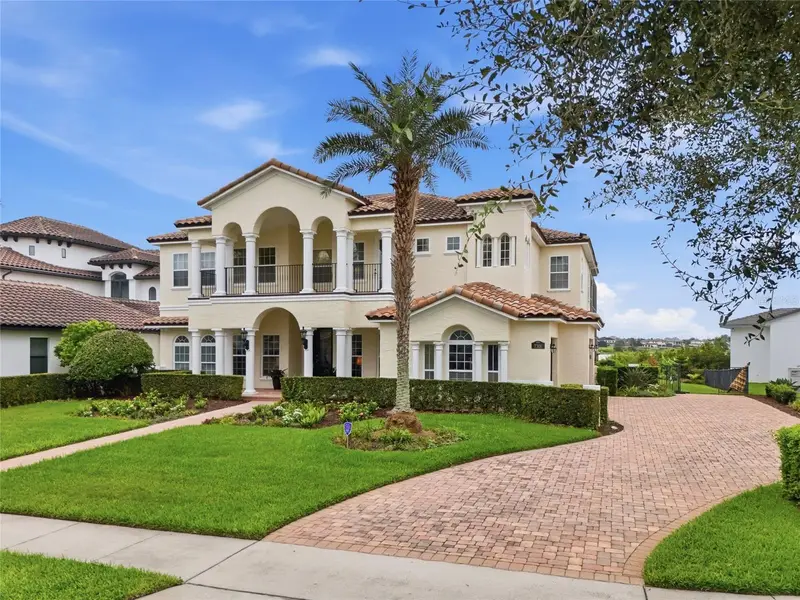
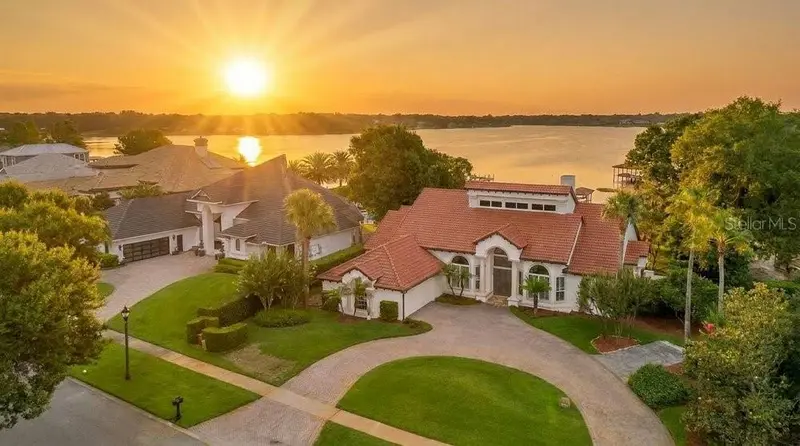
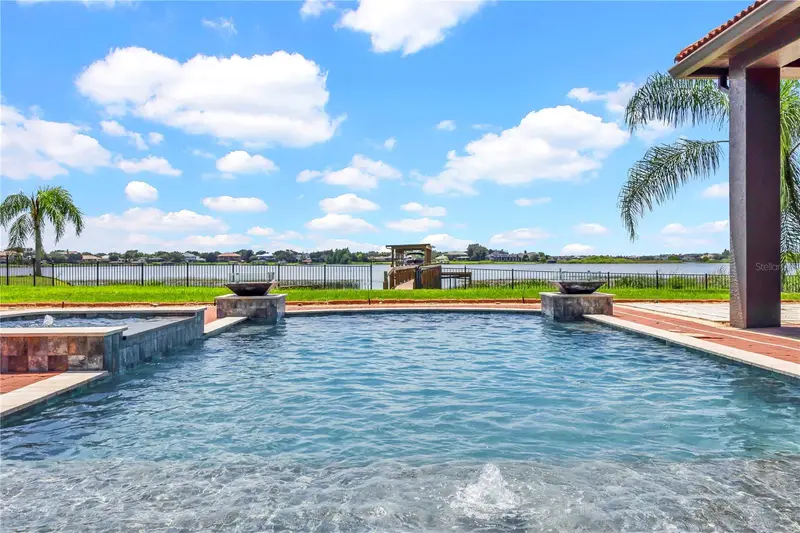
Virtually Staged. This statuesque Mediterranean home is perfectly placed along Hancock Lake for maximum lakefront enjoyment. Your private covered dock protects a 20’ +/- boat w/lift as well as the lifts for 2 jet skis. Motor boat or pontoon around the lake, bring your favorite fishing rod or ski on one of the nicest skiing lakes in the area. The cul-de-sac lot is 1.29 acres with a BIG fenced yard, one of a few lakefront properties in the neighborhood that have one, manicured gardening beds for your green thumb and room for outdoor activities and pets. The extended screened patio has a sleek outdoor Kitchen with durable Weatherstrong cabinetry and a delightful custom salt pool showcasing a water slide, fiber optic lighting, solar heated spa and pool ledge. Enjoy the lake views then after sunset, pull down the projector screen for your favorite flick before watching the nightly fireworks show from the Disney park. The home's exterior and interior were freshly painted. Notice the wide baseboards and crown trim throughout. Spectacular front entrance with impressive light fixtures that accentuate the formal living and dining areas and frame your first glimpse of the lake. Impressive, upgraded Double Pane Low E sliding doors showcase the patio and lake then pocket to merge your spaces. The Kitchen is equipped with multiple food prep areas, generous walk-in pantry, and a central island workstation with seating for informal gatherings. A hallway behind the Kitchen shares the cabana bath and another first floor bedroom or den or office with a sliding door to the patio and a sizable walk-in closet. The first level’s primary suite has private patio access too and a lovely bay window styled seating area. (The previous owners used this primary as a media room complete with surround sound that remains intact). The loft also has new sliding doors to the screened balcony area overlooking the patio and lake along with projection equipment and bar/kitchen ideal for entertaining. The upper level contains a large ensuite with a private balcony, another ensuite, two bedrooms that share a hall bath and another bedroom with a private balcony overlooking the patio. The security system is located in the upstairs laundry room. Both A/C Systems, all patio doors, exterior balcony railings secured and LR/DR bamboo engineered hardwood flooring are updates you'll appreciate. The community offers a wide selection of amenities from boat ramp to pools for residents to enjoy. Plans for the new satellite elementary campus of Windemere Preparatory School are underway that will be located less than 2 miles from this home. ***Photos of fireworks and formal dining area are THE ONLY PHOTOS virtually staged.
Estimated monthly payment
Estimate only. Taxes use the listing's reported amount where available; insurance is a Florida-average estimate. Your actual payment will vary — run a full calculation or talk to a lender.
Price & listing history64 days on market
- Status: ActiveAug 3, 2026
- Listed$2,860,000Aug 3, 2026
- Price reduced$2,400,000
Property Documents
Documents the listing agent has made public for this property. Free to view and download.
- PACE DisclosurePDFView / Download ↓
- New AttachmentPDFView / Download ↓
- Flood DisclosurePDFView / Download ↓
- Media Created Floor PlanPDFView / Download ↓
- HOA Disclosure PreparedPDFView / Download ↓
- Survey 7301 Wild BlackberryPDFView / Download ↓
- Builder Exterior with Upper and Lower FloorplansPDFView / Download ↓
- Home FeaturesPDFView / Download ↓
- Sellers Disclosure CompletePDFView / Download ↓
Facts & features
- Property type
- Residential
- Sub type
- Single Family Residence
- Status
- Active
- Days on market
- 64
- Subdivision
- Signature Lks-Pcl 01d Ph 02 - Independence
- County
- Orange
- Year built
- 2012
- Living area
- 5,403 sq ft
- Price/sq ft
- $444
- Building area
- 8,126 sq ft (Public Records)
- Lot size
- 56,309 sq ft
- Lot category
- 1 to less than 2
- Flood zone
- AE (12095C0380H)
- Garage
- 3 spaces
- Pool
- Private pool
- Annual taxes
- $19,494 (2025)
- Parcel #
- 28-23-27-8129-07-340
- Zoning
- P-D
- MLS #
- O6430097
Ask about this home
Have a question? Ask the broker directly.
Ryan Solberg answers personally — no call center, no spam. Your question goes straight to him.
Interior Details
- Bedrooms
- 6
- Full bathrooms
- 5
- Half bathrooms
- 1
- Flooring
- Bamboo, Ceramic Tile, Hardwood
- Appliances
- Bar Fridge, Built-In Oven, Convection Oven, Cooktop, Dishwasher, Disposal, Dryer, Gas Water Heater, Range Hood, Refrigerator, Tankless Water Heater, Washer, Water Filtration System, Wine Refrigerator
- Interior features
- Ceiling Fans(s), Crown Molding, Eat-in Kitchen, High Ceilings, Kitchen/Family Room Combo, Open Floorplan, Primary Bedroom Main Floor, PrimaryBedroom Upstairs, Split Bedroom, Stone Counters, Thermostat, Tray Ceiling(s), Walk-In Closet(s), Wet Bar, Window Treatments
- Laundry
- Electric Dryer Hookup, Inside, Laundry Room, Other, Upper Level, Washer Hookup
- Stories / Levels
- Two
- Direction faces
- North
Heating & Cooling
- Heating
- Electric, Natural Gas, Solar
- Cooling
- Central Air, Zoned
Parking
- Garage spaces
- 3
- Attached garage
- Yes
- Parking features
- Driveway, Electric Vehicle Charging Station(s), Garage Door Opener, Garage Faces Side, On Street
HOA & Financial
- HOA fee
- $189 / Monthly
- Monthly HOA
- $189/mo
- Total monthly fees
- $189/mo
- Total annual fees
- $2,268
- HOA name
- Tyler Parsons
- CDD
- No
- Homestead exemption
- Yes
- Min lease term
- 7 Months
- Listing terms
- Cash, Conventional
- Ownership
- Fee Simple
- Available for lease
- Yes
- Lease restrictions
- Yes
- Additional lease restrictions
- Signed lease must be provided to the Town Square Resdients Club before tenants move in and after every lease renewal. No property may be permanently occupied by more than two persons for each bedroom. You may not sub-let a room.
Exterior & Construction
- Exterior features
- Balcony, Garden, Lighting, Outdoor Grill, Outdoor Kitchen, Sidewalk
- Construction materials
- Concrete, Stucco
- Roof
- Tile
- Foundation
- Slab
- Pool
- Private pool
- Waterfront
- Yes
- Water access
- Yes
- Water view
- Yes
- Road surface
- Paved
Utilities
- Sewer
- Public Sewer
- Water source
- Canal/Lake For Irrigation, Public
- Utilities
- Cable Connected, Electricity Connected, Natural Gas Connected, Public, Sewer Connected, Underground Utilities, Water Connected
Community
- Pets allowed
- Breed Restrictions, Cats OK, Dogs OK, Number Limit, Yes
Schools
Letter grades: Florida DOE 2024–25 school grades (Orange, Seminole, Lake, Osceola, Brevard). Assigned schools from the listing agent — verify enrollment with the district.
Room Details
| Room | Level | Dimensions |
|---|---|---|
| Living Room | First | 9x12 |
| Dining Room | First | 9x13 |
| Kitchen | First | 11x13 |
| Great Room | First | 32x18 |
| Office | First | 10x9 |
| Primary Bedroom | First | 13x20 |
| Bedroom 3 | Second | 13x15 |
| Bedroom 2 | Second | 14x17 |
| Bedroom 4 | Second | 15x11 |
| Bedroom 5 | Second | 14x17 |
| Bonus Room | Second | 12x14 |
| Laundry | First | 8x6 |
| Loft | Second | 18x25 |
Listing Details
- Listing date
- 2026-08-03
- On market date
- 2026-08-03
- Original list price
- $2,860,000
- Occupant type
- Owner
- MLS area
- 34787 - Winter Garden/Oakland
- Listing AOR
- Orlando Regional
- Status changed
- 2026-08-03
- Tax legal description
- SIGNATURE LAKES PARCEL 1D PHASE 2 65/137LOT 734
Flood risk
FEMA Special Flood Hazard Area (1% annual-chance / “100-year” floodplain). Flood insurance is generally required by mortgage lenders.
Source: FEMA flood zone reported on the listing. Confirm current designation at FEMA Flood Map Service Center.
Location
Directions
Take 429S. Exit at New Independence Pkwy. Turn Right on New Independence Pkwy. and stay on it thru the round about to remain on New Independence Pkwy. Take a Right on Old Thicket Trace. Then, Right onto Ticklegrass St. Then, Right onto Wild Blackberry. Home will be on the left of the cul-de-sac.
More homes like this
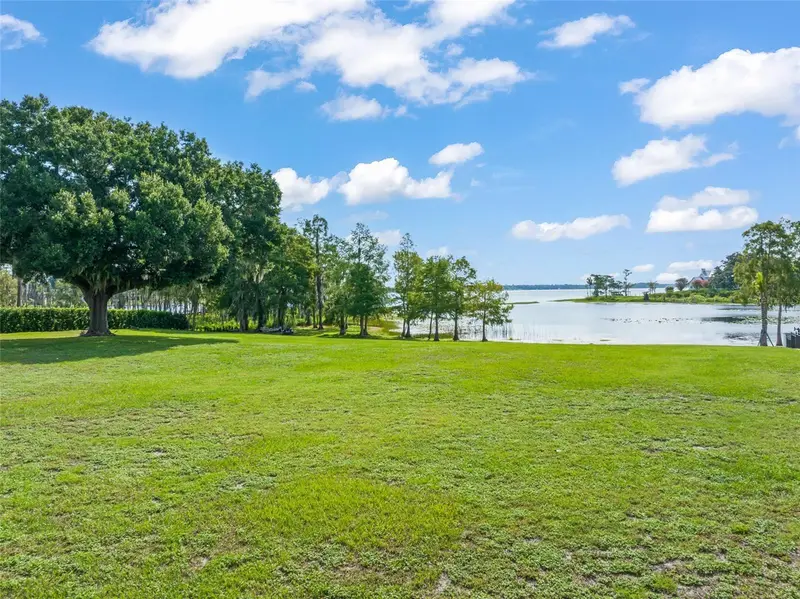
$3,100,000
12624 Park Ave
Windermere, FL 34786
1.75 acres
Chaine Du Lac
MLS ID #O6429787, STOCKWORTH REALTY GROUP.
Listing provided by Stellar MLS
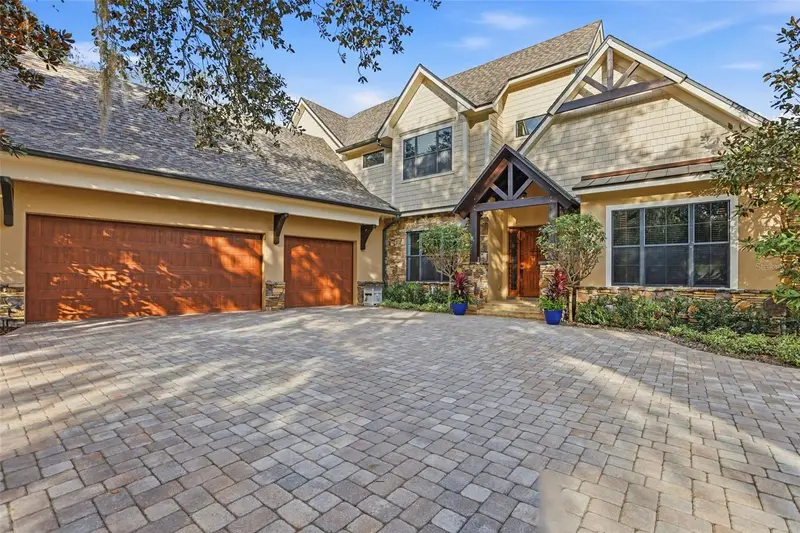
$2,099,000
713 Main St
Windermere, FL 34786
6 bd · 6 ba · 5,031 sqft
Windermere
MLS ID #O6368185, THE REAL ESTATE COLLECTION LLC.
Listing provided by Stellar MLS
$1,725,000
2503 Butler Bay Dr N
Windermere, FL 34786
4 bd · 3 ba · 3,297 sqft
Butler Bay
MLS ID #O6413242, THE SIMON SIMAAN GROUP.
Listing provided by Stellar MLS
$2,999,996
7720 Ficquette Rd
Windermere, FL 34786
6 bd · 5 ba · 4,282 sqft
Lake Hancock Shores
MLS ID #O6426088, REVEL REALTY LLC.
Listing provided by Stellar MLS

Listings courtesy of Stellar MLS as distributed by MLS GRID
IDX information is provided exclusively for consumers’ personal, non-commercial use and may not be used for any purpose other than to identify prospective properties consumers may be interested in purchasing.
Based on information submitted to the MLS GRID as of October 6, 2026 at 1:57 PM ET. All data is obtained from various sources and may not have been verified by broker or MLS GRID. Supplied Open House Information is subject to change without notice. All information should be independently reviewed and verified for accuracy. Properties may or may not be listed by the office/agent presenting the information.
All or a portion of the multiple listing information is provided by Stellar MLS, from a copyrighted compilation of listings. The compilation of listings and each individual listing are © 2026 Stellar MLS. All rights reserved.
Ryan Solberg, Broker · MaxLife Realty LLC · FL License #BK3354351 · Equal Housing Opportunity · Full disclaimer · DMCA