

$1,599,000
8195 Redonda LoopLakewood Ranch, FL 34202
Listing updated: June 16, 2026 at 12:16 PM ET
Listing courtesy of Premier Sotheby'S International Realty · Laura Stavola PLLC · MLS #A4665866 · Active · 941-907-9541Property type
Year built
Lot size
Price / sq ft
HOA dues
Days on market
Garage spaces
Flood zone
About this home
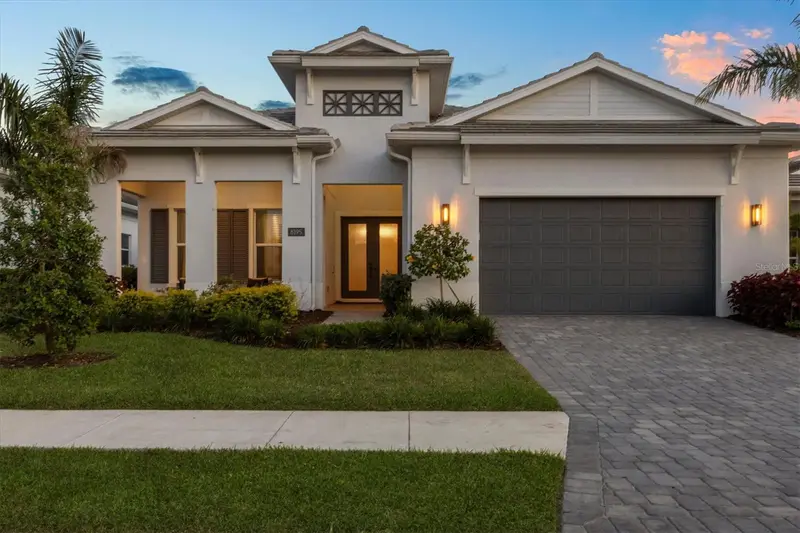
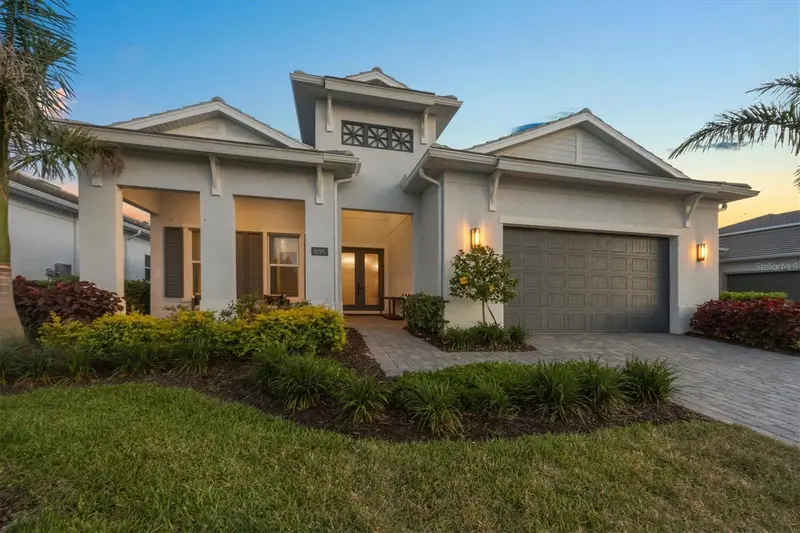
Enter into refined luxury in The Isles at Lakewood Ranch, where this impeccably appointed three-bedroom, four-bath residence offers an unparalleled blend of elegance and functionality. A paver driveway leads you past lush, meticulously landscaped grounds to a welcoming front porch with seating, framed by double-glass entry doors that set the tone for the exquisite craftsmanship found throughout. Upon entry, soaring ceilings and designer lighting illuminate wood-style tile flooring beneath your feet that spans throughout. The foyer—adorned with custom shiplap walls—flows seamlessly from a built-in garage drop zone into an expansive, open-plan living area. Here, intricate beam and ceiling details crown the space, while expansive sliders open to the lanai, blurring the line between indoor and outdoor living. An adjacent dining area provides an intimate setting for gatherings. At heart of the home, the chef’s kitchen is a study in sophistication with KitchenAid appliances, including a double oven and gas cooktop, beautifully contrasted by quartz countertops and floor-to-ceiling cabinetry. A generous center island, ideal for meal preparation and casual entertaining, anchors the room. The sumptuous primary suite offers a serene retreat, complete with a deep soaker tub, quartz countertops at the long double vanity, marble-inspired tile flooring, a glass-encased shower and a sprawling custom walk-in closet. Two guest suites, each featuring walk-in closets and en-suite baths, provide privacy and comfort. A versatile flex space, also equipped with an en-suite bath and pool access, invites use as a den, bonus room or additional guest quarters. Outside your screened lanai, entertain effortlessly in the outdoor kitchen or unwind by the heated saltwater pool and spa, complete with sun shelf and cascading waterfall. Additional quality features include a whole-home water filtration system, integrated security and impact-resistant glass, ensuring comfort and uncompromising peace of mind. Beyond your doorstep, The Isles at Lakewood Ranch delivers a lifestyle of leisure and wellness. This prestigious, gated community features a beautifully appointed clubhouse with social gathering spaces, a resort-style pool, state-of-the-art fitness center, and lighted tennis and pickleball courts. Miles of scenic recreational and biking trails meander through lakeside parks and playgrounds, while year-round community events foster neighborly camaraderie. Experience luxury living at its finest in The Isles at Lakewood Ranch.
Estimated monthly payment
Estimate only. Taxes use the listing's reported amount where available; insurance is a Florida-average estimate. Your actual payment will vary — run a full calculation or talk to a lender.
Price & listing history186 days on market
- Status: ActiveJun 16, 2026
- Listed$1,599,000Oct 10, 2025
Facts & features
- Property type
- Residential
- Sub type
- Single Family Residence
- Status
- Active
- Days on market
- 186
- Subdivision
- Isles At Lakewood Ranch Ph Ii
- County
- Manatee
- Year built
- 2023
- Living area
- 3,114 sq ft
- Price/sq ft
- $513
- Building area
- 4,422 sq ft (Public Records)
- Lot size
- 9,030 sq ft
- Lot category
- 0 to less than 1/4
- Flood zone
- X (12081C0365E)
- Garage
- 2 spaces
- Pool
- Private pool
- Annual taxes
- $16,055 (2024)
- Parcel #
- 589010309
- Zoning
- RES
- MLS #
- A4665866
Ask about this home
Have a question? Ask the broker directly.
Ryan Solberg answers personally — no call center, no spam. Your question goes straight to him.
Interior Details
- Bedrooms
- 3
- Full bathrooms
- 4
- Flooring
- Ceramic Tile
- Appliances
- Built-In Oven, Convection Oven, Cooktop, Dishwasher, Disposal, Dryer, Exhaust Fan, Gas Water Heater, Kitchen Reverse Osmosis System, Microwave, Range Hood, Refrigerator, Tankless Water Heater, Washer, Water Filtration System, Water Purifier, Water Softener
- Interior features
- Crown Molding, High Ceilings, In Wall Pest System, Kitchen/Family Room Combo, Living Room/Dining Room Combo, Open Floorplan, Primary Bedroom Main Floor, Solid Wood Cabinets, Split Bedroom, Stone Counters, Thermostat, Tray Ceiling(s), Walk-In Closet(s), Window Treatments
- Laundry
- Inside, Laundry Room
- Stories / Levels
- One
- Direction faces
- North
Heating & Cooling
- Heating
- Central, Natural Gas
- Cooling
- Central Air, Zoned
Parking
- Garage spaces
- 2
- Attached garage
- Yes
- Parking features
- Driveway, Garage Door Opener
HOA & Financial
- HOA fee
- $1,526 / Quarterly
- Monthly HOA
- $509/mo
- Total monthly fees
- $509/mo
- Total annual fees
- $6,104
- HOA name
- Christine Butler
- CDD
- Yes
- Homestead exemption
- Yes
- Min lease term
- 1-2 Years
- Listing terms
- Cash, Conventional
- Ownership
- Fee Simple
- Available for lease
- Yes
- Lease restrictions
- Yes
- Additional lease restrictions
- Please see HOA restrictions
Exterior & Construction
- Exterior features
- Outdoor Grill, Outdoor Kitchen, Outdoor Shower, Sidewalk, Sliding Doors
- Construction materials
- Block, Stucco
- Roof
- Tile
- Foundation
- Slab
- Pool
- Private pool
- Road surface
- Asphalt, Paved
Utilities
- Sewer
- Public Sewer
- Water source
- Public
- Utilities
- BB/HS Internet Available, Cable Available, Cable Connected, Electricity Available, Electricity Connected, Natural Gas Available, Natural Gas Connected, Phone Available, Public, Sewer Available, Sewer Connected, Underground Utilities, Water Available, Water Connected
Community
- Pets allowed
- Yes
Schools
Letter grades: Florida DOE 2024–25 school grades (Orange, Seminole, Lake, Osceola, Brevard). Assigned schools from the listing agent — verify enrollment with the district.
Room Details
| Room | Level | Dimensions |
|---|---|---|
| Great Room | First | 23x19 |
| Dining Room | First | 23x14 |
| Kitchen | First | 20x10 |
| Primary Bedroom | First | 20x16 |
| Bedroom 2 | First | 15x15 |
| Bedroom 3 | First | 14x12 |
| Office | First | 16x10 |
Listing Details
- Listing date
- 2025-10-06
- On market date
- 2025-10-10
- Original list price
- $1,599,000
- Occupant type
- Owner
- MLS area
- 34202 - Bradenton/Lakewood Ranch/Lakewood Rch
- Listing AOR
- Sarasota - Manatee
- Status changed
- 2026-06-16
- Tax legal description
- LOT 157, ISLES AT LAKEWOOD RANCH PH II PI #5890.1030/9
Flood risk
Minimal-risk area outside the mapped floodplain. Flood insurance is optional and typically low-cost.
Source: FEMA flood zone reported on the listing. Confirm current designation at FEMA Flood Map Service Center.
Location
Directions
From I-75, East on University Parkway, Left on Tortola Street, Right on Redonda Loop.
More homes like this
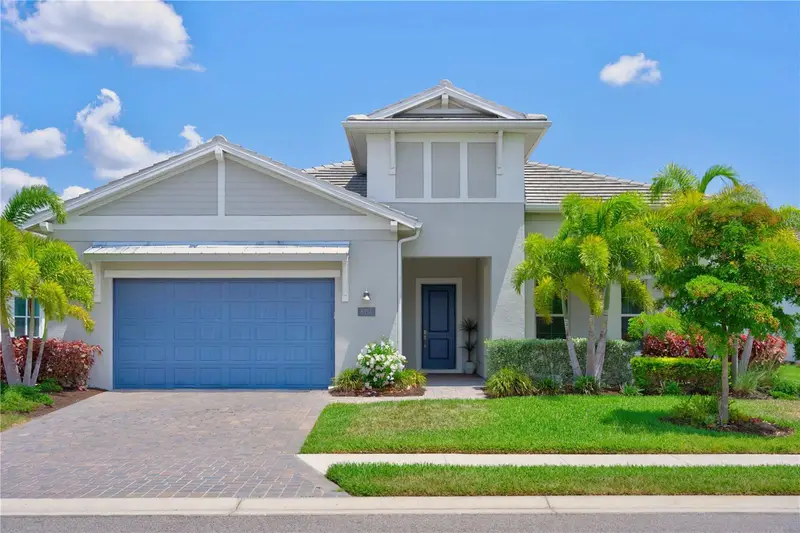
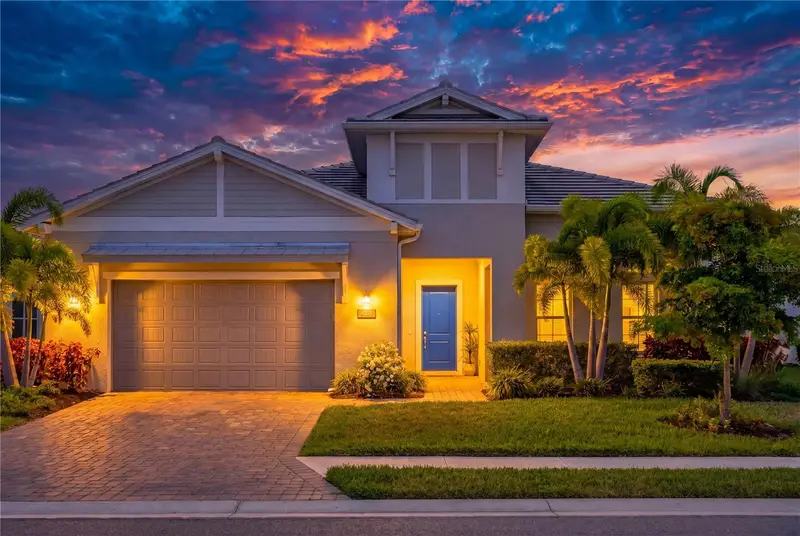
$1,074,000
8154 Redonda Loop
Lakewood Ranch, FL 34202
3 bd · 3 ba · 2,890 sqft
Isles At Lakewood Ranch Ph Ii
MLS ID #A4695943, MICHAEL SAUNDERS & COMPANY.
Listing provided by Stellar MLS
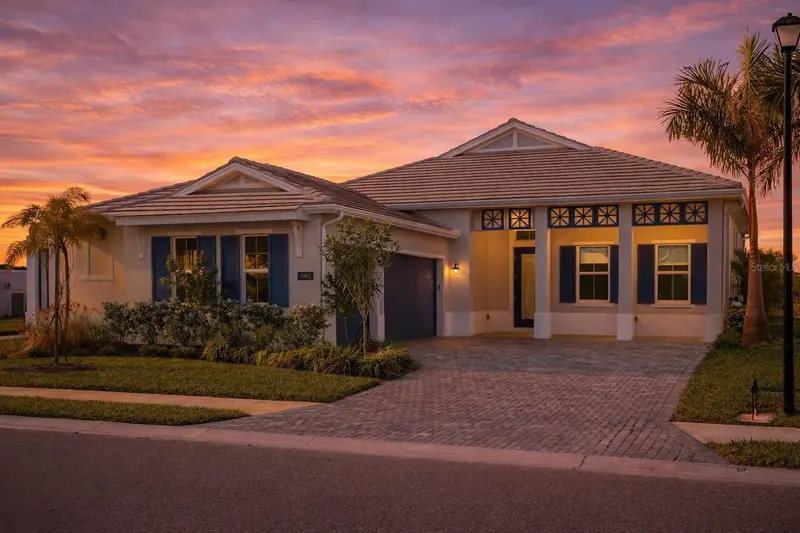
$1,205,000
7982 Redonda Loop
Bradenton, FL 34202
3 bd · 4 ba · 2,517 sqft
Isles At Lakewood Ranch Ph Ii
MLS ID #A4680019, THE SUNSHINE STATE COMPANY.
Listing provided by Stellar MLS
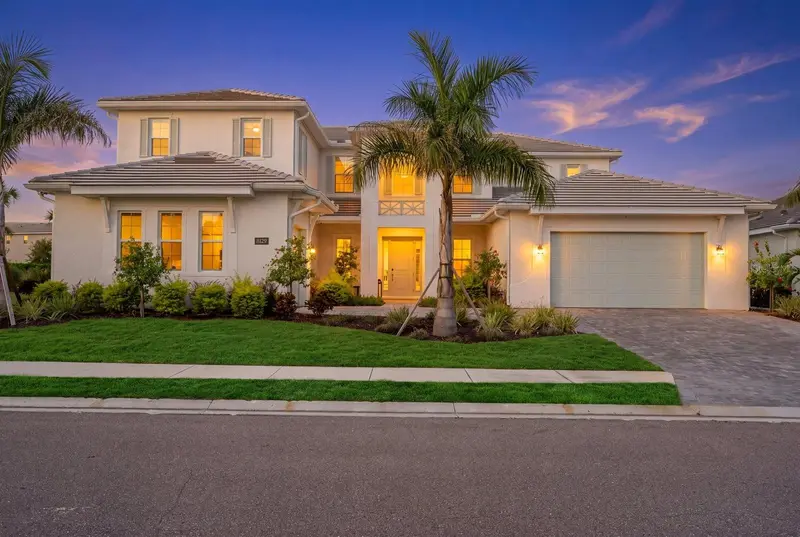
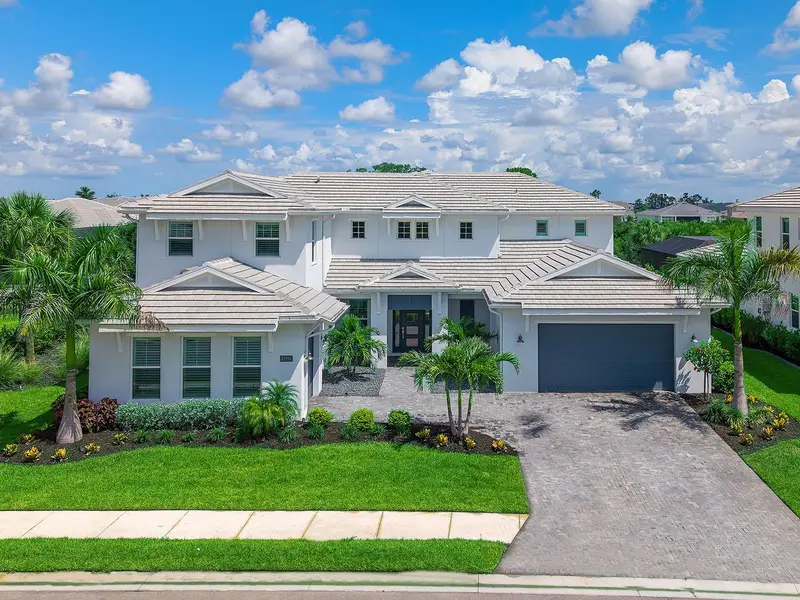
$1,895,000
8129 Nevis Run
Lakewood Ranch, FL 34202
4 bd · 6 ba · 5,069 sqft
Isles At Lakewood Ranch Ph Ii
MLS ID #A4701838, BERKSHIRE HATHAWAY HOMESERVICE.
Listing provided by Stellar MLS
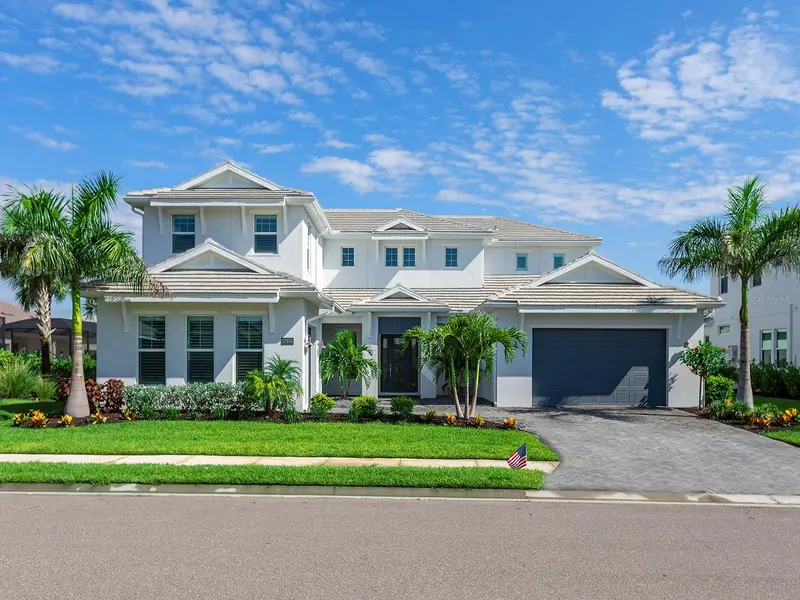
$2,100,000
17974 Palmiste Dr
Lakewood Ranch, FL 34202
4 bd · 6 ba · 4,803 sqft
Isles At Lakewood Ranch Ph Ii
MLS ID #A4698117, DOUGLAS ELLIMAN.
Listing provided by Stellar MLS

Listings courtesy of Stellar MLS as distributed by MLS GRID
IDX information is provided exclusively for consumers’ personal, non-commercial use and may not be used for any purpose other than to identify prospective properties consumers may be interested in purchasing.
Based on information submitted to the MLS GRID as of June 16, 2026 at 12:16 PM ET. All data is obtained from various sources and may not have been verified by broker or MLS GRID. Supplied Open House Information is subject to change without notice. All information should be independently reviewed and verified for accuracy. Properties may or may not be listed by the office/agent presenting the information.
All or a portion of the multiple listing information is provided by Stellar MLS, from a copyrighted compilation of listings. The compilation of listings and each individual listing are © 2026 Stellar MLS. All rights reserved.
Ryan Solberg, Broker · MaxLife Realty LLC · FL License #BK3354351 · Equal Housing Opportunity · Full disclaimer · DMCA