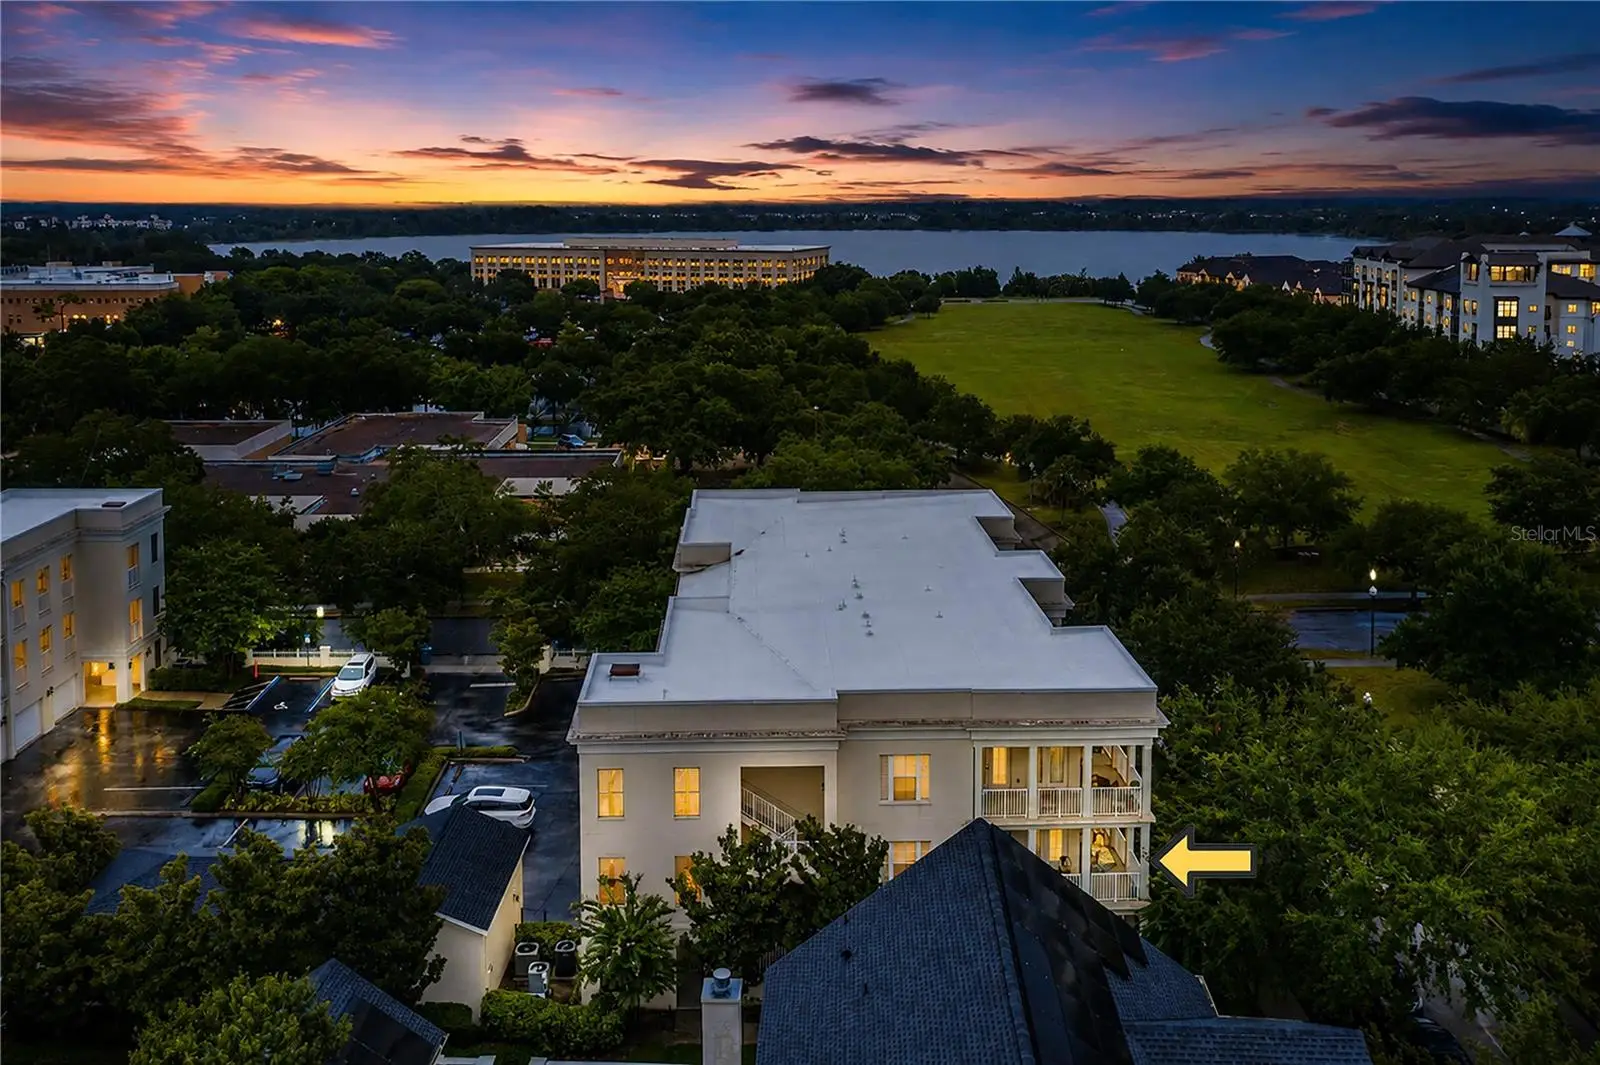



$610,000
2315 Upper Park RoadOrlando, FL 32814
Listing updated: October 2, 2026 at 7:34 PM ET
Listing courtesy of Stacey Towns Realty Llc · Christina Faulkner · MLS #P4939487 · Active · 863-422-1585Property type
Year built
Lot size
Price / sq ft
HOA dues
Days on market
Garage space
Flood zone
About this home
Seller is very motivated and is willing to offer up to $10,000 in concessions to the buyer with an acceptable offer! Welcome to this beautifully maintained 3-bedroom, 2-bath condominium in the heart of desirable Winter Park! Offering a spacious open-concept floor plan, this home is designed for both comfortable everyday living and effortless entertaining. The kitchen features elegant granite countertops, stainless steel appliances, and a large breakfast bar that overlooks the dining and living areas, creating the perfect gathering space. Warm wood-look flooring flows throughout the main living areas, while abundant natural light and plantation shutters add charm and character. The spacious primary suite offers a private retreat with an en-suite bathroom featuring dual sinks, an oversized vanity, a large mirror, and a beautifully tiled walk-in shower. Two additional bedrooms provide flexible space for family, guests, or a home office. The guest bathroom is tastefully finished with a wood vanity and a full tub/shower combination. Step through the French doors onto the expansive L-shaped covered balcony, offering two separate seating areas—an ideal place to enjoy your morning coffee, unwind with a good book, or relax while taking in the peaceful surroundings. Additional features include a private one-car garage located just steps from your front door, providing convenience and extra storage. Residents enjoy access to wonderful community amenities, including a sparkling swimming pool and a fitness center. Conveniently located near shopping, dining, parks, top-rated schools, major roadways, and everything Winter Park and Orlando have to offer, this move-in-ready condo combines comfort, style, and an unbeatable location. Don’t miss your opportunity to own this exceptional home—schedule your private showing today!
Estimated monthly payment
Estimate only. Taxes use the listing's reported amount where available; insurance is a Florida-average estimate. Your actual payment will vary — run a full calculation or talk to a lender.
Price & listing history59 days on market
- Status: ActiveAug 5, 2026
- Listed$640,000Aug 4, 2026
- Price reduced$610,000
Facts & features
- Property type
- Residential
- Sub type
- Condominium
- Status
- Active
- Days on market
- 59
- Subdivision
- Baldwin Park #4
- County
- Orange
- Year built
- 2006
- Living area
- 1,412 sq ft
- Price/sq ft
- $432
- Lot size
- 6,690 sq ft
- Flood zone
- X (12095C0255F)
- Garage
- 1 spaces
- Annual taxes
- $7,905 (2025)
- Parcel #
- 17-22-30-0518-09-203
- Zoning
- PD
- MLS #
- P4939487
Ask about this home
Have a question? Ask the broker directly.
Ryan Solberg answers personally — no call center, no spam. Your question goes straight to him.
Interior Details
- Bedrooms
- 3
- Full bathrooms
- 2
- Flooring
- Carpet, Ceramic Tile
- Appliances
- Dishwasher, Disposal, Range, Refrigerator
- Interior features
- Cathedral Ceiling(s), Ceiling Fans(s)
- Laundry
- Laundry Closet
- Stories / Levels
- One
- Direction faces
- East
Heating & Cooling
- Heating
- Central
- Cooling
- Central Air
Parking
- Garage spaces
- 1
- Attached garage
- No
HOA & Financial
- Total monthly fees
- $1,189/mo
- Total annual fees
- $14,268
- HOA name
- PATRICA CONN
- CDD
- No
- Min lease term
- 7 Months
- Listing terms
- Cash, Conventional
- Ownership
- Fee Simple
- Available for lease
- Yes
- Lease restrictions
- Yes
- Additional lease restrictions
- VERFIY WITH HOA
- Approval process
- VERIFY WITH HOA THE PROCESS
Exterior & Construction
- Construction materials
- Stucco
- Roof
- Shingle
- Foundation
- Slab
- Road surface
- Paved
Utilities
- Sewer
- Public Sewer
- Water source
- Public
- Utilities
- BB/HS Internet Available
Community
- Pets allowed
- Yes
Schools
Letter grades: Florida DOE 2024–25 school grades (Orange, Seminole, Lake, Osceola, Brevard). Assigned schools from the listing agent — verify enrollment with the district.
Room Details
| Room | Level | Dimensions |
|---|---|---|
| Kitchen | First | 12x12 |
| Living Room | First | 20x16 |
| Primary Bedroom | First | 15x11 |
| Bedroom 2 | First | 11x11 |
| Bedroom 3 | First | 12x11 |
Listing Details
- Listing date
- 2026-08-04
- On market date
- 2026-08-04
- Original list price
- $640,000
- Occupant type
- Owner
- MLS area
- 32814 - Orlando
- Listing AOR
- East Polk
- Status changed
- 2026-08-05
- Tax legal description
- BALDWIN PARK NO 4 CONDOMINIUM 9008/0555UNIT 9-203
Flood risk
Minimal-risk area outside the mapped floodplain. Flood insurance is optional and typically low-cost.
Source: FEMA flood zone reported on the listing. Confirm current designation at FEMA Flood Map Service Center.
Location
Directions
Lakemont Ave. to Upper Park Rd. Building is at the corner of Meeting Place and Upper Park Rd. Elevator is located on the west end of the building. Or Glenridge to Upper Park Rd.
More homes like this
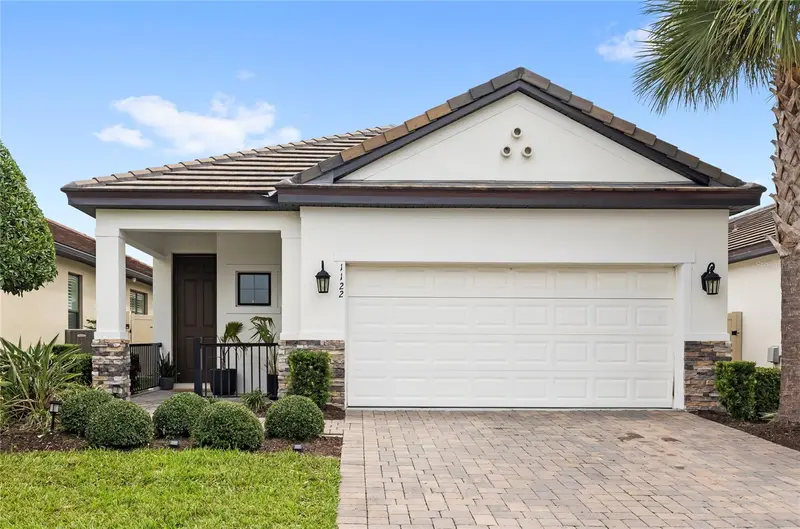
$660,000
1122 Wildmeadow Run
Winter Park, FL 32792
4 bd · 3 ba · 1,770 sqft
Meadows At Hawks Crest
MLS ID #O6429492, REAL BROKER, LLC.
Listing provided by Stellar MLS
$555,000
8036 Crushed Pepper Ave
Orlando, FL 32817
4 bd · 3 ba · 2,085 sqft
Enclave/Lk Jean
MLS ID #S5158778, PREFERRED REAL ESTATE.
Listing provided by Stellar MLS
$499,900
842 Dennis Ave
Orlando, FL 32807
4 bd · 2 ba · 2,536 sqft
Blue Diamond
MLS ID #S5158977, AGENT TRUST REALTY CORPORATION.
Listing provided by Stellar MLS
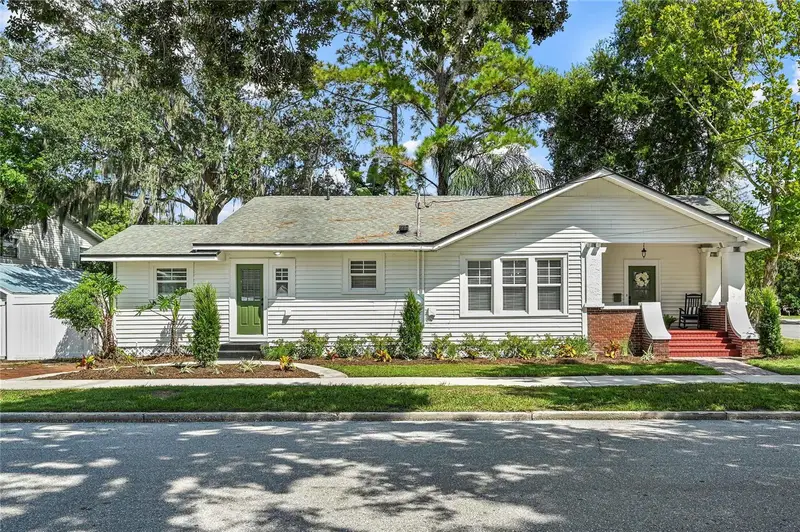
$599,900
1 E Princeton St
Orlando, FL 32804
3 bd · 2 ba · 1,318 sqft
Hillcrest Heights 2nd Add
MLS ID #O6444143, KELLY PRICE & COMPANY LLC.
Listing provided by Stellar MLS

Listings courtesy of Stellar MLS as distributed by MLS GRID
IDX information is provided exclusively for consumers’ personal, non-commercial use and may not be used for any purpose other than to identify prospective properties consumers may be interested in purchasing.
Based on information submitted to the MLS GRID as of October 2, 2026 at 7:34 PM ET. All data is obtained from various sources and may not have been verified by broker or MLS GRID. Supplied Open House Information is subject to change without notice. All information should be independently reviewed and verified for accuracy. Properties may or may not be listed by the office/agent presenting the information.
All or a portion of the multiple listing information is provided by Stellar MLS, from a copyrighted compilation of listings. The compilation of listings and each individual listing are © 2026 Stellar MLS. All rights reserved.
Ryan Solberg, Broker · MaxLife Realty LLC · FL License #BK3354351 · Equal Housing Opportunity · Full disclaimer · DMCA