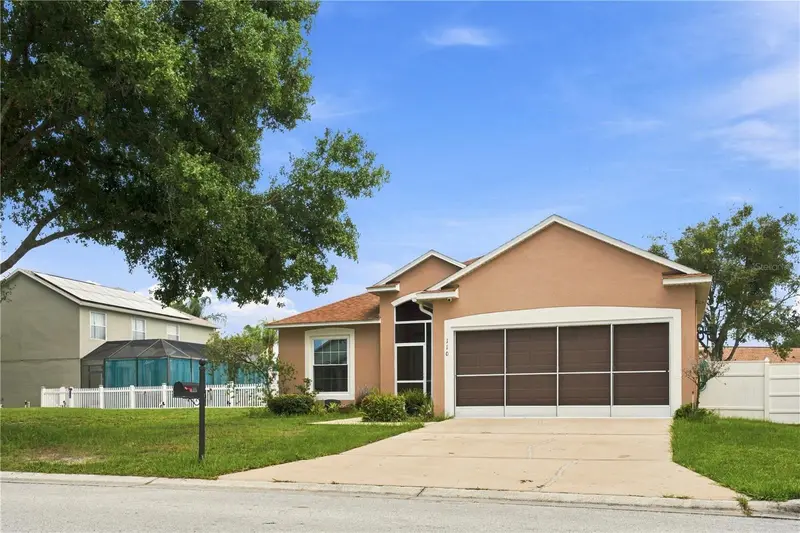
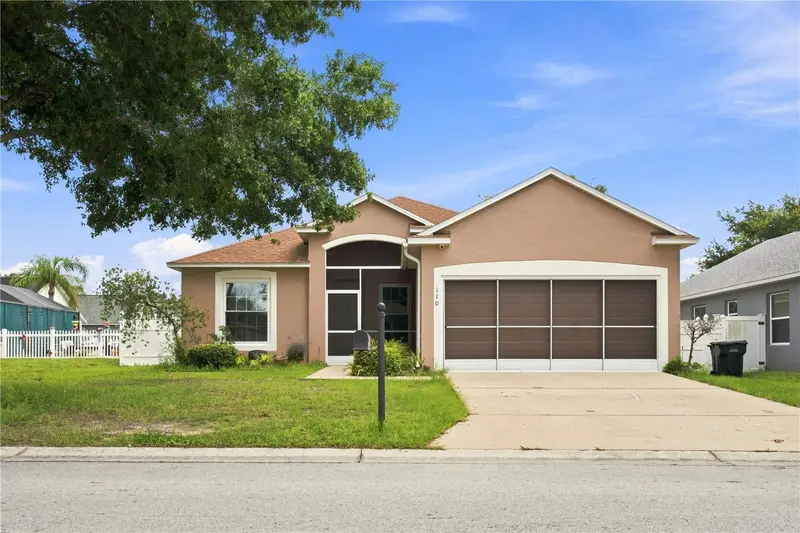


$341,000
110 Knollwood DriveDavenport, FL 33837
Listing updated: September 16, 2026 at 1:26 PM ET
Listing courtesy of Pak Home Realty · Elizabeth Amesty · MLS #O6429954 · Active · 909-351-5105Property type
Year built
Lot size
Price / sq ft
HOA dues
Days on market
Garage spaces
Flood zone
About this home
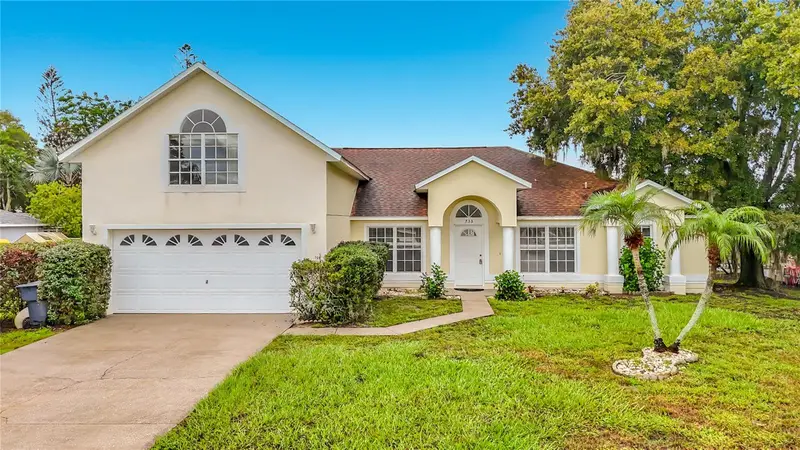
2021 ROOF, 2019 A/C unit, laminate flooring, and impact windows and doors. Welcome to this beautifully maintained 5-bedroom, 3-bathroom home offering the perfect combination of space, comfort, and functionality. Designed with today's lifestyle in mind, this residence features an inviting open-concept floor plan that seamlessly connects the kitchen, dining, and living areas, creating the ideal setting for everyday living, entertaining guests, or spending quality time with family. The spacious kitchen serves as the heart of the home, making meal preparation and hosting effortless. The open layout allows natural light to flow throughout the main living areas, creating a bright, warm, and welcoming atmosphere. With five generously sized bedrooms and four full bathrooms, this home provides plenty of room for growing families, multi-generational living, or those needing dedicated spaces for guests, a home office, or hobbies. Every room has been thoughtfully designed to maximize comfort and privacy while maintaining a functional flow throughout the home. Step outside to a fully fenced backyard that provides privacy and security while allowing endless possibilities for outdoor living. Whether you envision creating a garden, adding a play area, hosting weekend barbecues, or simply relaxing after a long day, this spacious backyard is ready to accommodate your lifestyle. The outdoor space is perfect for pets or anyone who enjoys spending time outside. Recent updates give additional peace of mind for future homeowners. The roof is approximately five years old, helping reduce concerns about major future expenses, while the air conditioning system was serviced and recharged in 2023, contributing to the home's overall efficiency and comfort during Florida's warm seasons. An added bonus is the private CCTV security camera system, which will remain with the property, allowing the new owner to enjoy an extra layer of security and convenience from day one. Conveniently located in the growing city of Davenport, this home offers easy access to major highways, shopping centers, restaurants, schools, medical facilities, entertainment, and Central Florida's world-famous attractions. Whether you're commuting for work or enjoying the area, this location combines accessibility with the comfort of a residential neighborhood. This property is an excellent opportunity for buyers seeking a spacious, move-in-ready home with modern features, practical updates, and plenty of indoor and outdoor living space. From its functional layout and generously sized rooms to its fenced backyard and included security system, every detail has been thoughtfully considered to provide comfort, convenience, and long-term value. Don't miss your chance to make this beautiful Davenport home your own. Schedule your private showing today and discover everything this exceptional property!
Estimated monthly payment
Estimate only. Taxes use the listing's reported amount where available; insurance is a Florida-average estimate. Your actual payment will vary — run a full calculation or talk to a lender.
Price & listing history42 days on market
- Status: ActiveAug 5, 2026
- Listed$365,000Aug 5, 2026
- Price reduced$341,000
Facts & features
- Property type
- Residential
- Sub type
- Single Family Residence
- Status
- Active
- Days on market
- 42
- Subdivision
- Sunset Ridge Ph 01
- County
- Polk
- Year built
- 2002
- Living area
- 1,825 sq ft
- Price/sq ft
- $187
- Building area
- 7,170 sq ft (Public Records)
- Lot size
- 7,170 sq ft
- Lot category
- 0 to less than 1/4
- Flood zone
- X (12105C0225G)
- Garage
- 2 spaces
- Annual taxes
- $1,418 (2025)
- Parcel #
- 27-26-18-704453-001900
- MLS #
- O6429954
Ask about this home
Have a question? Ask the broker directly.
Ryan Solberg answers personally — no call center, no spam. Your question goes straight to him.
Interior Details
- Bedrooms
- 5
- Full bathrooms
- 3
- Flooring
- Laminate
- Appliances
- Dishwasher, Disposal, Dryer, Electric Water Heater, Microwave, Refrigerator, Washer, Water Purifier
- Interior features
- Ninguno, Walk-In Closet(s)
- Laundry
- Inside
- Stories / Levels
- One
- Direction faces
- West
Heating & Cooling
- Heating
- Central
- Cooling
- Central Air
Parking
- Garage spaces
- 2
- Attached garage
- Yes
HOA & Financial
- HOA fee
- $60 / Monthly
- Monthly HOA
- $60/mo
- Total monthly fees
- $60/mo
- Total annual fees
- $720
- HOA name
- Empire Management Group
- CDD
- No
- Homestead exemption
- Yes
- Min lease term
- 1-2 Years
- Listing terms
- Cash, Conventional, FHA, VA Loan
- Ownership
- Fee Simple
- Available for lease
- Yes
- Lease restrictions
- No
Exterior & Construction
- Exterior features
- None
- Construction materials
- Other
- Roof
- Shingle
- Foundation
- Other
- Road surface
- Asphalt
Utilities
- Sewer
- Public Sewer
- Water source
- Public
- Utilities
- Electricity Available, Fiber Optics, Fire Hydrant, Other
Community
- Pets allowed
- Yes
Room Details
| Room | Level | Dimensions |
|---|---|---|
| Primary Bedroom | First | |
| Primary Bedroom | First | |
| Bedroom 3 | First | |
| Bedroom 4 | First | |
| Bedroom 5 | First | |
| Bedroom 1 | First | |
| Bathroom 2 | First | |
| Bathroom 3 | First | |
| Bathroom 4 | First | |
| Kitchen | First | |
| Living Room | First |
Listing Details
- Listing date
- 2026-08-01
- On market date
- 2026-08-05
- Original list price
- $365,000
- Occupant type
- Owner
- MLS area
- 33837 - Davenport
- Listing AOR
- Orlando Regional
- Status changed
- 2026-08-05
- Tax legal description
- SUNSET RIDGE PHASE I PB 118 PGS 27-29 LOT 190
Flood risk
Minimal-risk area outside the mapped floodplain. Flood insurance is optional and typically low-cost.
Source: FEMA flood zone reported on the listing. Confirm current designation at FEMA Flood Map Service Center.
Location
Directions
From Orlando International Airport, take FL-417 S (Central Florida GreeneWay) toward Tampa. Merge onto I-4 W via Exit 26A toward Tampa. Continue on I-4 W and take Exit 58 for Champions Gate Blvd. Turn left onto Champions Gate Blvd and continue to Ronald Reagan Pkwy. Follow Ronald Reagan Pkwy to Pine Tree Trail, then turn onto Ernie Caldwell Blvd. Continue to Knollwood Dr and follow the road to 110 Knollwood Dr, Davenport, FL 33837. The property will be on your destination side.
More homes like this
$399,000
1311 Gleneagles Ln
Davenport, FL 33896
4 bd · 3 ba · 2,287 sqft
Stoneybrook South Ph 1 Rep Of Tracts C1 & H1
MLS ID #S5159578, CHAMPIONSGATE REALTY.
Listing provided by Stellar MLS
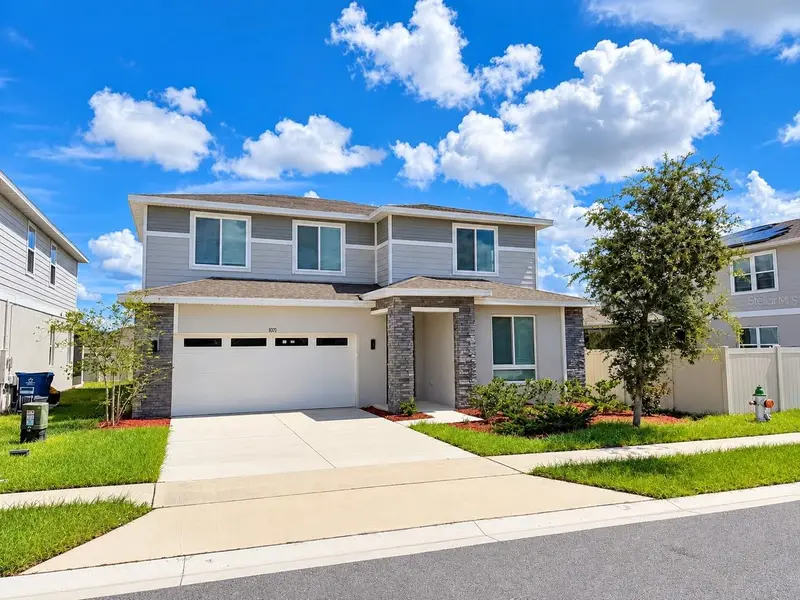
$444,000
1071 Sugarwood St
Davenport, FL 33837
5 bd · 4 ba · 3,106 sqft
Forest Lake Ph I
MLS ID #S5158878, AGENT TRUST REALTY CORPORATION.
Listing provided by Stellar MLS
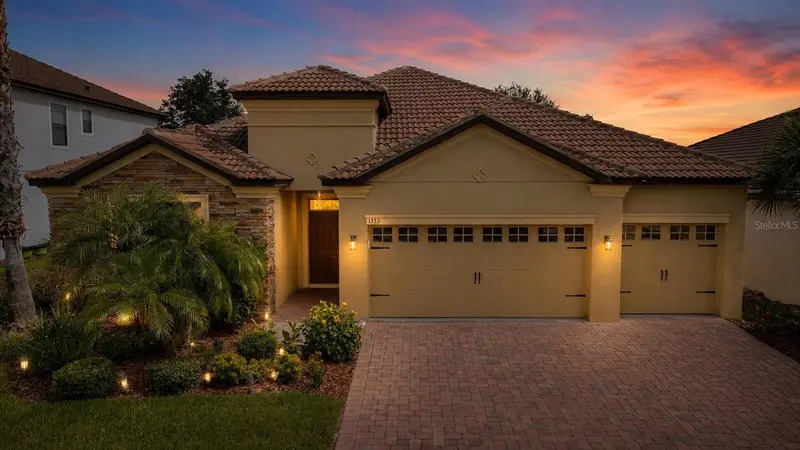
$515,000
1353 Palmetto Dunes St
Davenport, FL 33896
4 bd · 3 ba · 2,571 sqft
Stoneybrook South Ph 1 Rep Of Tracts C1
MLS ID #S5152300, CHAMPIONSGATE REALTY.
Listing provided by Stellar MLS
$449,500
733 Sunridge Woods Blvd
Davenport, FL 33837
5 bd · 3 ba · 2,939 sqft
Sunridge Woods Ph 03
MLS ID #S5151234, VIVA ORLANDO REALTY INC..
Listing provided by Stellar MLS

Listings courtesy of Stellar MLS as distributed by MLS GRID
IDX information is provided exclusively for consumers’ personal, non-commercial use and may not be used for any purpose other than to identify prospective properties consumers may be interested in purchasing.
Based on information submitted to the MLS GRID as of September 16, 2026 at 1:26 PM ET. All data is obtained from various sources and may not have been verified by broker or MLS GRID. Supplied Open House Information is subject to change without notice. All information should be independently reviewed and verified for accuracy. Properties may or may not be listed by the office/agent presenting the information.
All or a portion of the multiple listing information is provided by Stellar MLS, from a copyrighted compilation of listings. The compilation of listings and each individual listing are © 2026 Stellar MLS. All rights reserved.
Ryan Solberg, Broker · MaxLife Realty LLC · FL License #BK3354351 · Equal Housing Opportunity · Full disclaimer · DMCA