

$575,000
13222 Moss Grass WayRiverview, FL 33579
Listing updated: October 3, 2026 at 5:41 PM ET
Listing courtesy of Exp Realty Llc · Daniel Betancourt · MLS #O6429933 · Active · 407-706-5000Property type
Year built
Lot size
Price / sq ft
HOA dues
Days on market
Garage spaces
Flood zone
About this home
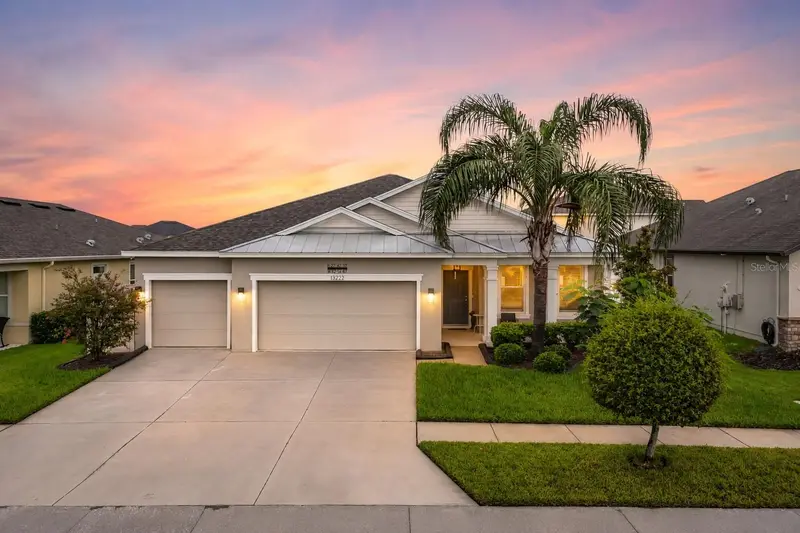
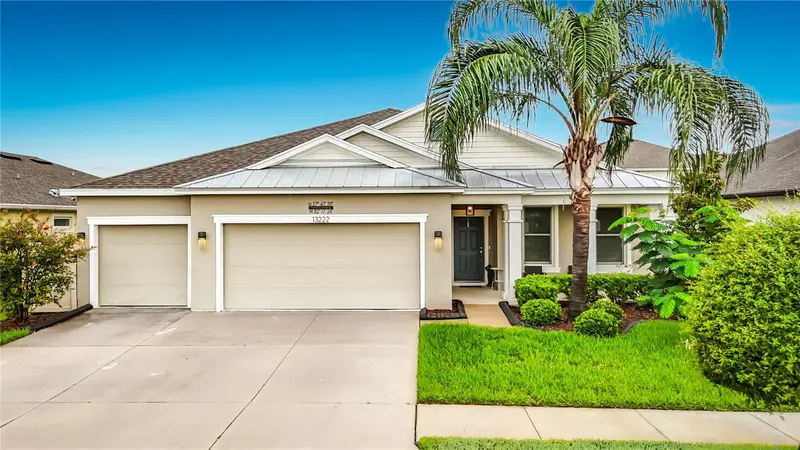
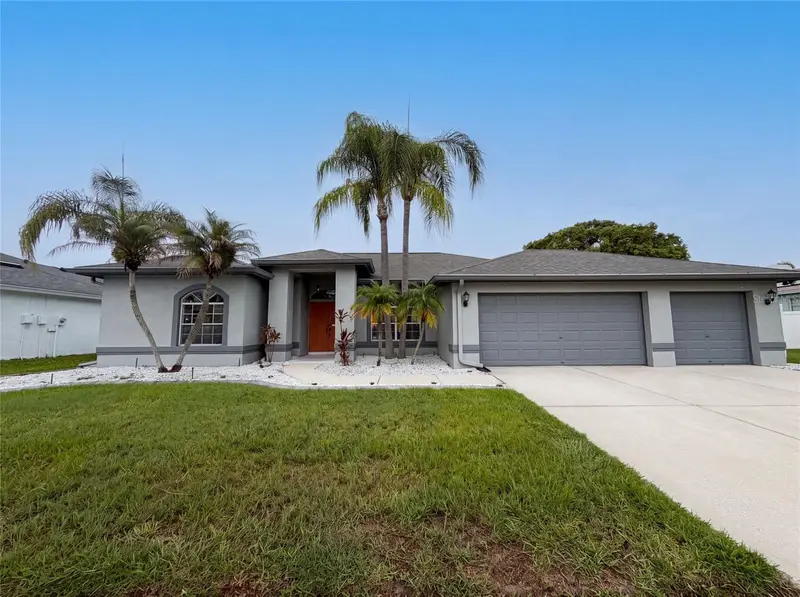
Motivated Seller! Assumable VA loan with a low fixed rate! Welcome to 13222 Moss Grass Way, an exceptionally well-equipped 4-bedroom, 3-bath home offering 2,729 square feet of living space, a 3-car garage, flexible living areas, and an impressive list of valuable upgrades in the desirable Reserve at Pradera community. Built in 2019, this open and airy home was designed for both comfortable everyday living and entertaining, with a spacious kitchen featuring a large center island with seating, solid-surface countertops, a generous pantry, and a full suite of Samsung stainless-steel appliances, including the refrigerator, range, microwave, and dishwasher. The kitchen flows naturally into the main living area, creating an inviting gathering space, while a dedicated home office provides the flexibility today's buyers seek. The spacious primary suite is conveniently located on the main level and features a custom-built walk-in closet and private bath. Additional built-in features add even more versatility to the home, including a Murphy bed, lighted glass cabinetry, and an approximately 6-foot built-in desk with seven drawers plus two filing drawers—ideal for guests, hobbies, work-from-home needs, or additional storage. Throughout the home, thoughtful improvements help set this property apart, including 15 newer Renewal by Andersen windows and a French door leading to the lanai, backed by a 20-year warranty. Outside, enjoy Florida living from the covered front and rear porches and the privacy of a fully fenced backyard with attractive landscaping and plenty of room to relax, entertain, or enjoy time outdoors. The home also features a Generac generator with a 5-year warranty, water softener, leased solar panels with assumable terms, four exterior cameras, central heating and air conditioning, ceiling fans, an indoor laundry room, and an attached 3-car garage with paved driveway. These are meaningful upgrades that offer convenience, efficiency, security, and peace of mind. Reserve at Pradera offers residents access to a community pool, park, and playground with a remarkably low HOA of approximately $193 per year. The Riverview location provides convenient access to US-301, I-75, and the Selmon Expressway, making Tampa, Brandon, MacDill Air Force Base, shopping, dining, healthcare, entertainment, parks, and other Tampa Bay destinations easily accessible. With its combination of space, extensive upgrades, flexible floor plan, private backyard, 3-car garage, energy-conscious features and community amenities, this is far more than a standard 4-bedroom home—it is a property that has already had many of the improvements today's buyers want completed for them. Schedule your private showing and see everything 13222 Moss Grass Way has to offer. Call today to schedule a visit!
Estimated monthly payment
Estimate only. Taxes use the listing's reported amount where available; insurance is a Florida-average estimate. Your actual payment will vary — run a full calculation or talk to a lender.
Price & listing history63 days on market
- Status: ActiveAug 1, 2026
- Listed$610,000Aug 1, 2026
- Price reduced$575,000
Property Documents
Documents the listing agent has made public for this property. Free to view and download.
Facts & features
- Property type
- Residential
- Sub type
- Single Family Residence
- Status
- Active
- Days on market
- 63
- Subdivision
- Reserve At Pradera Phase 2 Lot 2 Block 10
- County
- Hillsborough
- Year built
- 2019
- Living area
- 2,729 sq ft
- Price/sq ft
- $211
- Building area
- 3,784 sq ft (Public Records)
- Lot size
- 7,800 sq ft
- Lot category
- 0 to less than 1/4
- Flood zone
- X (12057C0520H)
- Garage
- 3 spaces
- Annual taxes
- $11,618 (2025)
- Parcel #
- U-10-31-20-B3G-000010-00002.0
- Zoning
- PD
- MLS #
- O6429933
Ask about this home
Have a question? Ask the broker directly.
Ryan Solberg answers personally — no call center, no spam. Your question goes straight to him.
Interior Details
- Bedrooms
- 4
- Full bathrooms
- 3
- Flooring
- Carpet, Tile
- Appliances
- Dishwasher, Disposal, Electric Water Heater, Microwave, Range, Refrigerator, Solar Hot Water, Water Softener
- Interior features
- Accessibility Features, Ceiling Fans(s), Kitchen/Family Room Combo, Stone Counters, Thermostat
- Laundry
- Laundry Room
- Stories / Levels
- One
- Direction faces
- Southwest
Heating & Cooling
- Heating
- Central
- Cooling
- Central Air
Parking
- Garage spaces
- 3
- Attached garage
- Yes
- Parking features
- Driveway, Garage Door Opener
HOA & Financial
- HOA fee
- $193 / Annually
- Monthly HOA
- $16/mo
- Total monthly fees
- $16/mo
- Total annual fees
- $193
- HOA name
- Rizzetta Management Company
- CDD
- Yes
- Min lease term
- No Minimum
- Listing terms
- Assumable, Cash, Conventional, FHA, VA Loan
- Ownership
- Fee Simple
- Available for lease
- Yes
- Lease restrictions
- No
- Additional lease restrictions
- Please verify all pet restrictions with the HOA.
- Approval process
- Please verify all pet restrictions with the HOA.
Exterior & Construction
- Exterior features
- Lighting, Sidewalk
- Construction materials
- Block, Concrete, Stucco
- Roof
- Shingle
- Foundation
- Slab
- Road surface
- Asphalt
Utilities
- Sewer
- Public Sewer
- Water source
- Public
- Utilities
- BB/HS Internet Available, Cable Connected, Electricity Connected, Public, Sewer Connected, Water Connected
Community
- Pets allowed
- Cats OK, Dogs OK, Yes
Schools
Letter grades: Florida DOE 2024–25 school grades (Orange, Seminole, Lake, Osceola, Brevard). Assigned schools from the listing agent — verify enrollment with the district.
Room Details
| Room | Level | Dimensions |
|---|---|---|
| Primary Bedroom | First | 17x16 |
| Primary Bathroom | First | 12x13 |
| Living Room | First | 20x20 |
| Bedroom 1 | First | 13x12 |
| Kitchen | First | 13x18 |
| Dining Room | First | 21x13 |
| Bathroom 1 | First | 5x5 |
| Bathroom 2 | First | 5x5 |
| Bedroom 2 | First | 14x12 |
| Laundry | First | 8x8 |
| Utility Room | First | 6x7 |
| Office | First | 12x14 |
| Bathroom 3 | First | 9x5 |
Listing Details
- Listing date
- 2026-07-31
- On market date
- 2026-08-01
- Original list price
- $610,000
- Occupant type
- Owner
- MLS area
- 33579 - Riverview
- Listing AOR
- Orlando Regional
- Status changed
- 2026-08-01
- Tax legal description
- RESERVE AT PRADERA PHASE 2 LOT 2 BLOCK 10
Flood risk
Minimal-risk area outside the mapped floodplain. Flood insurance is optional and typically low-cost.
Source: FEMA flood zone reported on the listing. Confirm current designation at FEMA Flood Map Service Center.
Location
Directions
From Downtown Tampa, take I-75 South to Exit 246 for Big Bend Road (CR-672 East). Head east on Big Bend Road for 4.5 miles, then turn right onto Balm Riverview Road. Turn right onto Pradera Reserve Boulevard into the Reserve at Pradera community, take an immediate right onto Grassland Way, turn right onto Tetrafin Drive, and turn left onto Moss Grass Way. The home will be on your right
More homes like this
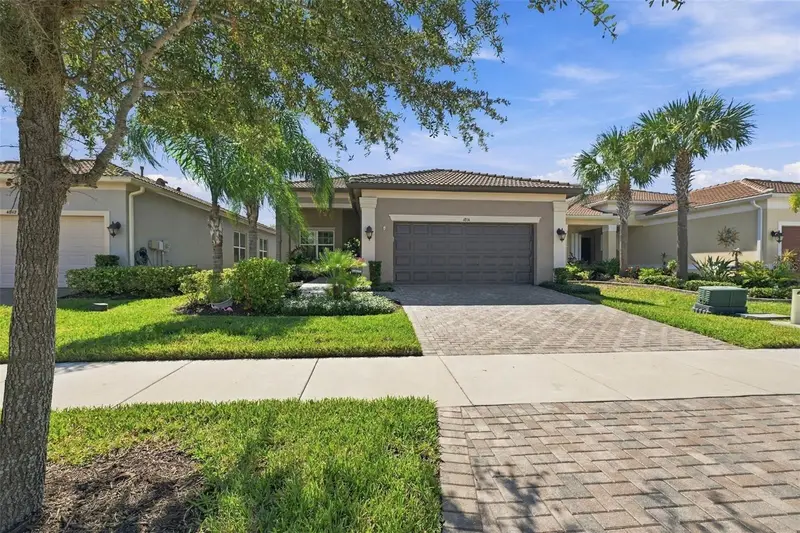
$493,000
4814 Sevilla Shores Dr
Wimauma, FL 33598
3 bd · 3 ba · 2,252 sqft
Valencia Del Sol Ph 1
MLS ID #TB8556576, RE/MAX REALTY UNLIMITED.
Listing provided by Stellar MLS
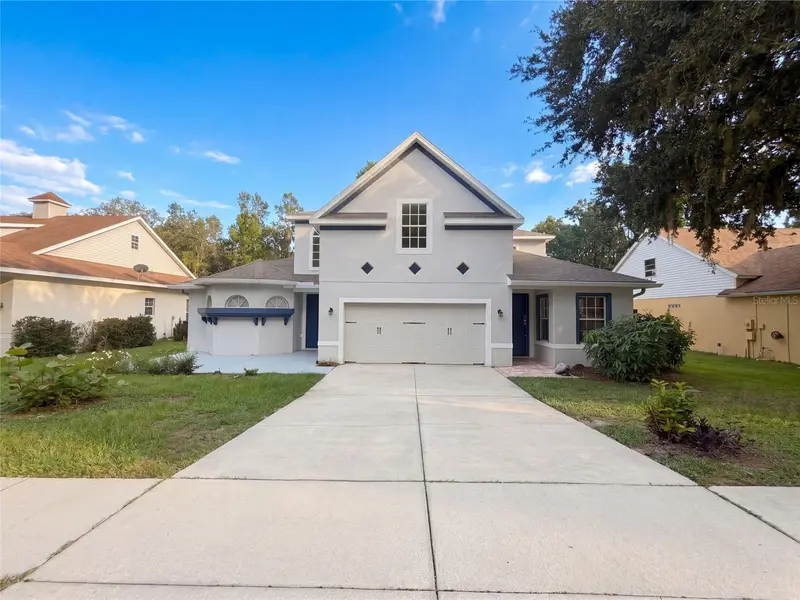
$517,000
2015 River Crossing Dr
Valrico, FL 33596
5 bd · 5 ba · 3,448 sqft
Bloomingdale Sec Bb Ph
MLS ID #O6445275, OPENDOOR BROKERAGE LLC.
Listing provided by Stellar MLS
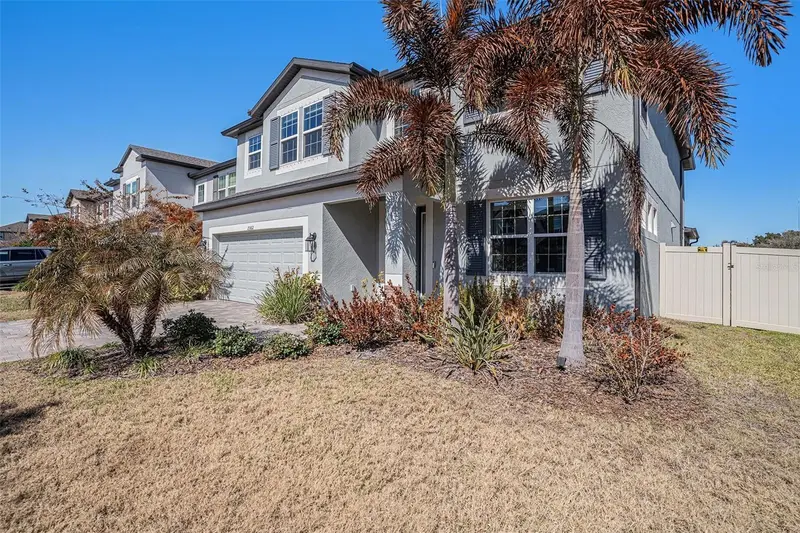
$355,000
12919 Prestwick Dr
Riverview, FL 33579
3 bd · 2 ba · 1,981 sqft
Clubhouse Estates At Summerfie
MLS ID #O6427807, OPENDOOR BROKERAGE LLC.
Listing provided by Stellar MLS
$495,000
13362 Sage Hollow Ave
Riverview, FL 33579
5 bd · 4 ba · 3,638 sqft
Belmond Reserve Ph 1
MLS ID #TB8473942, PREMIER REALTY OF TAMPA.
Listing provided by Stellar MLS

Listings courtesy of Stellar MLS as distributed by MLS GRID
IDX information is provided exclusively for consumers’ personal, non-commercial use and may not be used for any purpose other than to identify prospective properties consumers may be interested in purchasing.
Based on information submitted to the MLS GRID as of October 3, 2026 at 5:41 PM ET. All data is obtained from various sources and may not have been verified by broker or MLS GRID. Supplied Open House Information is subject to change without notice. All information should be independently reviewed and verified for accuracy. Properties may or may not be listed by the office/agent presenting the information.
All or a portion of the multiple listing information is provided by Stellar MLS, from a copyrighted compilation of listings. The compilation of listings and each individual listing are © 2026 Stellar MLS. All rights reserved.
Ryan Solberg, Broker · MaxLife Realty LLC · FL License #BK3354351 · Equal Housing Opportunity · Full disclaimer · DMCA