
$860,000
1657 Feather Grass Loop
Lutz, FL 33558
Listing updated: September 30, 2026 at 12:43 PM ET
Listing courtesy of Bay National Realty, Inc. · Daneel Tatum · MLS #TB8534872 · Active · 813-944-8939Property type
Year built
Lot size
Price / sq ft
HOA dues
Days on market
Garage spaces
Flood zone
About this home
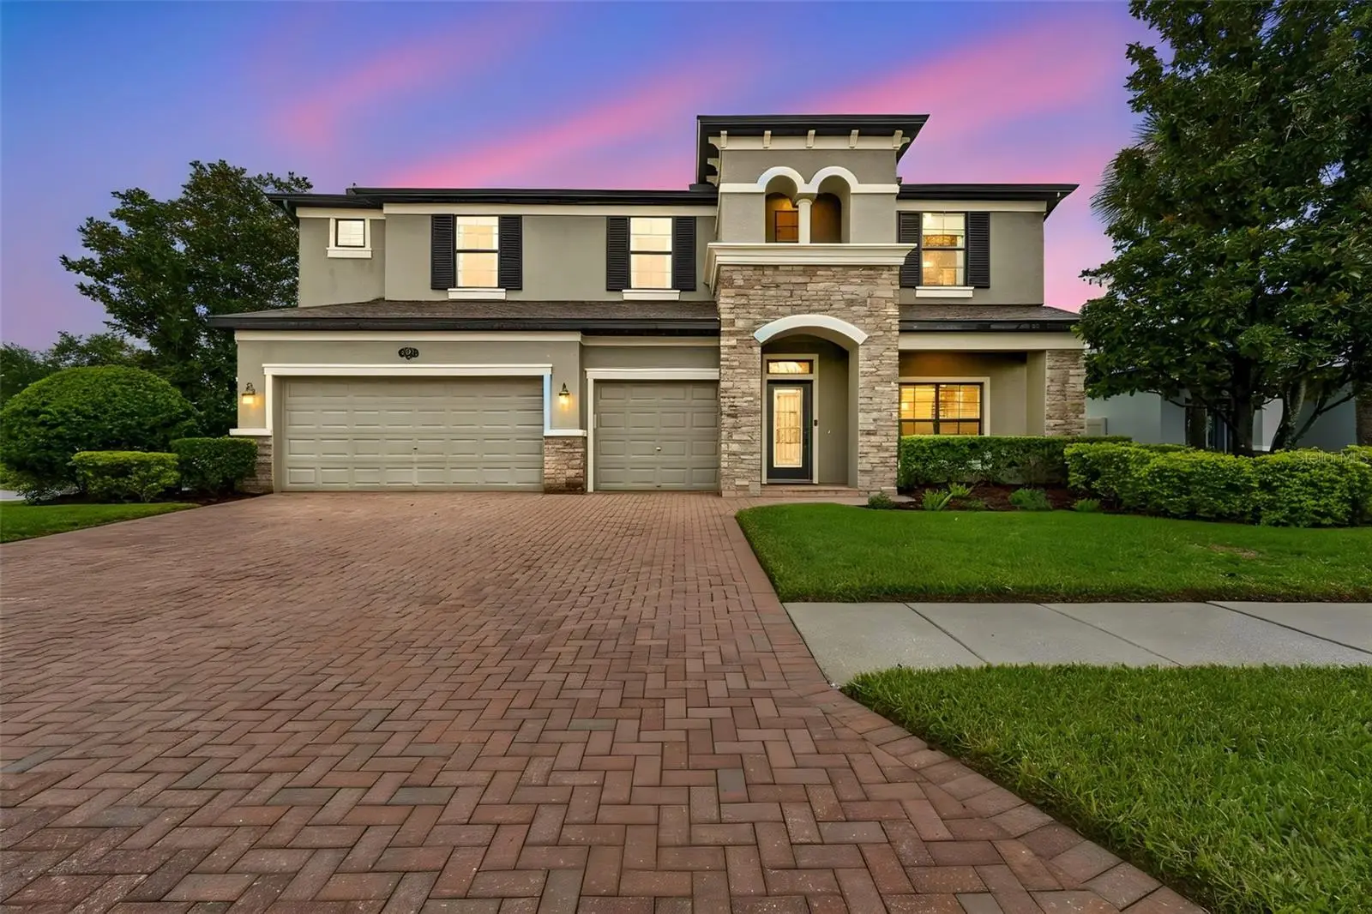
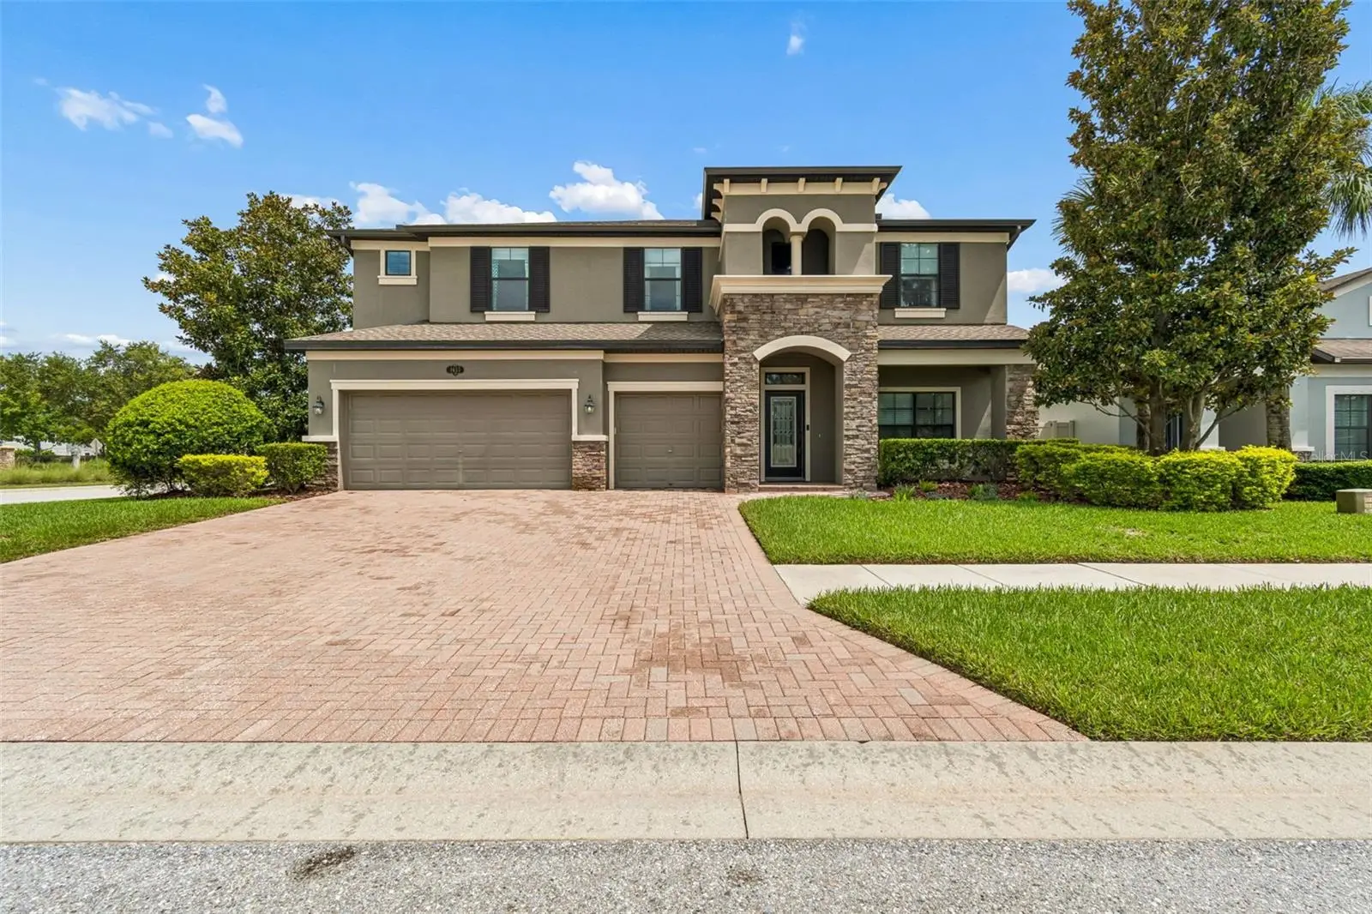
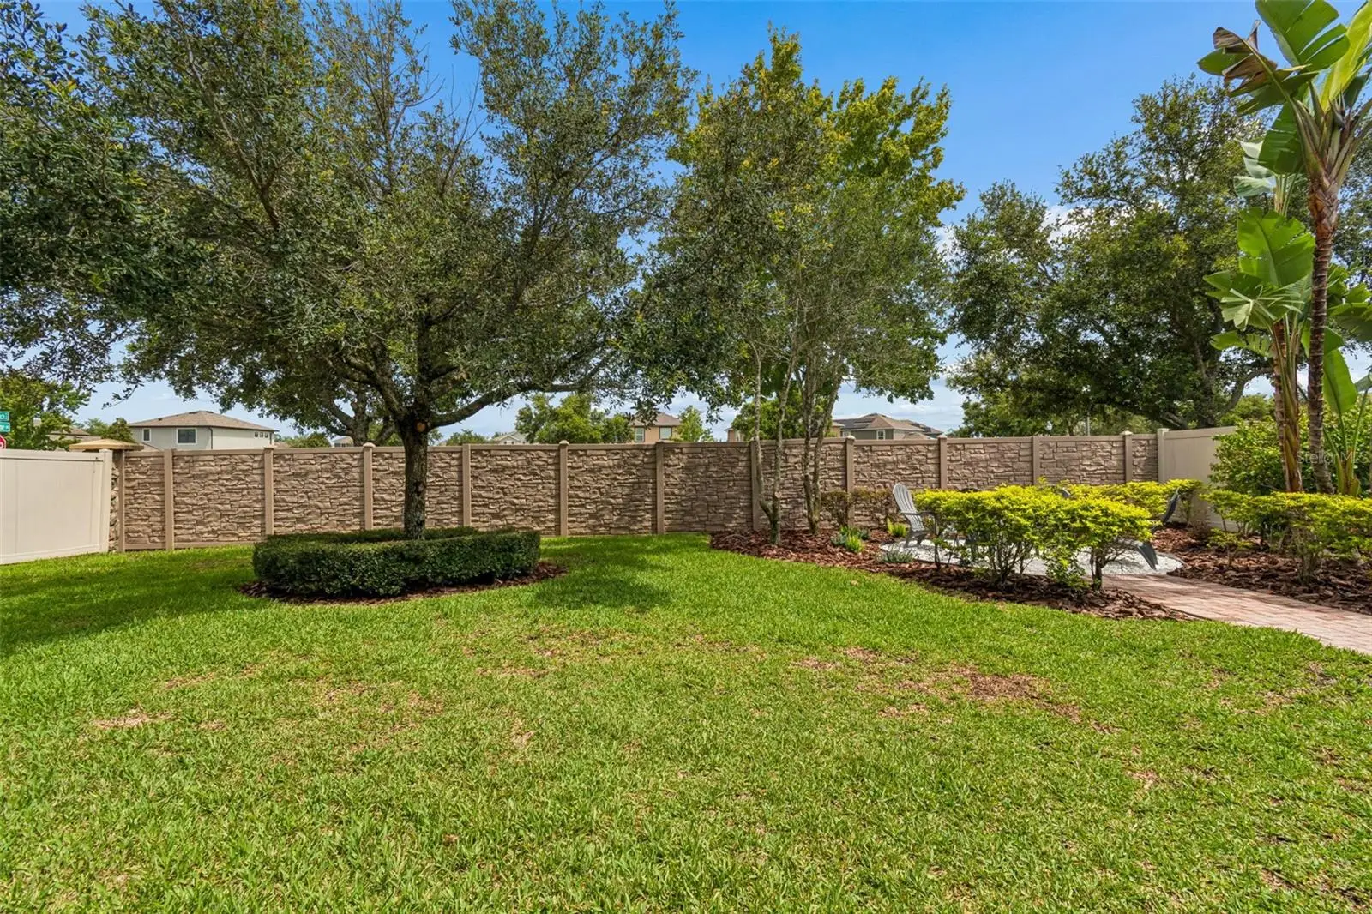
Welcome to 1657 Feather Grass Loop, an exceptional former MI model home in the highly sought after Long Lake Ranch community! Beautifully designed with sophistication, comfort, and timeless appeal, this home offers an elevated living experience with 5 bedrooms, 2 primary suites, 4 full bathrooms, a half bath, and a spacious 3 car garage. From the moment you enter, the home delivers a grand first impression with soaring ceilings, rich wood flooring, an elegant foyer, and a striking custom designer accent wall that immediately sets the tone. Every detail has been thoughtfully curated, from the architectural ceiling and refined trim work to the designer lighting, custom window treatments and beautifully layered finishes throughout. The formal dining room offers an elegant setting for hosting, while the open living spaces create a seamless balance of sophistication and everyday comfort. The gourmet kitchen is the centerpiece of the home, designed for both beauty and function. It features granite countertops, large center island, glass accent cabinetry, decorative tile backsplash, stainless steel appliances, double oven, microwave, induction cooktop, butler’s pantry, and abundant storage. The kitchen flows effortlessly into the main living and breakfast areas, creating a warm and impressive gathering space for entertaining, family living, and special occasions. The first floor primary suite is a private retreat with rich wood flooring, tray ceiling detail, plantation shutters, custom closet system, and a beautifully appointed ensuite bath with dual vanities, soaking tub, separate shower, and upgraded finishes. The primary closet is enhanced with a secured fingerprint lock, offering an added sense of privacy and convenience. A second primary suite upstairs provides exceptional flexibility for multigenerational living, extended guests, or a luxurious private retreat. Upstairs, the generous loft and game room create an impressive secondary living space ideal for a media room, lounge, home office, playroom, or private gathering area. Surround sound in family room enhances the home’s entertainment experience, creating the perfect setting for movie nights, music, and relaxed evenings at home. Secondary bedrooms are well sized and feature walk in closets, lush carpet and blackout shades for comfort and privacy. Recent updates include new windows, a new roof in 2023, fresh interior paint 2025, exterior paint in 2020, new water heater in 2026, new washing machine in 2024, two nest thermostats, ring doorbell, hurricane shutters, privacy shades downstairs, ambient night lighting throughout and thoughtful smart home and comfort upgrades. The newly designed backyard courtyard creates a beautiful luxury extension of the home, offering an intimate outdoor retreat for dining, entertaining, morning coffee, or quiet evenings in a private setting. The covered lanai and outdoor living areas provide an effortless connection between indoor comfort and Florida outdoor living. Located in Long Lake Ranch, where residents enjoy a beautifully lifestyle centered around a scenic 40 acre lake with dock, walking trails, picnic areas, a gazebo, resort style pool with splash zone, playgrounds, dog park, basketball courts, and tennis courts. Conveniently located near the Suncoast Expressway, shopping, dining, schools, and golf. This former model home offers a rare blend of elevated design, thoughtful upgrades, refined finishes, and an exceptional lifestyle. Welcome home...
Estimated monthly payment
Estimate only. Taxes use the listing's reported amount where available; insurance is a Florida-average estimate. Your actual payment will vary — run a full calculation or talk to a lender.
Price & listing history61 days on market
- Status: ActiveAug 1, 2026
- Listed$895,000Jul 31, 2026
- Price reduced$860,000
Facts & features
- Property type
- Residential
- Sub type
- Single Family Residence
- Status
- Active
- Days on market
- 61
- Subdivision
- Long Lake Ranch Master Association
- County
- Pasco
- Year built
- 2014
- Living area
- 4,247 sq ft
- Price/sq ft
- $203
- Building area
- 5,329 sq ft (Public Records)
- Lot size
- 9,214 sq ft
- Lot category
- 0 to less than 1/4
- Flood zone
- x
- Garage
- 3 spaces
- Annual taxes
- $11,556 (2026)
- Parcel #
- 33-26-18-0020-00600-0010
- Zoning
- MPUD
- MLS #
- TB8534872
Ask about this home
Have a question? Ask the broker directly.
Ryan Solberg answers personally — no call center, no spam. Your question goes straight to him.
Interior Details
- Bedrooms
- 5
- Full bathrooms
- 4
- Half bathrooms
- 1
- Flooring
- Carpet, Tile, Wood
- Appliances
- Built-In Oven, Cooktop, Dishwasher, Disposal, Dryer, Electric Water Heater, Microwave, Range, Refrigerator, Washer
- Interior features
- Built-in Features, Ceiling Fans(s), Coffered Ceiling(s), High Ceilings, Primary Bedroom Main Floor, Solid Surface Counters, Split Bedroom, Stone Counters, Thermostat, Tray Ceiling(s), Walk-In Closet(s), Window Treatments
- Laundry
- Inside, Laundry Room
- Stories / Levels
- Two
- Direction faces
- South
Heating & Cooling
- Heating
- Central
- Cooling
- Central Air
Parking
- Garage spaces
- 3
- Attached garage
- Yes
- Parking features
- Driveway, Garage Door Opener, Oversized
HOA & Financial
- HOA fee
- $371 / Annually
- Monthly HOA
- $31/mo
- Total monthly fees
- $31/mo
- Total annual fees
- $371
- HOA name
- Greenacre MGMT-Laura Coleman
- CDD
- Yes
- Homestead exemption
- Yes
- Min lease term
- 8-12 Months
- Listing terms
- Cash, Conventional, FHA, VA Loan
- Ownership
- Fee Simple
- Available for lease
- Yes
- Lease restrictions
- No
Exterior & Construction
- Exterior features
- Courtyard, Hurricane Shutters, Private Yard, Rain Gutters, Shade Shutter(s), Sidewalk
- Construction materials
- Stucco
- Roof
- Shingle
- Foundation
- Slab
- Water access
- Yes
- Road surface
- Asphalt
Utilities
- Sewer
- Public Sewer
- Water source
- Public
- Utilities
- Public
Community
- Pets allowed
- Cats OK, Dogs OK, Yes
Room Details
| Room | Level | Dimensions |
|---|---|---|
| Living Room | First | |
| Kitchen | First | |
| Primary Bedroom | First |
Listing Details
- Listing date
- 2026-07-31
- On market date
- 2026-07-31
- Original list price
- $895,000
- Occupant type
- Owner
- MLS area
- 33558 - Lutz
- Listing AOR
- Suncoast Tampa
- Status changed
- 2026-08-01
- Tax legal description
- LONG LAKE RANCH VILLAGE 2 PARCELS C-1 C-2 D-1 AND D-2 PB 68 PG 041 BLOCK 6 LOT 1 OR 9166 PG 317
Flood risk
Minimal-risk area outside the mapped floodplain. Flood insurance is optional and typically low-cost.
Source: FEMA flood zone reported on the listing. Confirm current designation at FEMA Flood Map Service Center.
Location
Directions
North on the Veterans Expressway to Hwy 54 exit. Go east (right) on Hwy 54 for about 2.5 miles to Sunlake Blvd. Turn South (right) on Sunlake Blvd., entrance to the community will be on the left. Turn in to community. Feather Grass is on the left.
More homes like this
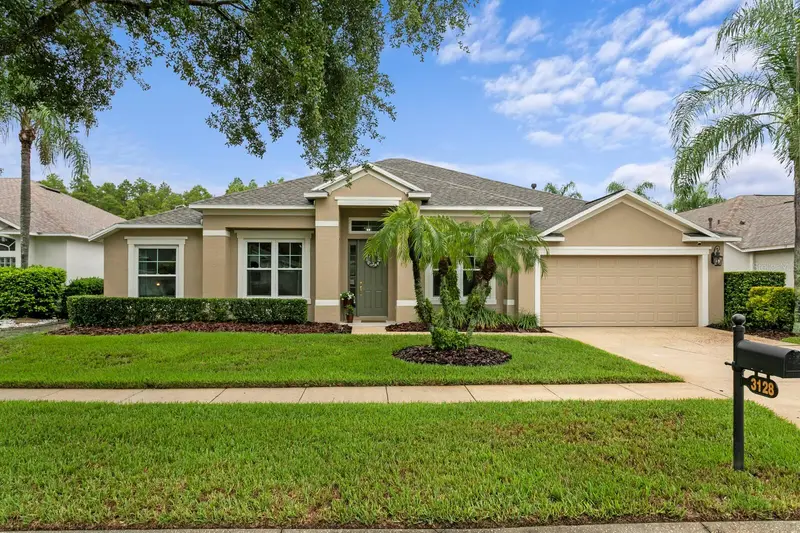
$589,990
3128 Ashmonte Dr
Land O Lakes, FL 34638
4 bd · 3 ba · 2,613 sqft
Oakstead Prcl 06 Unit 01 Prcl 07
MLS ID #TB8546487, FLORIDA EXECUTIVE REALTY.
Listing provided by Stellar MLS
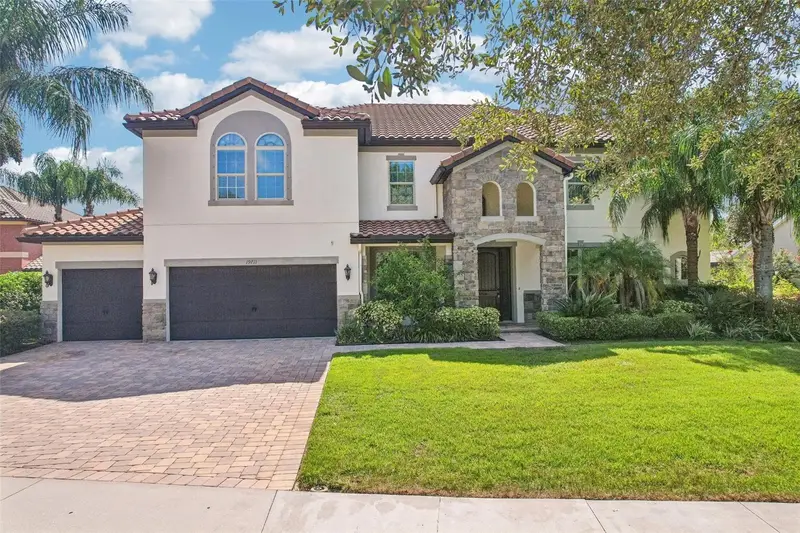
$1,197,000
19711 Wellington Manor Blvd
Lutz, FL 33549
7 bd · 4 ba · 4,742 sqft
Wellington Manor Ph 2
MLS ID #TB8539664, REDFIN CORPORATION.
Listing provided by Stellar MLS
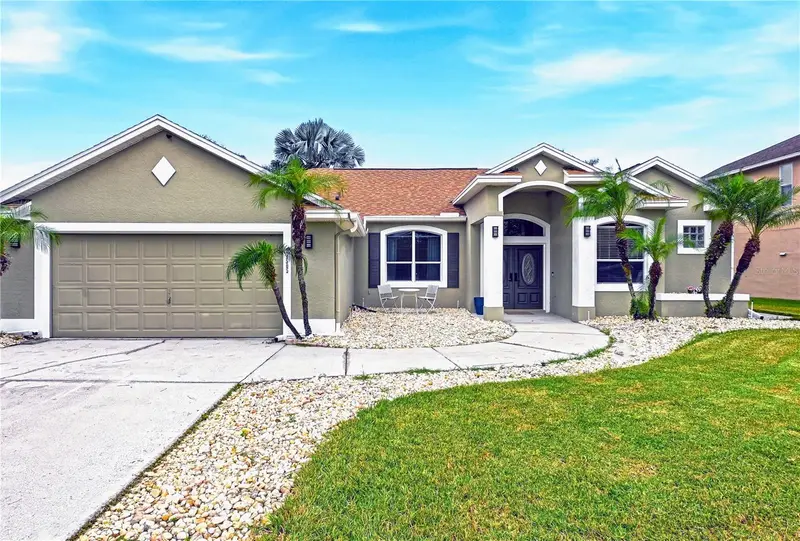
$599,900
4505 Bloomsbury Ct
Tampa, FL 33624
4 bd · 2 ba · 2,110 sqft
Northdale Golf Clb Sec D Un 3
MLS ID #TB8554243, MIHARA & ASSOCIATES INC..
Listing provided by Stellar MLS
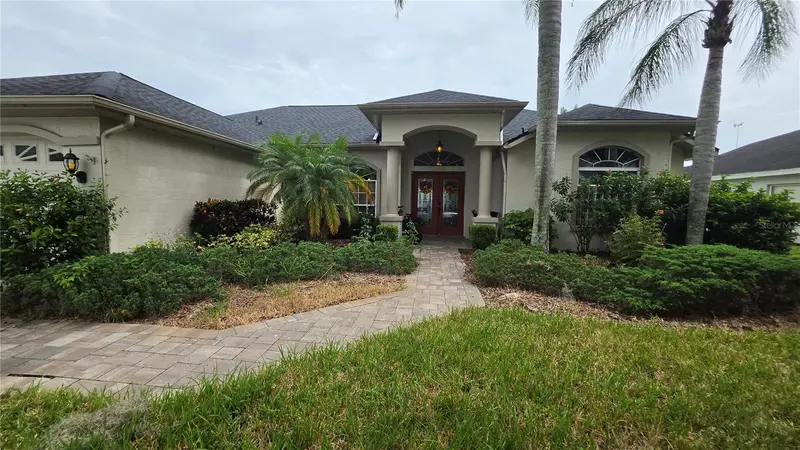
$565,000
1813 Audubon Trl
Lutz, FL 33549
3 bd · 3 ba · 2,199 sqft
Willow Bend
MLS ID #TB8554574, KELLER WILLIAMS SUBURBAN TAMPA.
Listing provided by Stellar MLS

Listings courtesy of Stellar MLS as distributed by MLS GRID
IDX information is provided exclusively for consumers’ personal, non-commercial use and may not be used for any purpose other than to identify prospective properties consumers may be interested in purchasing.
Based on information submitted to the MLS GRID as of September 30, 2026 at 12:43 PM ET. All data is obtained from various sources and may not have been verified by broker or MLS GRID. Supplied Open House Information is subject to change without notice. All information should be independently reviewed and verified for accuracy. Properties may or may not be listed by the office/agent presenting the information.
All or a portion of the multiple listing information is provided by Stellar MLS, from a copyrighted compilation of listings. The compilation of listings and each individual listing are © 2026 Stellar MLS. All rights reserved.
Ryan Solberg, Broker · MaxLife Realty LLC · FL License #BK3354351 · Equal Housing Opportunity · Full disclaimer · DMCA