
$399,900
2832 Vintage View LoopLakeland, FL 33812
Listing updated: October 8, 2026 at 8:24 PM ET
Listing courtesy of Remax Experts · Jonathan Zedonek · MLS #L4963959 · Active · 863-802-5262Property type
Year built
Lot size
Price / sq ft
HOA dues
Days on market
Garage spaces
Flood zone
About this home
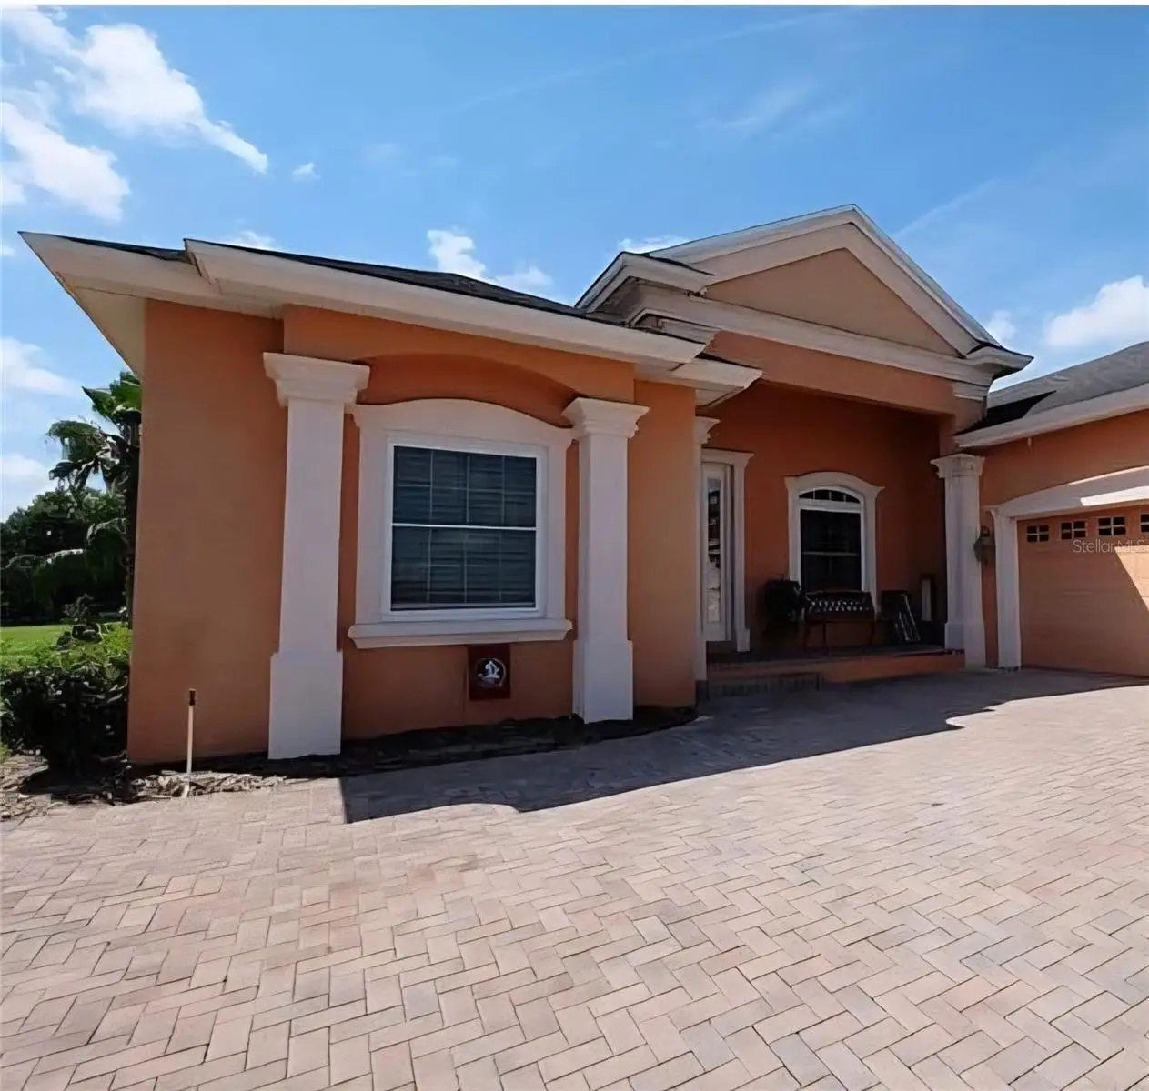
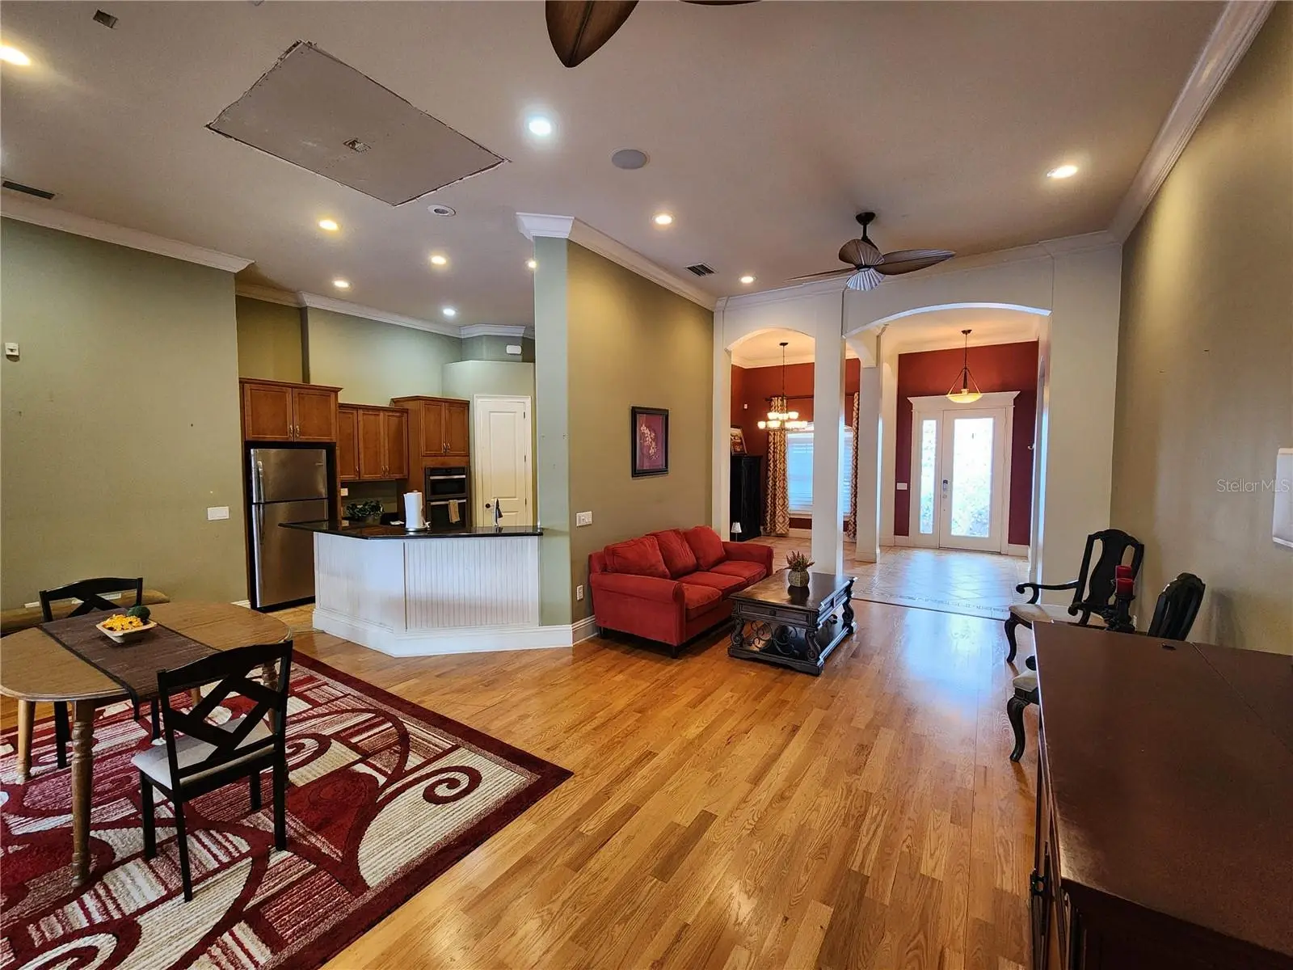
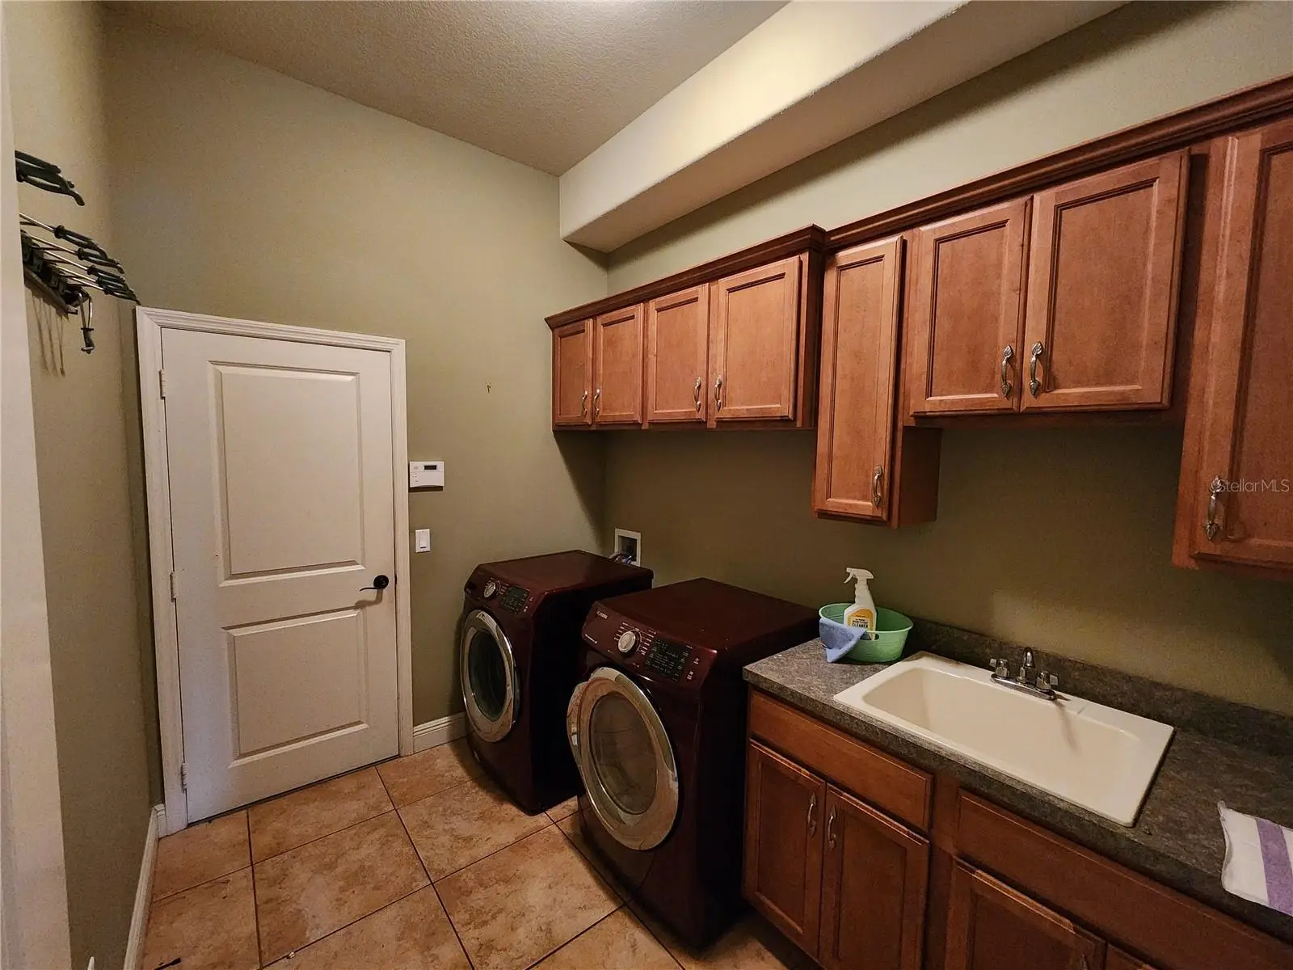
$399,900. DRASTIC REDUCTION! Expecting multiple offers. Strictly as-is at this price. Wonderful floorplan with 5 REAL bedrooms. WAY BELOW appraisal value !! (and the lowest price per sq ft of any 5 bedroom home in South Lakeland) !! Outstanding features like 5 REAL bedrooms, engineered wood and ceramic tile flooring throughout, high ceilings, really a 4-way split for bedrooms making for a perfect set-up for a guest, in-law suite or multi-generational living with private access to the patio area and their own bathroom. The central part of the home features an open concept kitchen and living area with upgraded granite countertops. Primary bedroom is enormous, has sliders opening to the pavered patio, and features an extremely spacious walk in closet. Eight foot sliding doors open from the great room overlooking patio and pool, perfect for entertainment. Over 2500 sq ft living space, ceiling fans throughout, large kitchen with granite counters and built-in oven and microwave, inside laundry room with washer & dryer, oversized 2 car garage with a courtyard entry, pavered driveway & entry way as well as patio. NEW ROOF in 2024 and newer AC. All bathroom vanities, counters & sinks have been removed by the previous owner. Also some areas of ceiling wallboard and walls removed and replaced. Listed far below appraised value to account for renovations needed. This property qualifies for a Streamline Renovation Loan to do all the cosmetic work required to make it perfect again.
Estimated monthly payment
Estimate only. Taxes use the listing's reported amount where available; insurance is a Florida-average estimate. Your actual payment will vary — run a full calculation or talk to a lender.
Price & listing history62 days on market
- Status: ActiveAug 7, 2026
- Listed$449,000Aug 7, 2026
- Price reduced$399,900
Facts & features
- Property type
- Residential
- Sub type
- Single Family Residence
- Status
- Active
- Days on market
- 62
- Subdivision
- Vintage View Ph 02
- County
- Polk
- Year built
- 2007
- Living area
- 2,515 sq ft
- Price/sq ft
- $159
- Building area
- 3,411 sq ft (Public Records)
- Lot size
- 10,241 sq ft
- Lot category
- 0 to less than 1/4
- Flood zone
- X (12105C0485G)
- Garage
- 2 spaces
- Pool
- Private pool
- Annual taxes
- $6,096 (2025)
- Parcel #
- 24-29-16-284563-001040
- MLS #
- L4963959
Ask about this home
Have a question? Ask the broker directly.
Ryan Solberg answers personally — no call center, no spam. Your question goes straight to him.
Interior Details
- Bedrooms
- 5
- Full bathrooms
- 3
- Flooring
- Ceramic Tile, Wood
- Appliances
- Dishwasher, Dryer, Electric Water Heater, Microwave, Range, Washer
- Interior features
- Ceiling Fans(s)
- Laundry
- Inside
- Stories / Levels
- One
- Direction faces
- North
Heating & Cooling
- Heating
- Electric
- Cooling
- Central Air
Parking
- Garage spaces
- 2
- Attached garage
- Yes
HOA & Financial
- HOA fee
- $500 / Annually
- Monthly HOA
- $42/mo
- Total monthly fees
- $42/mo
- Total annual fees
- $500
- HOA name
- AiA Property Mgmt
- CDD
- No
- Min lease term
- 1-2 Years
- Listing terms
- Cash, Conventional, FHA, VA Loan
- Ownership
- Fee Simple
- Available for lease
- Yes
- Lease restrictions
- Yes
- Additional lease restrictions
- See HOA Docs for full details. Buyer agent to confirm all HOA details.
Exterior & Construction
- Exterior features
- Lighting
- Construction materials
- Stucco
- Roof
- Shingle
- Foundation
- Slab
- Pool
- Private pool
- Road surface
- Paved
Utilities
- Sewer
- Septic Tank
- Water source
- Public
- Utilities
- Cable Available, Electricity Connected, Water Connected
Community
- Pets allowed
- Yes
Schools
Letter grades: Florida DOE 2024–25 school grades (Orange, Seminole, Lake, Osceola, Brevard). Assigned schools from the listing agent — verify enrollment with the district.
Room Details
| Room | Level | Dimensions |
|---|---|---|
| Primary Bedroom | First | 16x16 |
| Bedroom 2 | First | 11x18 |
| Bedroom 3 | First | 10x12 |
| Bedroom 4 | First | 11x11 |
| Bedroom 5 | First | 10x11 |
| Balcony/Porch/Lanai | First | 16x11 |
| Kitchen | First | 13x12 |
| Dining Room | First | 13x9 |
| Great Room | First | 24x23 |
| Laundry | First | 9x7 |
Listing Details
- Listing date
- 2026-08-07
- On market date
- 2026-08-07
- Original list price
- $449,000
- Occupant type
- Vacant
- MLS area
- 33812 - Lakeland
- Listing AOR
- Lakeland
- Status changed
- 2026-08-07
- Tax legal description
- VINTAGE VIEW PHASE TWO PB 131 PGS 3-5 LOT 104
Flood risk
Minimal-risk area outside the mapped floodplain. Flood insurance is optional and typically low-cost.
Source: FEMA flood zone reported on the listing. Confirm current designation at FEMA Flood Map Service Center.
Location
Directions
From Lakeland Highlands Road, go east on Clubhouse to the entrance of Vintage View. Once through the gate, take the second right, which is Vintage View. Loop. Then take the first left onto the loop, and the house is at the top of the hill on your left.
More homes like this
$429,000
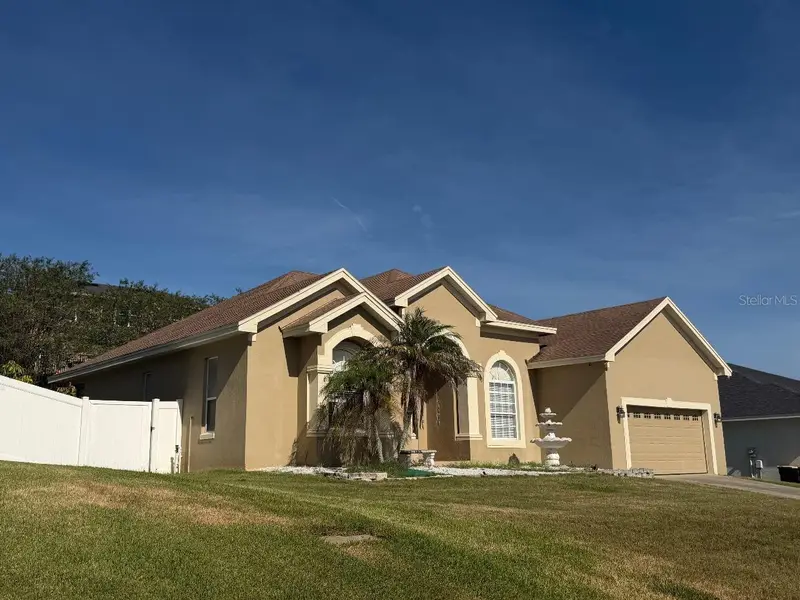
5667 Vintage View Ave
Lakeland, FL 33812
4 bd · 3 ba · 2,397 sqft
Vintage View Ph 02
MLS ID #L4964944, S & D REAL ESTATE SERVICE LLC.
Listing provided by Stellar MLS
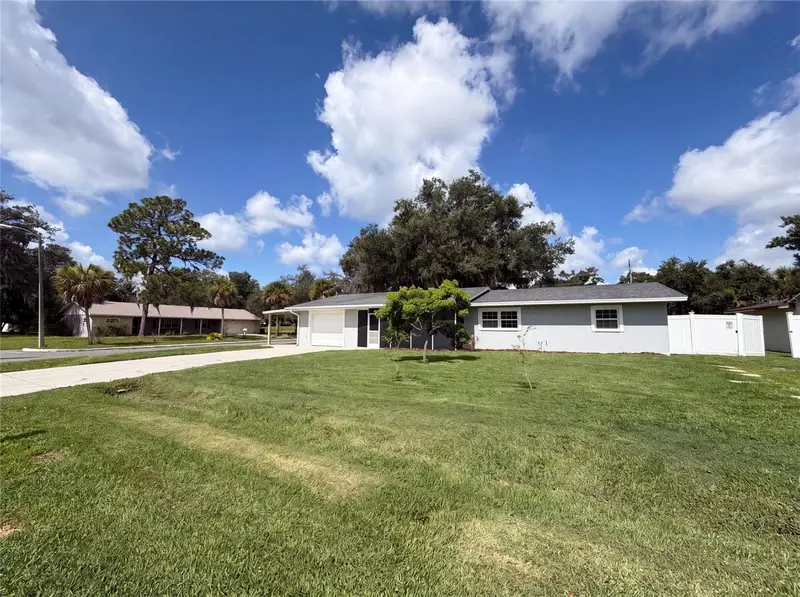
$316,000
1823 Lori Ln W
Lakeland, FL 33801
3 bd · 2 ba · 1,732 sqft
Hallam & Co Sub
MLS ID #O6423651, OPENDOOR BROKERAGE LLC.
Listing provided by Stellar MLS
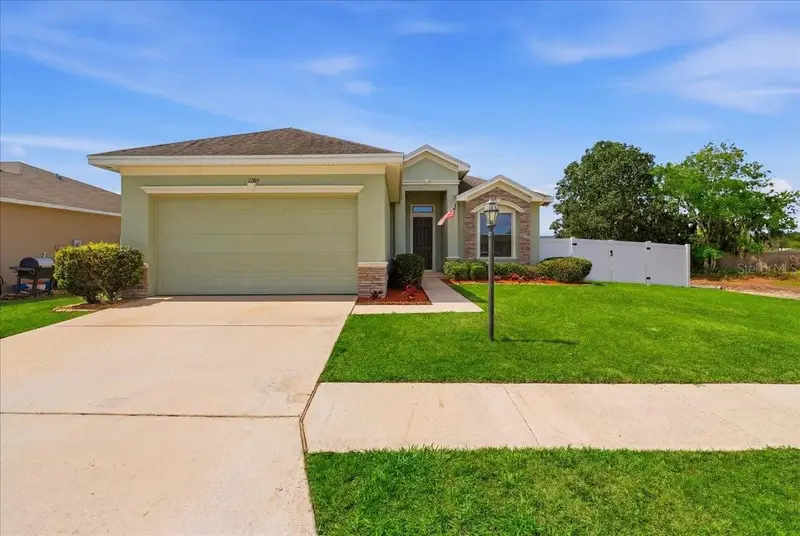
$305,000
1789 Kingsmill Dr
Bartow, FL 33830
4 bd · 2 ba · 2,010 sqft
James Town Place Ph 2
MLS ID #P4938282, CENTURY 21 MYERS REALTY.
Listing provided by Stellar MLS
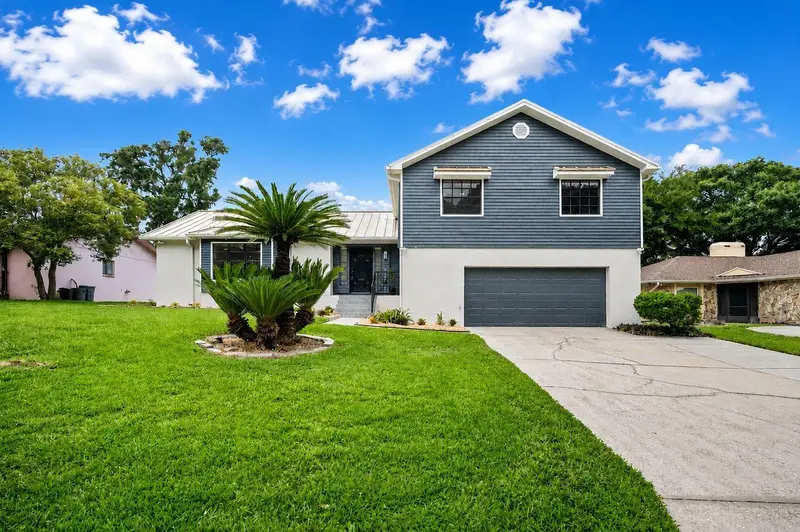
$561,000
3829 Eric Ct
Lakeland, FL 33813
5 bd · 3 ba · 2,820 sqft
Palmore Court
MLS ID #L4962432, LAKELAND HOMETOWN PROPERTIES.
Listing provided by Stellar MLS

Listings courtesy of Stellar MLS as distributed by MLS GRID
IDX information is provided exclusively for consumers’ personal, non-commercial use and may not be used for any purpose other than to identify prospective properties consumers may be interested in purchasing.
Based on information submitted to the MLS GRID as of October 8, 2026 at 8:24 PM ET. All data is obtained from various sources and may not have been verified by broker or MLS GRID. Supplied Open House Information is subject to change without notice. All information should be independently reviewed and verified for accuracy. Properties may or may not be listed by the office/agent presenting the information.
All or a portion of the multiple listing information is provided by Stellar MLS, from a copyrighted compilation of listings. The compilation of listings and each individual listing are © 2026 Stellar MLS. All rights reserved.
Ryan Solberg, Broker · MaxLife Realty LLC · FL License #BK3354351 · Equal Housing Opportunity · Full disclaimer · DMCA