
$558,000
3829 Eric CourtLakeland, FL 33813
Listing updated: October 13, 2026 at 1:48 PM ET
Listing courtesy of Lakeland Hometown Properties · Glenn Offutt · MLS #L4962432 · Active · 863-456-1374Property type
Year built
Lot size
Price / sq ft
HOA dues
Days on market
Garage spaces
Flood zone
About this home
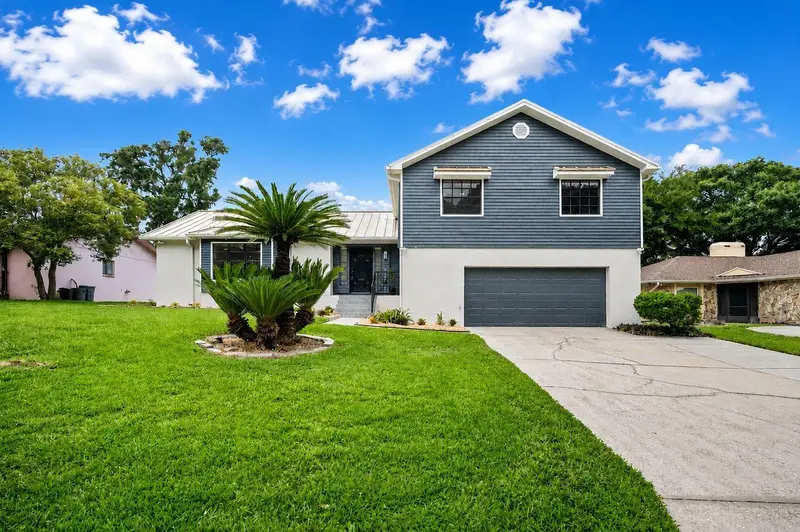
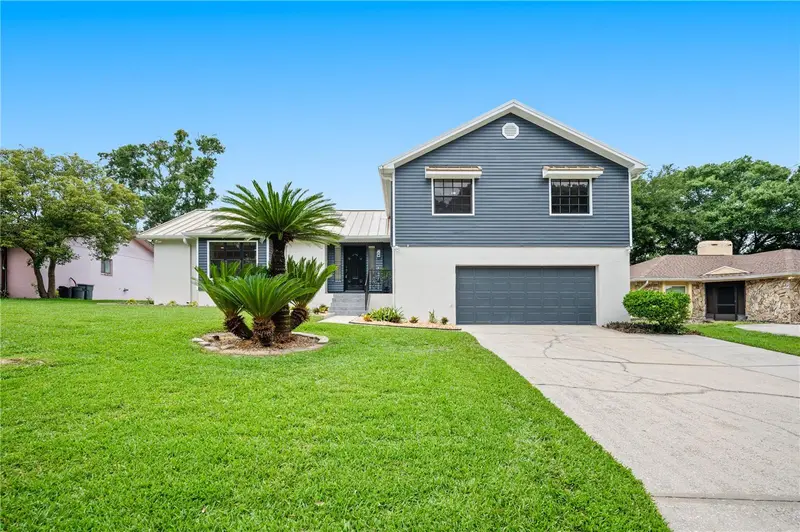
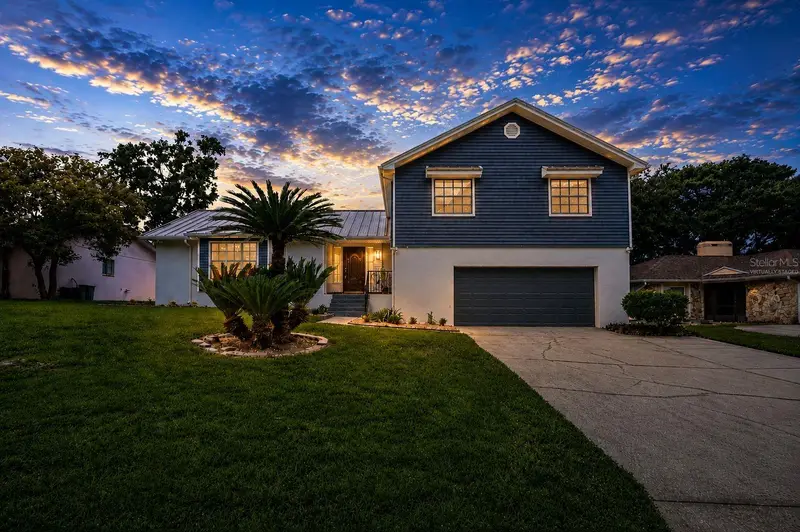
Virtually Staged. Open Floor Plan + 5 Bedrooms + 3 Full Bathrooms in South Lakeland!! Back on the market through no fault of the home. The previous buyer canceled due to personal reasons. Welcome to 3829 Eric Court, Lakeland, Florida, a beautifully updated tri level home in the highly sought after South Central Lakeland area. With 5 bedrooms, 3 full bathrooms, an open floor plan, and multiple flexible living spaces, this home offers the space and versatility you’ve been looking for. The 5th bedroom is located on the lower level and offers incredible flexibility. Use as a bedroom or as a den, additional living space, home office, guest space, or whatever works best for your household. Inside, you’ll find extensive updates throughout, including quartz countertops, luxury vinyl plank flooring, updated light fixtures, fresh interior and exterior paint, and an impressive 11 x 5 walk in custom butler’s pantry with abundant shelving, counter space, and pull out drawers. The primary bedroom offers plenty of natural light, a spacious walk in closet, and a completely redone primary bathroom. And there are no small bedrooms here. The additional bedrooms measure approximately 12 x 12, 12 x 15, and 14 x 11, giving you plenty of room for your furniture and everyday living. Just off the kitchen, the spacious Florida Room expands the living area and creates a wonderful space for entertaining, relaxing, or enjoying views of the backyard throughout the year. Outside, you’ll find mature trees, established landscaping, garden space, a large deck, and a built in grill with storage. There’s plenty of room for entertaining, gardening, or simply enjoying the Florida lifestyle. For added peace of mind, the home features a new metal roof installed in 2025. And the location is hard to beat. You’re just minutes from Lake Hollingsworth, Lake Miriam Drive, Lakeside Village, shopping, dining, medical facilities, and major commuter routes. Don’t forget to click the virtual tour button for the Matterport 360 degree immersive walkthrough and tour the home from wherever you are. It’s basically a 24/7 open house! Schedule your private showing today!
Estimated monthly payment
Estimate only. Taxes use the listing's reported amount where available; insurance is a Florida-average estimate. Your actual payment will vary — run a full calculation or talk to a lender.
Price & listing history125 days on market
- Status: ActiveJul 31, 2026
- Listed$595,000Jun 3, 2026
- Price reduced$558,000
Facts & features
- Property type
- Residential
- Sub type
- Single Family Residence
- Status
- Active
- Days on market
- 125
- Subdivision
- Palmore Court
- County
- Polk
- Year built
- 1978
- Living area
- 2,820 sq ft
- Price/sq ft
- $198
- Building area
- 3,392 sq ft (Public Records)
- Lot size
- 10,001 sq ft
- Lot category
- 0 to less than 1/4
- Flood zone
- X (12105C0480G)
- Garage
- 2 spaces
- Annual taxes
- $6,518 (2025)
- Parcel #
- 24-29-06-277730-000230
- Zoning
- RA-1
- MLS #
- L4962432
Ask about this home
Have a question? Ask the broker directly.
Ryan Solberg answers personally — no call center, no spam. Your question goes straight to him.
Interior Details
- Bedrooms
- 5
- Full bathrooms
- 3
- Flooring
- Ceramic Tile, Luxury Vinyl
- Appliances
- Dishwasher, Disposal, Electric Water Heater, Microwave, Range, Refrigerator
- Interior features
- Ceiling Fans(s), Crown Molding, Open Floorplan, Other, PrimaryBedroom Upstairs, Solid Wood Cabinets, Split Bedroom, Stone Counters, Thermostat, Walk-In Closet(s)
- Laundry
- Electric Dryer Hookup, Inside, Laundry Room, Washer Hookup
- Stories / Levels
- Three Or More
- Direction faces
- East
- Fireplace
- Yes
Heating & Cooling
- Heating
- Central
- Cooling
- Central Air
Parking
- Garage spaces
- 2
- Attached garage
- Yes
- Parking features
- Driveway, Garage Door Opener, Workshop in Garage
HOA & Financial
- Total monthly fees
- None
- Total annual fees
- None
- CDD
- No
- Min lease term
- No Minimum
- Listing terms
- Cash, Conventional, FHA, VA Loan
- Ownership
- Fee Simple
- Available for lease
- Yes
- Lease restrictions
- No
Exterior & Construction
- Exterior features
- Garden, Lighting, Outdoor Grill, Private Yard, Rain Gutters
- Construction materials
- Block, Stucco, Vinyl Siding
- Roof
- Metal
- Foundation
- Slab
- Road surface
- Paved
Utilities
- Sewer
- Septic Tank
- Water source
- Public
- Utilities
- Electricity Connected, Public, Water Connected
Schools
Letter grades: Florida DOE 2024–25 school grades (Orange, Seminole, Lake, Osceola, Brevard). Assigned schools from the listing agent — verify enrollment with the district.
Room Details
| Room | Level | Dimensions |
|---|---|---|
| Family Room | First | 24x14 |
| Living Room | First | 21x13 |
| Dining Room | First | 12x13 |
| Kitchen | First | 15x19 |
| Bonus Room | First | 17x18 |
| Primary Bedroom | Second | 12x18 |
| Bedroom 2 | Second | 12x12 |
| Bedroom 3 | Second | 12x15 |
| Bedroom 4 | Second | 14x11 |
Listing Details
- Listing date
- 2026-06-03
- On market date
- 2026-06-03
- Original list price
- $595,000
- Occupant type
- Vacant
- MLS area
- 33813 - Lakeland
- Listing AOR
- Lakeland
- Status changed
- 2026-07-31
- Tax legal description
- PALMORE COURT PB 64 PG 31 LOT 23
Flood risk
Minimal-risk area outside the mapped floodplain. Flood insurance is optional and typically low-cost.
Source: FEMA flood zone reported on the listing. Confirm current designation at FEMA Flood Map Service Center.
Location
Directions
From Cleveland Heights Blvd. from Hallm Dr North, Take left(West) at Palmore Ct. Take right on Eric Ct and the house is third on the left side with a for sale sign.
More homes like this
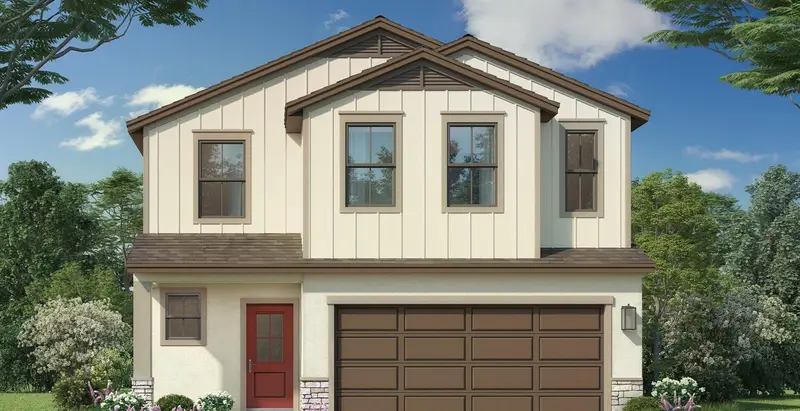
$429,990
3291 Cup Dr
Lakeland, FL 33803
5 bd · 4 ba · 2,227 sqft
Grasslands West
MLS ID #O6439496, DRB GROUP REALTY, LLC.
Listing provided by Stellar MLS
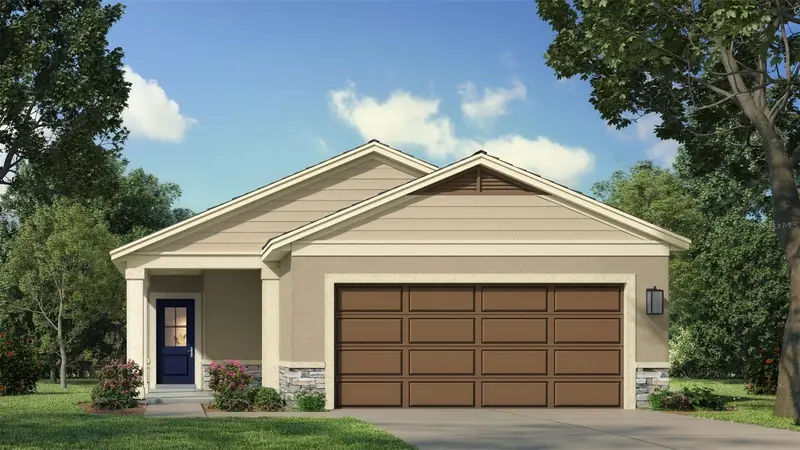
$383,990
3285 Cup Dr
Lakeland, FL 33803
4 bd · 2 ba · 1,624 sqft
Grasslands West
MLS ID #O6420702, DRB GROUP REALTY, LLC.
Listing provided by Stellar MLS
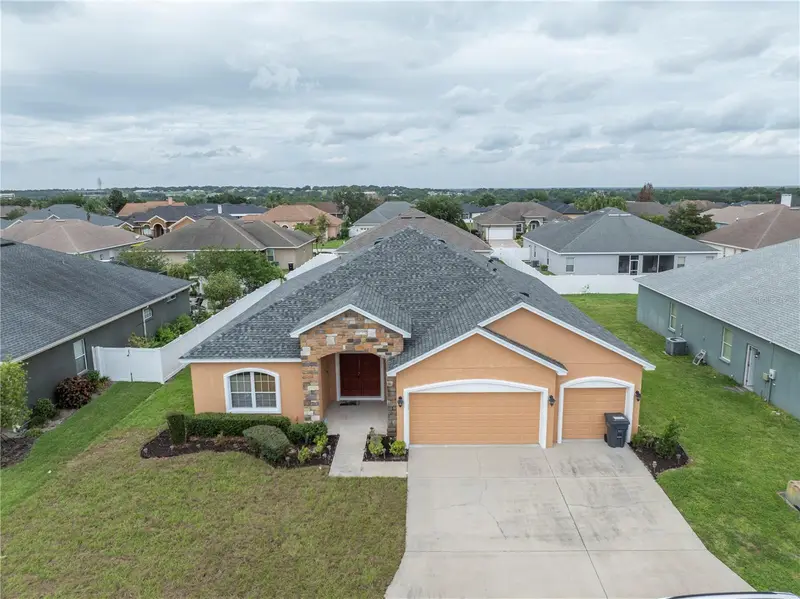
$460,000
2850 Sheldon St
Lakeland, FL 33813
5 bd · 3 ba · 2,494 sqft
Hartford Estates
MLS ID #L4962391, REMAX EXPERTS.
Listing provided by Stellar MLS
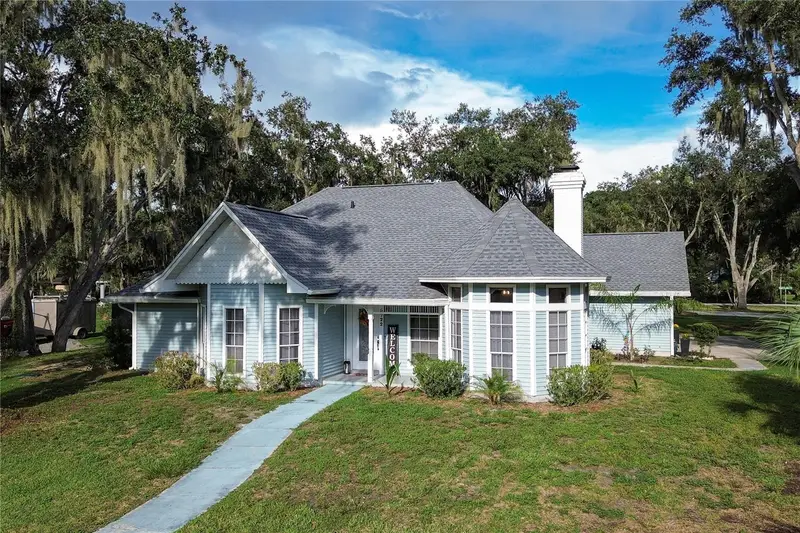
$380,000
5722 Antler Trl
Lakeland, FL 33811
3 bd · 2 ba · 1,736 sqft
Deer Brooke
MLS ID #L4964761, COLDWELL BANKER REALTY.
Listing provided by Stellar MLS

Listings courtesy of Stellar MLS as distributed by MLS GRID
IDX information is provided exclusively for consumers’ personal, non-commercial use and may not be used for any purpose other than to identify prospective properties consumers may be interested in purchasing.
Based on information submitted to the MLS GRID as of October 13, 2026 at 1:48 PM ET. All data is obtained from various sources and may not have been verified by broker or MLS GRID. Supplied Open House Information is subject to change without notice. All information should be independently reviewed and verified for accuracy. Properties may or may not be listed by the office/agent presenting the information.
All or a portion of the multiple listing information is provided by Stellar MLS, from a copyrighted compilation of listings. The compilation of listings and each individual listing are © 2026 Stellar MLS. All rights reserved.
Ryan Solberg, Broker · MaxLife Realty LLC · FL License #BK3354351 · Equal Housing Opportunity · Full disclaimer · DMCA