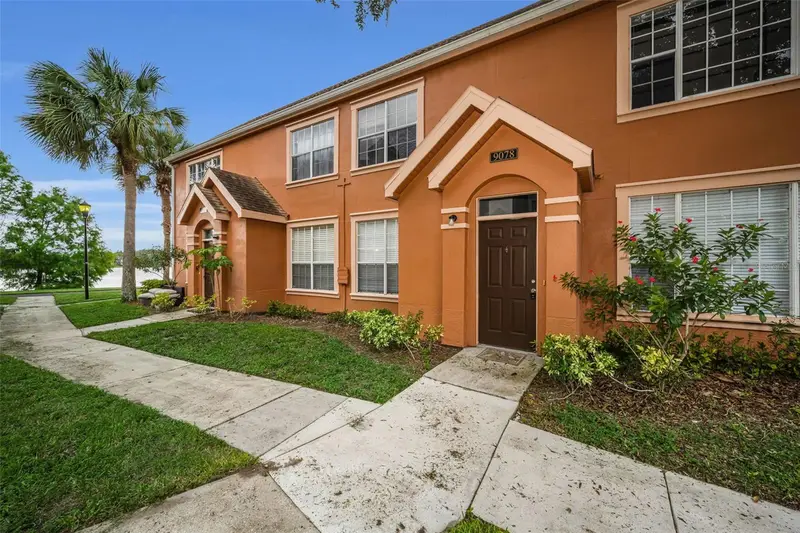

$205,000
9078 Lake Chase Island WayTampa, FL 33626
Listing updated: October 16, 2026 at 11:33 AM ET
Listing courtesy of Latimer & Associates Realty · Dave Treloar, Jr · MLS #W7888163 · Active · 727-243-7116Property type
Year built
Lot size
Price / sq ft
HOA dues
Days on market
Flood zone
About this home
Boasting two bedrooms with two full bathrooms, this second story condo's soaring ceilings, multitude of large windows, and updated flooring are sure to enchant. The first thing you notice upon entering the generously-sized great room is the abundance of natural light illuminating the entire space, including the high vaulted ceilings that elegantly open up the space. Both bedrooms have gentle natural light and full bathrooms attached with walk-in closets to accommodate all of your storage needs. Being a second story unit allows unobstructed views of the neighborhood and affords a comfortable air of privacy. Whether you are looking for a welcoming place to entertain friends and family or a place offering a beautiful walking path for quiet morning walks with a cup of coffee, this is the perfect place for you. The Lake Chase community is well-maintained and includes many amenities including two pools, a gym, tennis courts, a playground and a beach volleyball court. Two parking spaces are available for the unit, and the home is conveniently located near many restaurants, Citrus Park Mall, and the Veteran's Expressway. Pets are welcome, subject to HOA rules. Schedule a showing today!
Estimated monthly payment
Estimate only. Taxes use the listing's reported amount where available; insurance is a Florida-average estimate. Your actual payment will vary — run a full calculation or talk to a lender.
Price & listing history74 days on market
- Status: ActiveAug 3, 2026
- Listed$215,000Aug 3, 2026
- Price reduced$205,000
Facts & features
- Property type
- Residential
- Sub type
- Condominium
- Status
- Active
- Days on market
- 74
- Subdivision
- Lake Chase Condo
- County
- Hillsborough
- Year built
- 2001
- Living area
- 1,168 sq ft
- Price/sq ft
- $176
- Lot size
- 436 sq ft
- Lot category
- 0 to less than 1/4
- Flood zone
- X (12057C0187J)
- Annual taxes
- $3,477 (2025)
- Parcel #
- U-10-28-17-820-000005-09078.0
- Zoning
- RMC-16
- MLS #
- W7888163
Ask about this home
Have a question? Ask the broker directly.
Ryan Solberg answers personally — no call center, no spam. Your question goes straight to him.
Interior Details
- Bedrooms
- 2
- Full bathrooms
- 2
- Flooring
- Ceramic Tile, Laminate, Vinyl
- Appliances
- Dishwasher, Dryer, Electric Water Heater, Range, Range Hood, Refrigerator, Washer
- Interior features
- Cathedral Ceiling(s), Ceiling Fans(s), High Ceilings, Living Room/Dining Room Combo, Open Floorplan, PrimaryBedroom Upstairs, Thermostat, Vaulted Ceiling(s), Walk-In Closet(s)
- Laundry
- Laundry Closet
- Stories / Levels
- Two
- Direction faces
- Southeast
Heating & Cooling
- Heating
- Central
- Cooling
- Central Air
Parking
- Parking features
- Common, Guest, Open
HOA & Financial
- HOA fee
- $519 / Monthly
- Monthly HOA
- $519/mo
- Total monthly fees
- $596/mo
- Total annual fees
- $7,154
- HOA name
- Sarai Garcia
- CDD
- No
- Min lease term
- 6 Months
- Listing terms
- Cash, Conventional, FHA, VA Loan
- Ownership
- Fee Simple
- Available for lease
- Yes
- Lease restrictions
- Yes
- Additional lease restrictions
- Buyer to verify ANY AND ALL lease restrictions, including years of ownership, with the Association.
- Approval process
- Background check and Association Board approval is required prior. Fee is $100 per adult or $100 per married couple. See docs and verify with Association.
Exterior & Construction
- Exterior features
- Lighting, Sidewalk
- Construction materials
- Metal Frame, Stucco, Frame
- Roof
- Shingle
- Foundation
- Slab
- Road surface
- Asphalt
Utilities
- Sewer
- Public Sewer
- Water source
- Public
- Utilities
- BB/HS Internet Available, Cable Connected, Electricity Connected, Sewer Connected, Water Connected
Community
- Pets allowed
- Breed Restrictions, Cats OK, Dogs OK, Number Limit, Size Limit
Room Details
| Room | Level | Dimensions |
|---|---|---|
| Living Room | Second | 15x14 |
| Kitchen | Second | 10x9 |
| Primary Bedroom | Second | 13x11 |
| Primary Bathroom | Second | |
| Bedroom 2 | Second | 13x11 |
| Bathroom 2 | Second |
Listing Details
- Listing date
- 2026-08-03
- On market date
- 2026-08-03
- Original list price
- $215,000
- Occupant type
- Vacant
- MLS area
- 33626 - Tampa/Northdale/Westchase
- Listing AOR
- West Pasco
- Status changed
- 2026-08-03
- Tax legal description
- LAKE CHASE CONDOMINIUM UNIT 9078 BLDG 5 AND UNDIV INT IN COMMON ELEMENTS
Flood risk
Minimal-risk area outside the mapped floodplain. Flood insurance is optional and typically low-cost.
Source: FEMA flood zone reported on the listing. Confirm current designation at FEMA Flood Map Service Center.
Location
Directions
From the Veteran's Expressway, take Exit 9. Travel west on Citrus Park Dr to Sheldon Rd, turn left (south) on Sheldon Rd, then go right (west) on Westwind Dr to Lake Chase Island Way. (Gate code required)
More homes like this
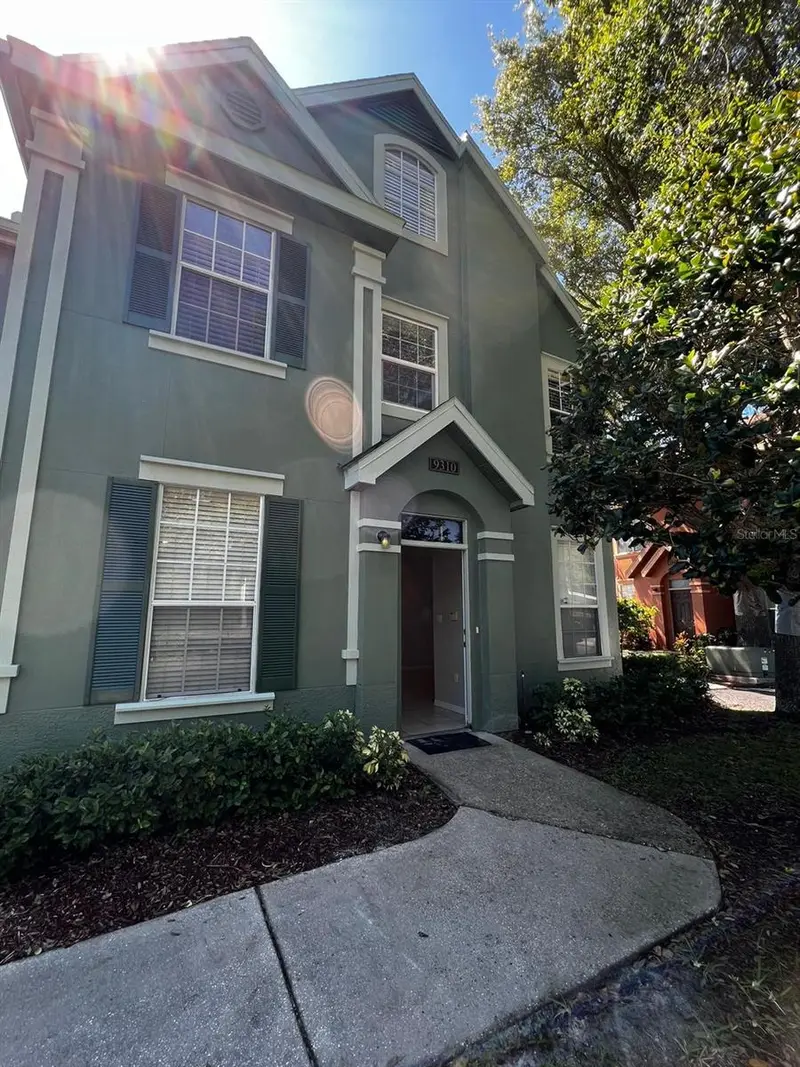
$150,000
9310 Lake Chase Island Way #9310
Tampa, FL 33626
1 bd · 1 ba · 904 sqft
Lake Chase Condo
MLS ID #TB8538094, LYN PROPERTIES.
Listing provided by Stellar MLS
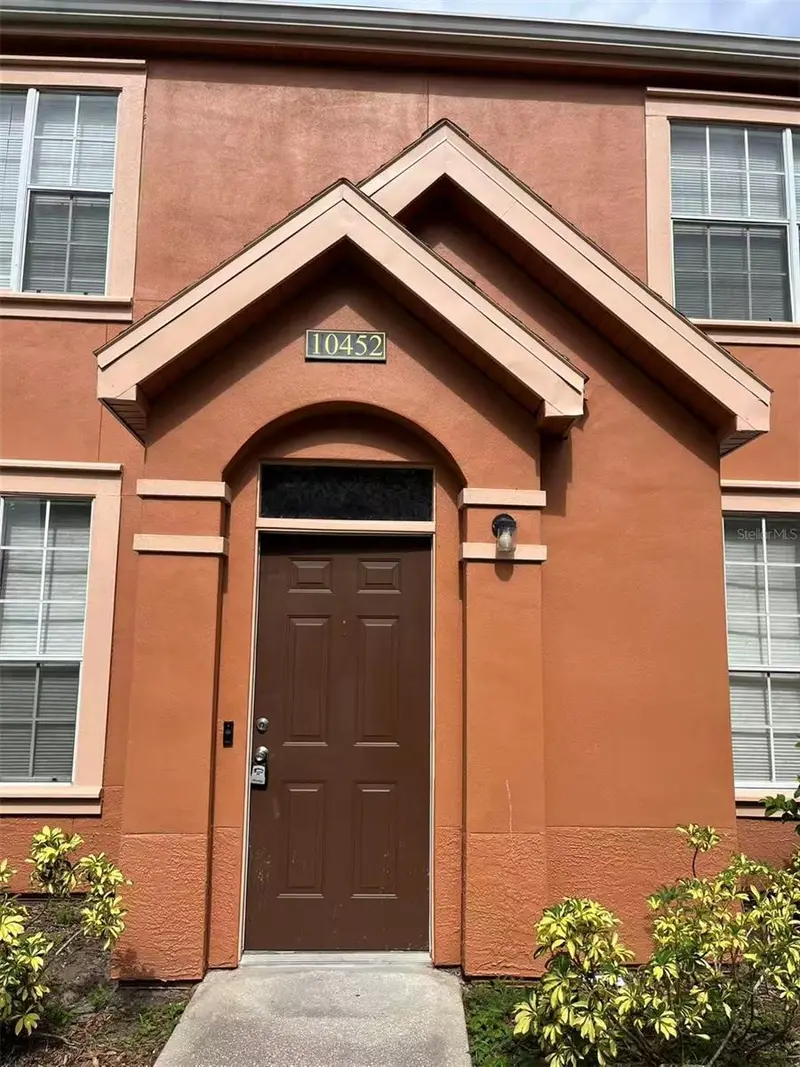
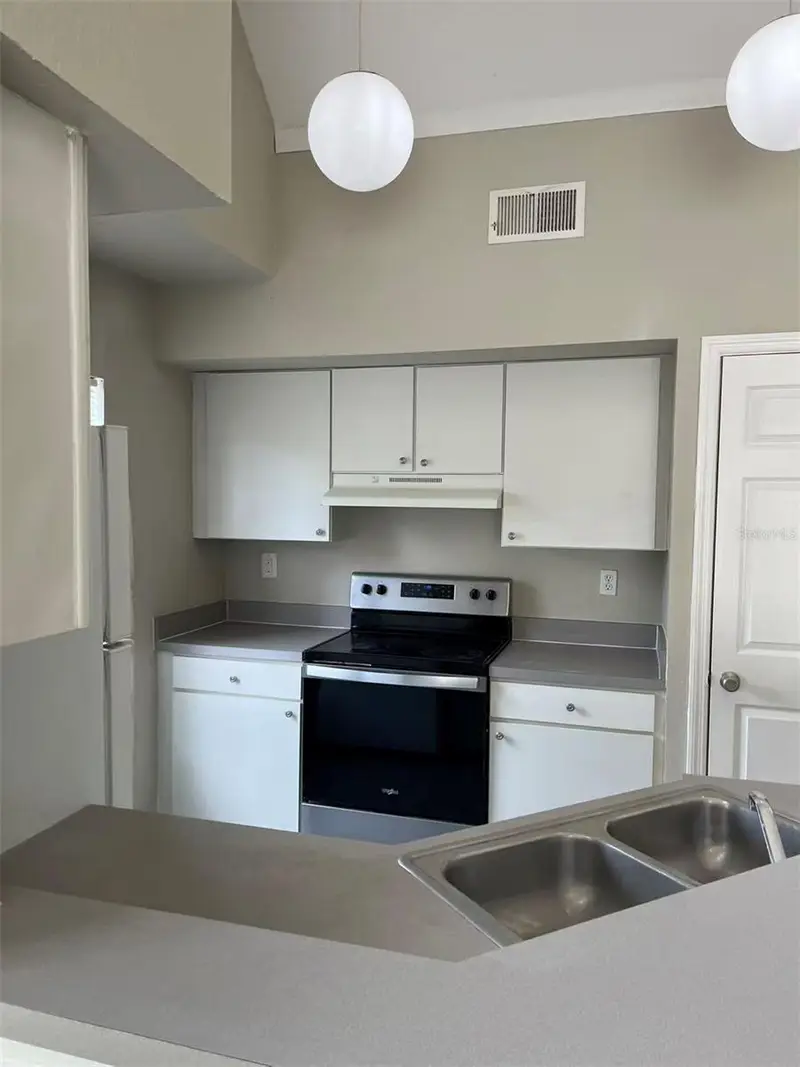
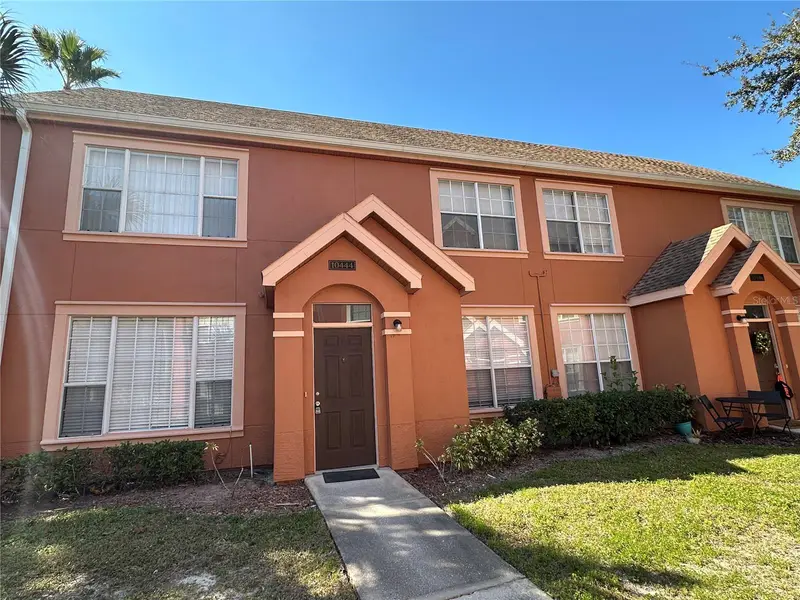
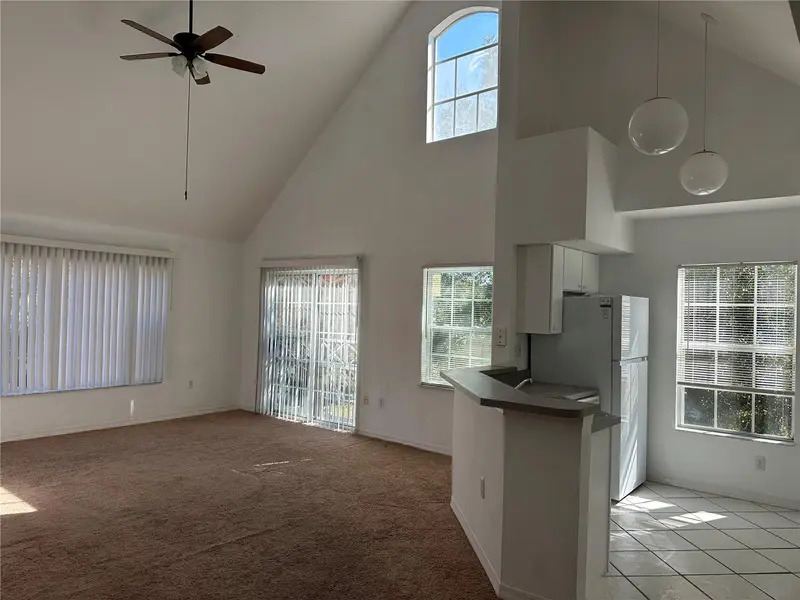
$169,000
Tampa, FL 33626
2 bd · 2 ba · 1,168 sqft
Lake Chase Condo
MLS ID #A4702008, U-HOME REALTY LLC.
Listing provided by Stellar MLS
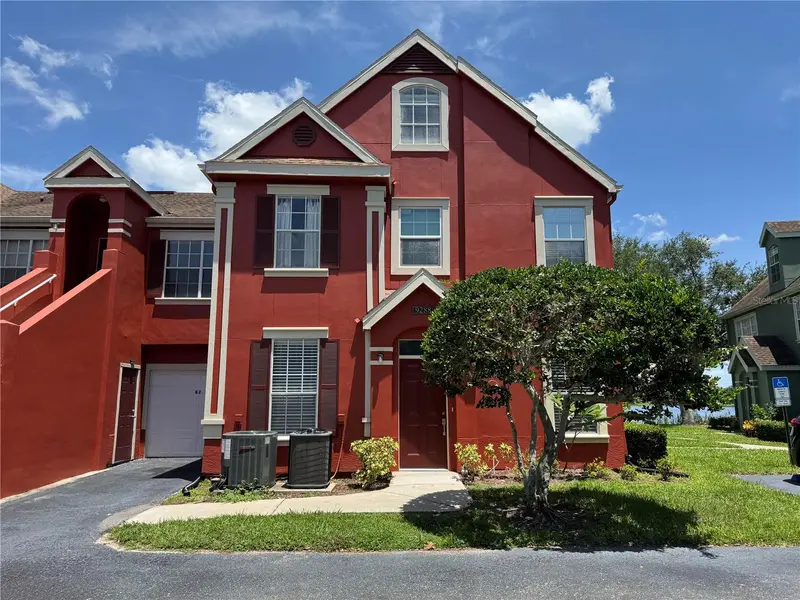
$169,000
Tampa, FL 33626
2 bd · 2 ba · 1,168 sqft
Lake Chase Condo
MLS ID #A4689238, U-HOME REALTY LLC.
Listing provided by Stellar MLS
$175,000
9288 Lake Chase Island Way
Tampa, FL 33626
1 bd · 1 ba · 904 sqft
Lake Chase Condo
MLS ID #TB8536402, SUNSET LAKES REALTY GROUP.
Listing provided by Stellar MLS

Listings courtesy of Stellar MLS as distributed by MLS GRID
IDX information is provided exclusively for consumers’ personal, non-commercial use and may not be used for any purpose other than to identify prospective properties consumers may be interested in purchasing.
Based on information submitted to the MLS GRID as of October 16, 2026 at 11:33 AM ET. All data is obtained from various sources and may not have been verified by broker or MLS GRID. Supplied Open House Information is subject to change without notice. All information should be independently reviewed and verified for accuracy. Properties may or may not be listed by the office/agent presenting the information.
All or a portion of the multiple listing information is provided by Stellar MLS, from a copyrighted compilation of listings. The compilation of listings and each individual listing are © 2026 Stellar MLS. All rights reserved.
Ryan Solberg, Broker · MaxLife Realty LLC · FL License #BK3354351 · Equal Housing Opportunity · Full disclaimer · DMCA