
$199,900
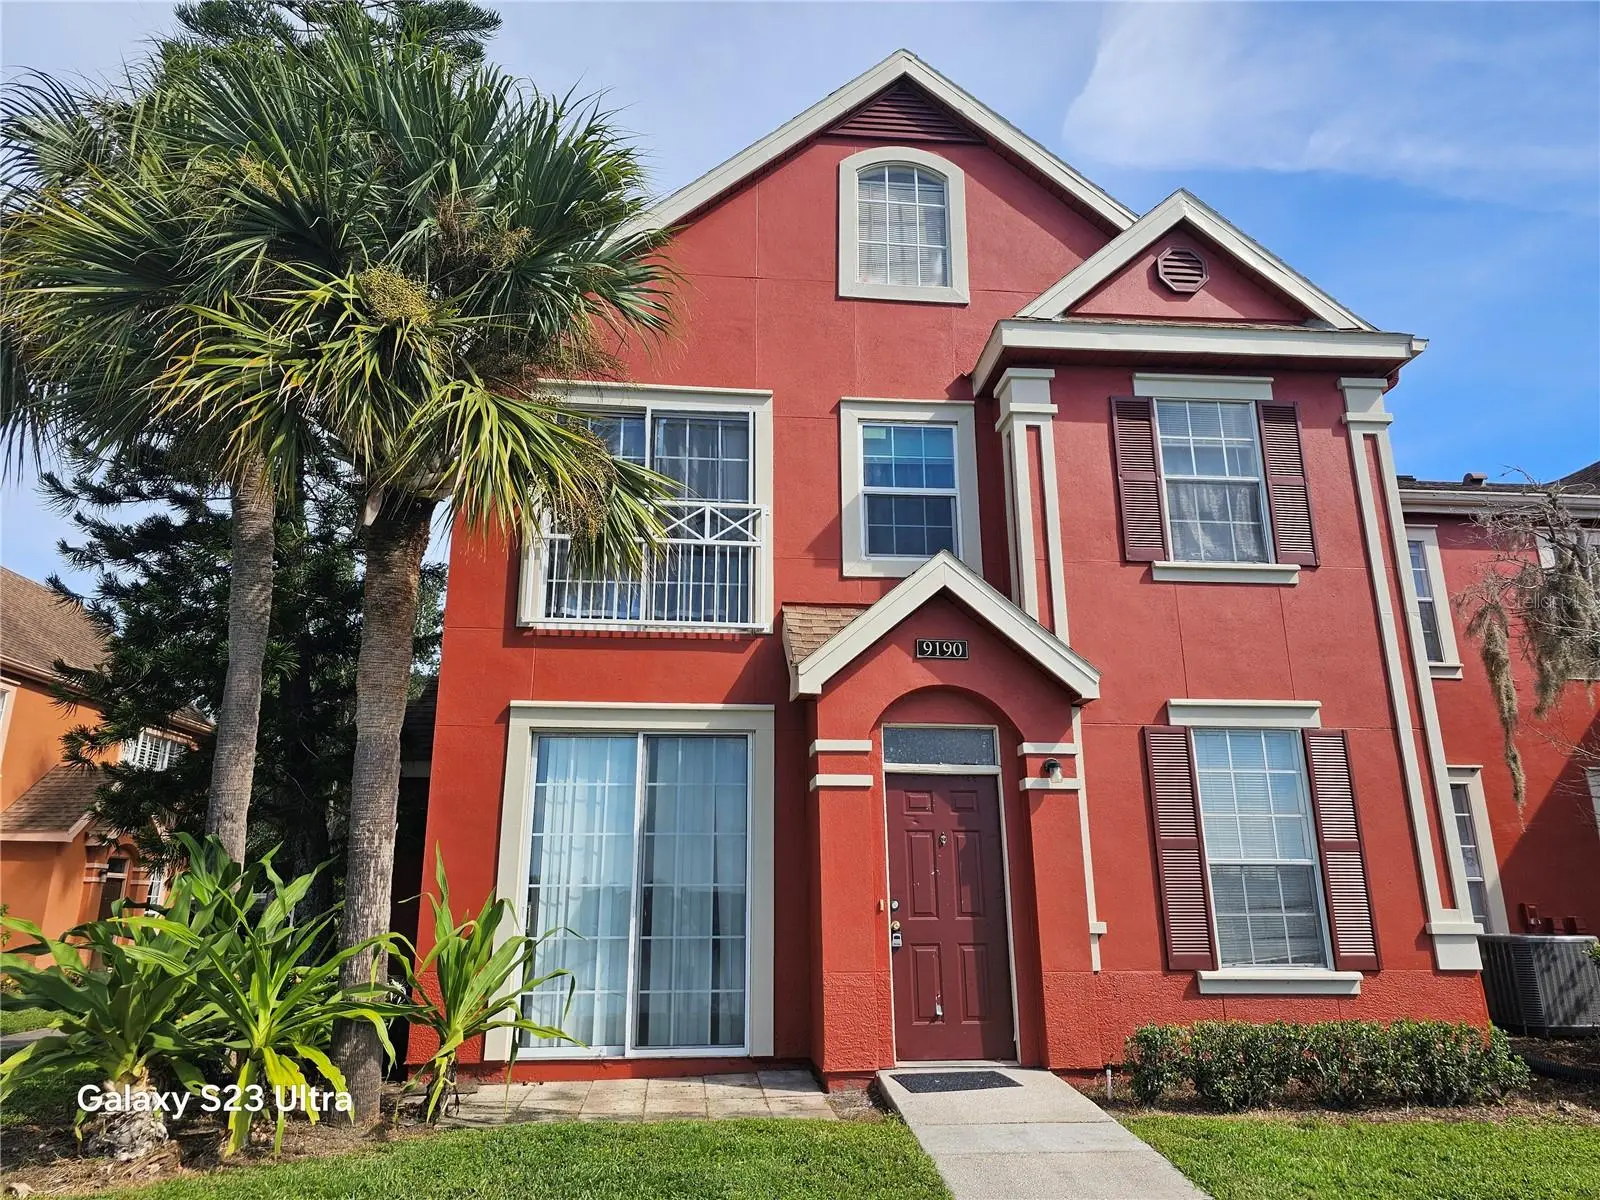
9190 Lake Chase Island WayTampa, FL 33626
Listing updated: October 4, 2026 at 2:48 PM ET
Listing courtesy of Future Home Realty Inc · Jeffrey Crow · MLS #TB8551453 · Active · 813-855-4982Property type
Year built
Lot size
Price / sq ft
HOA dues
Day on market
Flood zone
About this home
Florida living at its finest. Prime lake facing unit. Look out all of your windows for beautiful and tranquil ground floor, Waterfront Views. 2 bedrooms and 2 full baths. The living room slider door gives you a spectacular view of the lake. Actually, all rooms have water views are expansive so no one misses out. Kitchen has a breakfast bar open to the living room/dining area. Inside utility closet with full-size washer and dryer and a large storage closet just off the tiled living room. No carpet in living spaces. Internet included with rental. The gated Lake Chase Condominium Community offers two pools, sand volleyball court, tennis courts, basketball court, playground, fitness center, clubhouse and walking trail around the 30-acre lake. Located in the perfect West Chase area of Tampa, with great, rated schools. Also, near the Veterans Expressway, major shopping, restaurants and quick access to Citrus Park Mall, Tampa International Airport and the gorgeous gulf beaches. Just chill out everyday from your Lake Chase facing condo.
Estimated monthly payment
Estimate only. Taxes use the listing's reported amount where available; insurance is a Florida-average estimate. Your actual payment will vary — run a full calculation or talk to a lender.
Price & listing history1 days on market
- Status: ActiveOct 4, 2026
- Listed$199,900Oct 3, 2026
- Price increased$199,900
Facts & features
- Property type
- Residential
- Sub type
- Condominium
- Status
- Active
- Days on market
- 1
- Subdivision
- Lake Chase Condo
- County
- Hillsborough
- Year built
- 2001
- Living area
- 1,140 sq ft
- Price/sq ft
- $175
- Lot size
- 9 sq ft
- Flood zone
- X (12057C0186J)
- Annual taxes
- $3,466 (2025)
- Parcel #
- U-10-28-17-820-000010-09190.0
- Zoning
- RMC-16
- MLS #
- TB8551453
Ask about this home
Have a question? Ask the broker directly.
Ryan Solberg answers personally — no call center, no spam. Your question goes straight to him.
Interior Details
- Bedrooms
- 2
- Full bathrooms
- 2
- Flooring
- Ceramic Tile, Luxury Vinyl
- Appliances
- Dishwasher, Disposal, Dryer, Electric Water Heater, Range, Refrigerator, Washer
- Interior features
- Ceiling Fans(s), High Ceilings, Kitchen/Family Room Combo, Open Floorplan, Primary Bedroom Main Floor, Split Bedroom, Thermostat, Walk-In Closet(s)
- Laundry
- Electric Dryer Hookup, Inside, Laundry Closet, Washer Hookup
- Stories / Levels
- One
- Direction faces
- South
Heating & Cooling
- Heating
- Central, Electric
- Cooling
- Central Air
HOA & Financial
- Total monthly fees
- $519/mo
- Total annual fees
- $6,228
- HOA name
- Sarai Garcia
- CDD
- No
- Min lease term
- 1-2 Years
- Ownership
- Condominium
- Available for lease
- Yes
- Lease restrictions
- Yes
- Additional lease restrictions
- Association approval is required prior to a tenant moving into a unit.
- Approval process
- See condominium association rules regarding tenants needing to register and take to take an online application which includes submitting requested documentation. See condominium rules for further details.
Exterior & Construction
- Exterior features
- Playground, Private Entrance, Sidewalk, Tennis Court(s)
- Construction materials
- Frame
- Roof
- Shingle
- Foundation
- Slab
- Road surface
- Asphalt, Paved
Utilities
- Sewer
- Private Sewer
- Water source
- Private
- Utilities
- Electricity Connected, Water Connected
Community
- Pets allowed
- Cats OK, Dogs OK
Schools
Letter grades: Florida DOE 2024–25 school grades (Orange, Seminole, Lake, Osceola, Brevard). Assigned schools from the listing agent — verify enrollment with the district.
Room Details
| Room | Level | Dimensions |
|---|---|---|
| Kitchen | First | 10x10 |
| Living Room | First | 15x12.5 |
| Primary Bedroom | First | 12.5x11.5 |
| Bedroom 2 | First | 13x9 |
Listing Details
- Listing date
- 2026-10-03
- On market date
- 2026-10-03
- Original list price
- $199,900
- Occupant type
- Vacant
- MLS area
- 33626 - Tampa/Northdale/Westchase
- Listing AOR
- Suncoast Tampa
- Status changed
- 2026-10-04
- Tax legal description
- LAKE CHASE CONDOMINIUM UNIT 9190 BLDG 10 AND UNDIV INT IN COMMON ELEMENTS
Flood risk
Minimal-risk area outside the mapped floodplain. Flood insurance is optional and typically low-cost.
Source: FEMA flood zone reported on the listing. Confirm current designation at FEMA Flood Map Service Center.
Location
Directions
From Dale Mabry. Take Linebaugh Avenue west crossing Sheldon until your reach Montague Street. Turn right and continue North until you reach the entrance to Lake Chase Island Way. Enter through gate and proceed to address. Located in building #10. Unit faces the water.
More homes like this
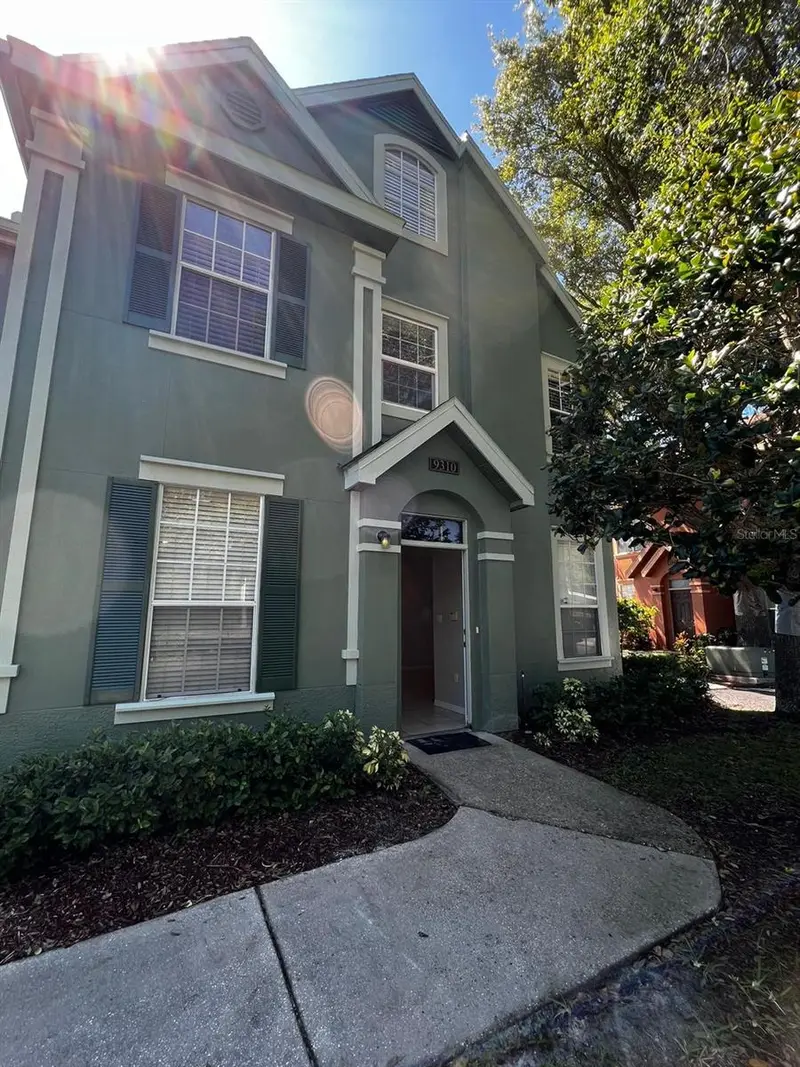
$150,000
9310 Lake Chase Island Way #9310
Tampa, FL 33626
1 bd · 1 ba · 904 sqft
Lake Chase Condo
MLS ID #TB8538094, LYN PROPERTIES.
Listing provided by Stellar MLS
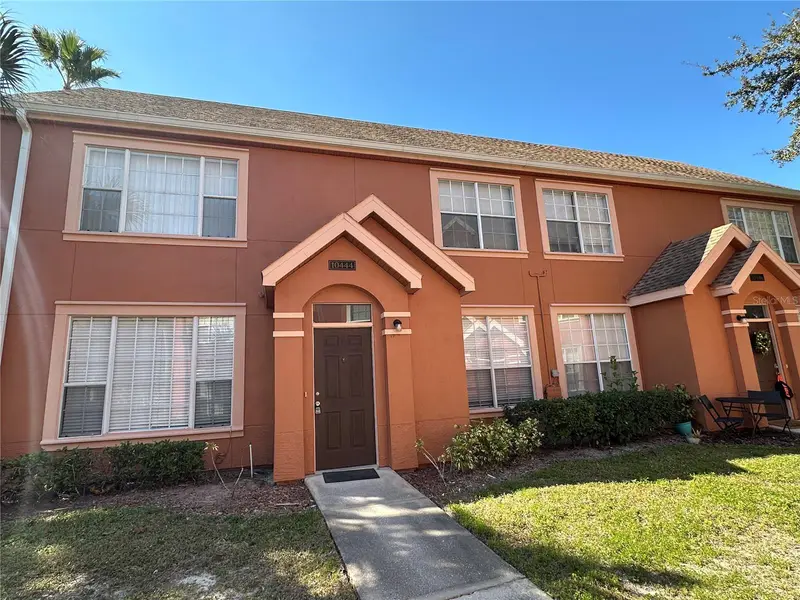
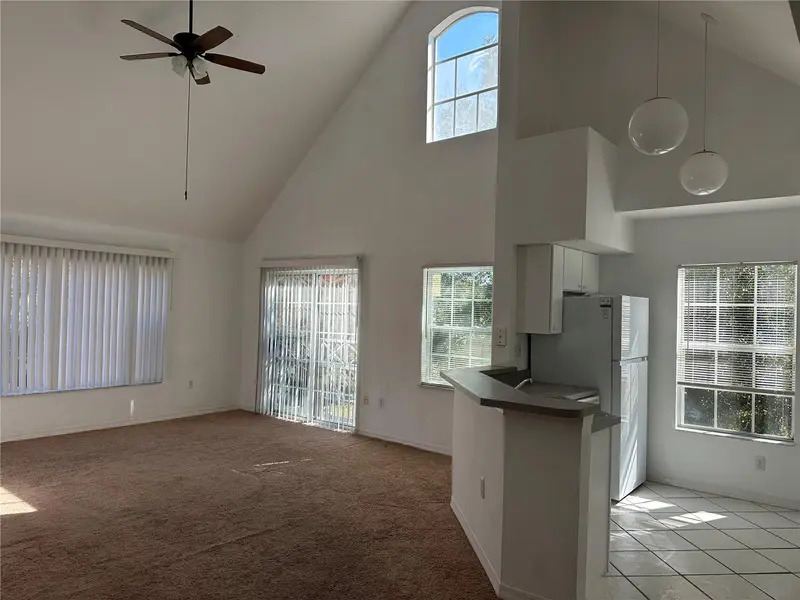
$169,000
Tampa, Fl
Tampa, FL 33626
2 bd · 2 ba · 1,168 sqft
Lake Chase Condo
MLS ID #A4689238, U-HOME REALTY LLC.
Listing provided by Stellar MLS
$179,000
Tampa, Fl
Tampa, FL 33626
2 bd · 2 ba · 1,168 sqft
Lake Chase Condo
MLS ID #A4702008, U-HOME REALTY LLC.
Listing provided by Stellar MLS
$180,000
9186 Lake Chase Island Way
Tampa, FL 33626
1 bd · 1 ba · 1,132 sqft
Lake Chase Condo
MLS ID #W7888220, FLORIDA LUXURY REALTY INC.
Listing provided by Stellar MLS

Listings courtesy of Stellar MLS as distributed by MLS GRID
IDX information is provided exclusively for consumers’ personal, non-commercial use and may not be used for any purpose other than to identify prospective properties consumers may be interested in purchasing.
Based on information submitted to the MLS GRID as of October 4, 2026 at 2:48 PM ET. All data is obtained from various sources and may not have been verified by broker or MLS GRID. Supplied Open House Information is subject to change without notice. All information should be independently reviewed and verified for accuracy. Properties may or may not be listed by the office/agent presenting the information.
All or a portion of the multiple listing information is provided by Stellar MLS, from a copyrighted compilation of listings. The compilation of listings and each individual listing are © 2026 Stellar MLS. All rights reserved.
Ryan Solberg, Broker · MaxLife Realty LLC · FL License #BK3354351 · Equal Housing Opportunity · Full disclaimer · DMCA