
$849,900
16918 Loudon Place
Bradenton, FL 34202
Listing updated: September 24, 2026 at 9:48 AM ET
Listing courtesy of Bright Realty · Leslie Rothschild · MLS #A4701737 · Active · 941-552-6036Property type
Year built
Lot size
Price / sq ft
HOA dues
Days on market
Garage spaces
Flood zone
About this home
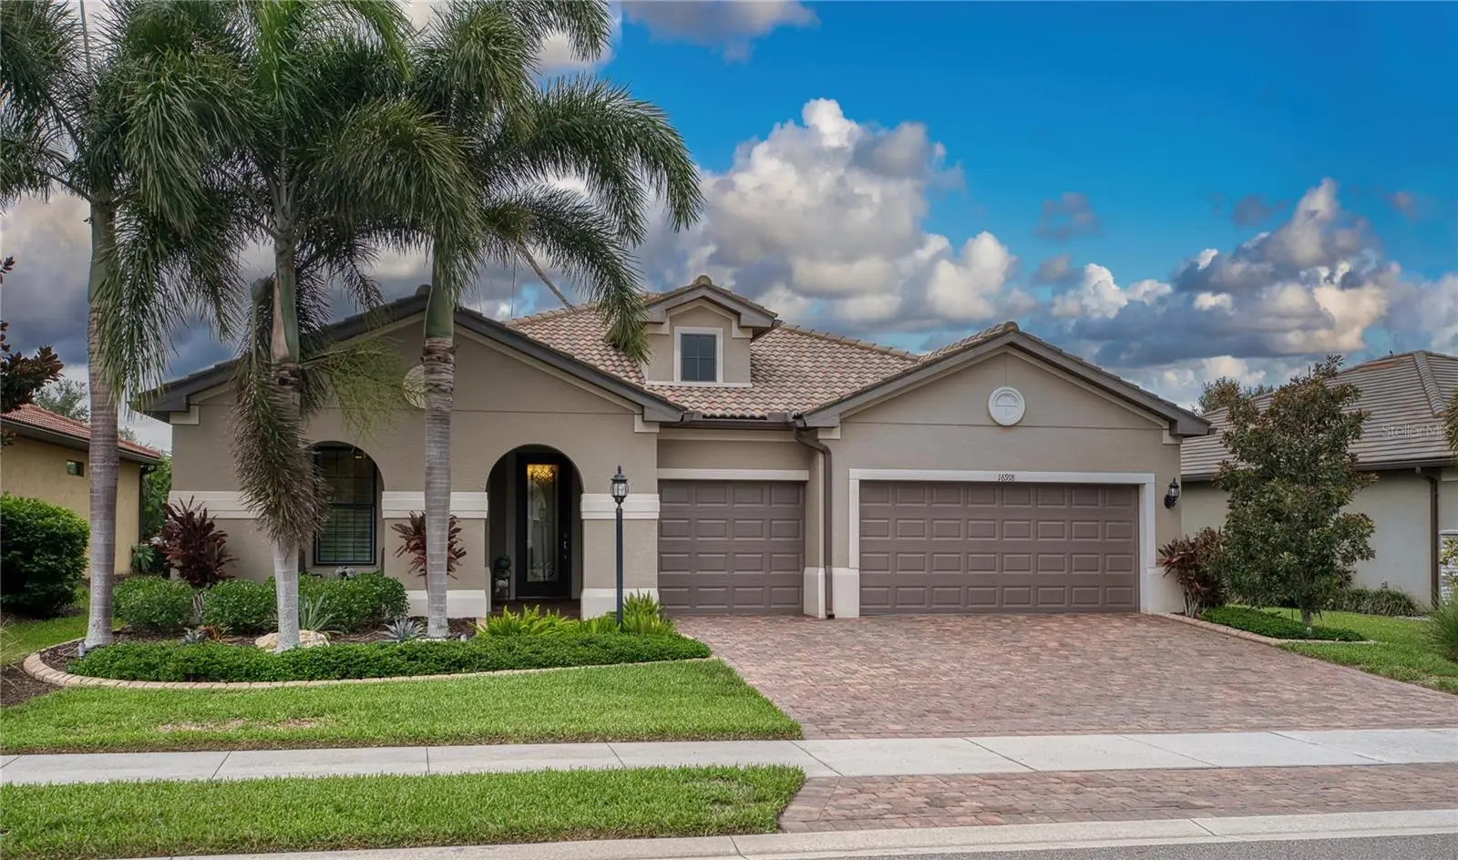
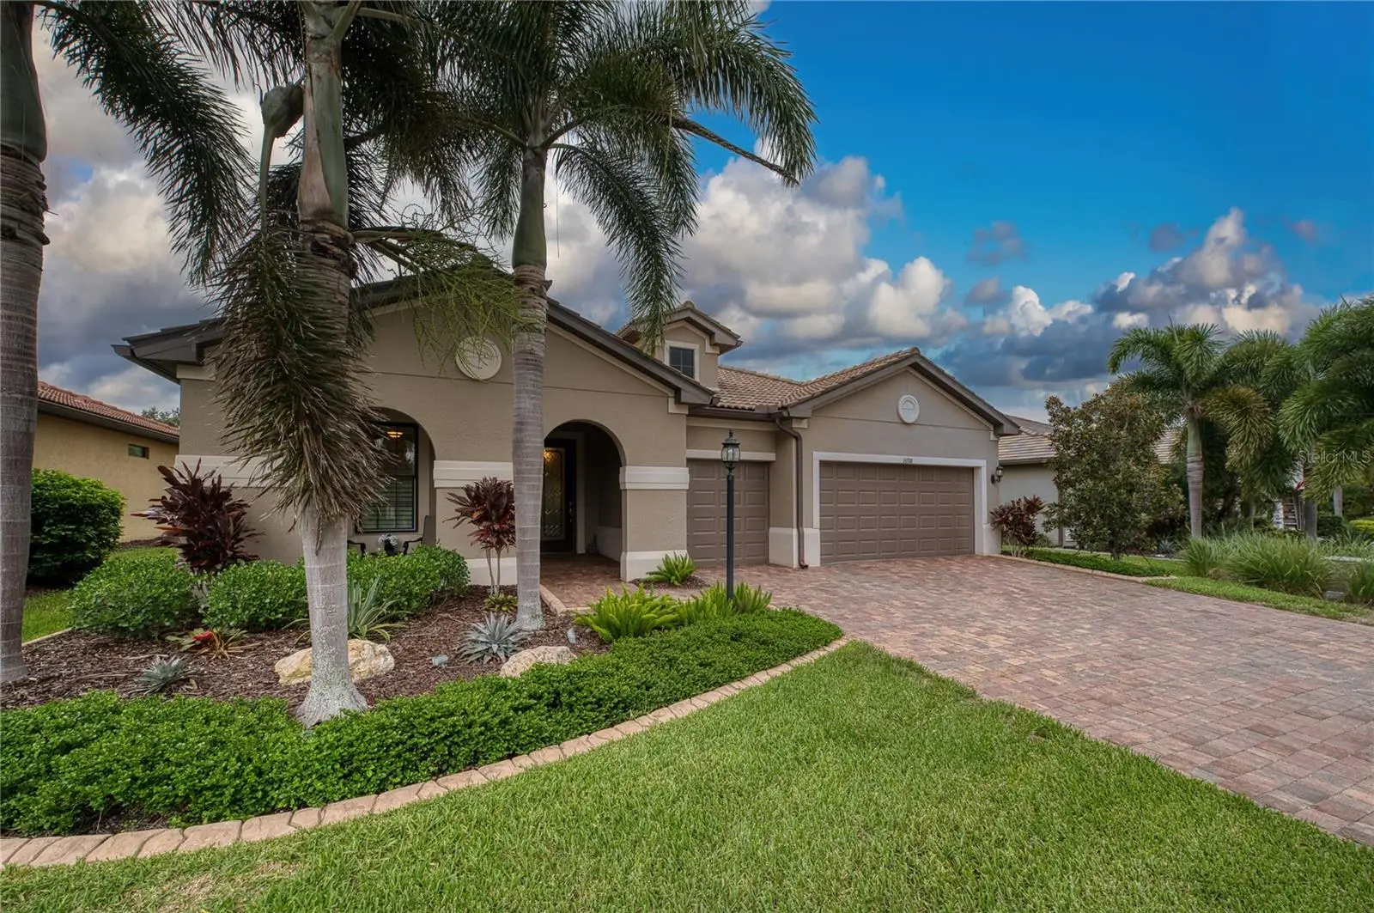
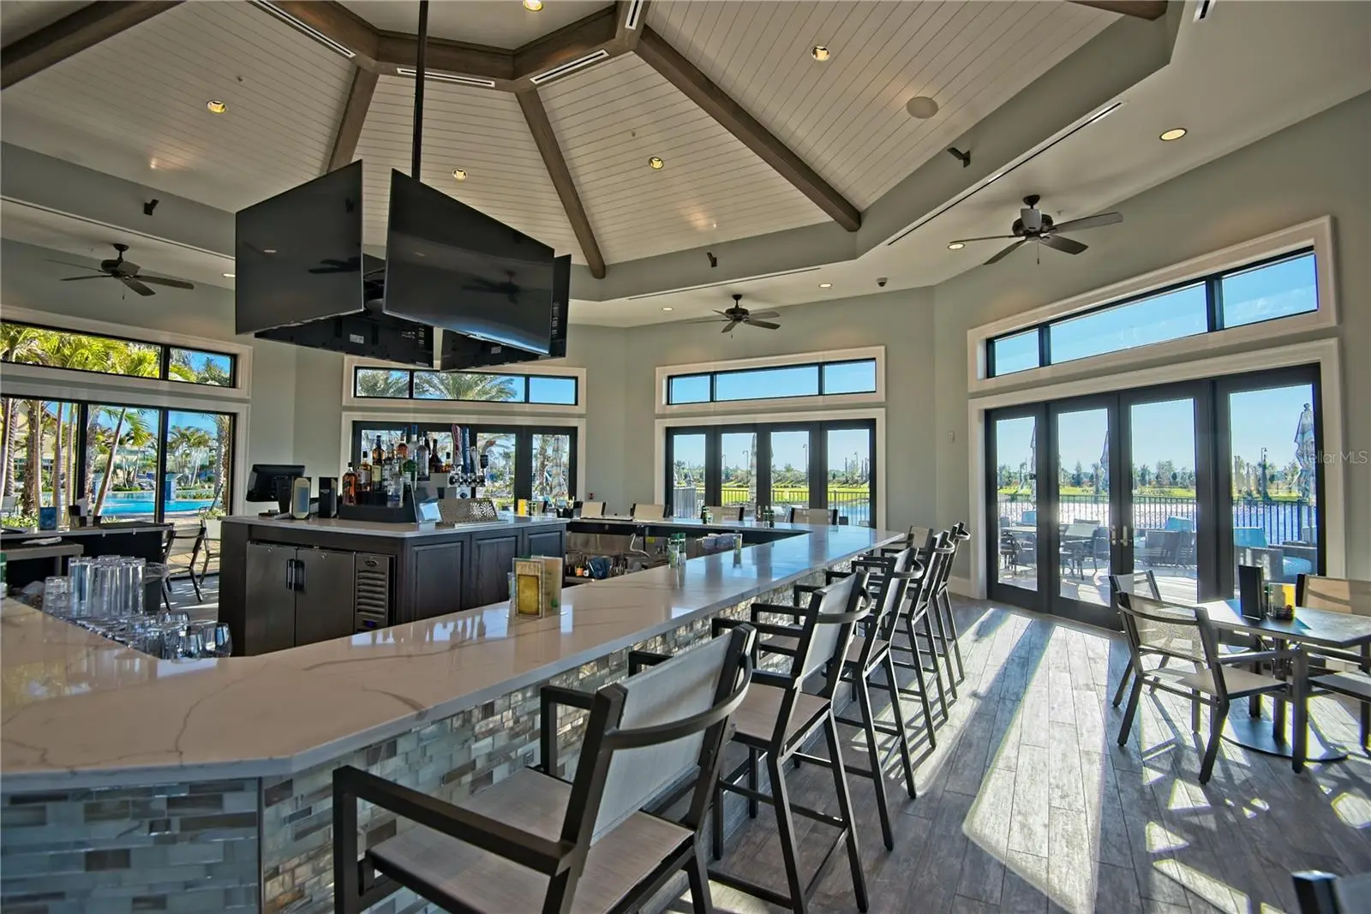
Live Large in this Infinity floor plan home! With 3 bedrooms, 3 full baths plus den, this spacious home even has room for a large dining room table to entertain family and friends. Attention to detail as well as the premium upgrades are evident when you walk through the front door. The kitchen island has been extended to accommodate more - Meticulously cared for this home is truly move in ready. IMPACT WINDOWS, HURRICANE GLASS FRONT DOOR, HURRICANE SHADES ON THE LANAI, WHOLE HOUSE GENERATOR AND SURGE PROTECTOR will give you peace of mind whether you are here, or traveling. As you walk through the home, your eye is drawn to the extended large lanai, which affords both privacy and pond view. The nebular lighting invites you to enjoy the evenings with your glass of wine! (The built in cabinet with the wine fridge, dinette table with 6 chairs and the sideboard stay with the home) Del Webb Lakewood Ranch has a full calendar of events to keep you busy from morning to night. The location of this community gives easy access to all that is available to Sarasota or Tampa. Close to UTC Mall, Mote Marine - plenty of grocery choices and restaurants, We are "close to Everything - but Away from it all".
Estimated monthly payment
Estimate only. Taxes use the listing's reported amount where available; insurance is a Florida-average estimate. Your actual payment will vary — run a full calculation or talk to a lender.
Price & listing history54 days on market
- Status: ActiveAug 1, 2026
- Listed$689,900Aug 1, 2026
- Price increased$849,900
Facts & features
- Property type
- Residential
- Sub type
- Single Family Residence
- Status
- Active
- Days on market
- 54
- Subdivision
- Del Webb Ph I-A
- County
- Manatee
- Year built
- 2016
- Living area
- 2,634 sq ft
- Price/sq ft
- $323
- Building area
- 3,520 sq ft (Builder)
- Lot size
- 8,786 sq ft
- Lot category
- 0 to less than 1/4
- Flood zone
- X (12081C0365E)
- Garage
- 3 spaces
- Annual taxes
- $8,099 (2025)
- Parcel #
- 586108159
- Zoning
- A PDR
- MLS #
- A4701737
Ask about this home
Have a question? Ask the broker directly.
Ryan Solberg answers personally — no call center, no spam. Your question goes straight to him.
Interior Details
- Bedrooms
- 3
- Full bathrooms
- 3
- Flooring
- Luxury Vinyl, Tile
- Appliances
- Built-In Oven, Cooktop, Dishwasher, Disposal, Dryer, Gas Water Heater, Microwave, Range Hood, Refrigerator, Washer, Wine Refrigerator
- Interior features
- Built-in Features, Ceiling Fans(s), Crown Molding, Eat-in Kitchen, High Ceilings, In Wall Pest System, Open Floorplan, Primary Bedroom Main Floor, Solid Surface Counters, Solid Wood Cabinets, Walk-In Closet(s), Window Treatments
- Laundry
- Laundry Room
- Stories / Levels
- One
- Direction faces
- East
Heating & Cooling
- Heating
- Heat Pump
- Cooling
- Central Air
Parking
- Garage spaces
- 3
- Attached garage
- Yes
HOA & Financial
- HOA fee
- $1,648 / Quarterly
- Monthly HOA
- $549/mo
- Total monthly fees
- $549/mo
- Total annual fees
- $6,592
- HOA name
- Kirstin Stapleton
- CDD
- Yes
- Homestead exemption
- Yes
- Min lease term
- 3 Months
- Listing terms
- Cash, Conventional, VA Loan
- Ownership
- Fee Simple
- Available for lease
- Yes
- Lease restrictions
- Yes
- Additional lease restrictions
- minimum 3 months - 2 times per year
- Approval process
- Application and Approval HOA
Exterior & Construction
- Exterior features
- Outdoor Grill, Rain Gutters
- Construction materials
- Block
- Roof
- Tile
- Foundation
- Slab
- Water view
- Yes
- Road surface
- Asphalt
Utilities
- Sewer
- Public Sewer
- Water source
- Canal/Lake For Irrigation
- Utilities
- Cable Connected, Electricity Connected, Natural Gas Connected, Underground Utilities, Water Connected
Community
- Pets allowed
- Yes
- Senior community
- Yes
Room Details
| Room | Level | Dimensions |
|---|---|---|
| Bedroom 2 | First | 12x11 |
| Bedroom 3 | First | 11x11 |
| Dining Room | First | 14x15 |
| Great Room | First | 19x25 |
| Kitchen | First | 15x16 |
| Dinette | First | 13x12 |
| Primary Bedroom | First | 17x14 |
| Office | First | 13x10 |
Listing Details
- Listing date
- 2026-08-01
- On market date
- 2026-08-01
- Original list price
- $689,900
- Occupant type
- Owner
- MLS area
- 34202 - Bradenton/Lakewood Ranch/Lakewood Rch
- Listing AOR
- Sarasota - Manatee
- Status changed
- 2026-08-01
- Tax legal description
- LOT 123 DEL WEBB PH IA PI#5861.0815/9
Flood risk
Minimal-risk area outside the mapped floodplain. Flood insurance is optional and typically low-cost.
Source: FEMA flood zone reported on the listing. Confirm current designation at FEMA Flood Map Service Center.
Location
Directions
From SR70 - 6 miles east of exit 217 - Right into Del Webb - First right onto Ellsworth- around the circle to Chester Trail. Loudon is the first street on the right, and the home is the 2nd on the left. From University and Lorraine, take Masters Ave. to Dell Webb entrance. Through the gate to Roxbury. Left on Roxbury around to Loudon Place. Cross Chester and the home is 2nd on the left.
More homes like this
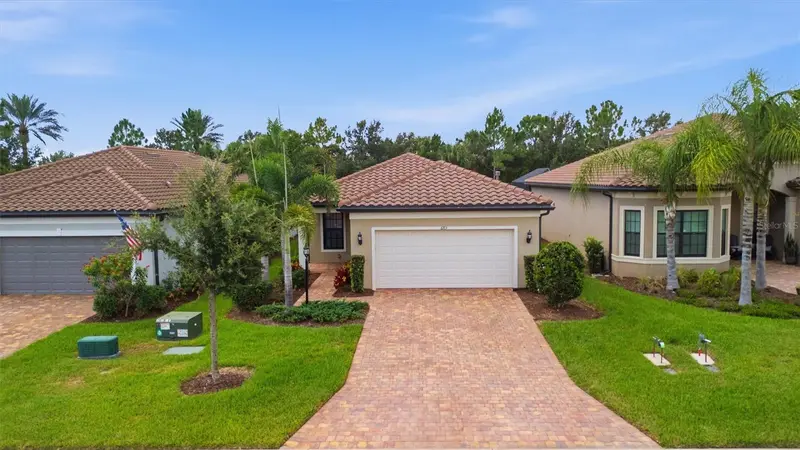
$519,000
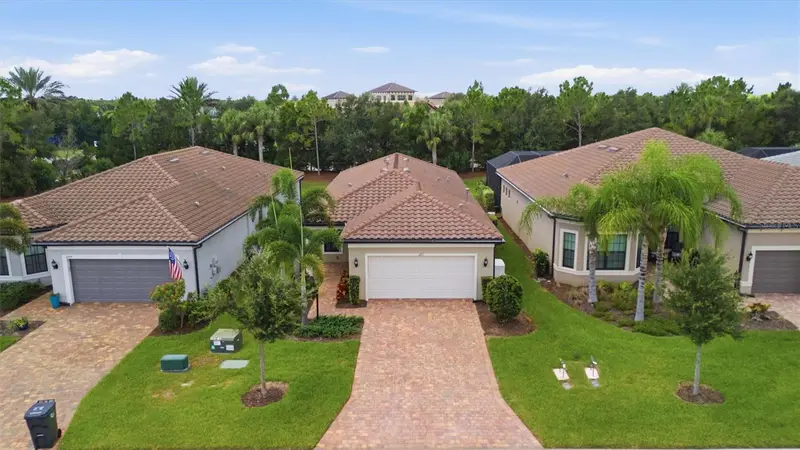
6713 Alstead Cir
Bradenton, FL 34202
2 bd · 2 ba · 1,695 sqft
Del Webb Ph I-A
MLS ID #A4701050, DALTON WADE INC.
Listing provided by Stellar MLS
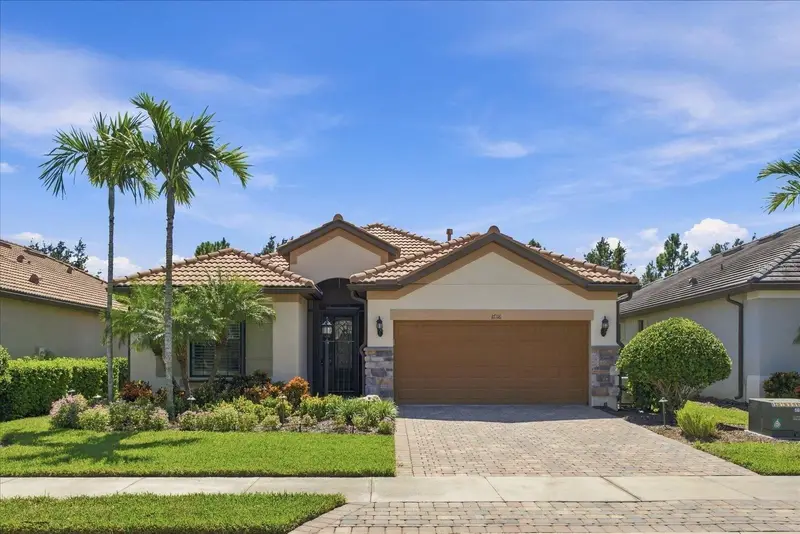
$574,900
17116 Seaford Way
Bradenton, FL 34202
2 bd · 2 ba · 1,851 sqft
Del Webb Ph I-A
MLS ID #A4707689, BETTER HOMES AND GARDENS REAL ESTATE ATCHLEY PROPE.
Listing provided by Stellar MLS
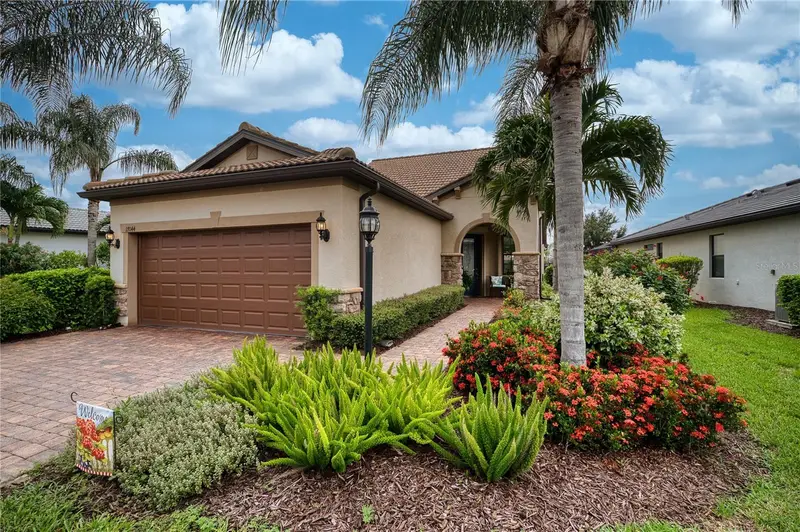
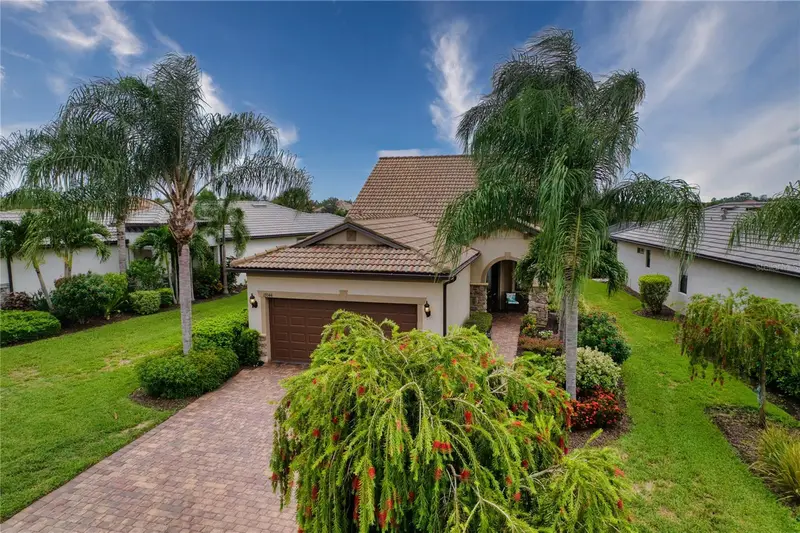
$649,900
17044 Kenton Ter
Bradenton, FL 34202
3 bd · 3 ba · 1,924 sqft
Del Webb Ph I-A
MLS ID #A4700765, BRIGHT REALTY.
Listing provided by Stellar MLS

Listings courtesy of Stellar MLS as distributed by MLS GRID
IDX information is provided exclusively for consumers’ personal, non-commercial use and may not be used for any purpose other than to identify prospective properties consumers may be interested in purchasing.
Based on information submitted to the MLS GRID as of September 24, 2026 at 9:48 AM ET. All data is obtained from various sources and may not have been verified by broker or MLS GRID. Supplied Open House Information is subject to change without notice. All information should be independently reviewed and verified for accuracy. Properties may or may not be listed by the office/agent presenting the information.
All or a portion of the multiple listing information is provided by Stellar MLS, from a copyrighted compilation of listings. The compilation of listings and each individual listing are © 2026 Stellar MLS. All rights reserved.
Ryan Solberg, Broker · MaxLife Realty LLC · FL License #BK3354351 · Equal Housing Opportunity · Full disclaimer · DMCA