
$1,080,000
1664 Holcomb Creek St.Winter Garden, FL 34787
Listing updated: October 3, 2026 at 12:31 PM ET
Listing courtesy of Coldwell Banker Hubbard Hansen · Miriam Chambers · MLS #G5115834 · Active · 352-394-4031Property type
Year built
Lot size
Price / sq ft
HOA dues
Days on market
Garage spaces
Flood zone
About this home
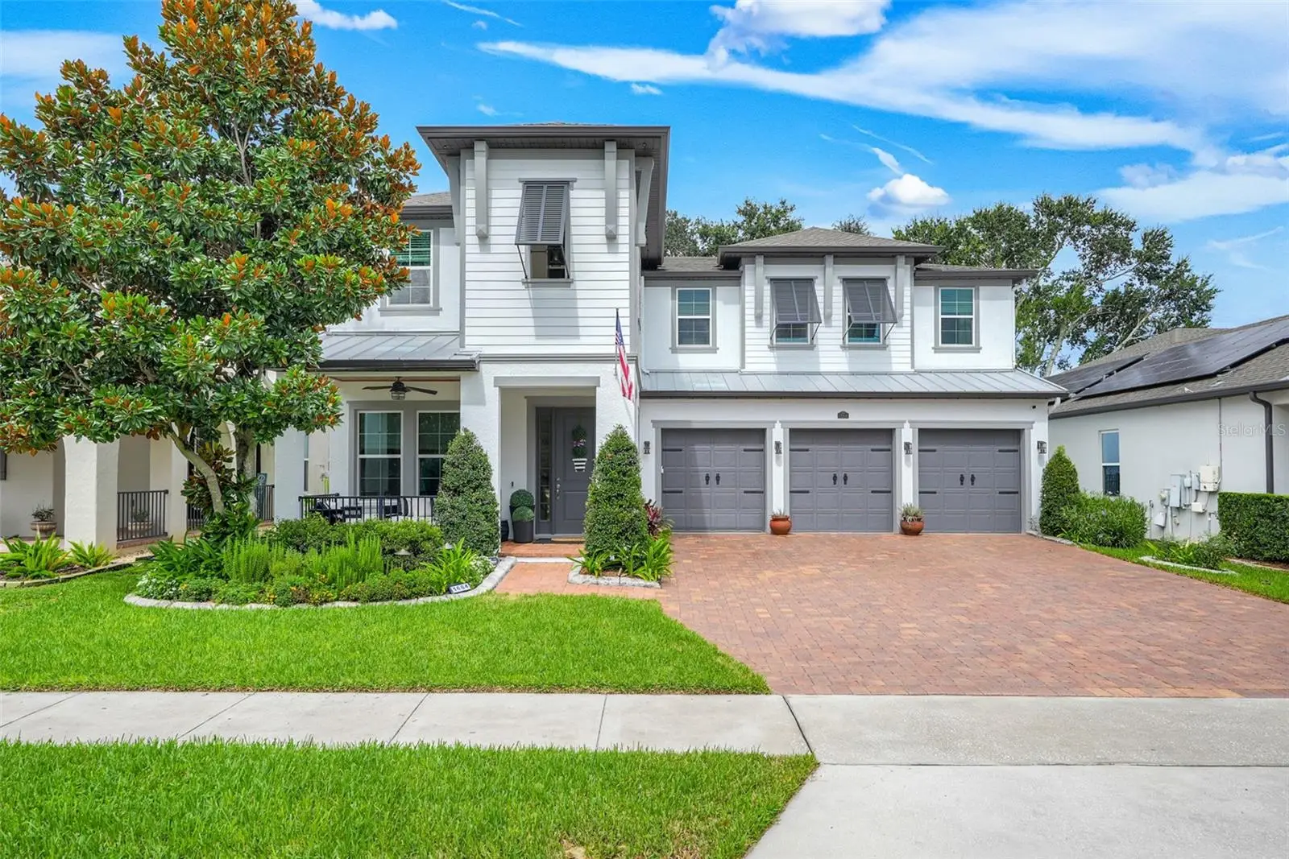
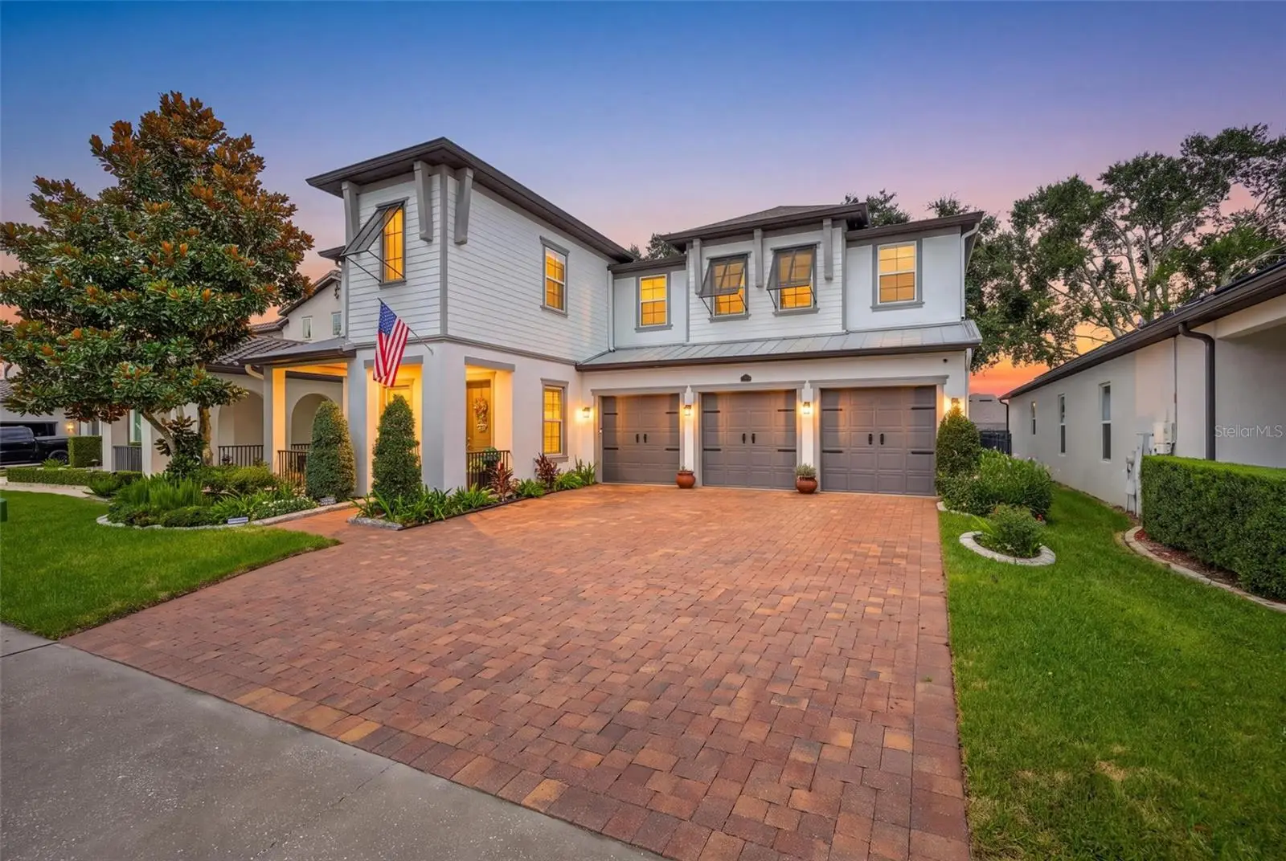
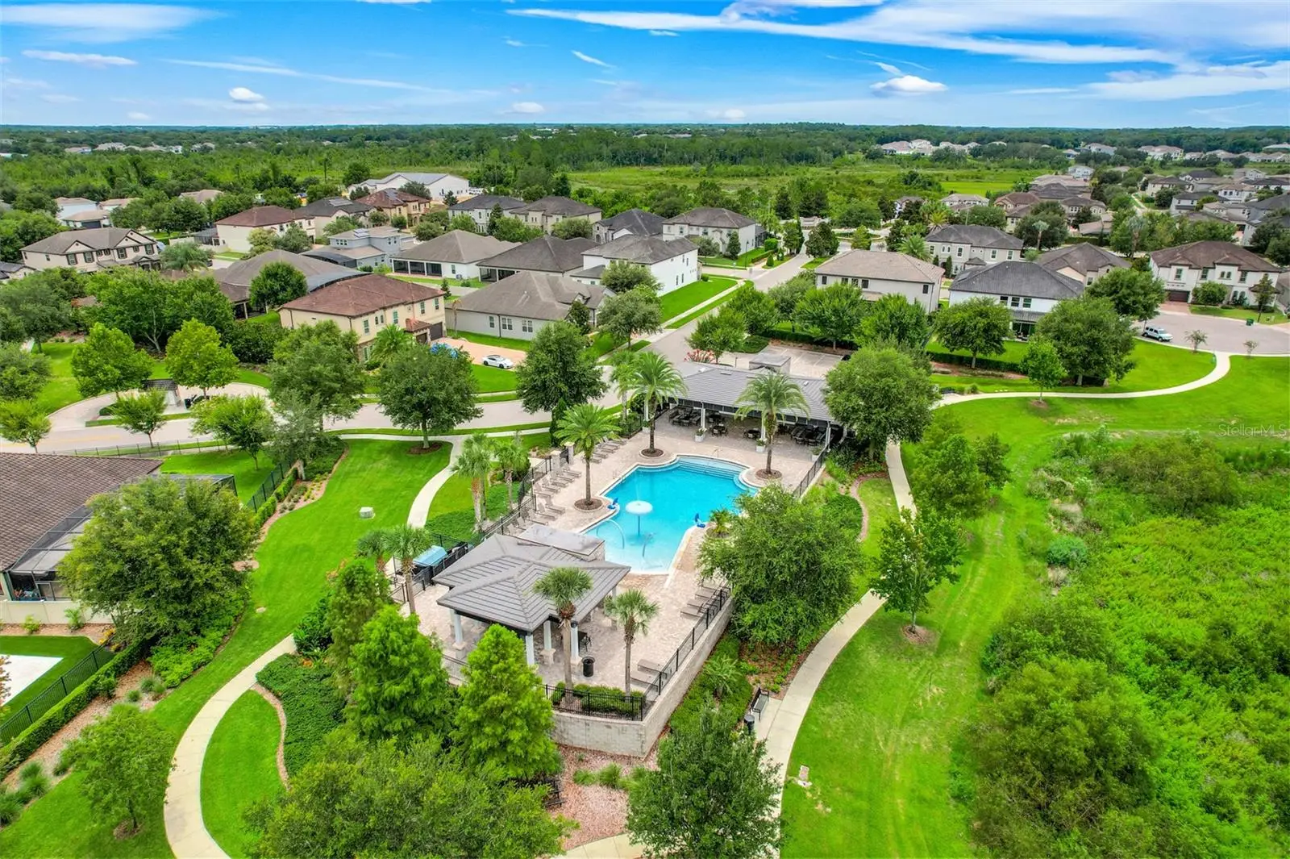
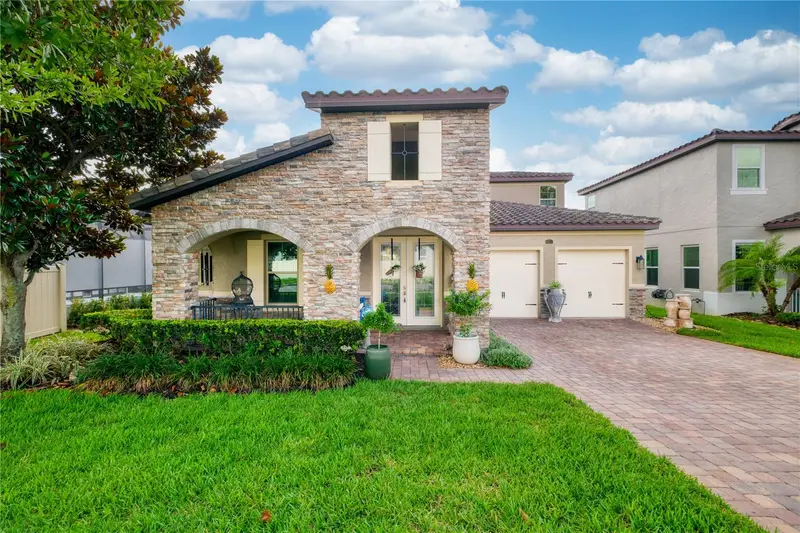
** Sellers offering $15,000 toward buyer's closing costs or interest rate buy down with acceptable offer.** Experience refined living in this exceptional 5-bedroom, 3-full and 2-half bath residence nestled in one of Winter Garden's most desirable communities. Thoughtfully designed with an open-concept floor plan, the expansive great room seamlessly connects to the gourmet kitchen, creating an inviting space for both everyday living and elegant entertaining. The first-floor primary suite offers a private retreat, complete with a spacious layout and spa-inspired bathroom. The primary bath connects to your California style closet and laundry room. Throughout the home, you'll appreciate upscale finishes, including designer lighting, elegant flooring, stone countertops, stainless steel appliances, and architectural details that elevate every space. Large windows fill the home with natural light, enhancing the bright and airy atmosphere. Four additional bedrooms located upstairs with jack and jill style bathrooms. This home has two bonus areas for maximum entertaining potential, comfort and functionality. The backyard is set for entertainment with your summer kitchen, fire pit and turf grass. This home is also equipped with a whole house water softener, Tesla charger and Govee lights. The outside of the house was repainted in 2023, New carpets installed July 2026, Kitchen Aid refrigerator installed July 2026. Ideally located near premier shopping, dining, entertainment, parks, and top-rated schools, this home combines luxury, convenience, and timeless style in the heart of Winter Garden. A rare opportunity to own a beautifully appointed turn-key ready home in an exceptional location.
Estimated monthly payment
Estimate only. Taxes use the listing's reported amount where available; insurance is a Florida-average estimate. Your actual payment will vary — run a full calculation or talk to a lender.
Price & listing history64 days on market
- Status: ActiveJul 31, 2026
- Listed$1,115,000Jul 31, 2026
- Price reduced$1,080,000
Facts & features
- Property type
- Residential
- Sub type
- Single Family Residence
- Status
- Active
- Days on market
- 64
- Subdivision
- Twinwaters
- County
- Orange
- Year built
- 2018
- Living area
- 4,305 sq ft
- Price/sq ft
- $251
- Building area
- 5,724 sq ft (Public Records)
- Lot size
- 7,663 sq ft
- Lot category
- 0 to less than 1/4
- Flood zone
- X
- Garage
- 3 spaces
- Annual taxes
- $5,632 (2025)
- Parcel #
- 05-23-27-8530-00500
- Zoning
- WG-UVPUD
- MLS #
- G5115834
Ask about this home
Have a question? Ask the broker directly.
Ryan Solberg answers personally — no call center, no spam. Your question goes straight to him.
Interior Details
- Bedrooms
- 5
- Full bathrooms
- 3
- Half bathrooms
- 2
- Flooring
- Carpet, Epoxy, Luxury Vinyl, Tile
- Appliances
- Built-In Oven, Cooktop, Dishwasher, Disposal, Electric Water Heater, Microwave, Range, Refrigerator, Water Softener, Wine Refrigerator
- Interior features
- Ceiling Fans(s), Chair Rail, Crown Molding, High Ceilings, Kitchen/Family Room Combo, Open Floorplan, Primary Bedroom Main Floor, Stone Counters, Walk-In Closet(s), Wet Bar, Window Treatments
- Laundry
- Laundry Room
- Stories / Levels
- Two
- Direction faces
- East
- Fireplace
- Yes
Heating & Cooling
- Heating
- Heat Pump
- Cooling
- Central Air
Parking
- Garage spaces
- 3
- Attached garage
- Yes
HOA & Financial
- HOA fee
- $184 / Monthly
- Monthly HOA
- $184/mo
- Total monthly fees
- $184/mo
- Total annual fees
- $2,208
- HOA name
- Chelsea Parham
- CDD
- No
- Homestead exemption
- Yes
- Min lease term
- 6 Months
- Ownership
- Fee Simple
- Available for lease
- Yes
- Lease restrictions
- Yes
- Additional lease restrictions
- N/A
Exterior & Construction
- Exterior features
- Fire Pit, Outdoor Kitchen, Private Yard, Rain Gutters, Sidewalk
- Construction materials
- Block
- Roof
- Shingle
- Foundation
- Slab
- Road surface
- Asphalt
Utilities
- Sewer
- Public Sewer
- Water source
- Public
- Utilities
- Cable Connected, Electricity Connected, Water Connected
Community
- Pets allowed
- Cats OK, Dogs OK
Room Details
| Room | Level | Dimensions |
|---|---|---|
| Primary Bedroom | First | |
| Bedroom 2 | Second | |
| Bedroom 3 | Second | |
| Bedroom 4 | Second | |
| Bedroom 5 | Second | |
| Bonus Room | Second | |
| Den | Second | |
| Great Room | First | |
| Kitchen | First |
Listing Details
- Listing date
- 2026-07-30
- On market date
- 2026-07-31
- Original list price
- $1,115,000
- Occupant type
- Owner
- MLS area
- 34787 - Winter Garden/Oakland
- Listing AOR
- Lake and Sumter
- Status changed
- 2026-07-31
- Tax legal description
- Lot 50, Twinwaters, according to the plat thereof as recorded in Plat Book 86, pages 27-34, public r
Flood risk
Minimal-risk area outside the mapped floodplain. Flood insurance is optional and typically low-cost.
Source: FEMA flood zone reported on the listing. Confirm current designation at FEMA Flood Map Service Center.
Location
Directions
L-528 W/FL-528 Toll W. Take Florida's Tpke to Stoneybrook W Pkwy in Winter Garden. Take exit 18 from FL-429 S Follow Stoneybrook W Pkwy and Marsh Rd to Amsel Fls Pk Ter. At the traffic circle, take the 3rd exit onto Toccoa Row. Turn left onto Holcomb Creek St. Home on right side.
More homes like this
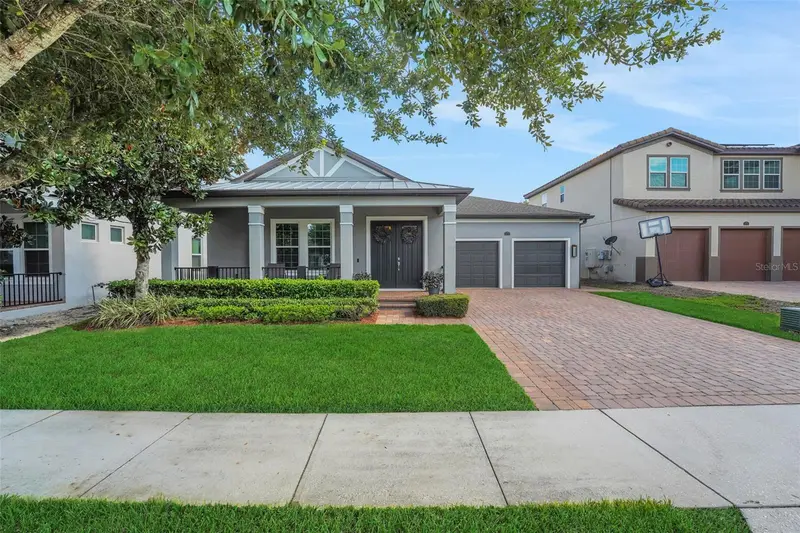
$749,000
16736 Gullfloss Ter
Winter Garden, FL 34787
4 bd · 4 ba · 2,806 sqft
Twinwaters
MLS ID #O6423968, COLDWELL BANKER REALTY.
Listing provided by Stellar MLS
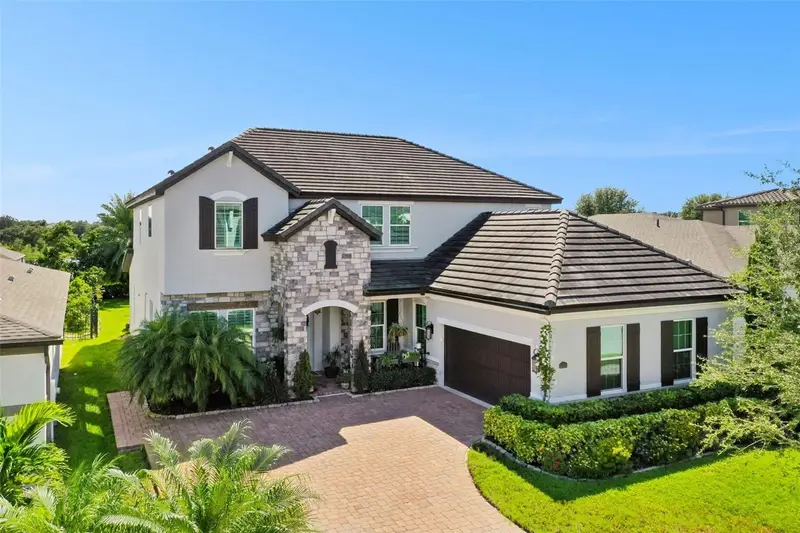
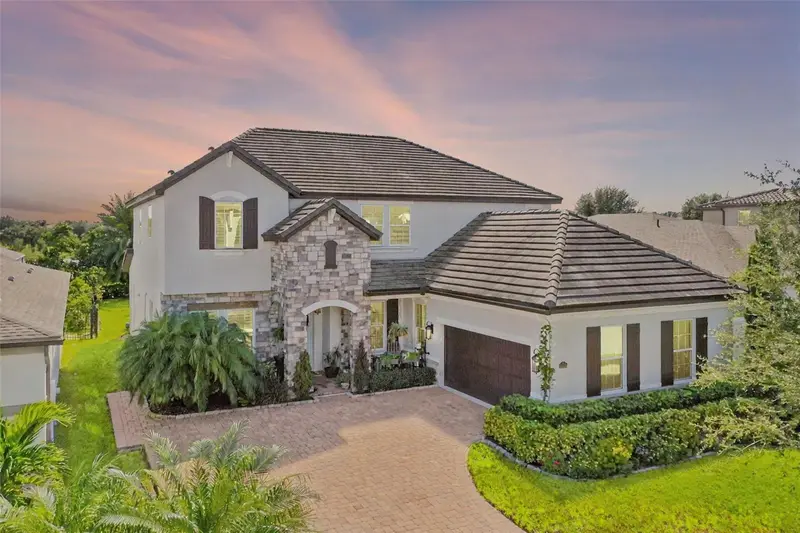
$1,046,000
1711 Amsel Falls Park Ter
Winter Garden, FL 34787
5 bd · 4 ba · 3,863 sqft
Twinwaters
MLS ID #G5114517, LPT REALTY, LLC.
Listing provided by Stellar MLS
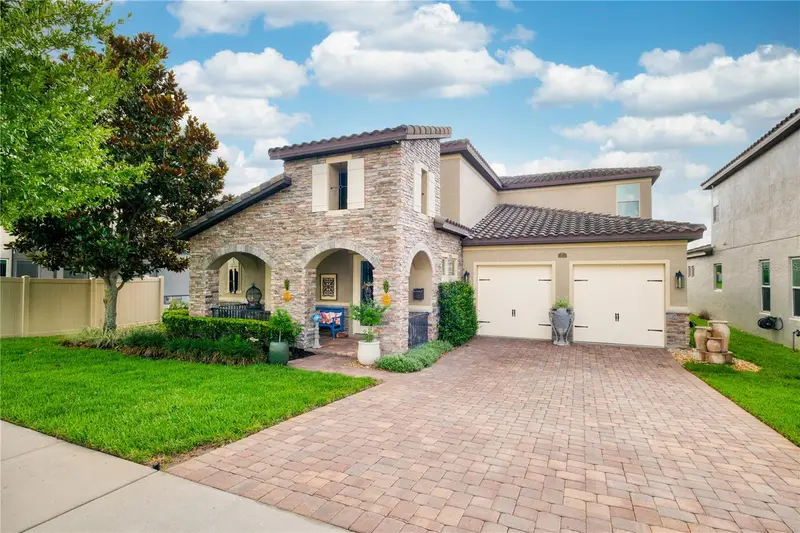
$1,080,000
1651 Amsel Falls Park Ter
Winter Garden, FL 34787
4 bd · 5 ba · 3,881 sqft
Twinwaters
MLS ID #O6414027, FOLIO REALTY LLC.
Listing provided by Stellar MLS

Listings courtesy of Stellar MLS as distributed by MLS GRID
IDX information is provided exclusively for consumers’ personal, non-commercial use and may not be used for any purpose other than to identify prospective properties consumers may be interested in purchasing.
Based on information submitted to the MLS GRID as of October 3, 2026 at 12:31 PM ET. All data is obtained from various sources and may not have been verified by broker or MLS GRID. Supplied Open House Information is subject to change without notice. All information should be independently reviewed and verified for accuracy. Properties may or may not be listed by the office/agent presenting the information.
All or a portion of the multiple listing information is provided by Stellar MLS, from a copyrighted compilation of listings. The compilation of listings and each individual listing are © 2026 Stellar MLS. All rights reserved.
Ryan Solberg, Broker · MaxLife Realty LLC · FL License #BK3354351 · Equal Housing Opportunity · Full disclaimer · DMCA