

$549,000
6686 Treymont DriveLakeland, FL 33813
Listing updated: September 27, 2026 at 5:05 PM ET
Listing courtesy of Keller Williams Realty · Kristin Kellin · MLS #L4963943 · Active · 863-577-1234Property type
Year built
Lot size
Price / sq ft
HOA dues
Days on market
Garage spaces
Flood zone
About this home
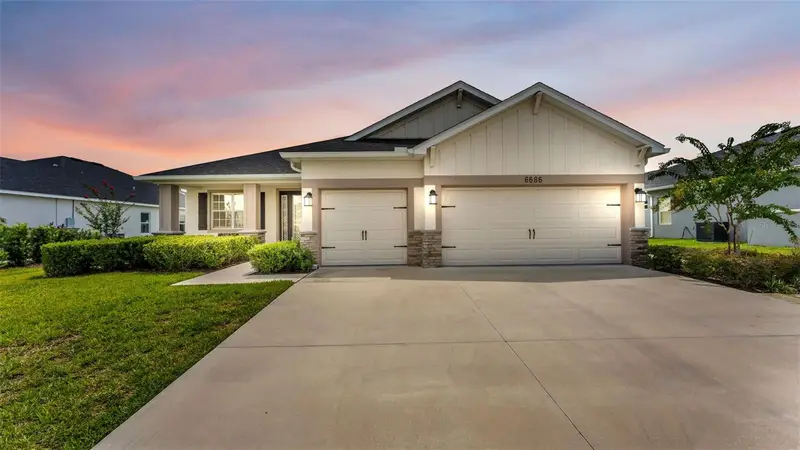
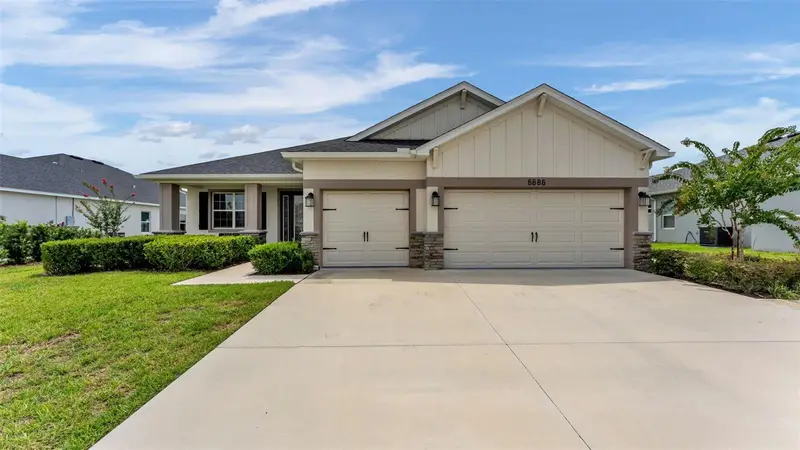
Built in 2023 and located in the desirable gated community of Treymont, this beautifully upgraded 4-bedroom, 3-bath home with a 3-car garage offers the perfect blend of modern style and everyday functionality. The bright, open great room seamlessly connects the living, dining, and kitchen areas, creating an ideal space for entertaining and everyday living. Laminate flooring throughout, abundant natural light, and thoughtful designer finishes complete the inviting interior. The spacious kitchen features quartz countertops, stainless steel appliances, an oversized island, and a generous walk-in pantry. A versatile den provides the perfect space for a home office or flex space, while the split-bedroom floor plan offers privacy for family and guests. The owner's suite includes a spacious en suite bath and walk-in closet, and the interior laundry room adds everyday convenience. Outside, enjoy a fully fenced backyard with an extended paver patio and new gutters, providing the perfect setting to relax or entertain. Conveniently located near the Polk Parkway, shopping, dining, and everyday conveniences, this move-in-ready home is ready to welcome its next owners.
Estimated monthly payment
Estimate only. Taxes use the listing's reported amount where available; insurance is a Florida-average estimate. Your actual payment will vary — run a full calculation or talk to a lender.
Price & listing history58 days on market
- Status: ActiveJul 31, 2026
- Listed$559,000Jul 31, 2026
- Price reduced$549,000
Property Documents
Documents the listing agent has made public for this property. Free to view and download.
Facts & features
- Property type
- Residential
- Sub type
- Single Family Residence
- Status
- Active
- Days on market
- 58
- Subdivision
- Treymont
- County
- Polk
- Year built
- 2023
- Living area
- 2,484 sq ft
- Price/sq ft
- $221
- Building area
- 3,450 sq ft (Public Records)
- Lot size
- 11,783 sq ft
- Lot category
- 1/4 to less than 1/2
- Flood zone
- x
- Garage
- 3 spaces
- Annual taxes
- $6,435 (2025)
- Parcel #
- 24-29-22-287530-000100
- MLS #
- L4963943
Ask about this home
Have a question? Ask the broker directly.
Ryan Solberg answers personally — no call center, no spam. Your question goes straight to him.
Interior Details
- Bedrooms
- 4
- Full bathrooms
- 3
- Flooring
- Laminate
- Appliances
- Dishwasher, Dryer, Microwave, Range, Refrigerator
- Interior features
- Ceiling Fans(s), Eat-in Kitchen, Kitchen/Family Room Combo, Living Room/Dining Room Combo, Open Floorplan, Solid Surface Counters, Solid Wood Cabinets, Split Bedroom, Walk-In Closet(s)
- Laundry
- Inside, Laundry Room
- Stories / Levels
- One
- Direction faces
- East
Heating & Cooling
- Heating
- Central
- Cooling
- Central Air
Parking
- Garage spaces
- 3
- Attached garage
- Yes
HOA & Financial
- HOA fee
- $450 / Annually
- Monthly HOA
- $38/mo
- Total monthly fees
- $38/mo
- Total annual fees
- $450
- HOA name
- Highland Community Mgt Joyce Martelli
- CDD
- No
- Homestead exemption
- Yes
- Min lease term
- No Minimum
- Listing terms
- Cash, Conventional, FHA, USDA Loan
- Ownership
- Fee Simple
- Available for lease
- Yes
- Lease restrictions
- No
- Additional lease restrictions
- Buyer and Buyers agent to verfiy the leasing restrictions with HOA.
Exterior & Construction
- Exterior features
- Private Yard
- Construction materials
- Concrete, Stucco
- Roof
- Shingle
- Foundation
- Slab
- Road surface
- Paved
Utilities
- Sewer
- Public Sewer
- Water source
- Public
- Utilities
- BB/HS Internet Available, Cable Available, Electricity Connected, Public, Sewer Connected
Community
- Pets allowed
- Breed Restrictions, Cats OK, Dogs OK, Number Limit, Size Limit
Schools
Letter grades: Florida DOE 2024–25 school grades (Orange, Seminole, Lake, Osceola, Brevard). Assigned schools from the listing agent — verify enrollment with the district.
Room Details
| Room | Level | Dimensions |
|---|---|---|
| Foyer | First | |
| Great Room | First | |
| Living Room | First | |
| Kitchen | First | |
| Dining Room | First | |
| Den | First | |
| Primary Bedroom | First | |
| Bedroom 2 | First | |
| Bedroom 3 | First | |
| Bathroom 4 | First |
Listing Details
- Listing date
- 2026-07-31
- On market date
- 2026-07-31
- Original list price
- $559,000
- Occupant type
- Owner
- MLS area
- 33813 - Lakeland
- Listing AOR
- Lakeland
- Status changed
- 2026-07-31
- Tax legal description
- TREYMONT PB 182 PG 28-30 LOT 10
Flood risk
Minimal-risk area outside the mapped floodplain. Flood insurance is optional and typically low-cost.
Source: FEMA flood zone reported on the listing. Confirm current designation at FEMA Flood Map Service Center.
Location
Directions
South Florida Ave to 540A to Right on Yarbourough to Right on to Crews Lake to Left on Treymont Gate
Property sale history
Public records6686 TREYMONT DR, LAKELAND 33813
- Aug 2025$557,000
2,484 sq ft · Built 2023 · 0.2705 acres
Sale data from Florida public records (Department of Revenue / county property appraiser). Deemed reliable but not guaranteed; may not reflect current market or MLS status. Not Stellar MLS data.
More homes like this
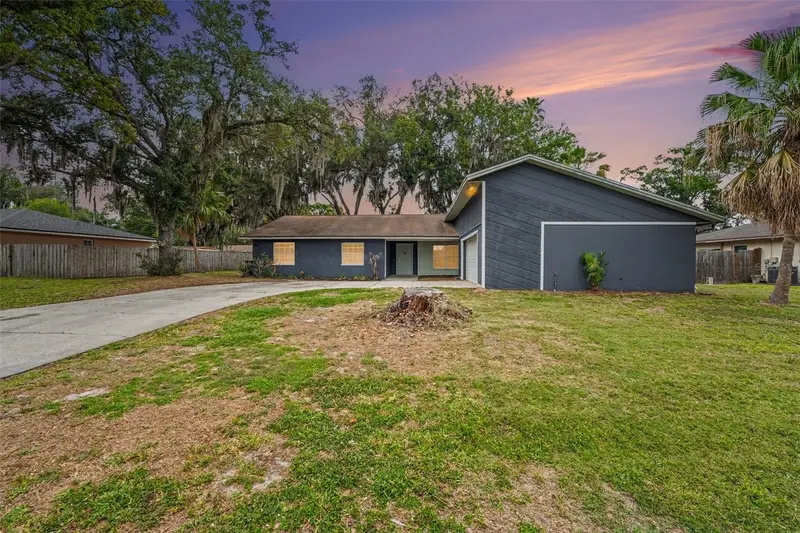
$359,900
1234 Fairfax N
Lakeland, FL 33813
4 bd · 2 ba · 1,763 sqft
Fairfax Sub
MLS ID #O6403203, ENTERA REALTY LLC.
Listing provided by Stellar MLS
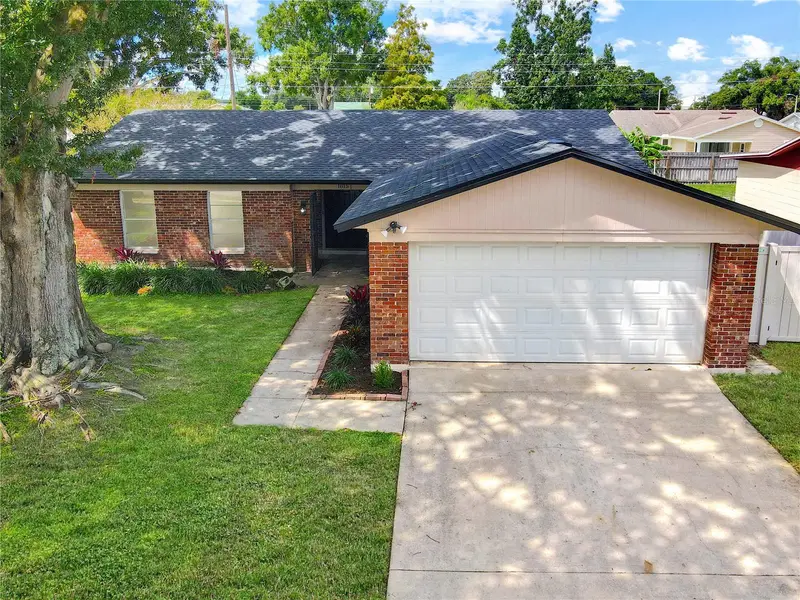
$350,000
1815 Lowry Ave
Lakeland, FL 33801
4 bd · 2 ba · 1,660 sqft
Tradewinds 3rd Add
MLS ID #TB8551082, COMPASS FLORIDA LLC.
Listing provided by Stellar MLS
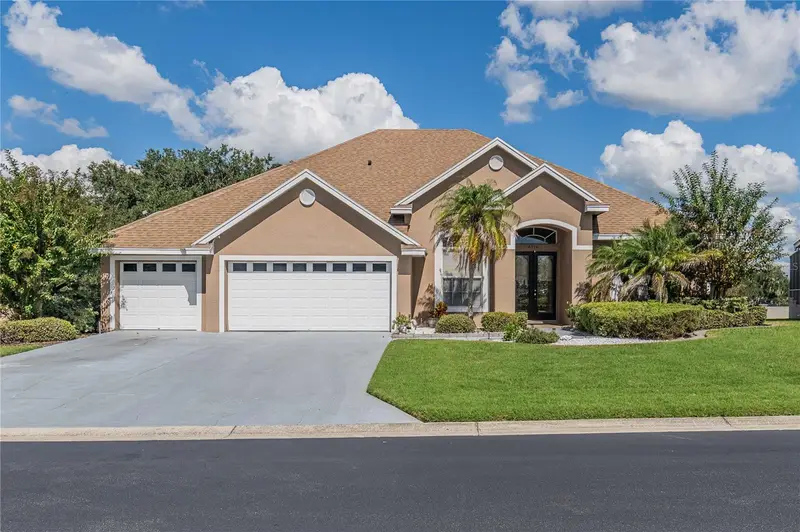
$525,000
6714 Hartsworth Dr
Lakeland, FL 33813
4 bd · 3 ba · 2,729 sqft
Hartford Estates
MLS ID #L4965779, S & D REAL ESTATE SERVICE LLC.
Listing provided by Stellar MLS
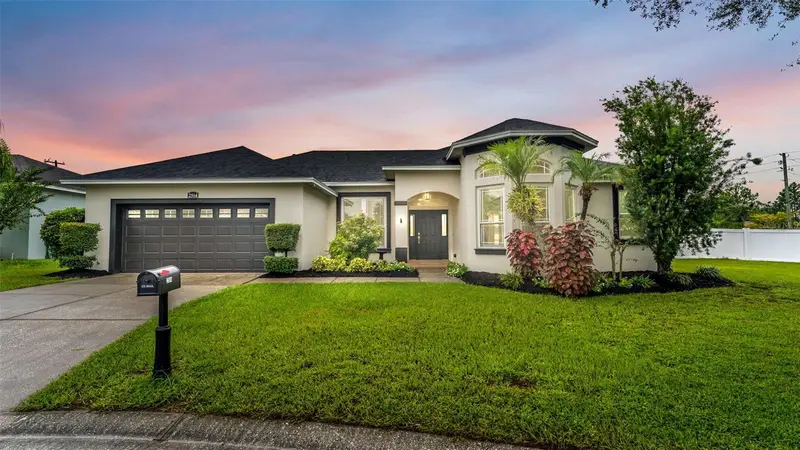
$535,000
2514 Colonel Ford Dr
Lakeland, FL 33813
4 bd · 2 ba · 2,228 sqft
Benford Heights
MLS ID #L4965674, LPT REALTY, LLC.
Listing provided by Stellar MLS

Listings courtesy of Stellar MLS as distributed by MLS GRID
IDX information is provided exclusively for consumers’ personal, non-commercial use and may not be used for any purpose other than to identify prospective properties consumers may be interested in purchasing.
Based on information submitted to the MLS GRID as of September 27, 2026 at 5:05 PM ET. All data is obtained from various sources and may not have been verified by broker or MLS GRID. Supplied Open House Information is subject to change without notice. All information should be independently reviewed and verified for accuracy. Properties may or may not be listed by the office/agent presenting the information.
All or a portion of the multiple listing information is provided by Stellar MLS, from a copyrighted compilation of listings. The compilation of listings and each individual listing are © 2026 Stellar MLS. All rights reserved.
Ryan Solberg, Broker · MaxLife Realty LLC · FL License #BK3354351 · Equal Housing Opportunity · Full disclaimer · DMCA